






This site uses cookies to store information on your computer
Read more
Back
Sale agreed |
3 BedTerrace House |
Sale agreed
£127,500

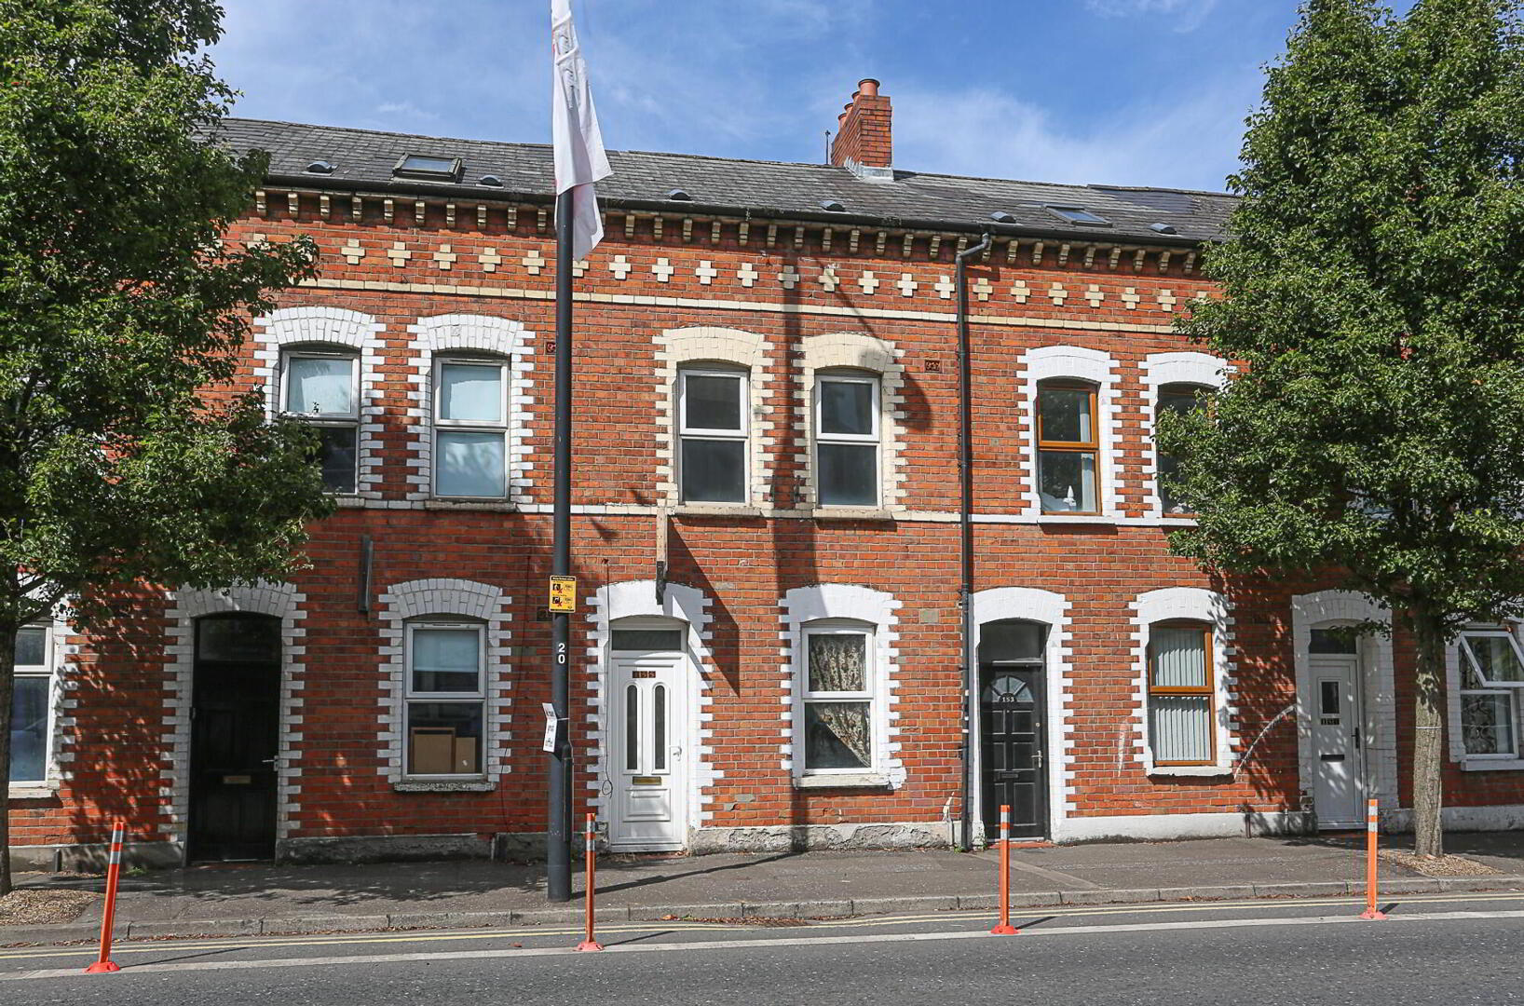
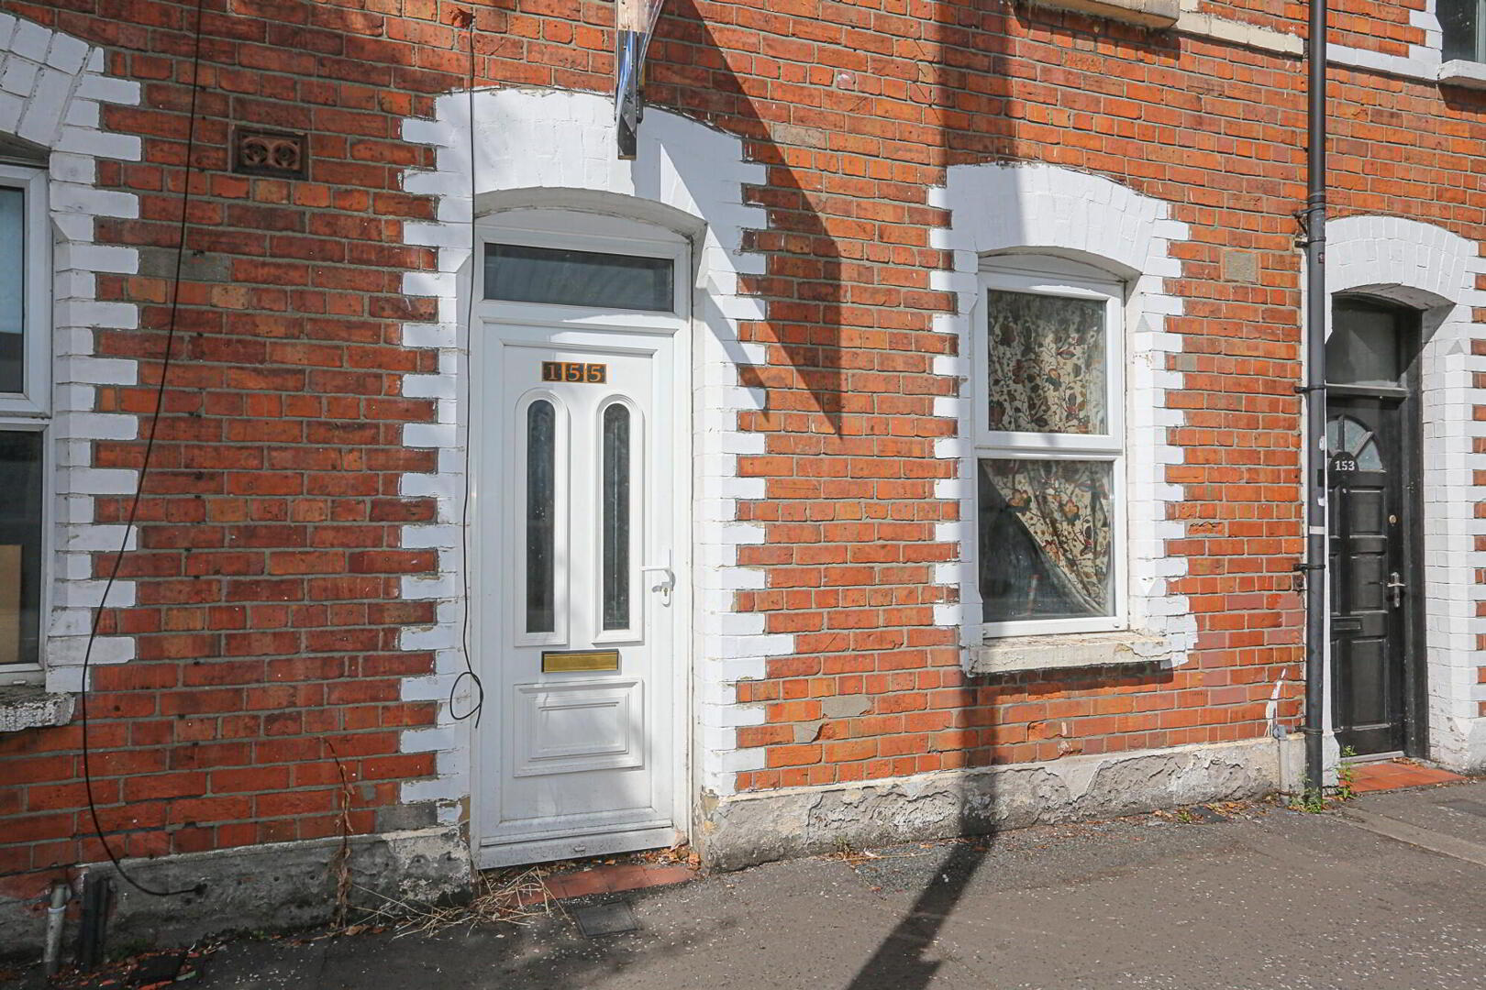
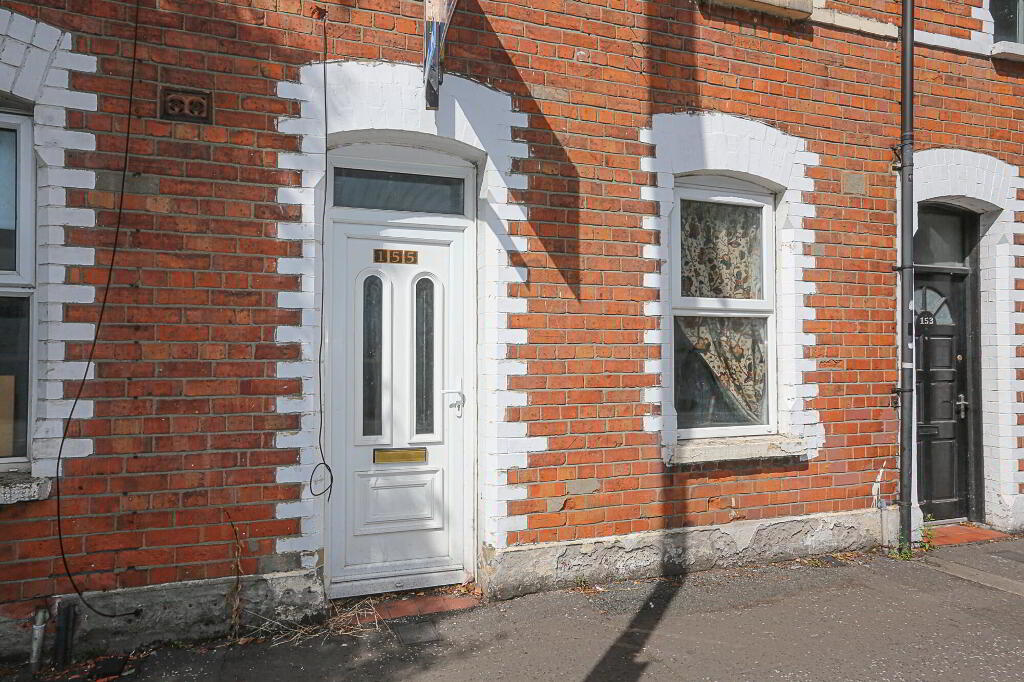
155 Donegall Road Belfast , BT12 5NA
Sale agreed £127,500Key Information
| Address | 155 Donegall Road, Belfast |
|---|---|
| Style | Terrace House |
| Status | Sale agreed |
| Price | Offers around £127,500 |
| Bedrooms | 3 |
| Bathrooms | 1 |
| Receptions | 2 |
| Heating | Gas |
Additional Information
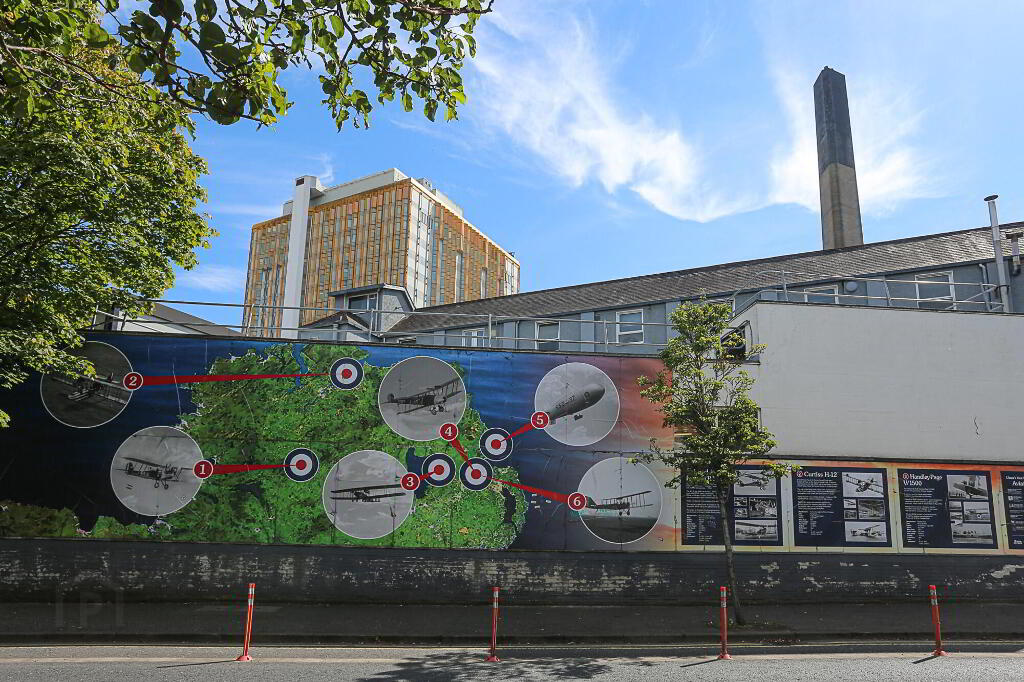
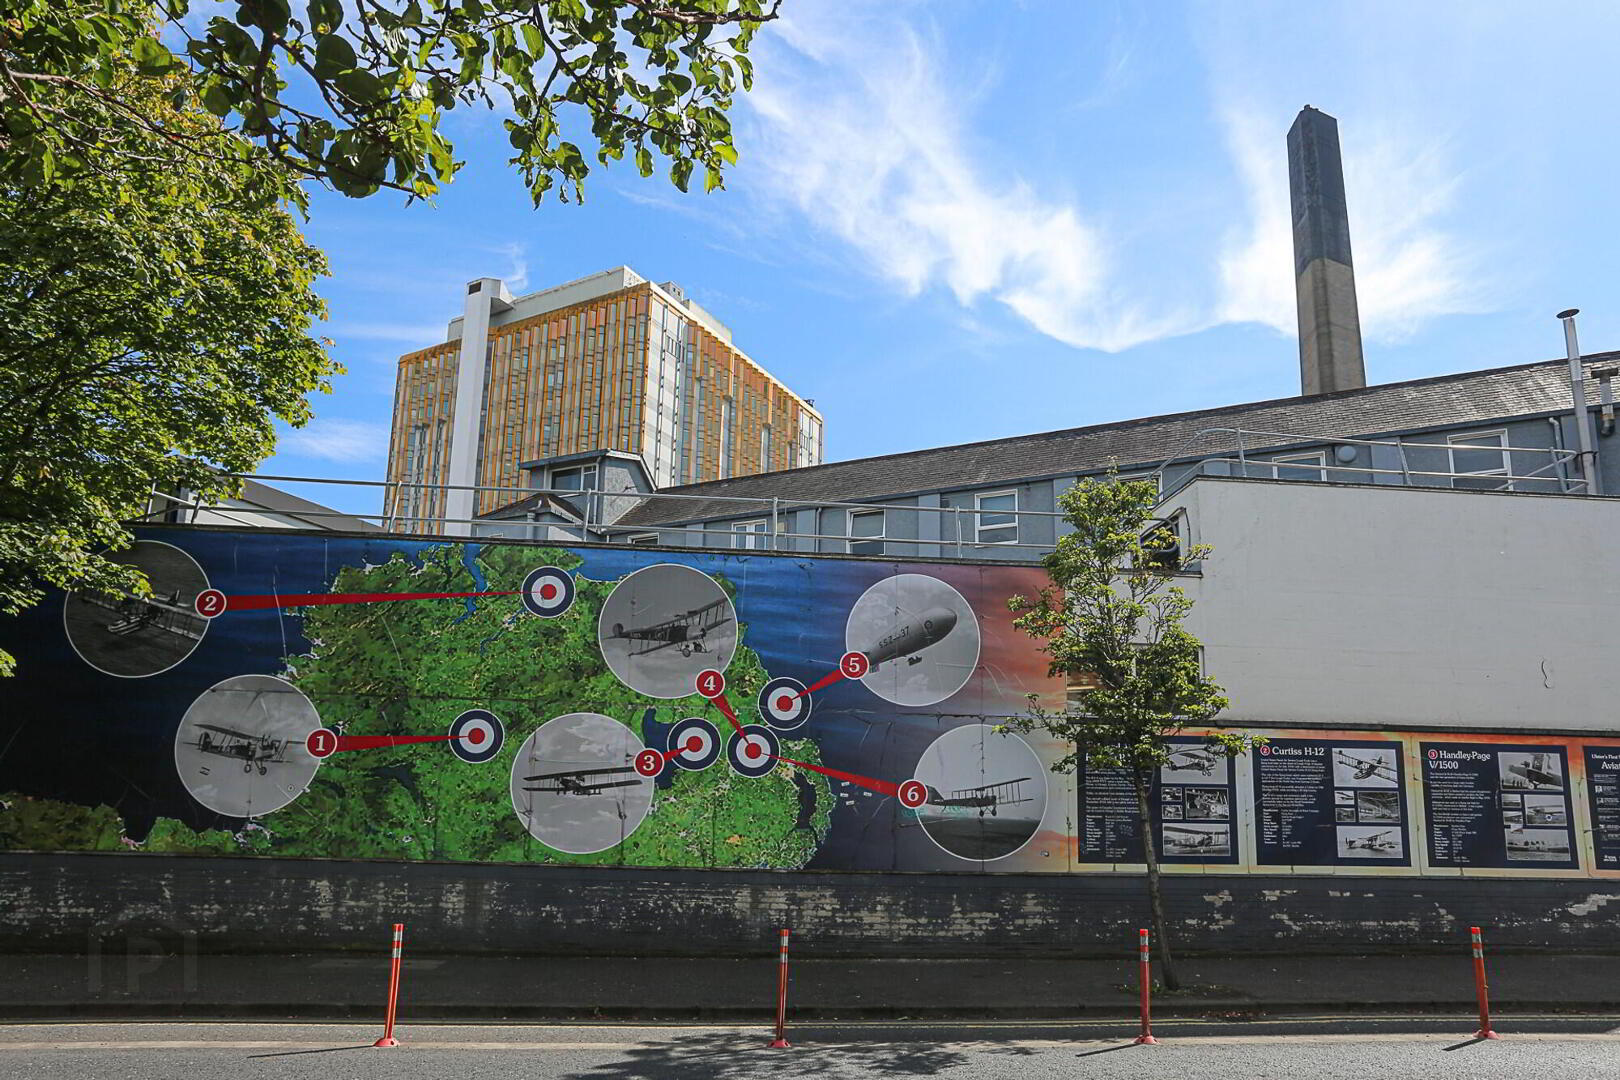
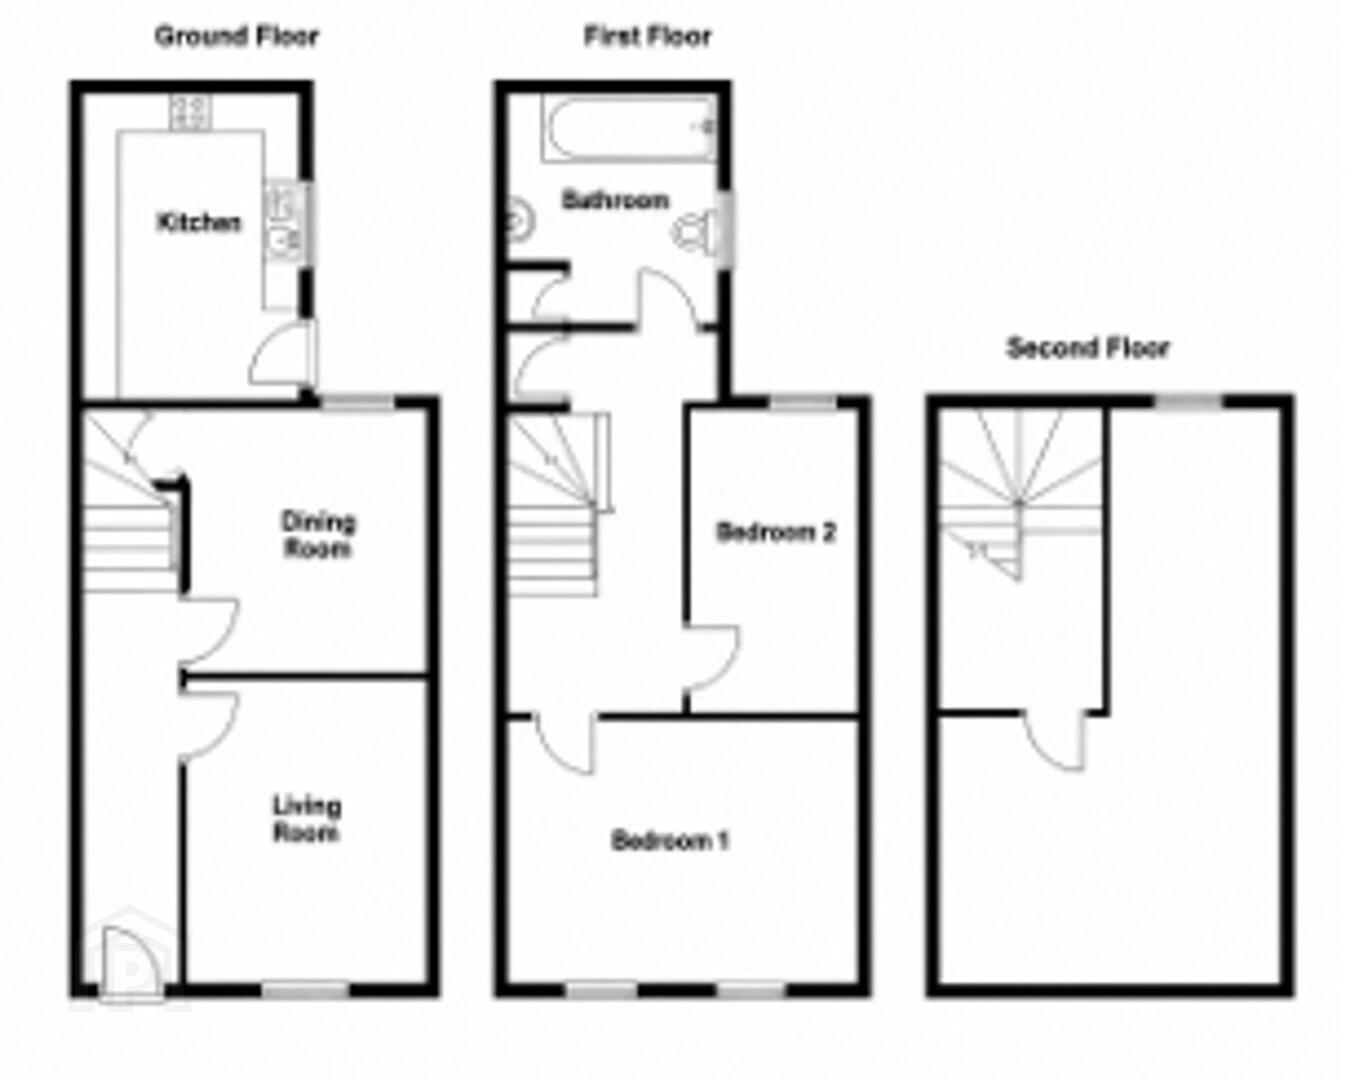
This spacious three-bedroom mid-terrace home offers generous accommodation arranged over three floors and is ideally positioned on the popular and highly convenient Donegall Road. The location provides excellent access to a wide range of everyday amenities, with shops, cafés, schools and public transport links all close at hand.
Belfast City Centre, Belfast City Hospital, the Royal Victoria Hospital and the Boucher Road are also within easy reach, making the property particularly convenient for those working or studying in the city. Internally, the property offers an excellent amount of living space. The ground floor comprises two separate reception rooms and a modern fitted kitchen, providing flexible accommodation for both everyday living and entertaining.
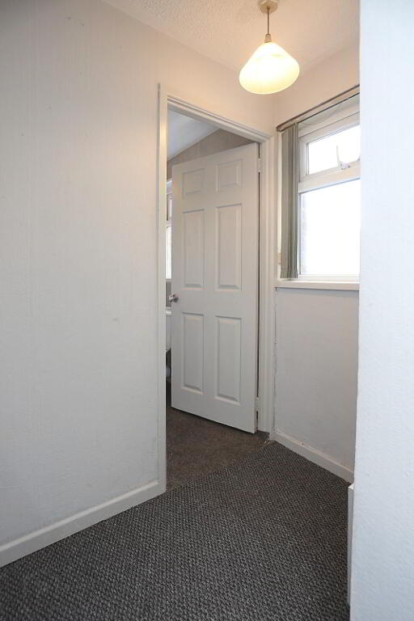
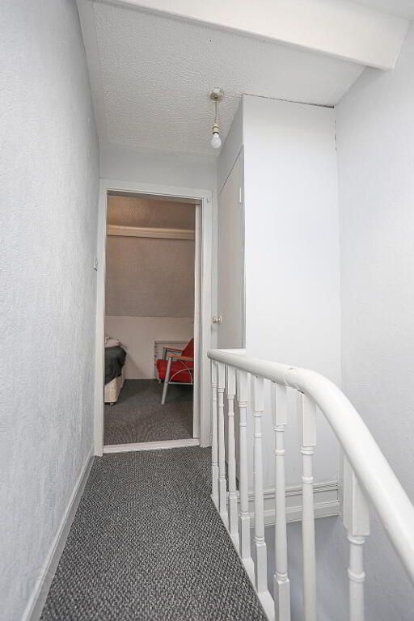
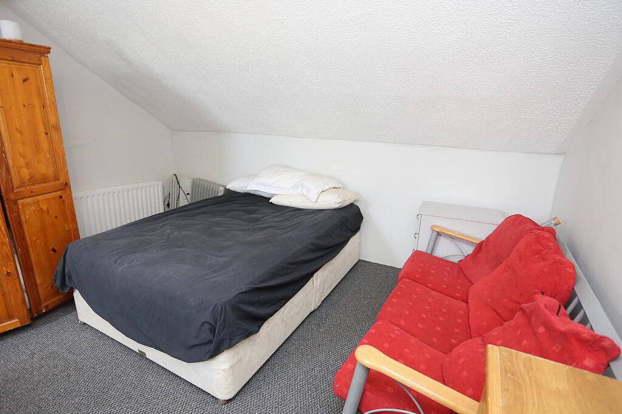
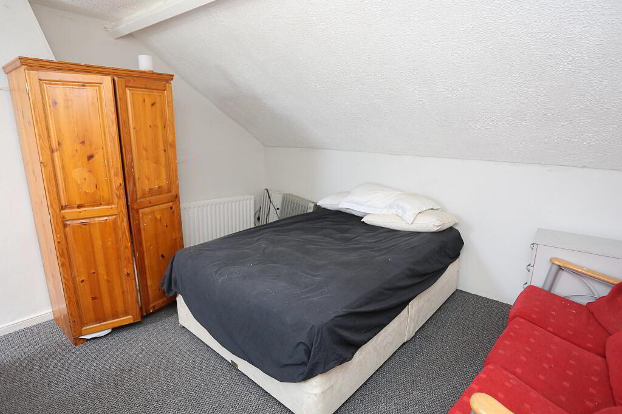
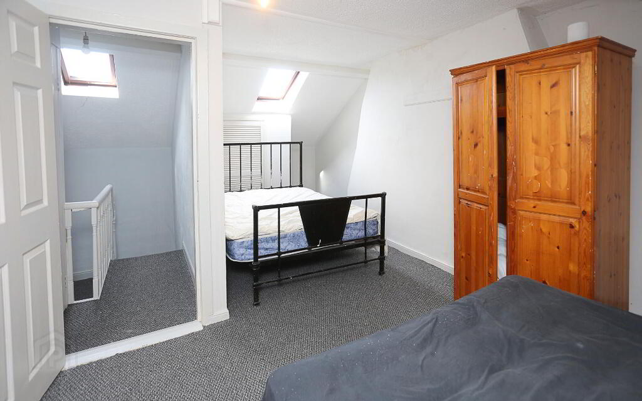
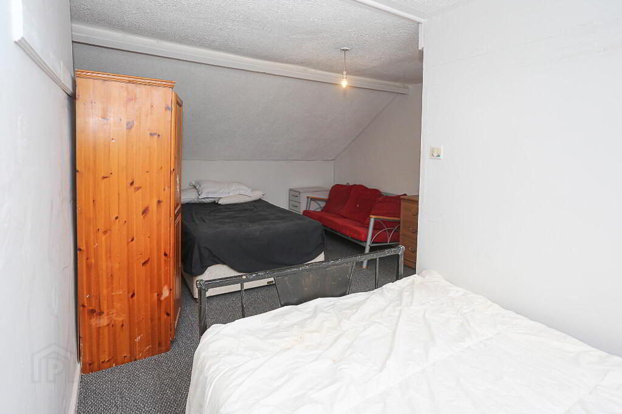
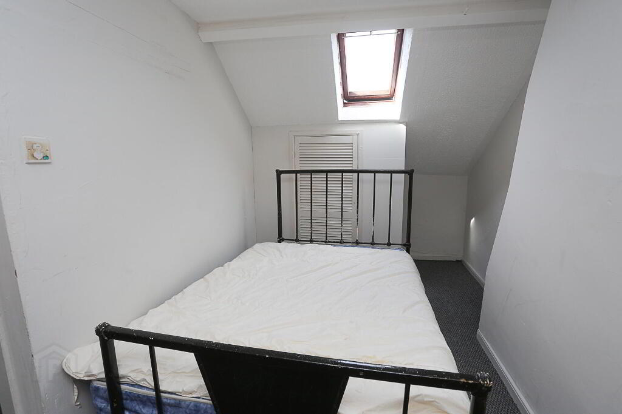
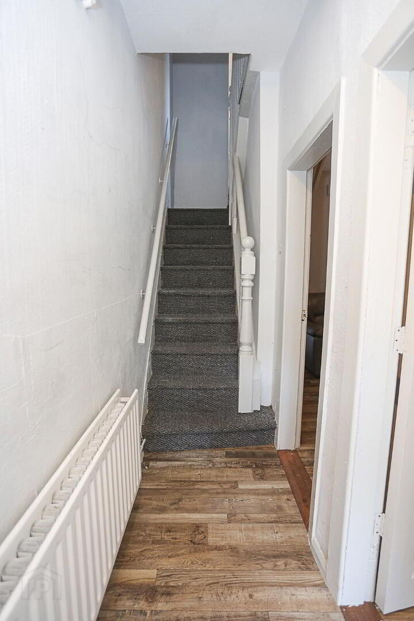
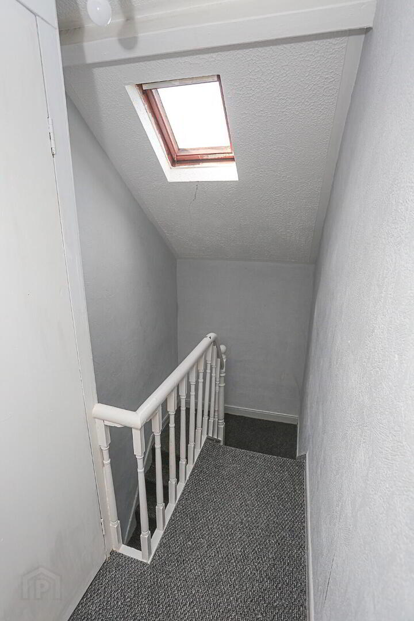
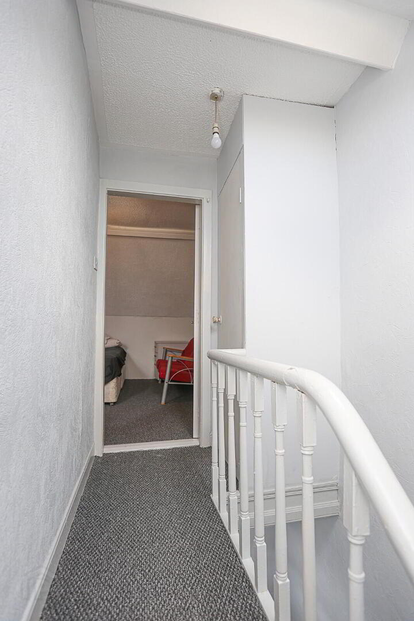
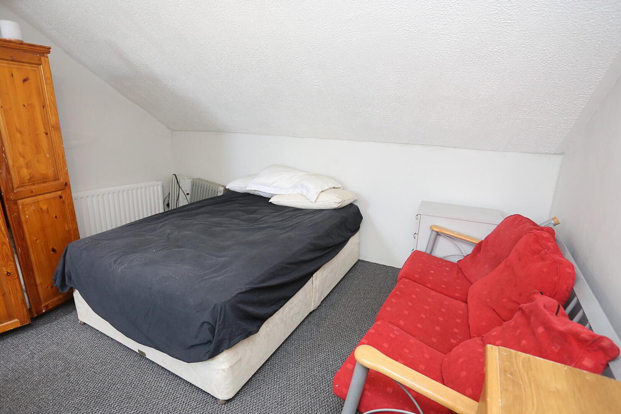
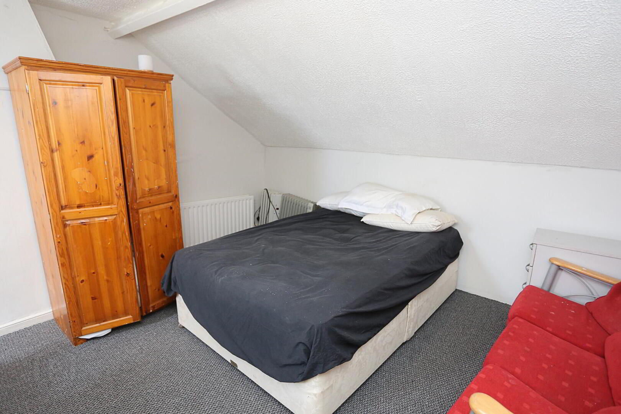
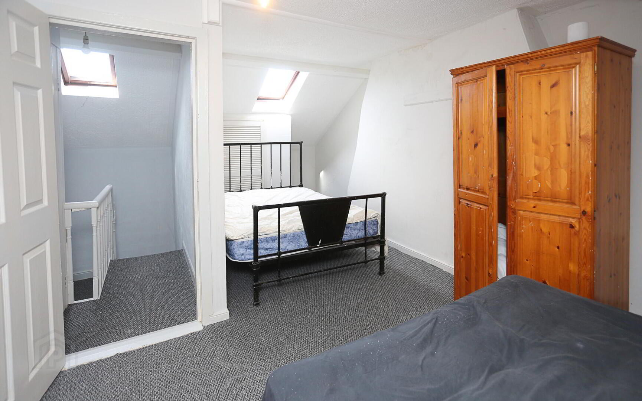
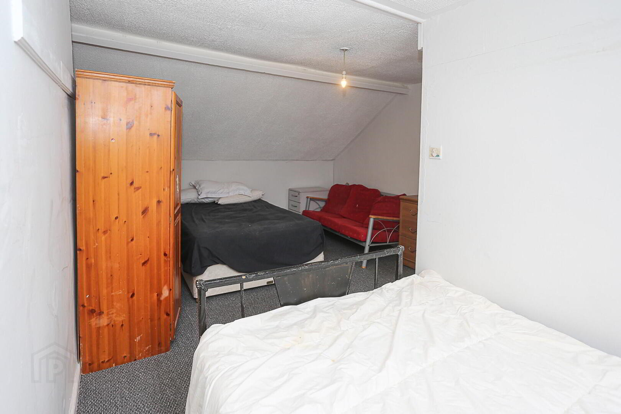
On the first floor there are two well-proportioned bedrooms together with the family bathroom, while the second floor is home to a generous third bedroom, giving the property considerably more space than many traditional terrace homes. The property further benefits from gas heating and double glazing throughout. With its versatile three-storey layout and convenient location, 155 Donegall Road will appeal to a wide range of purchasers, including first-time buyers, families and investors seeking a property in an established and well-connected area of Belfast.
Early viewing is recommended to fully appreciate the space and potential this property has to offer.
Accommodation
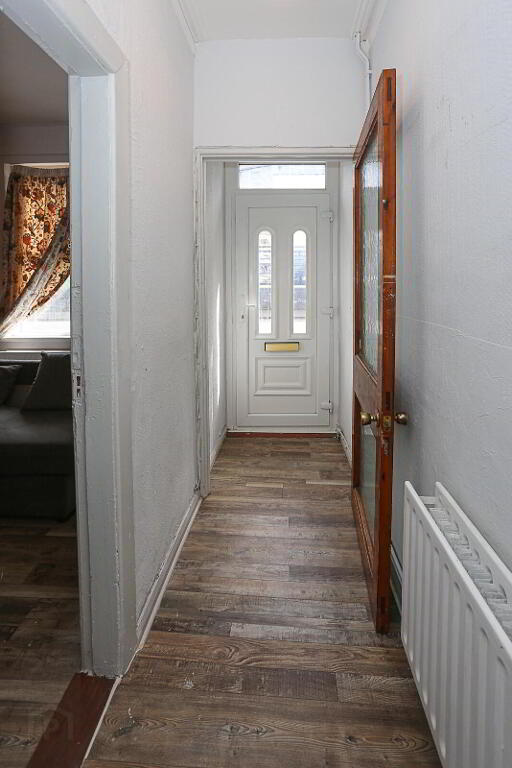
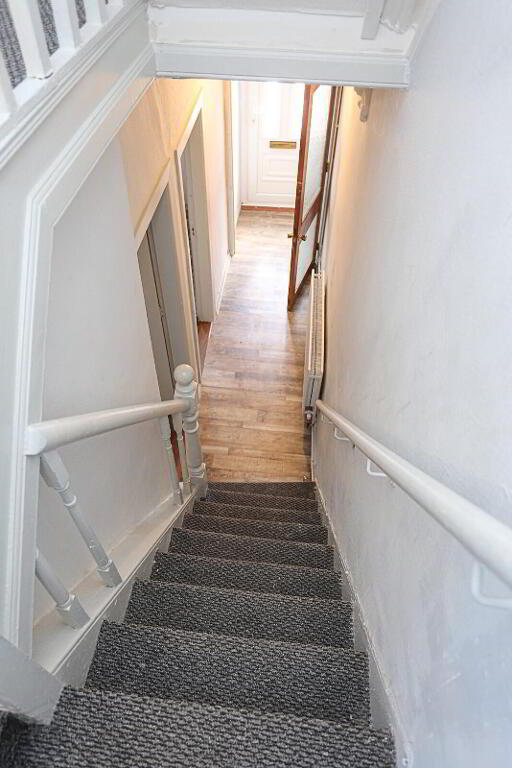
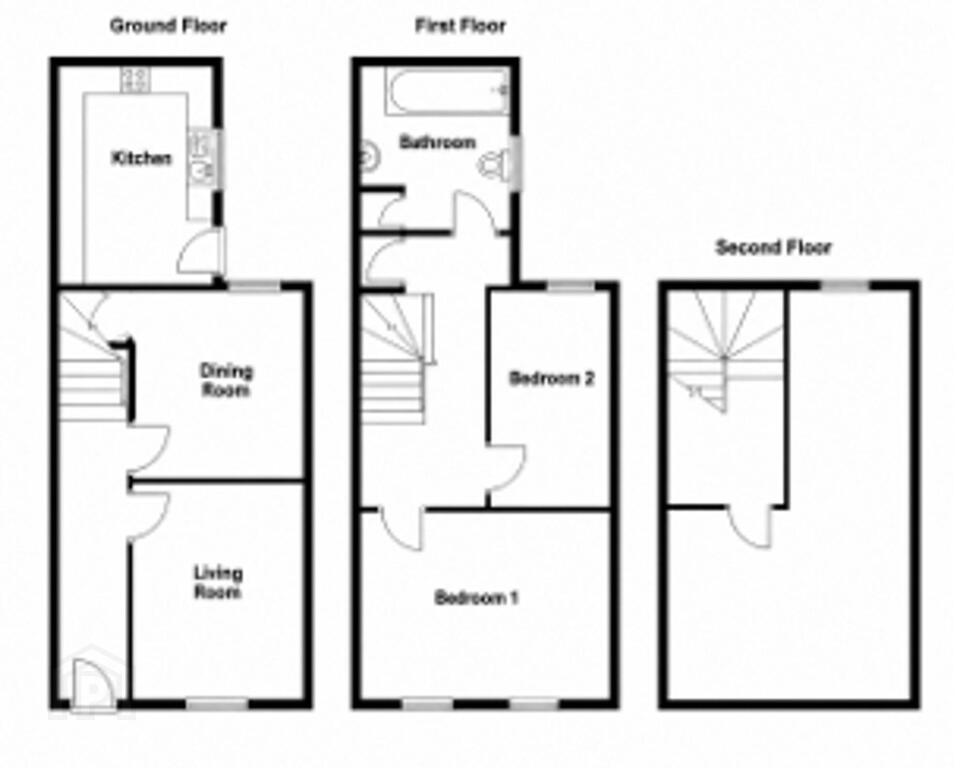
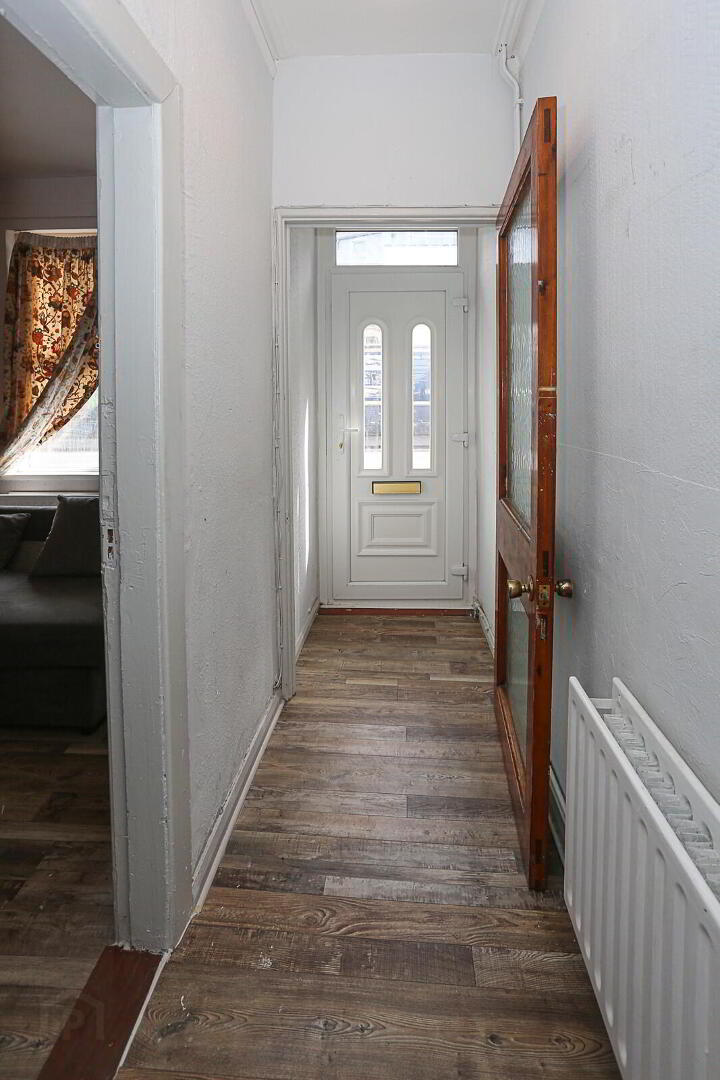
Entrance Hall: Front door leading to hallway, wood effect laminate flooring.
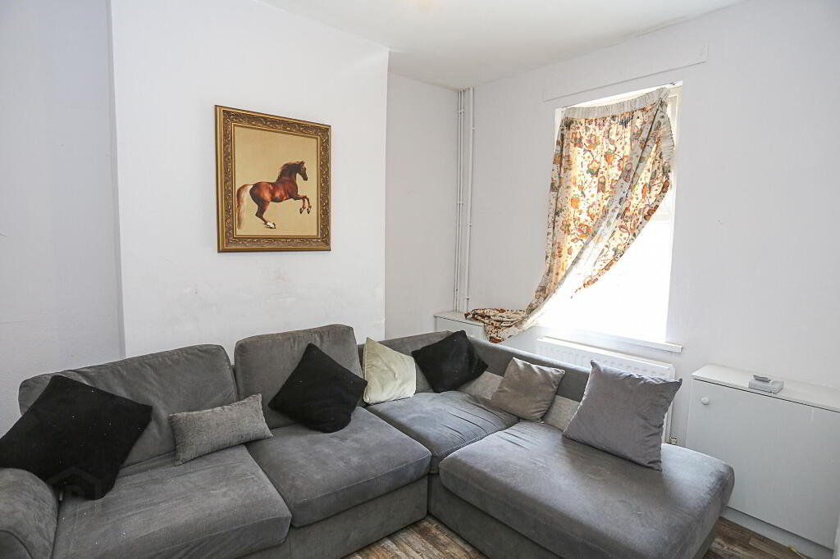
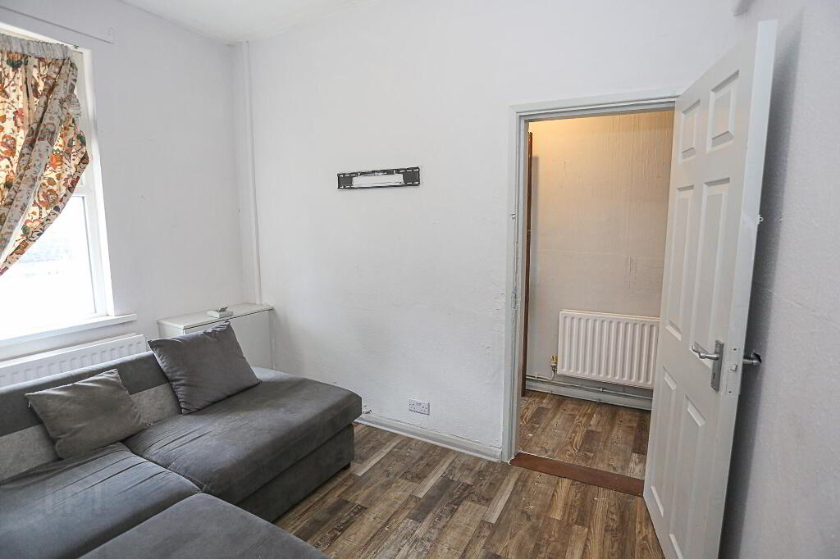
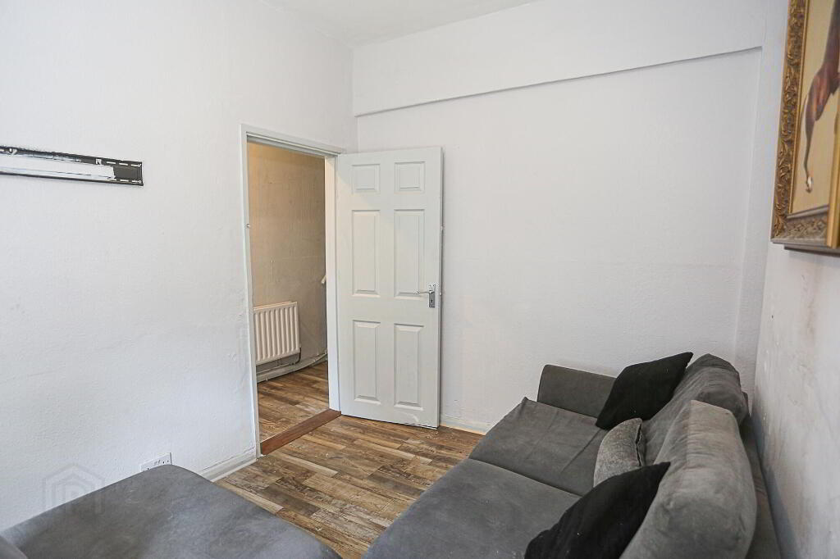
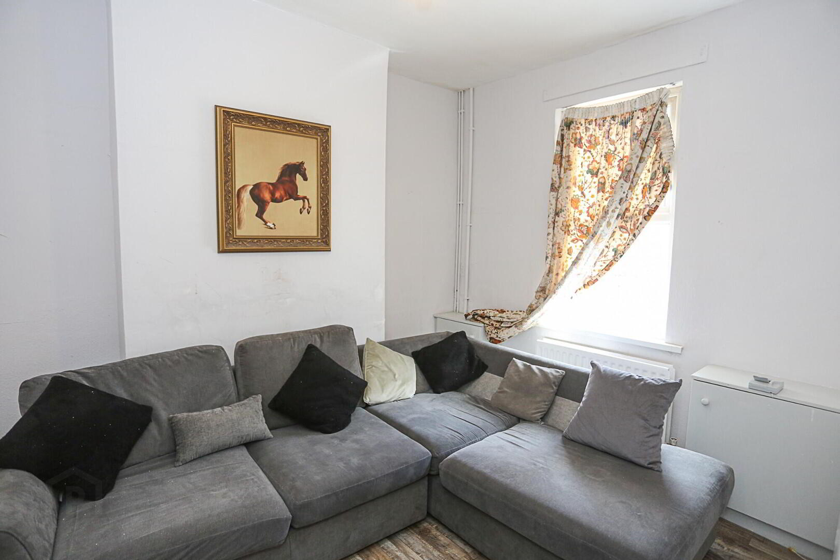
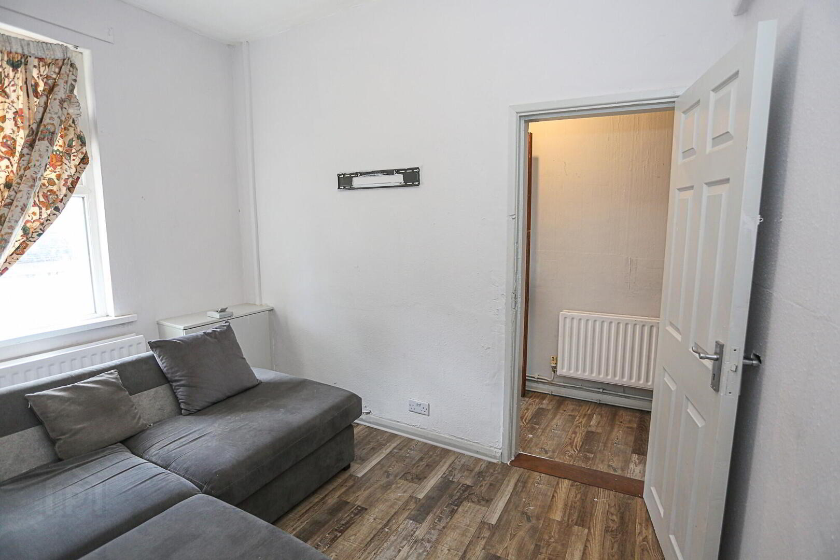
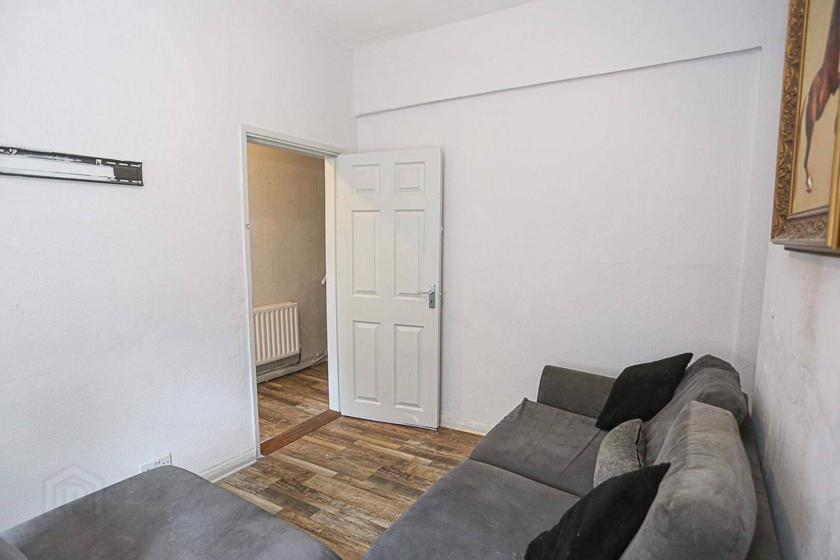
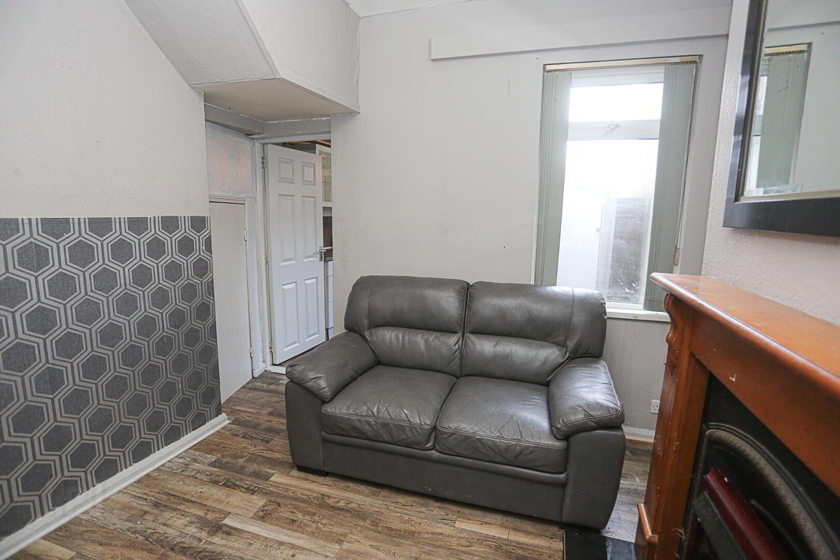
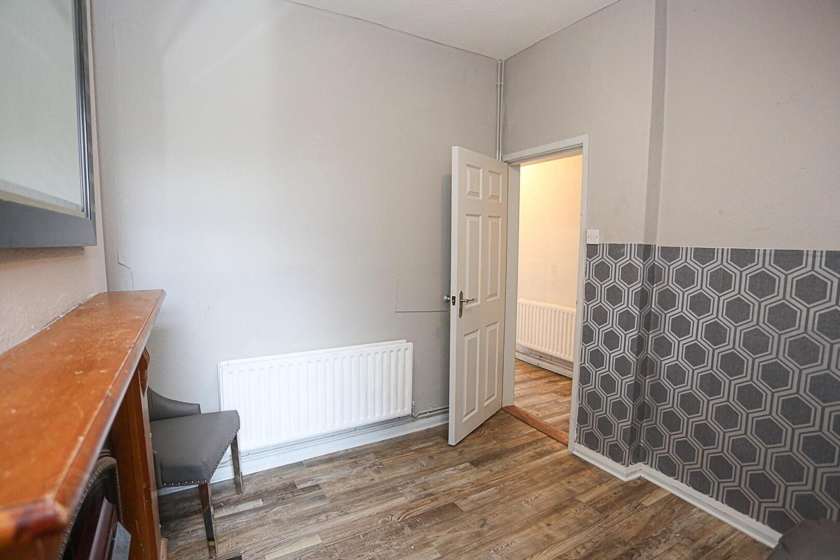
Lounge: 2.85m x 3.26m. Bright reception room with wood effect laminate flooring.
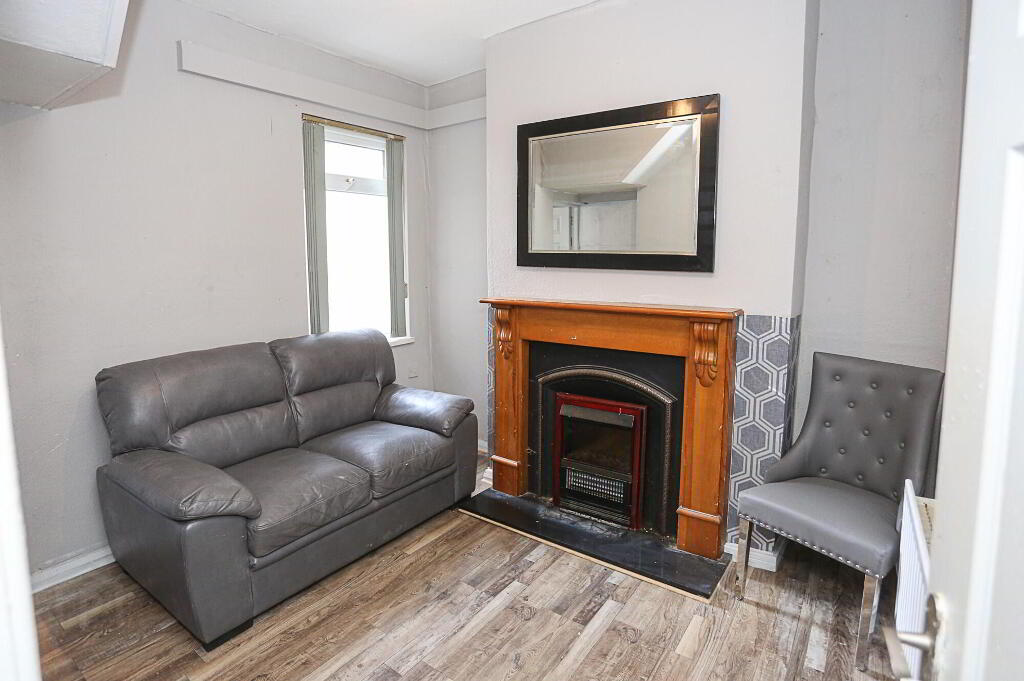
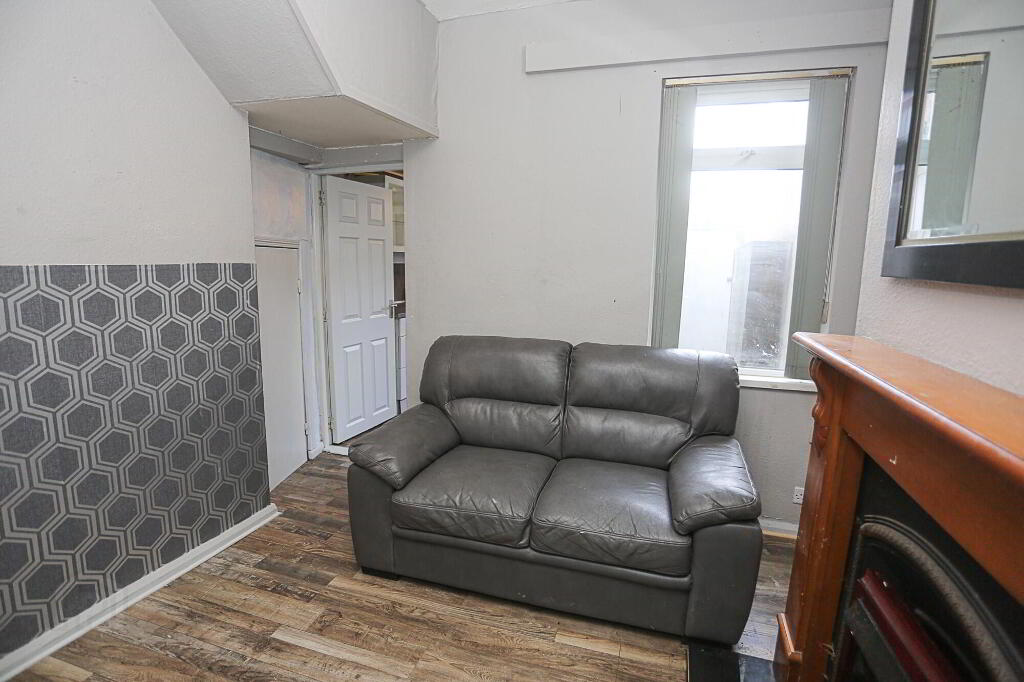
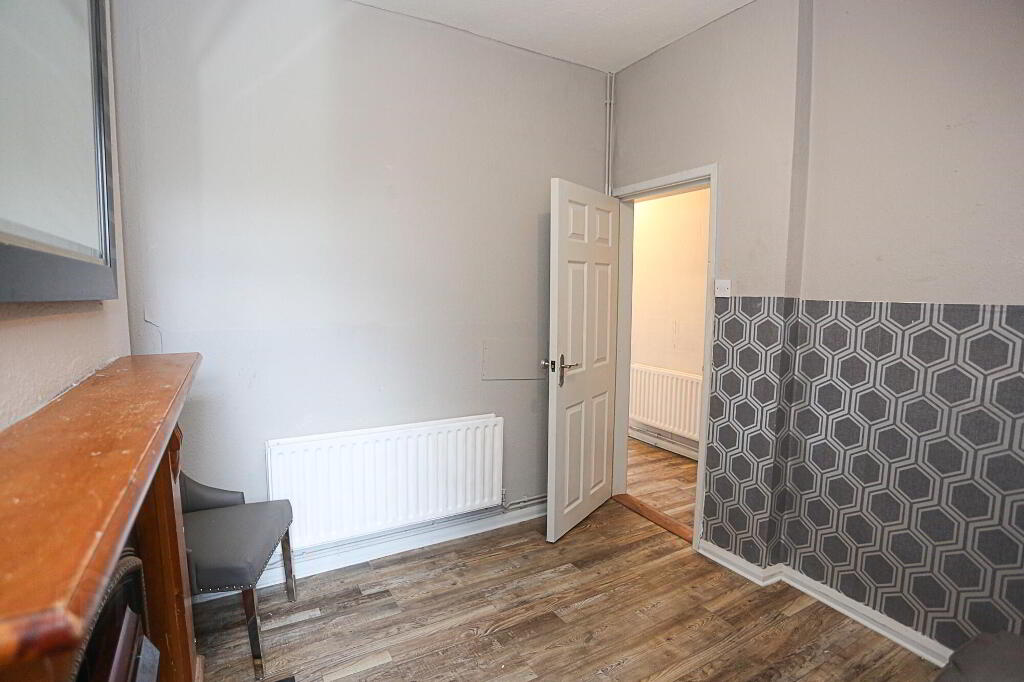
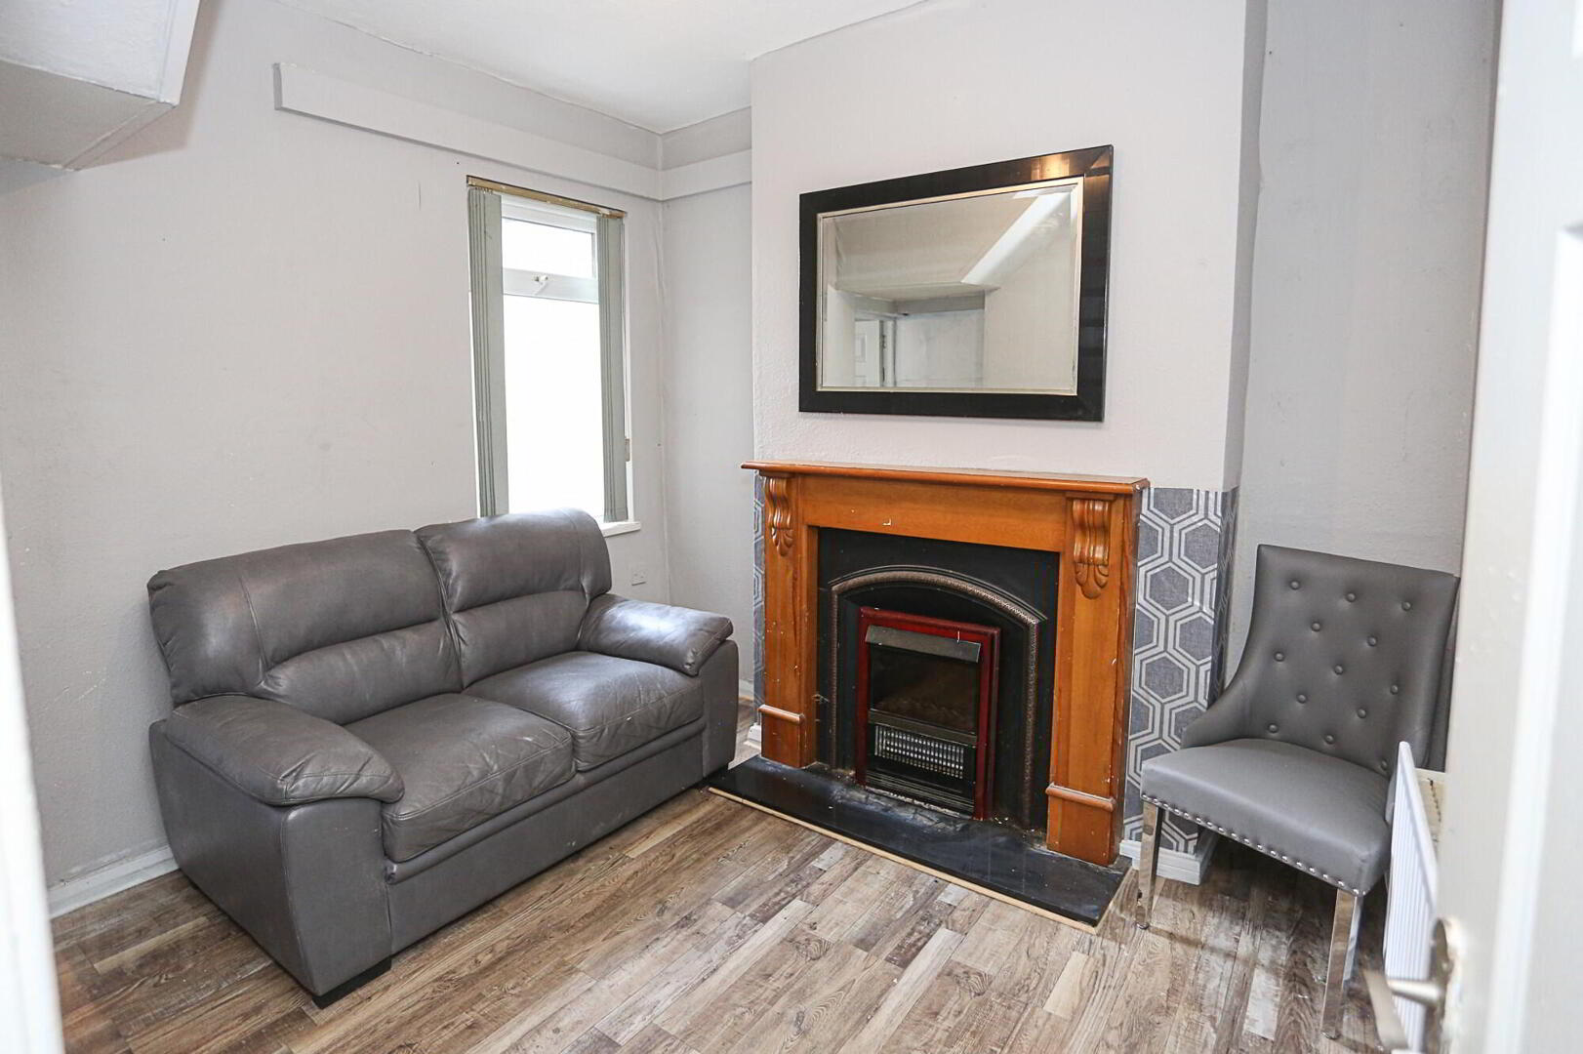
Dining Room: 2.78m x 3.12m Wood effect laminate flooring, feature fireplace.
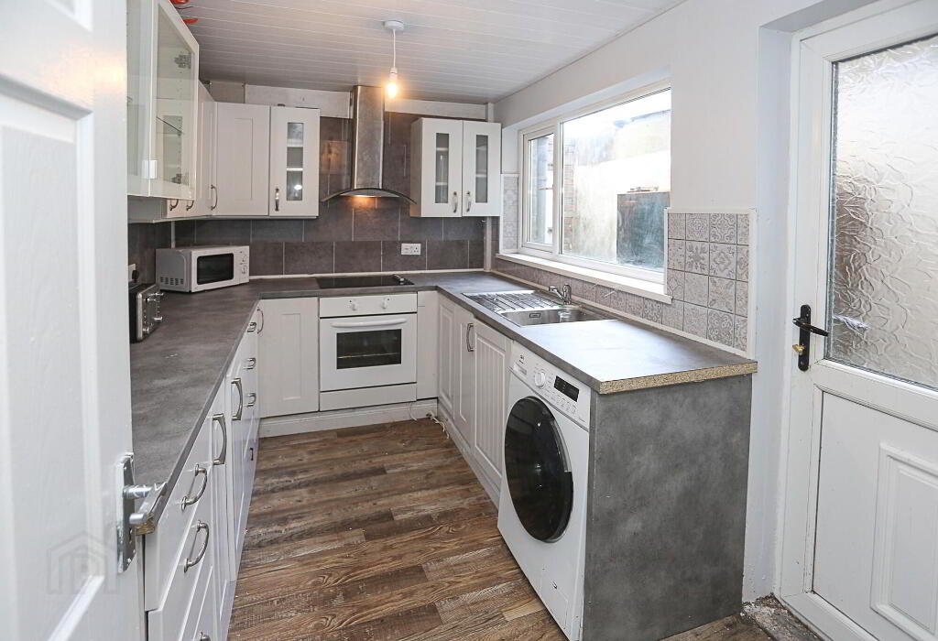
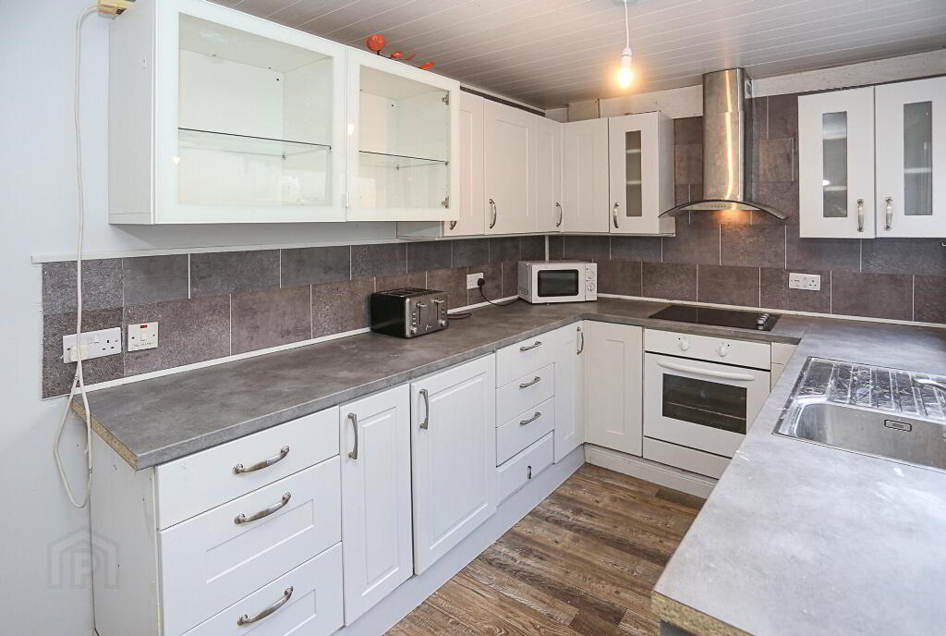
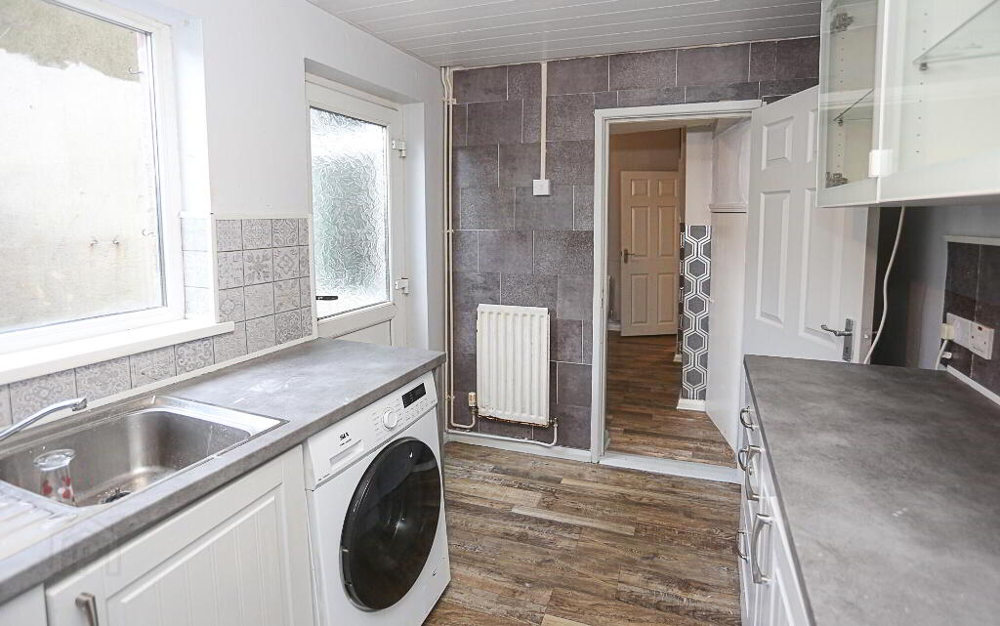
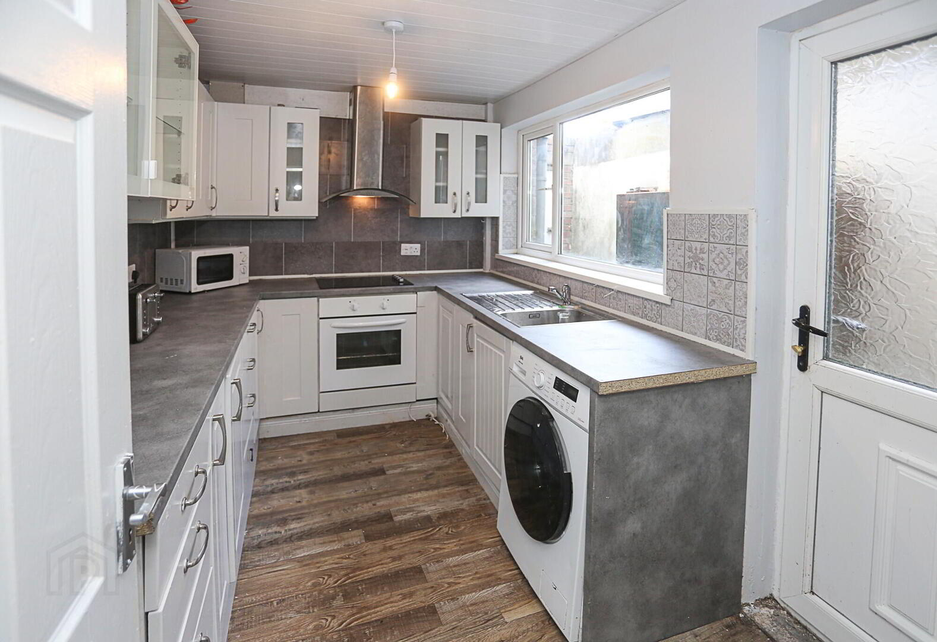
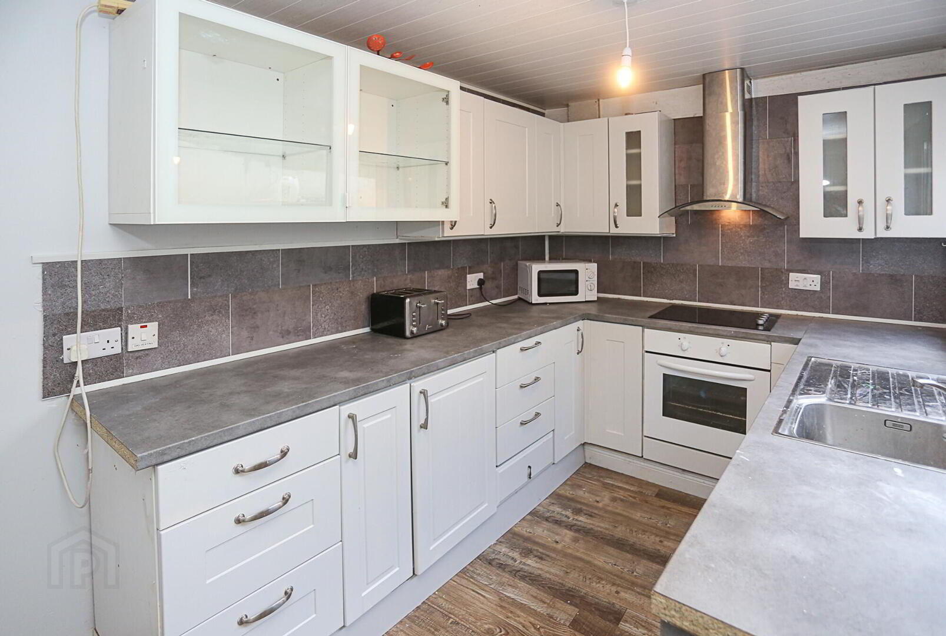
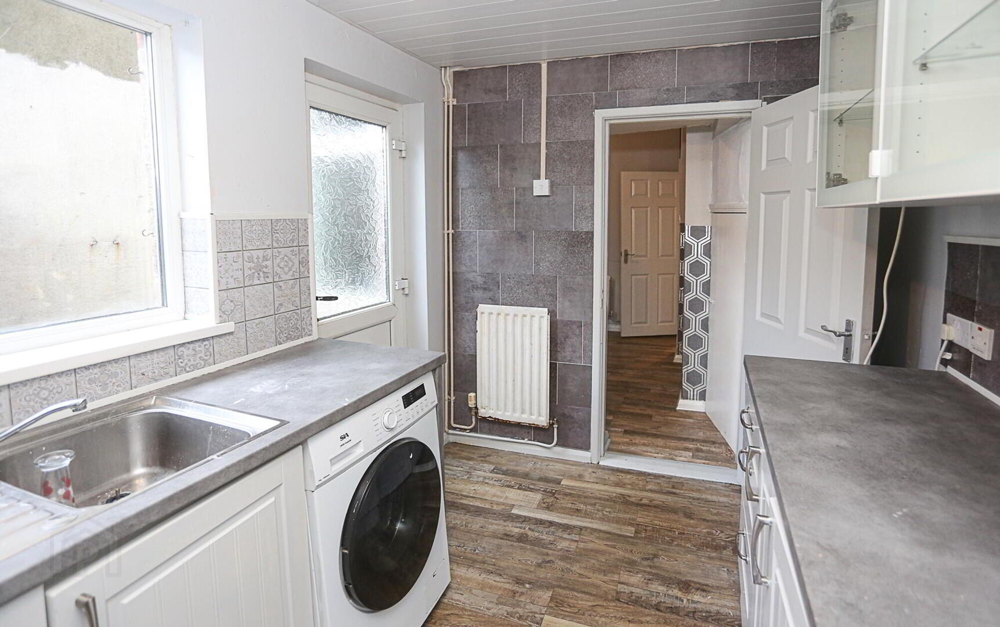
Fitted Kitchen: 3.54m x 2.21m Modern Fitted kitchen with a range of high and low level units, formica work tops, built in oven and hob with extractor hood, stainless steel sink unit with mixer taps, plumbed for washing machine, space for fridge freezer, wood effect laminate flooring.
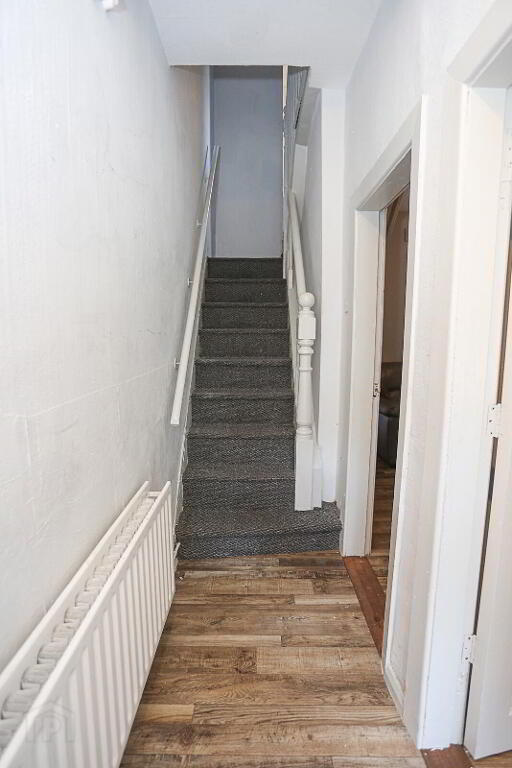
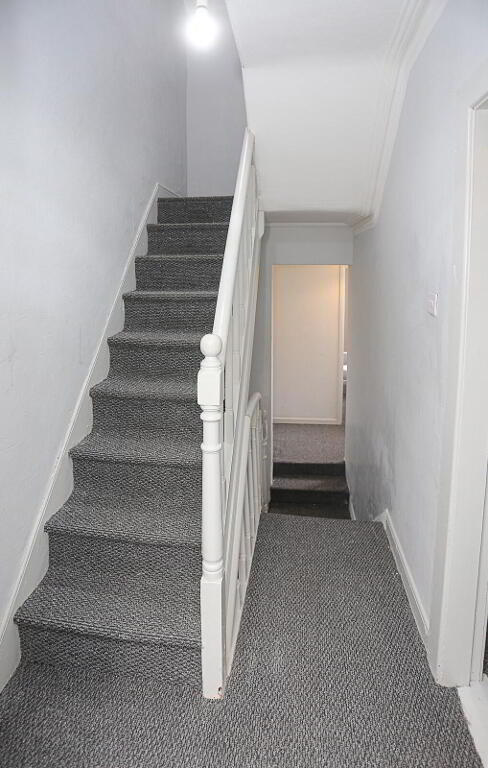
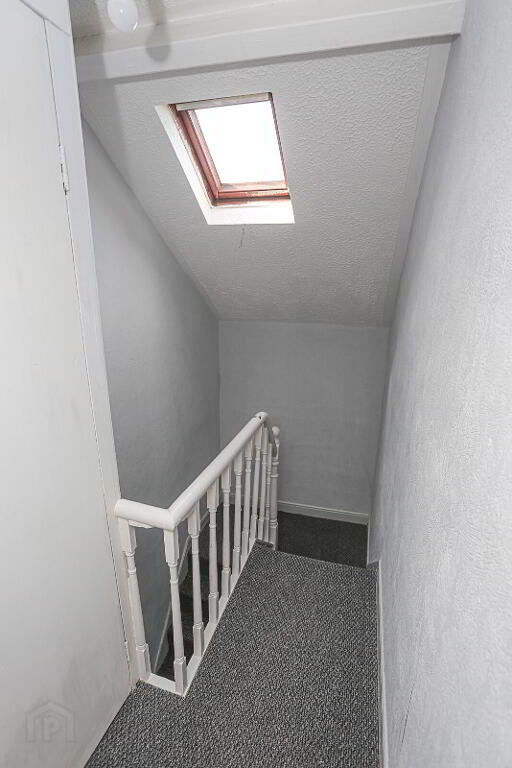
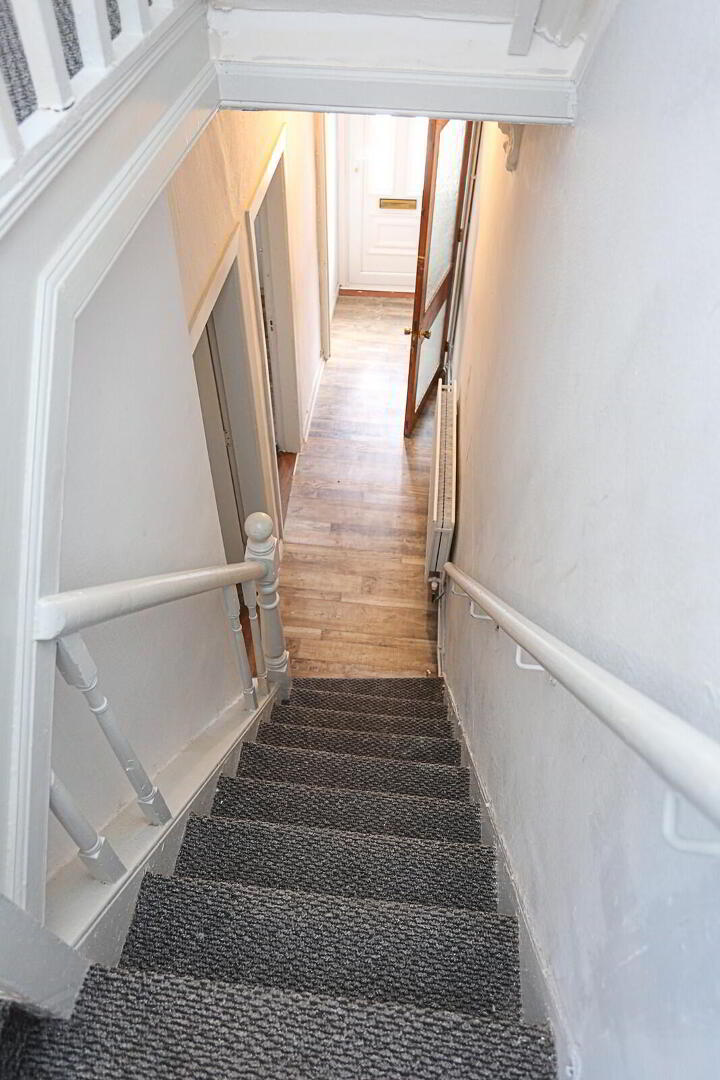
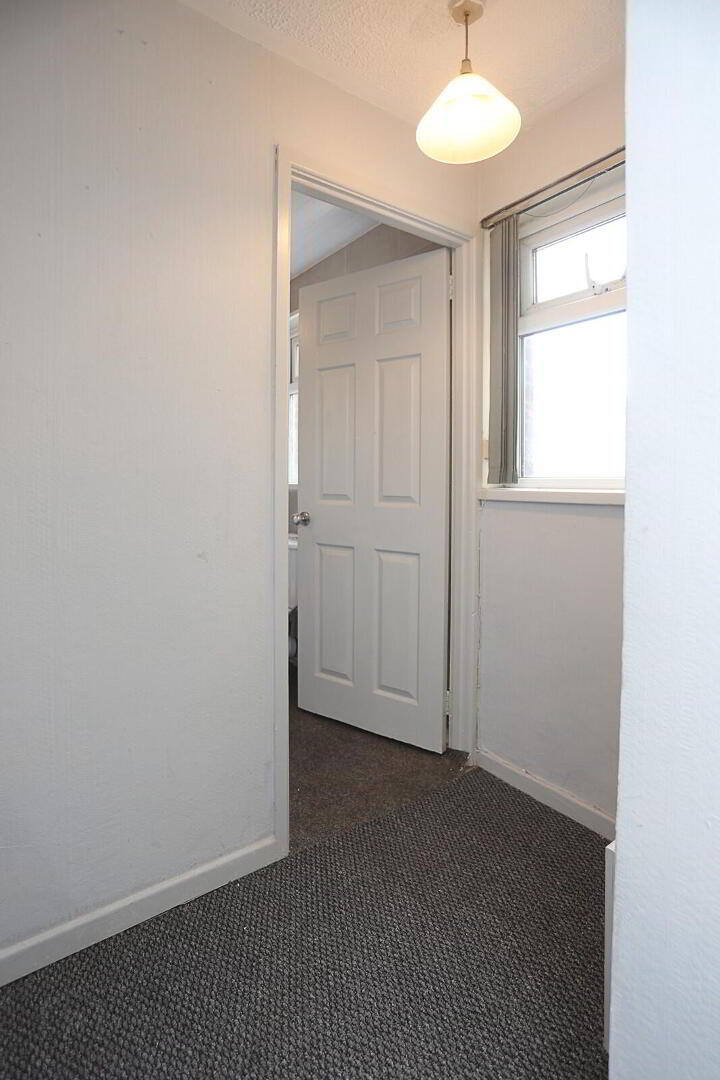
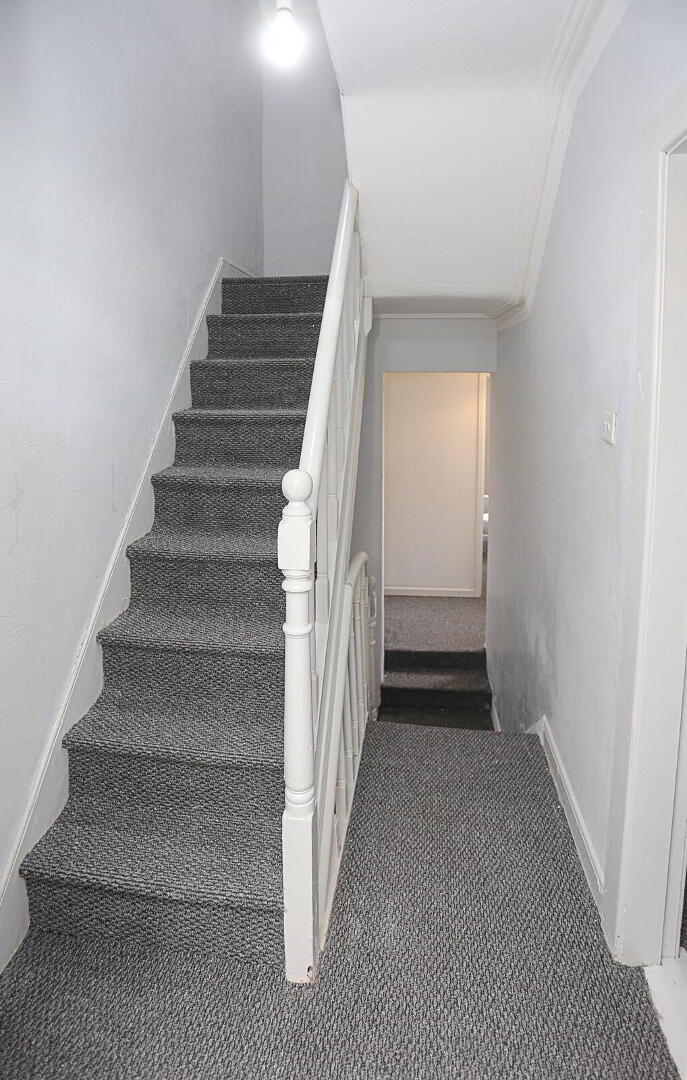
Stairs and Landing:
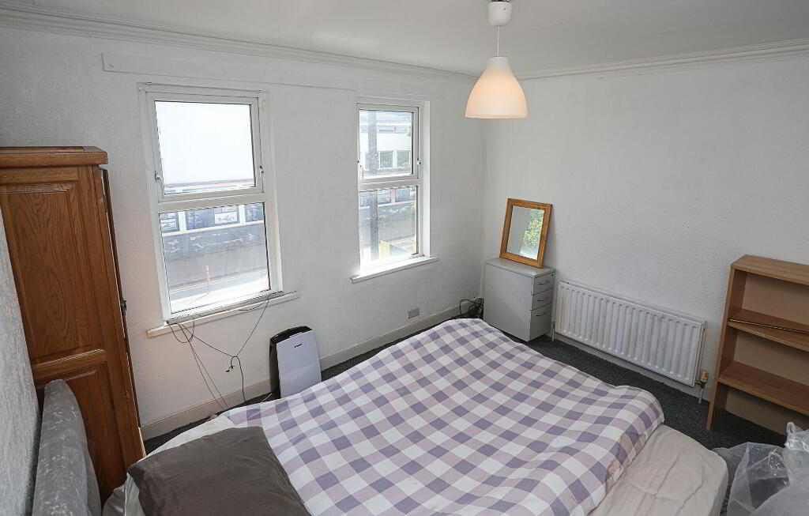
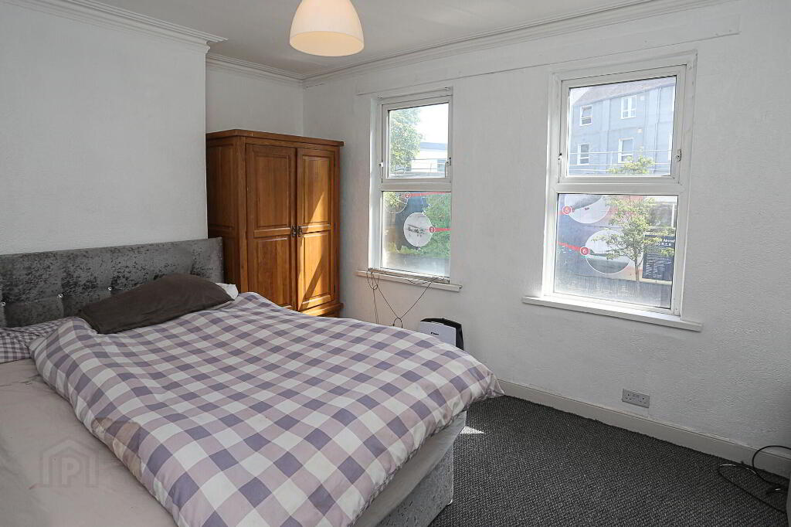
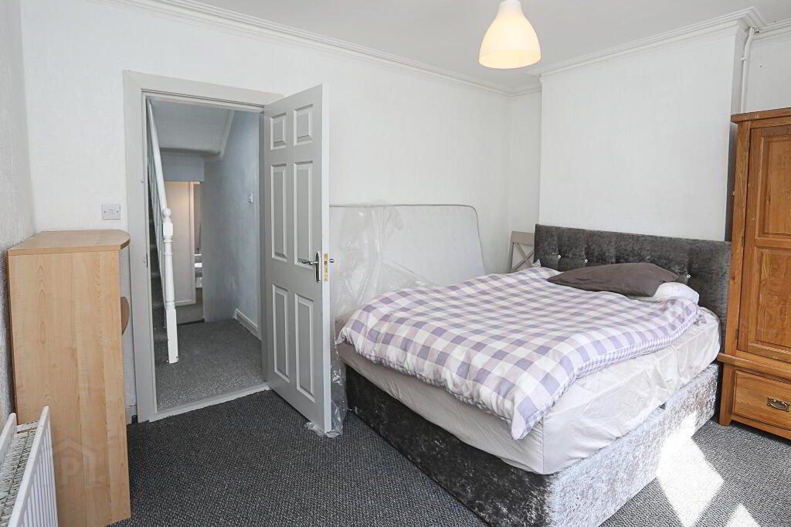
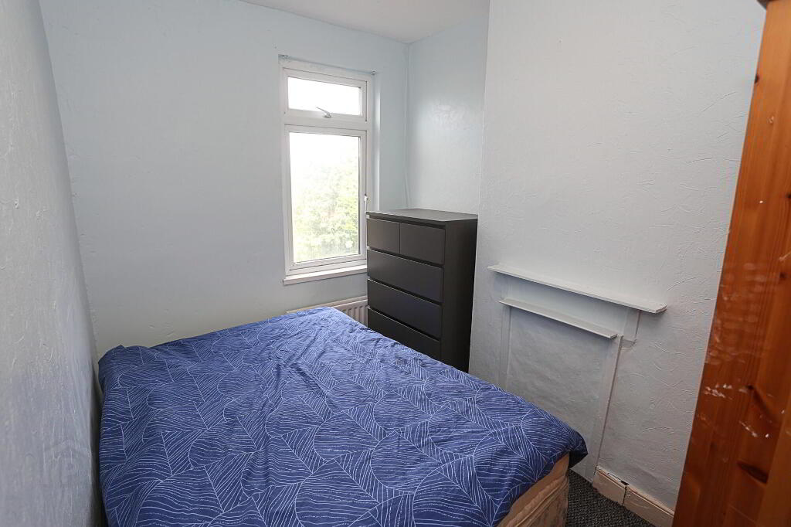
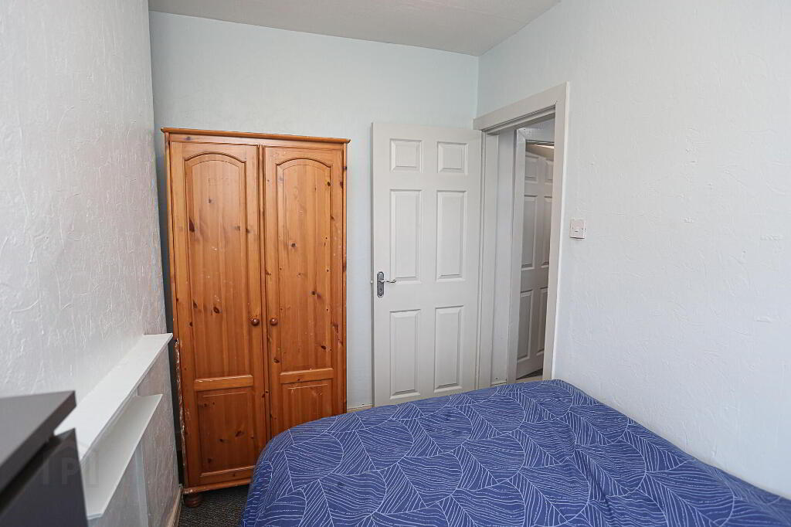
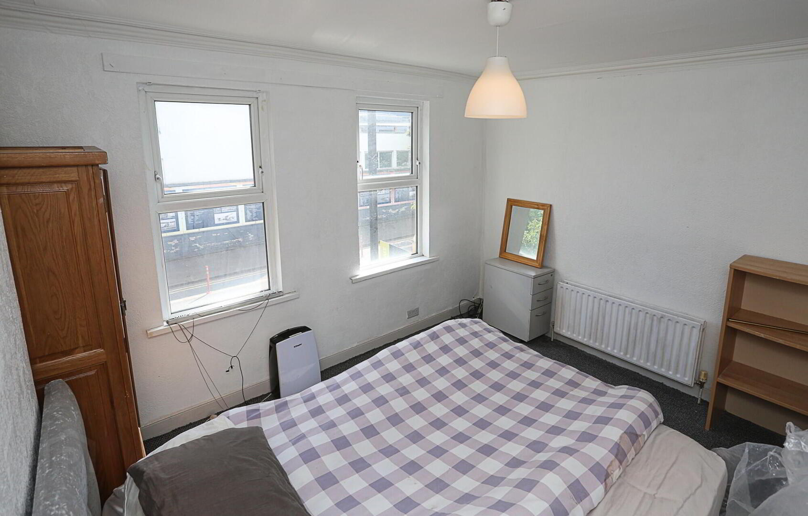
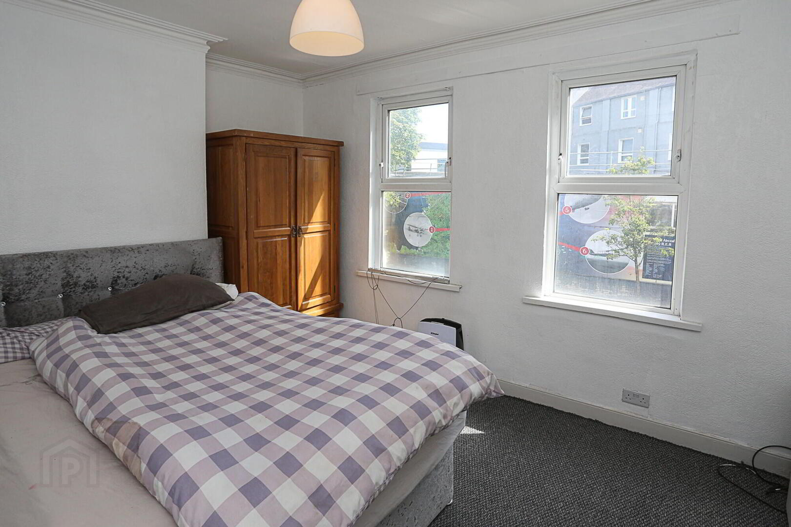
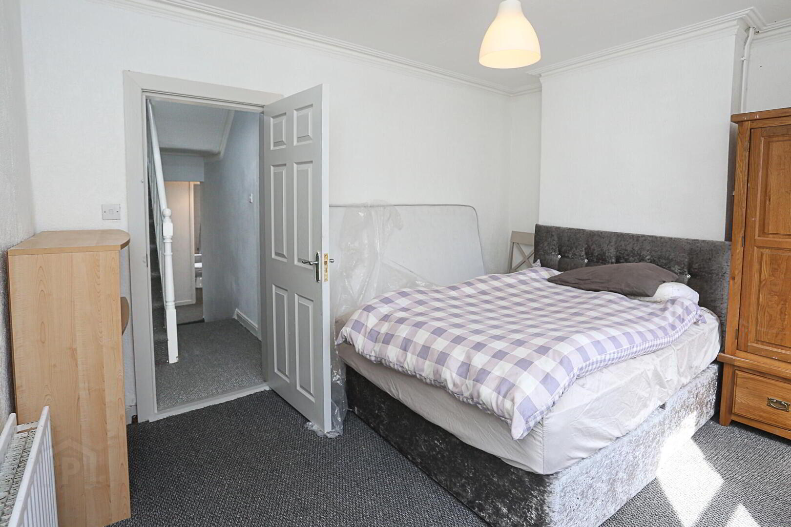
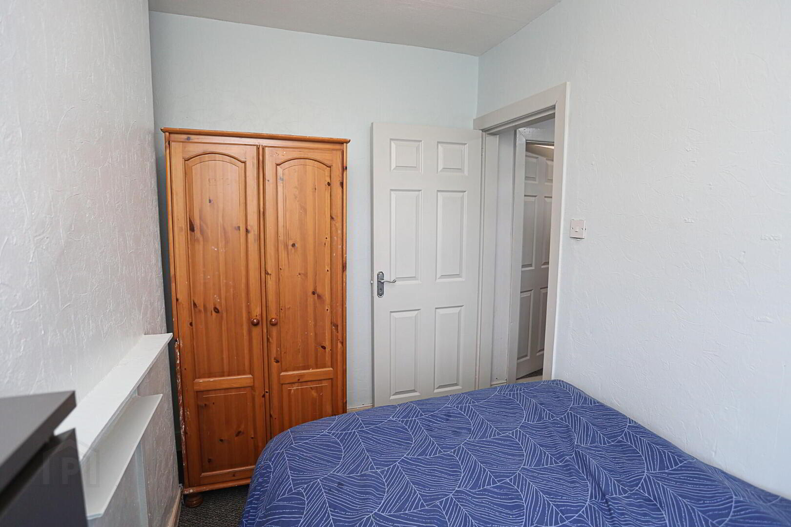
Bedroom One: 3.92m x 3.21m Carpeted, centre light, radiator.
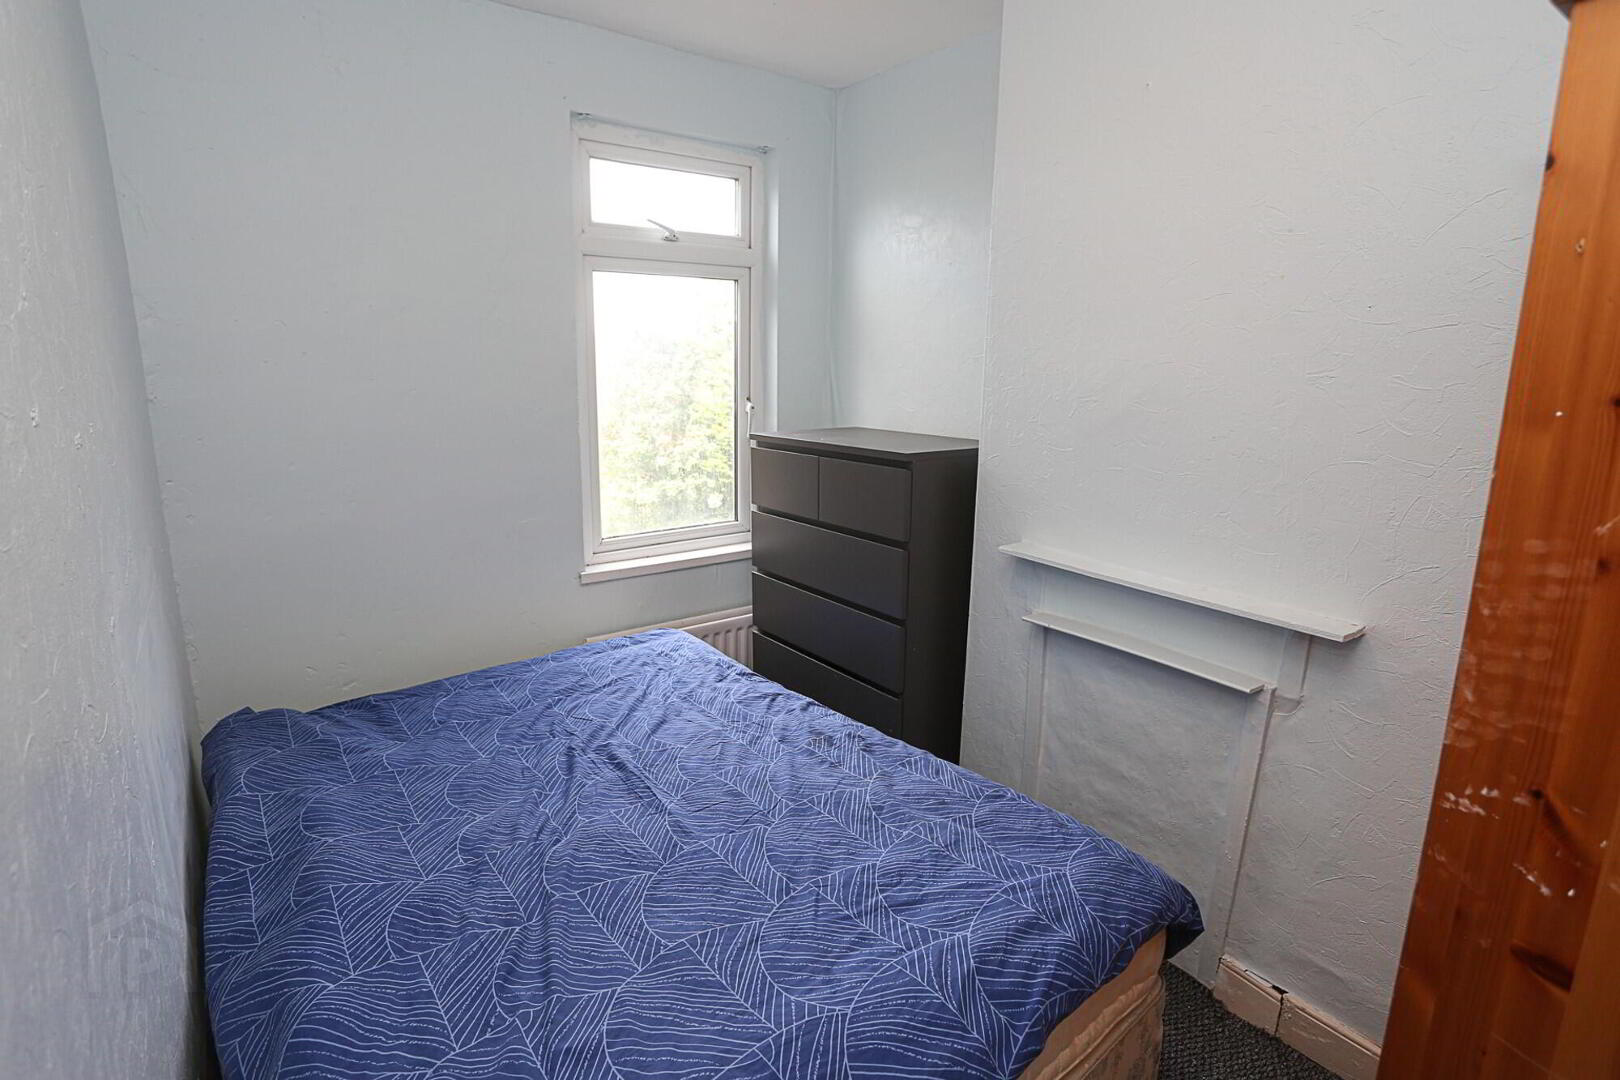
Bedroom Two: 2.27m x 3.12m Carpeted, centre light, radiator.
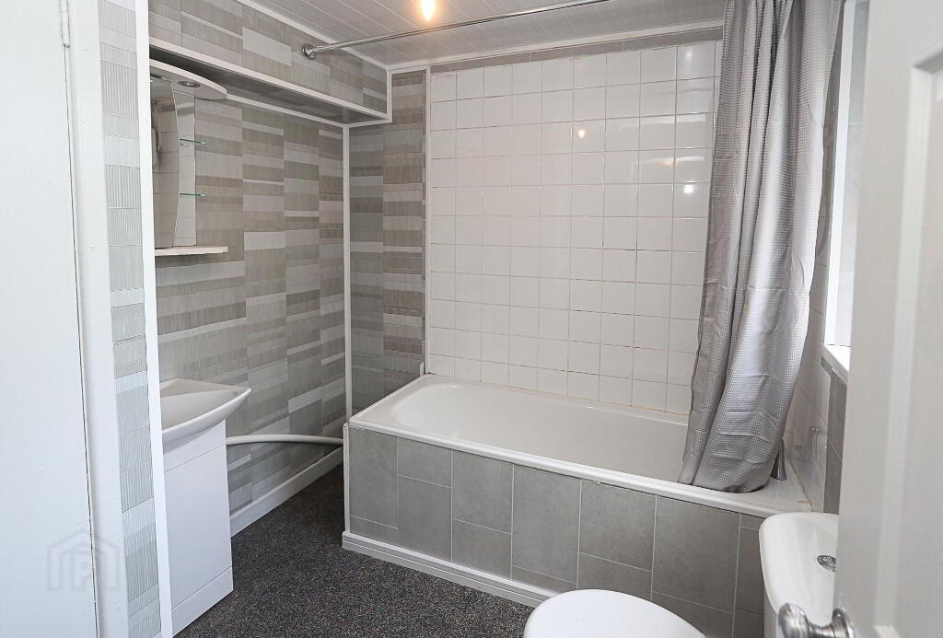
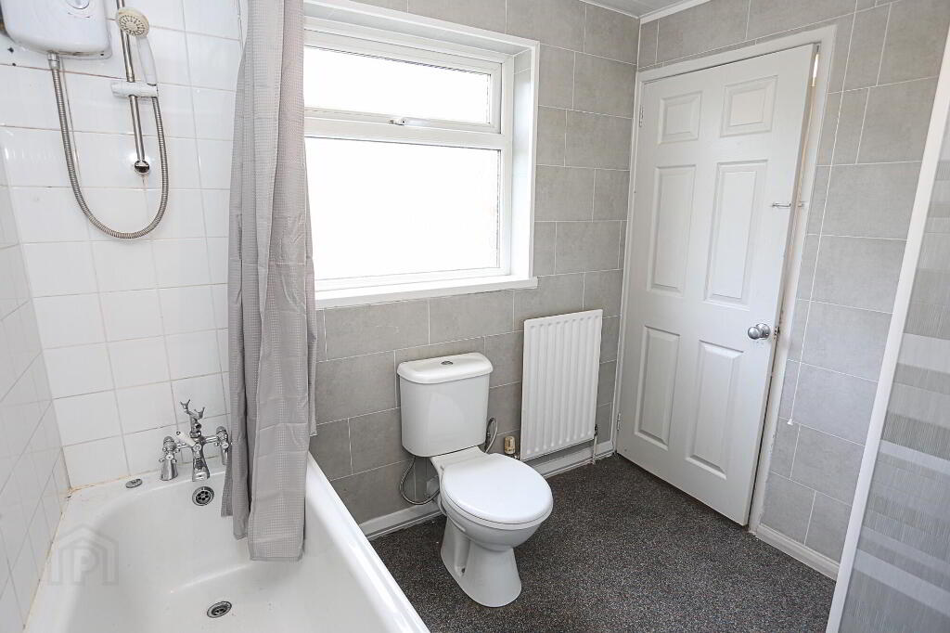
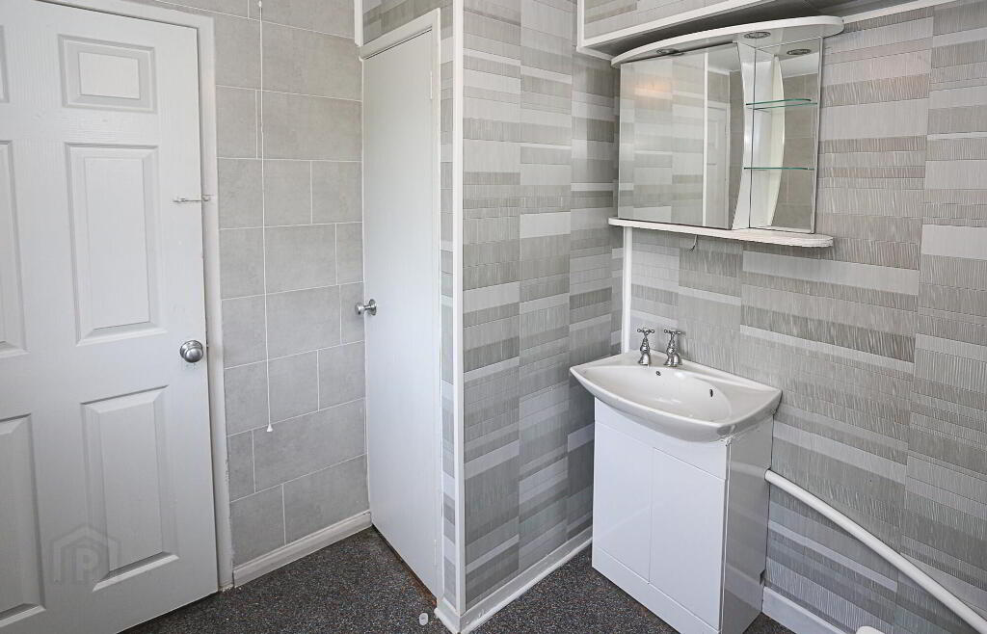
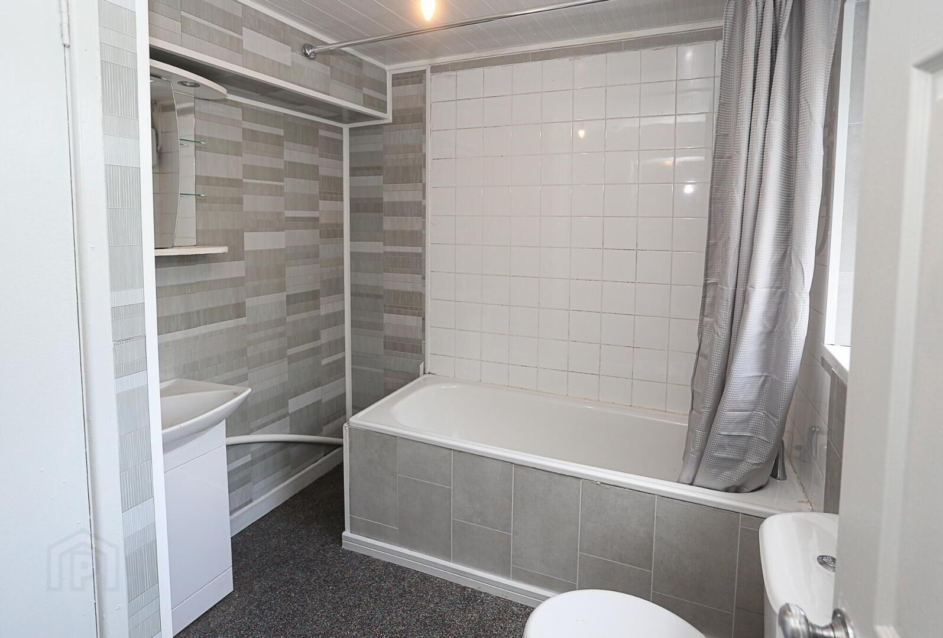
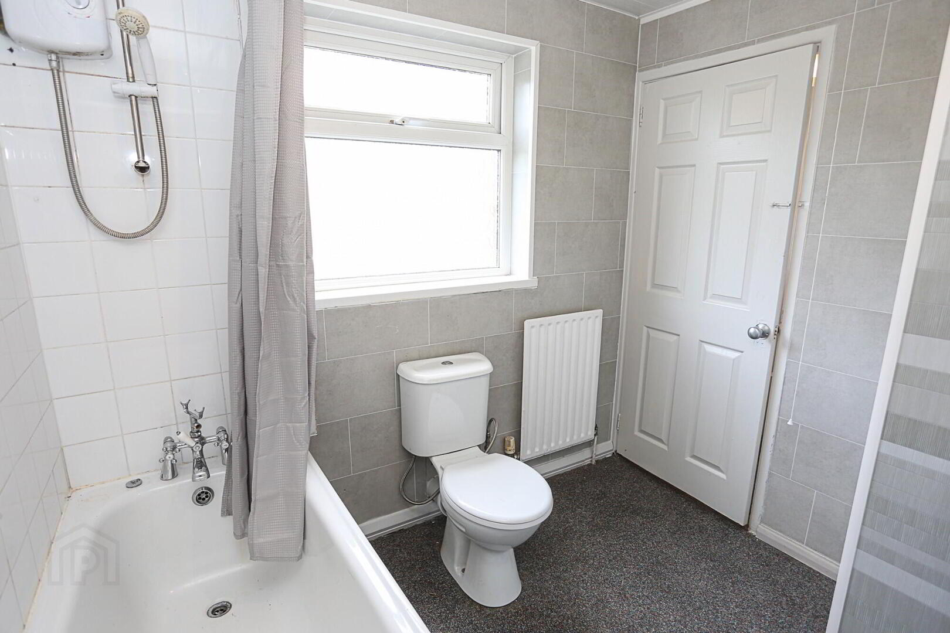
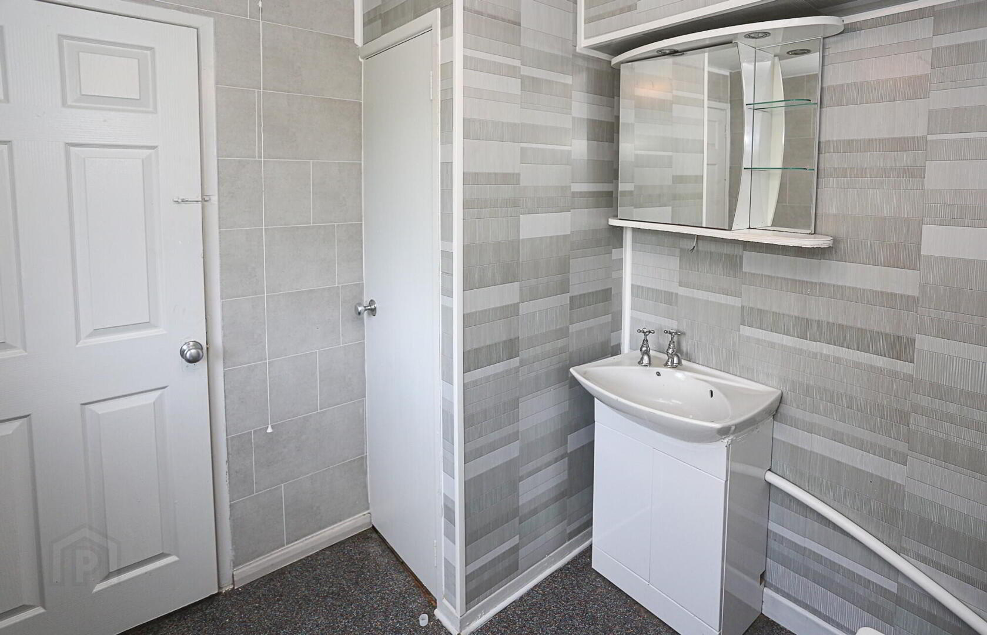
Bathroom: 2.32m x 2.4m White suite comprising panelled bath with electric shower over, low flush wc, vanity sink unit.
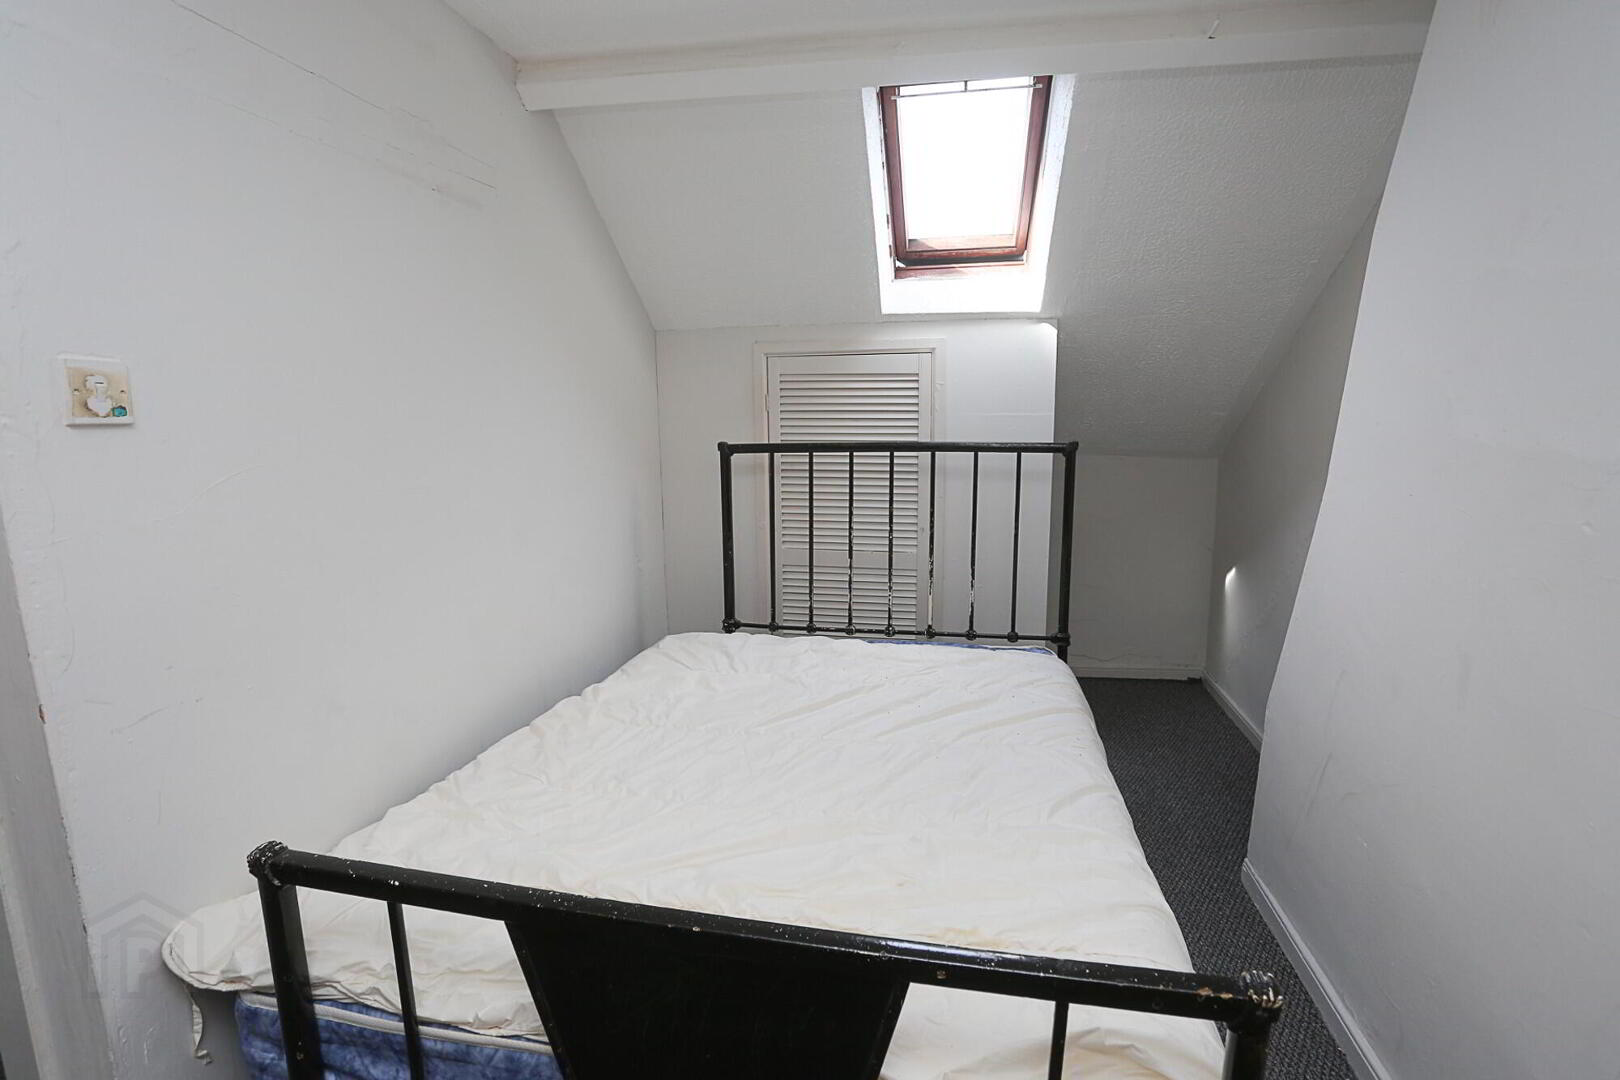
Bedroom Three: 4.01m x 5.64m, Large bedroom with vellum roof light, carpeted, centre light, radiator.
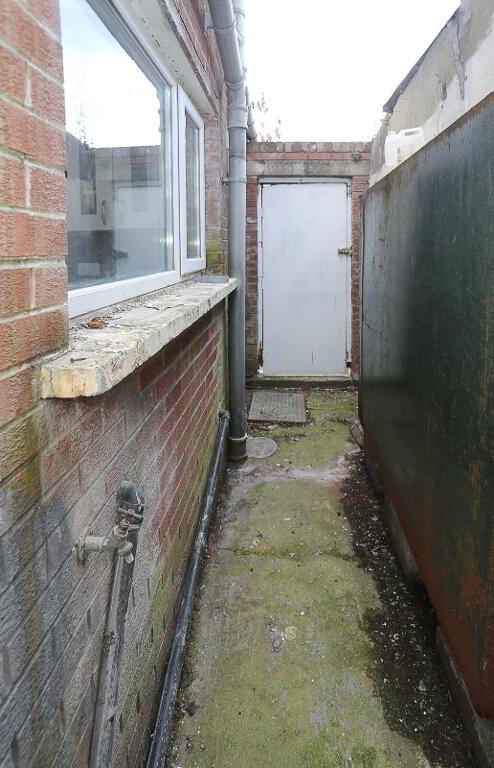
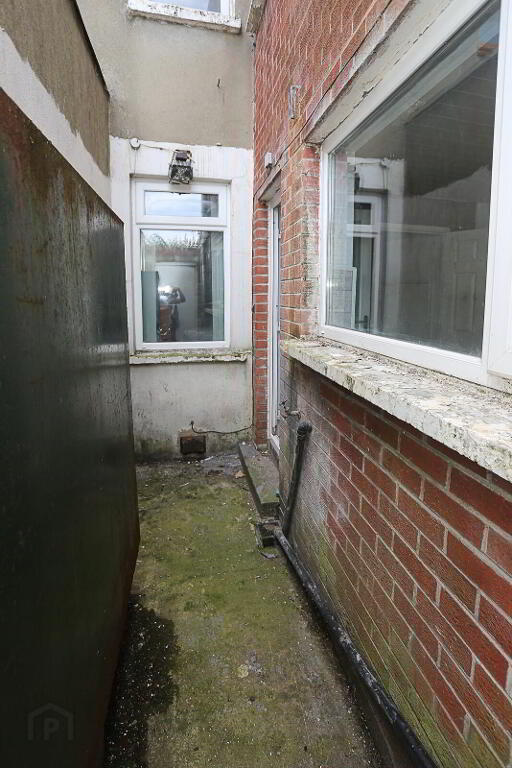
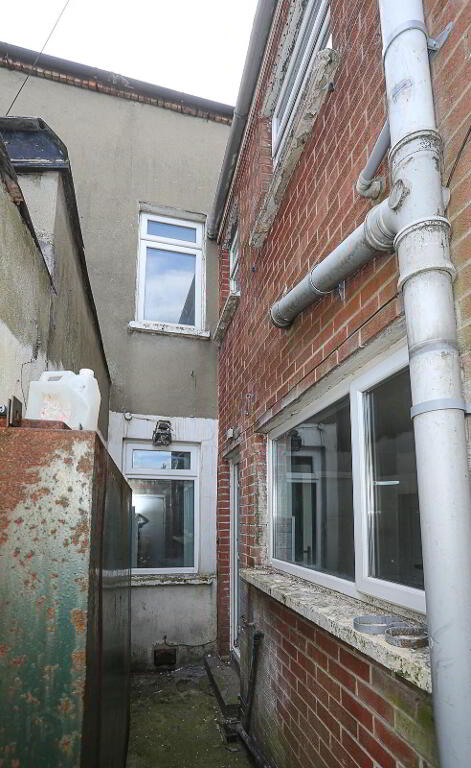
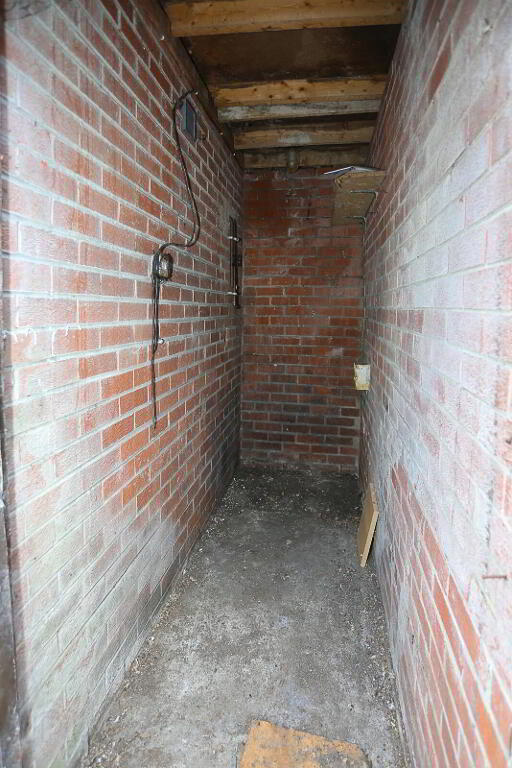
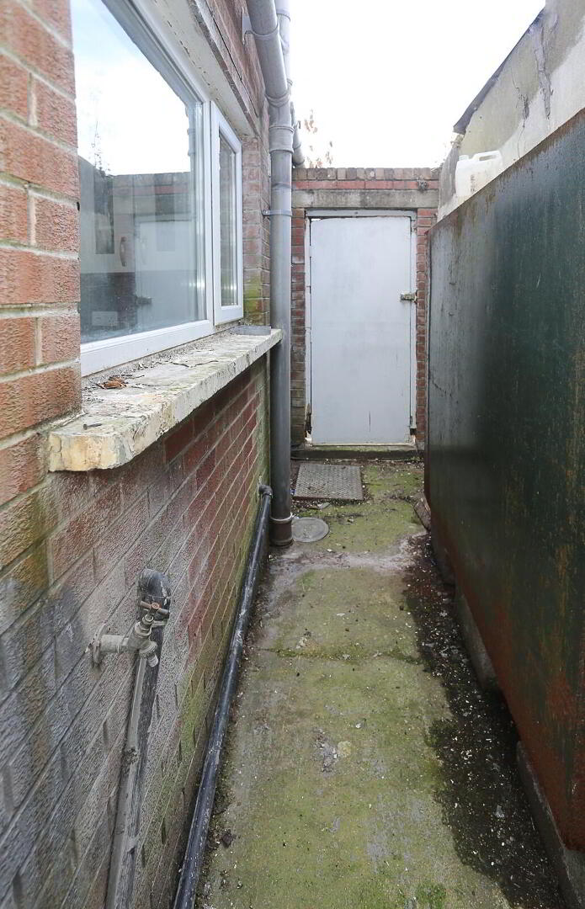
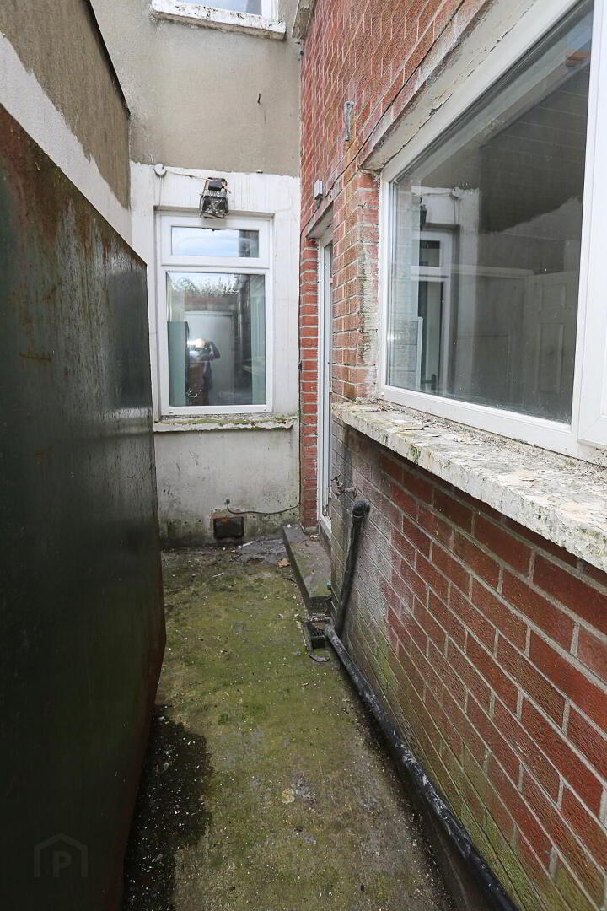
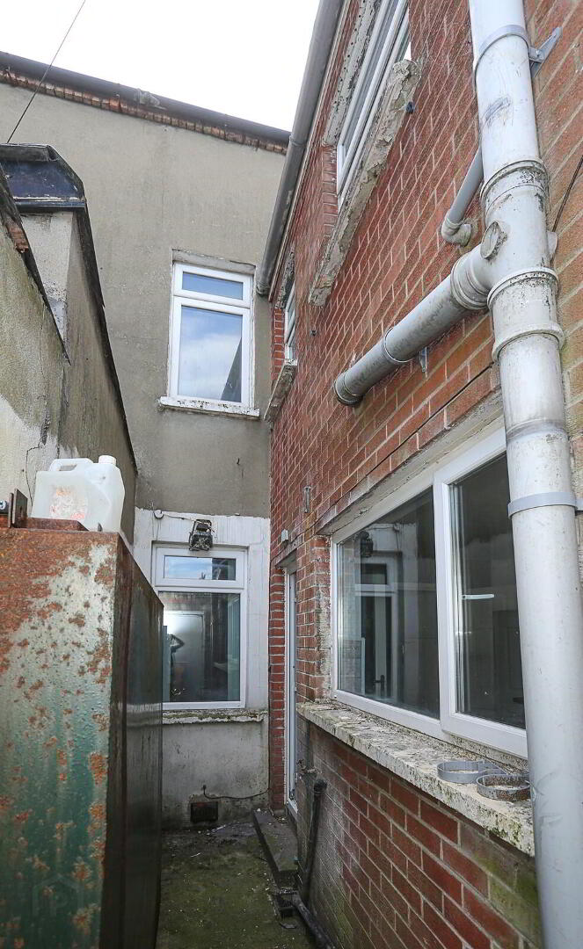
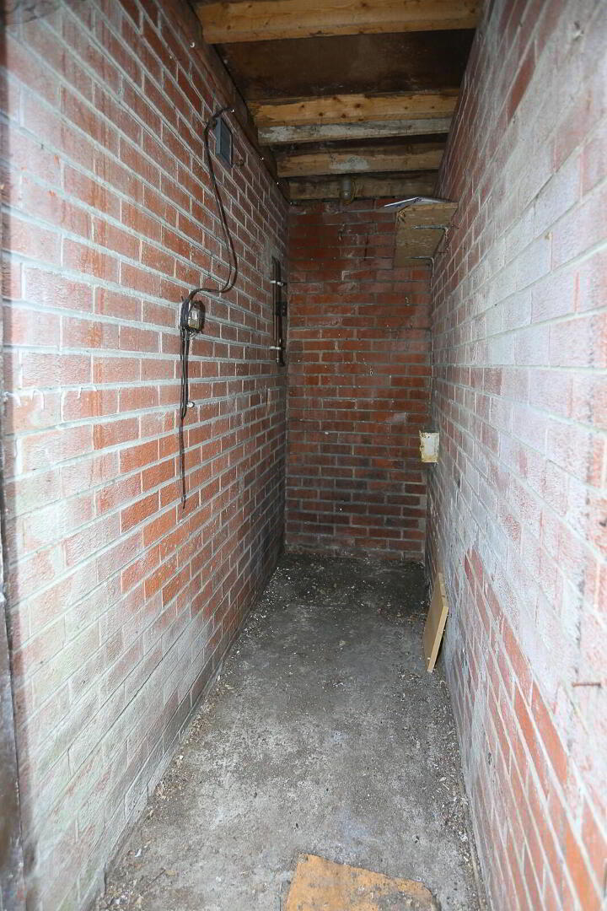
Outside: Enclosed rear yard with store.
Need some more information?
Fill in your details below and a member of our team will get back to you.