







This site uses cookies to store information on your computer
Read more
Back
Sale agreed |
2 BedEnd-Terrace House |
Sale agreed
£139,950
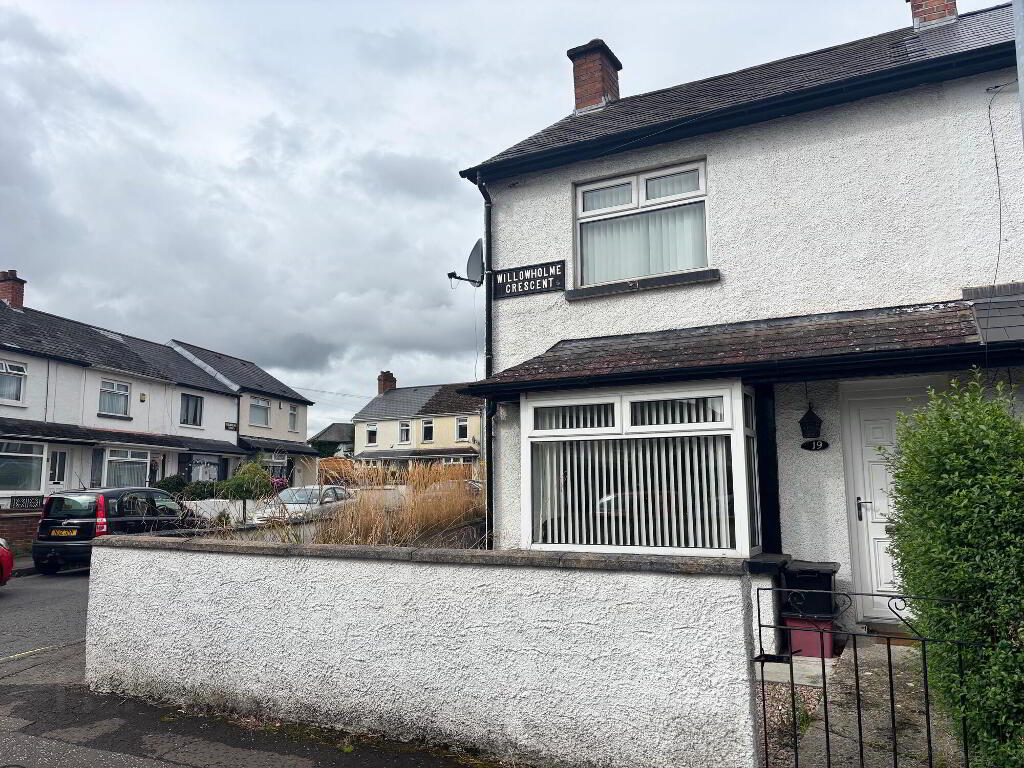
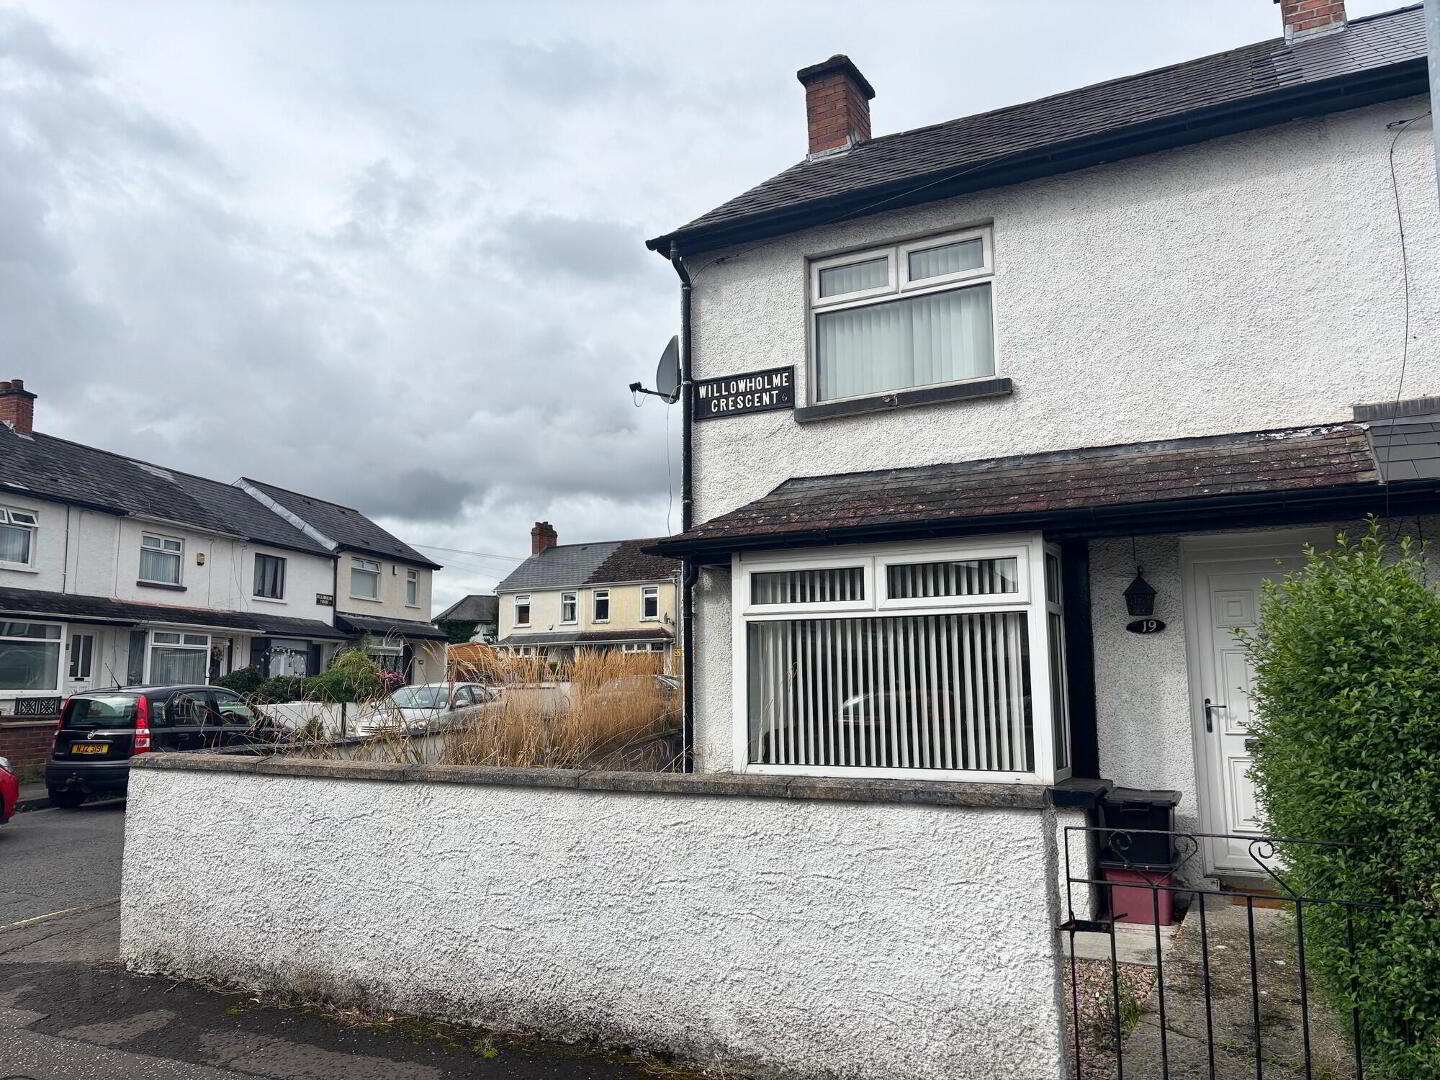
19 Willowholme Crescent Belfast , BT6 8NX
Sale agreed £139,950Key Information
| Address | 19 Willowholme Crescent, Belfast |
|---|---|
| Style | End-Terrace House |
| Status | Sale agreed |
| Price | Offers around £139,950 |
| Bedrooms | 2 |
| Bathrooms | 1 |
| Receptions | 1 |
| Heating | Oil |
| EPC Rating | F26/D55 |
Additional Information
Situated on a quiet street just off Cregagh Road this two bedroom end terrace property offers an excellent opportunity for a first time buyer looking for a conveniently located and easily managed home.
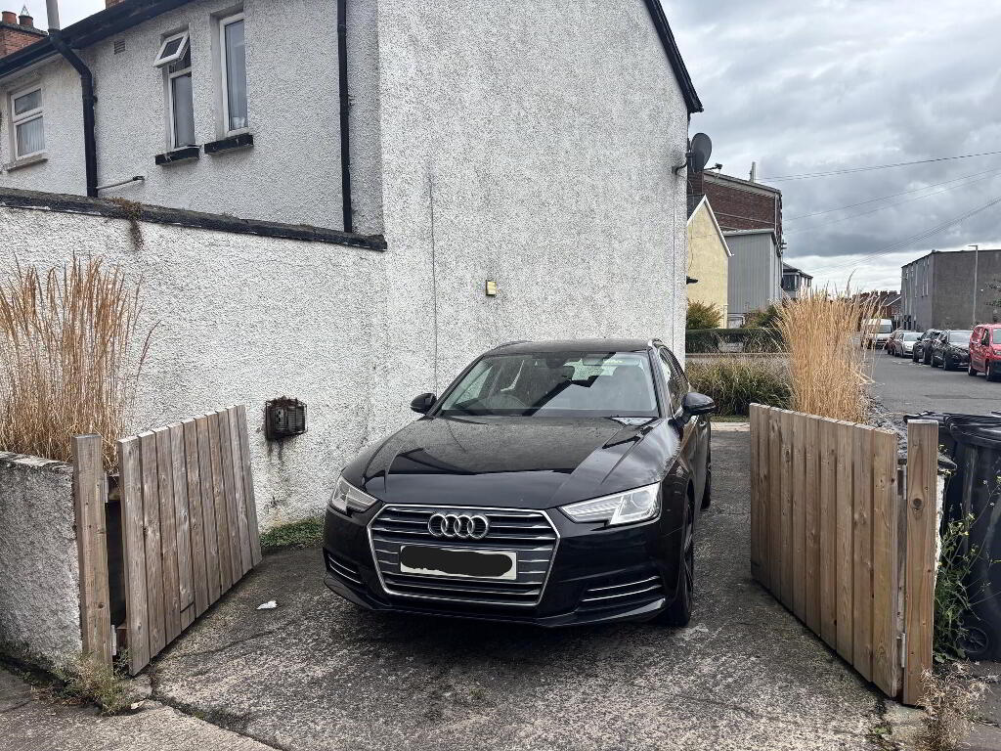
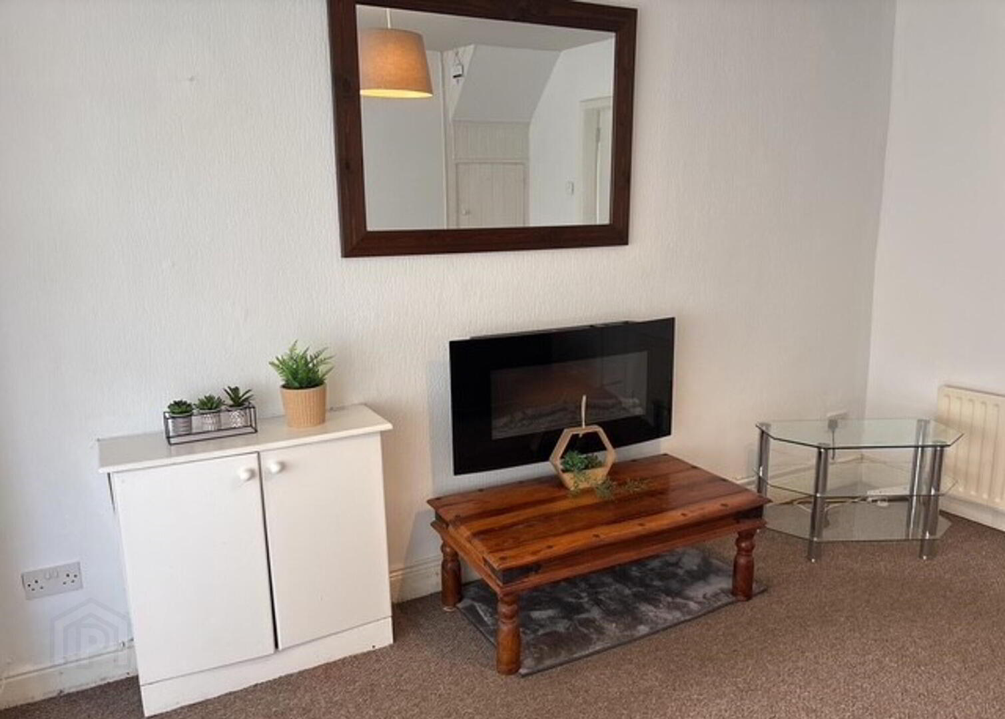
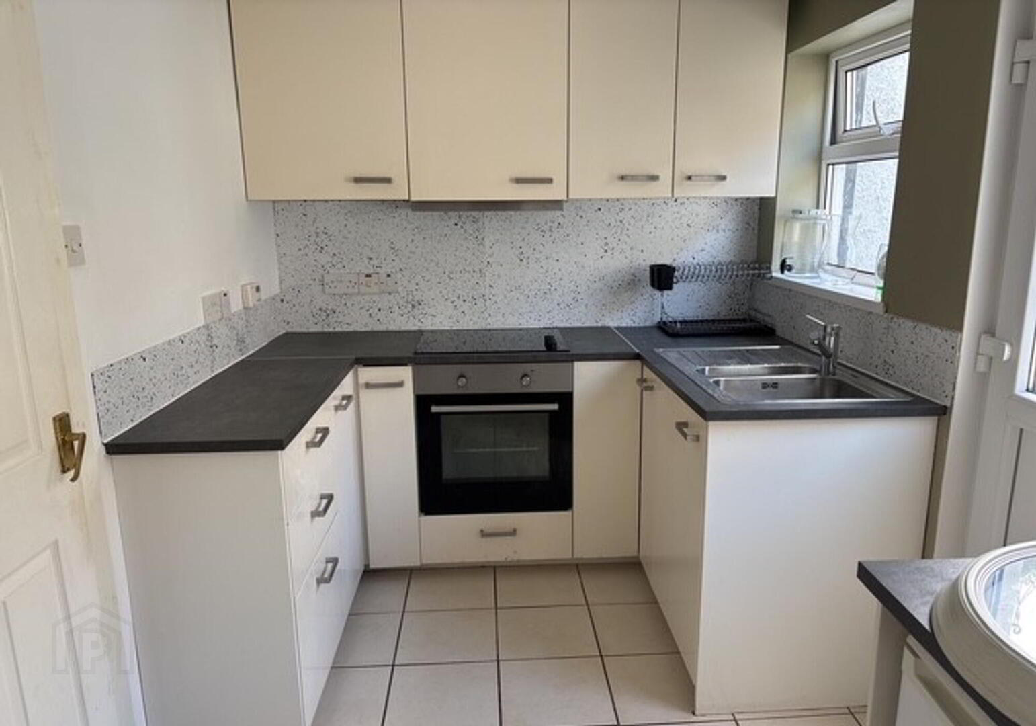
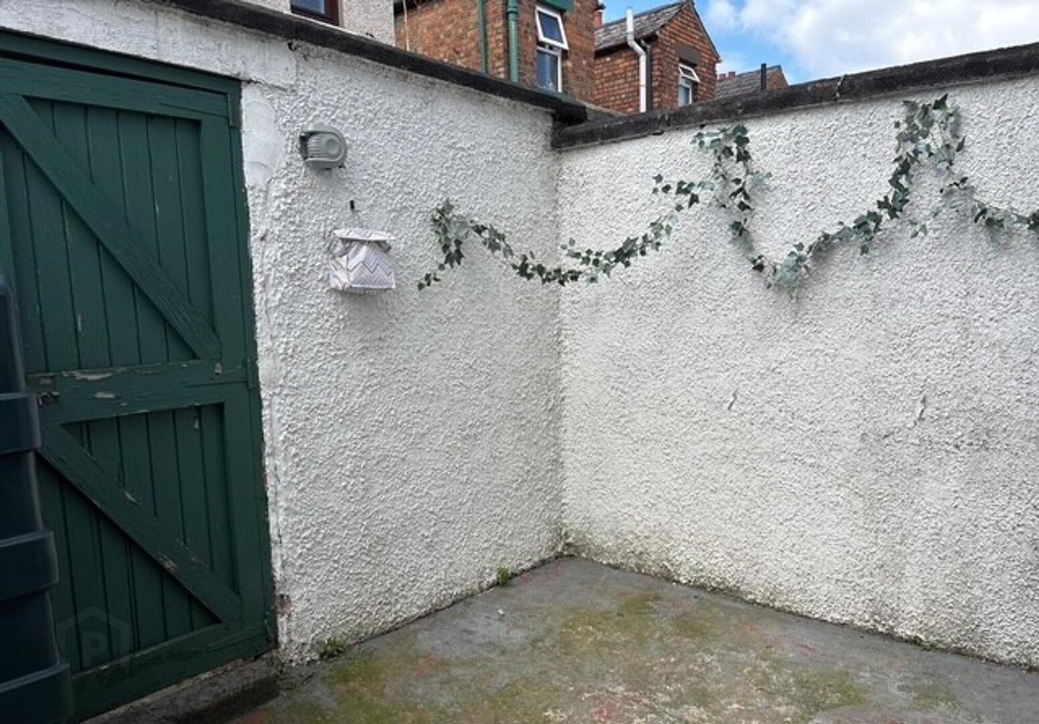
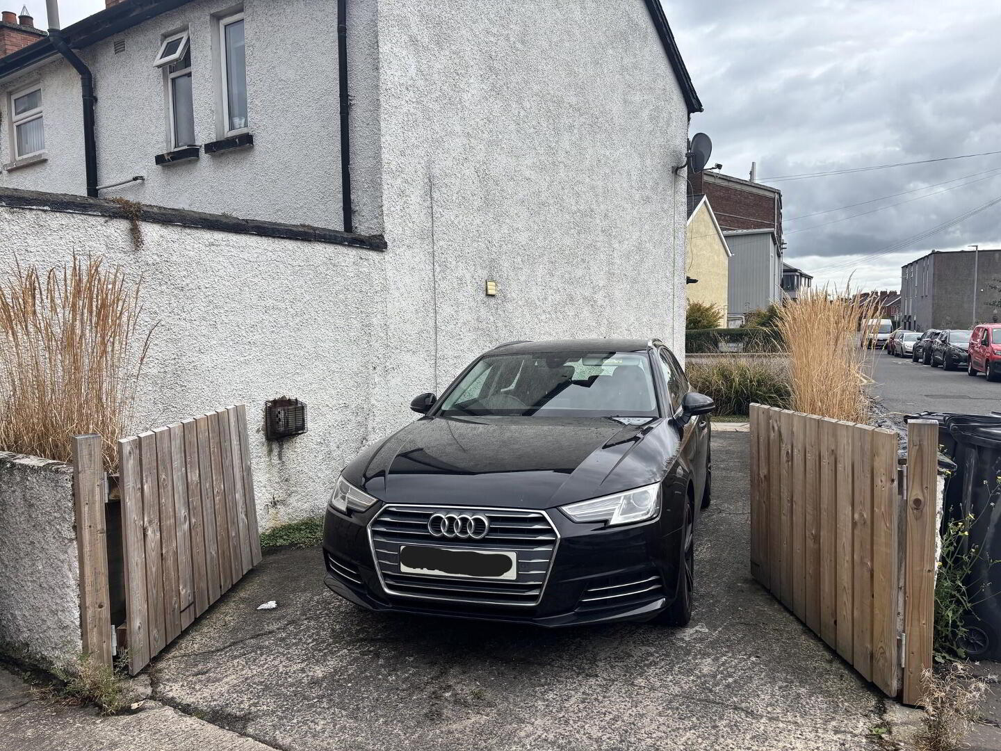
The location benefits from a wide range of local amenities, shops, cafés, and excellent transport links, while offering convenient access to Belfast City Centre and the surrounding areas. The accommodation comprises on the ground floor of a bright lounge, a fitted kitchen with built in oven and hob, while upstairs is a bathroom with fitted with a white suite and two well-proportioned bedrooms. Externally there is a small courtyard to the front and to the side is the luxury of an off-road car parking space with gates and to the rear is a good sized yard with space for a seating area. The property further benefits from oil fired heating and double glazing throughout.
The Cregagh Road has always been an area of high demand and we highly recommend viewing early viewing to avoid disappointment.
Accommodation Measurements and Features
Entrance Hall: .Tiled floor, PVC front door
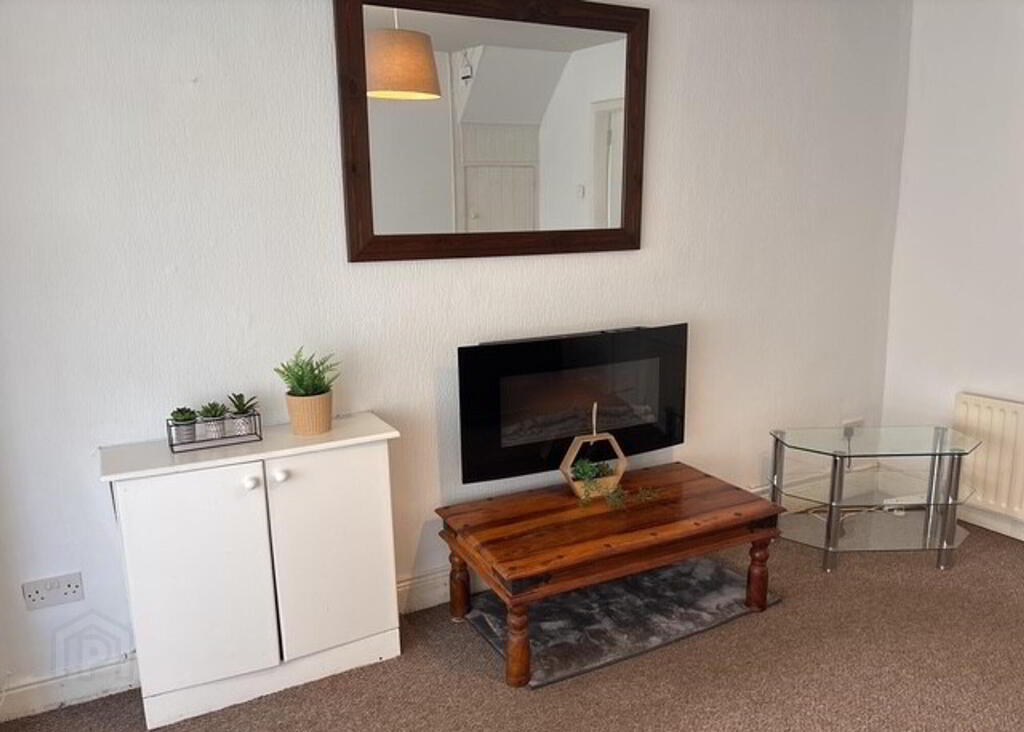
Lounge: 14' 5" x 10' 6" Carpeted, centre light.
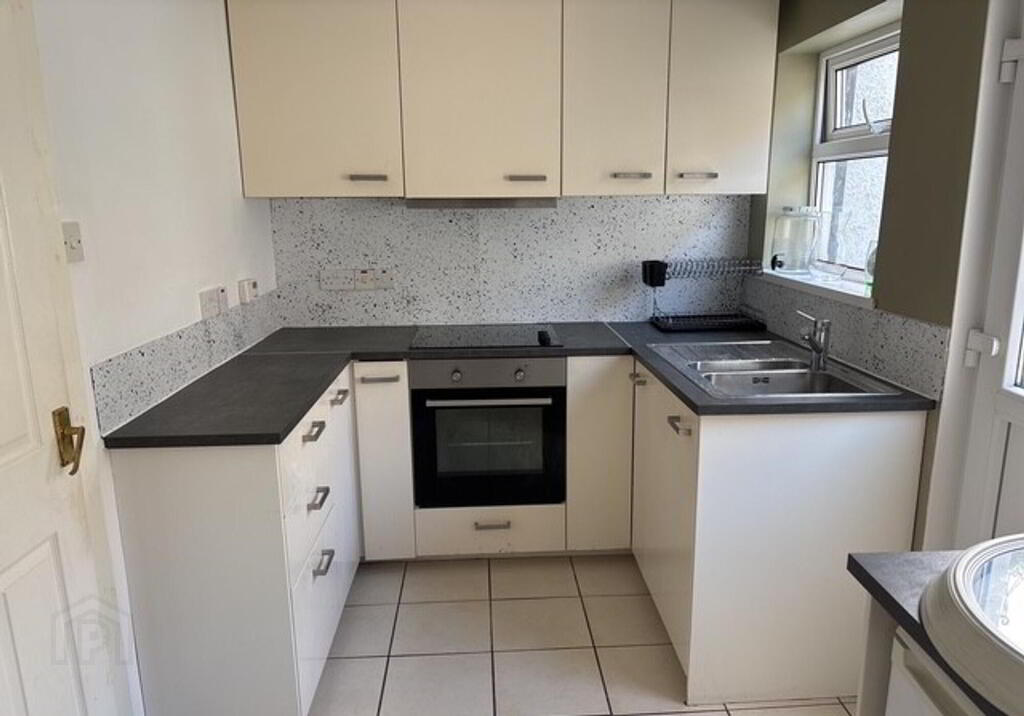
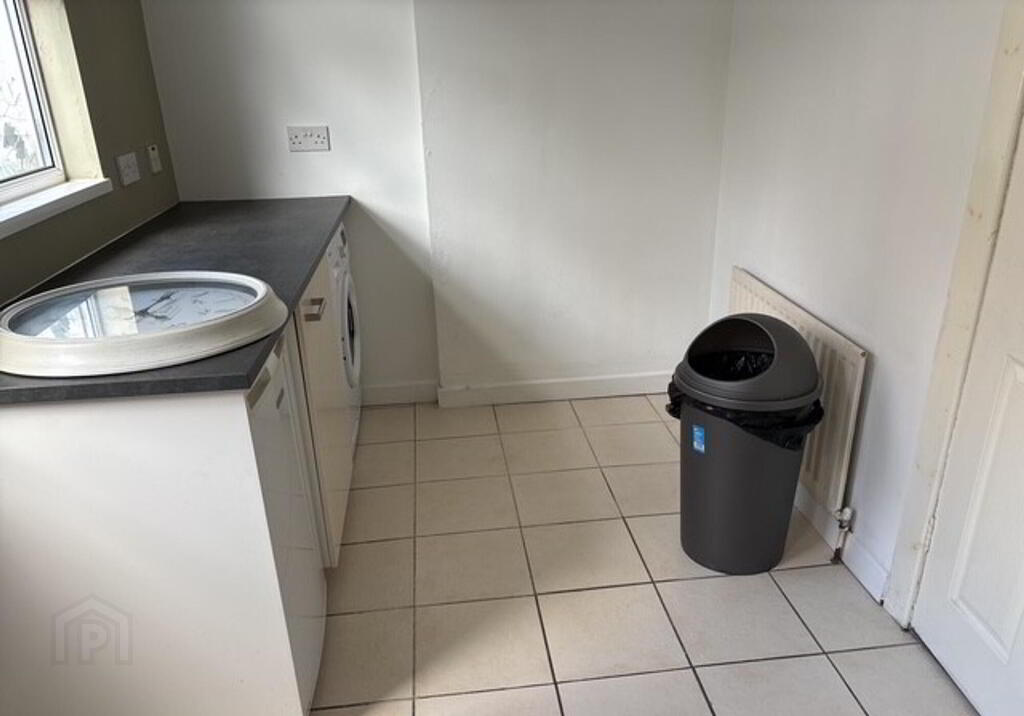
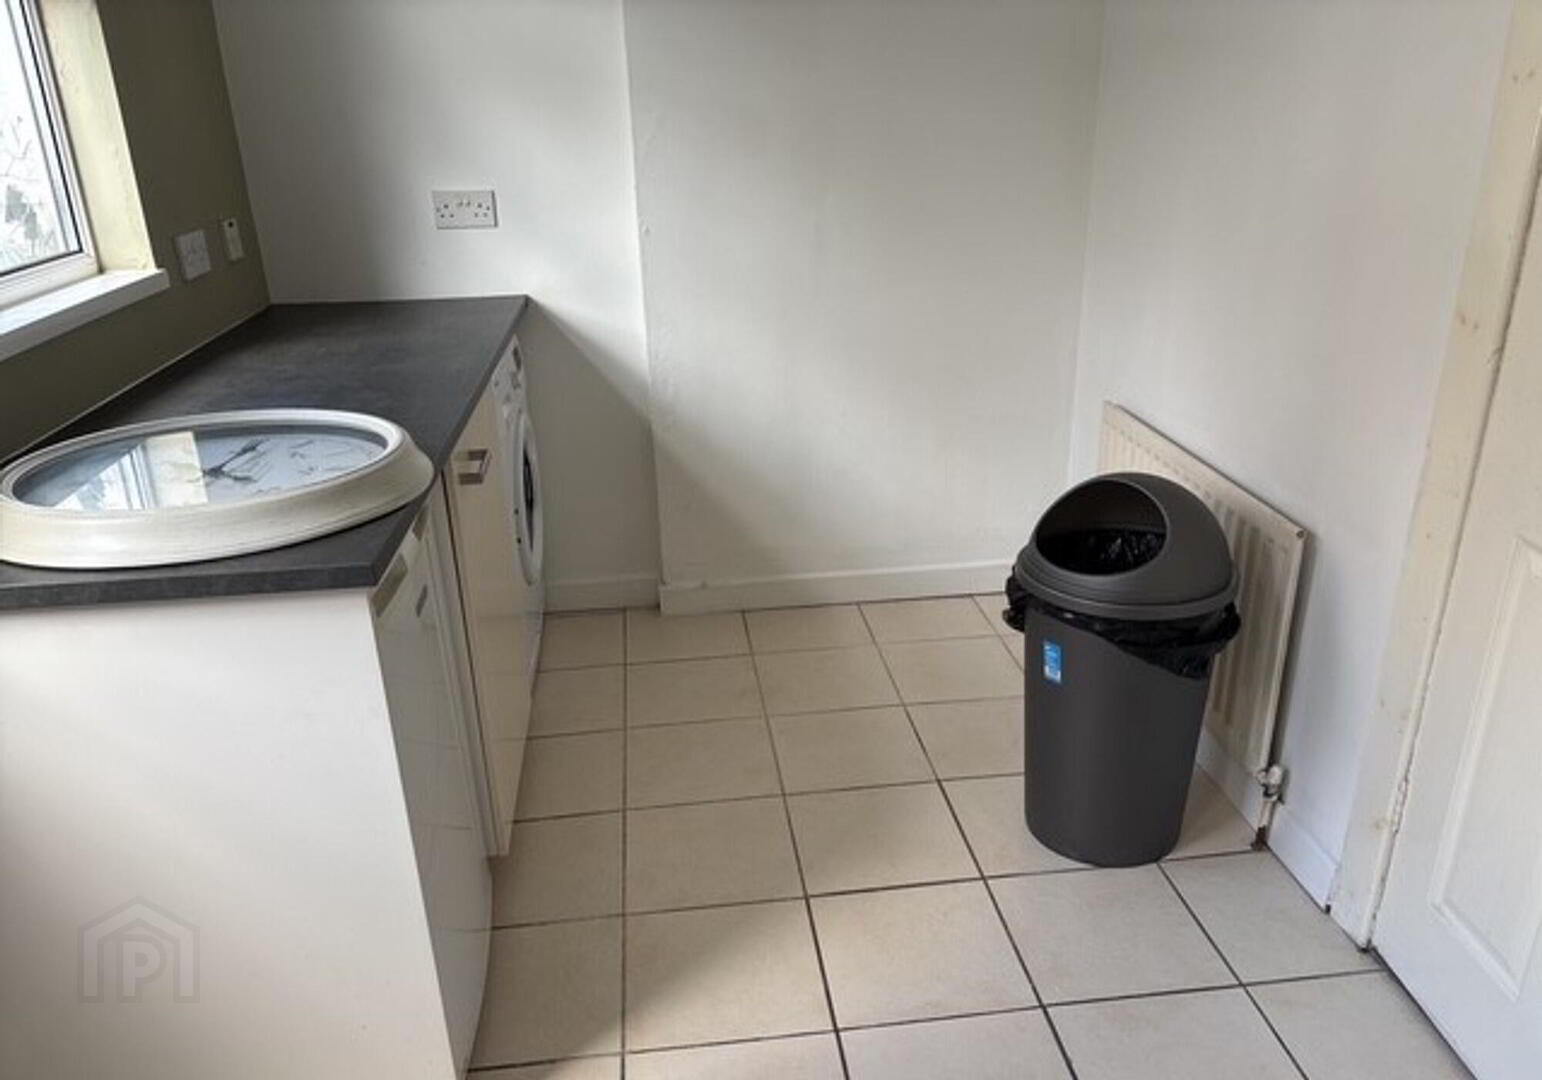
Fitted kitchen: 13' 9" x 6' 11" Range of high and low level units with built in oven and ceramic hob, plumbed for washing machine, space for fridge freezer, stainless steel sink unit with mixer taps, tiled flooring, PVC rear door.
Stairs and Landing: Access to roofspace
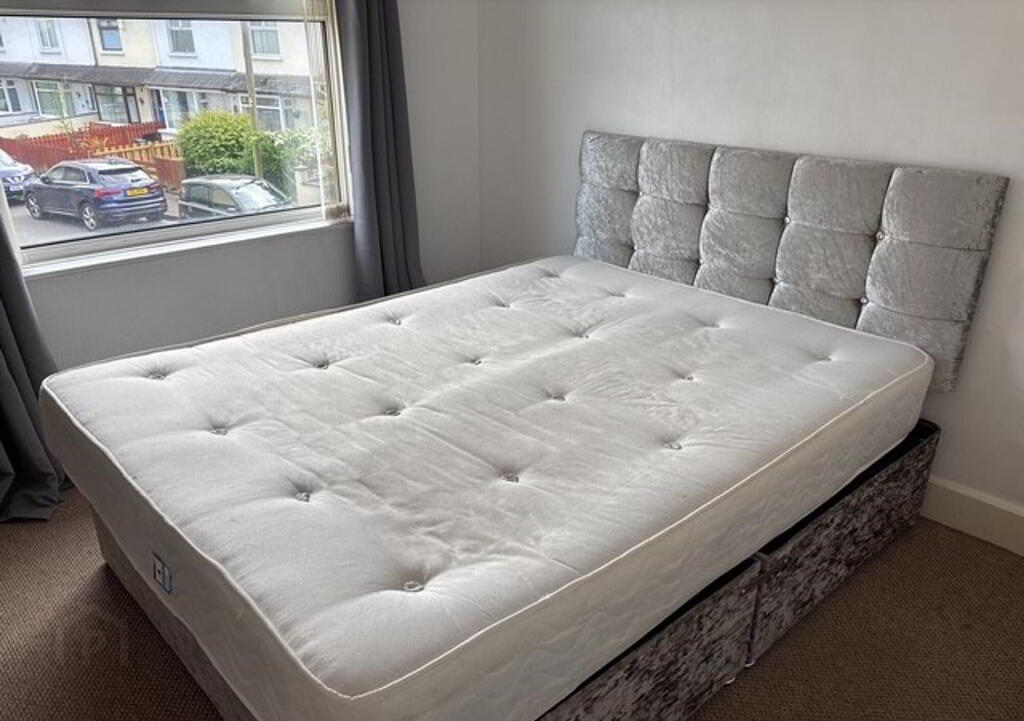
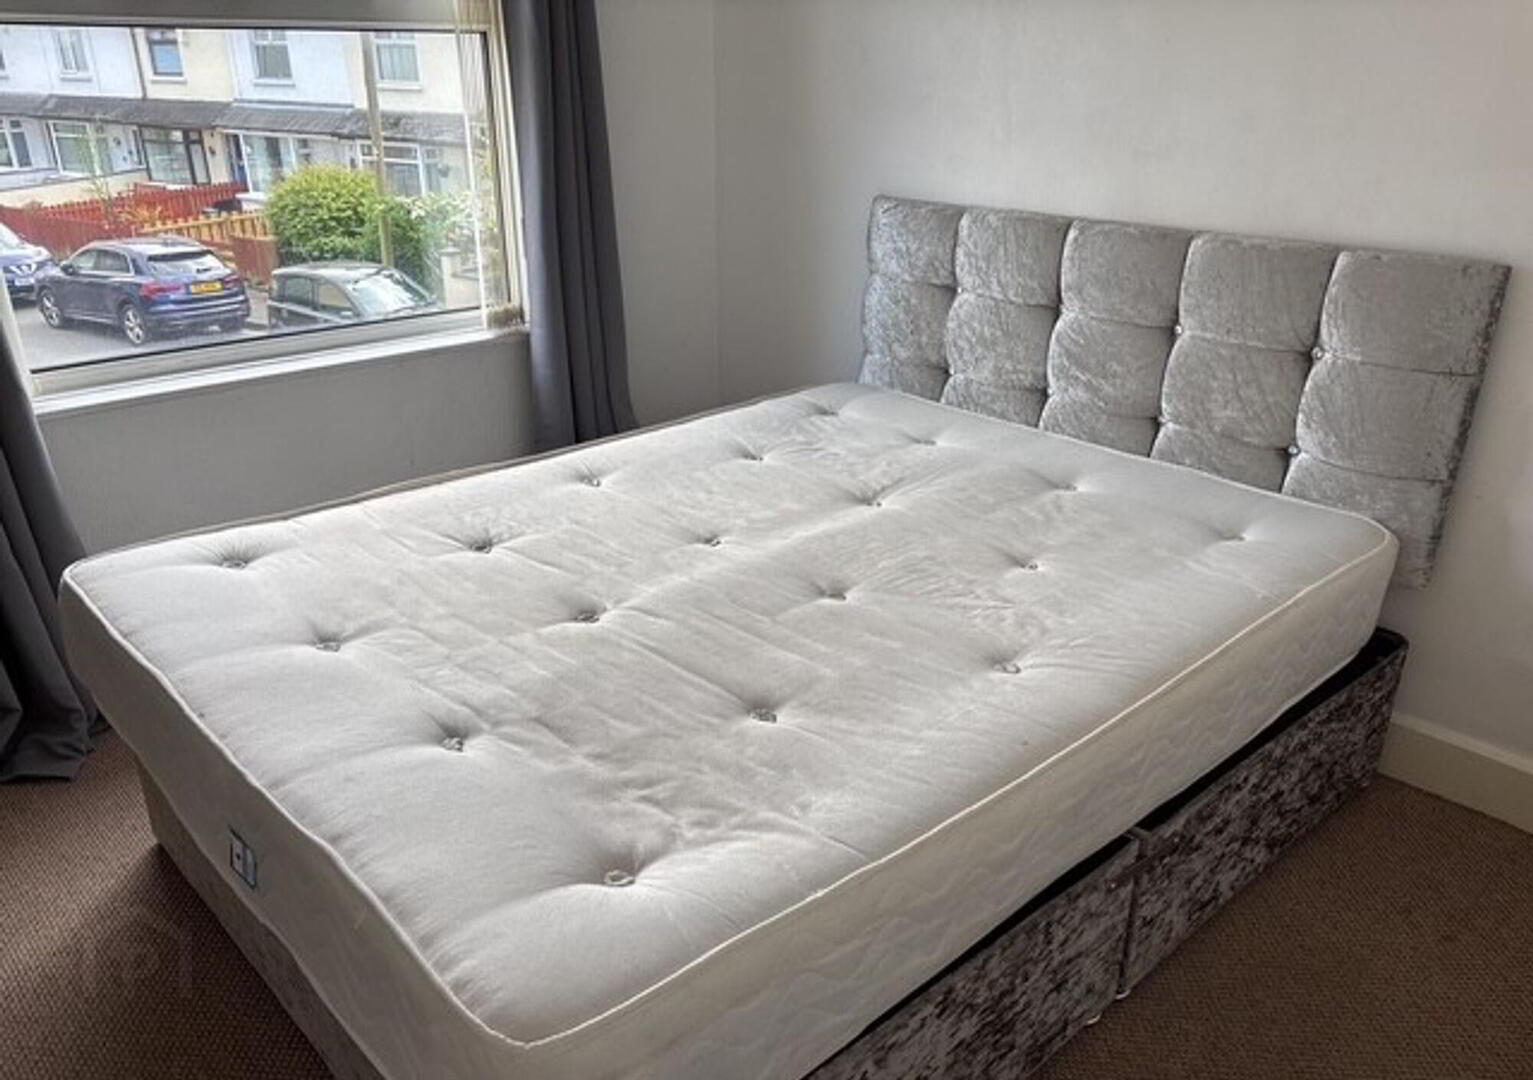
Bedroom 1: 13' 9" x 9' 11", Radiator, centre light, carpeting.
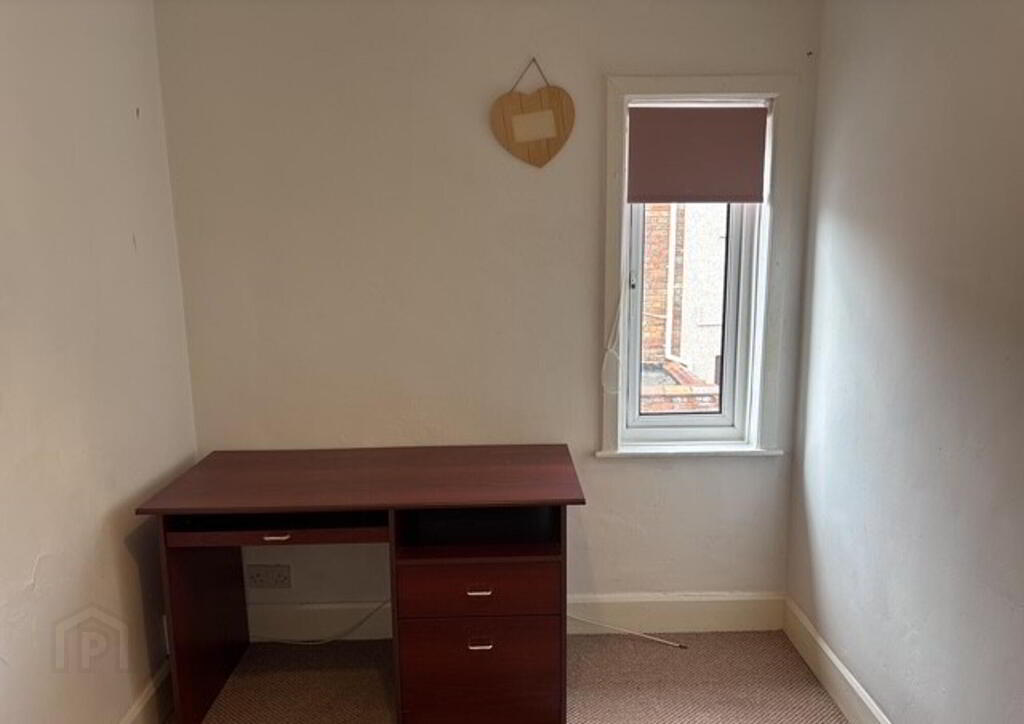
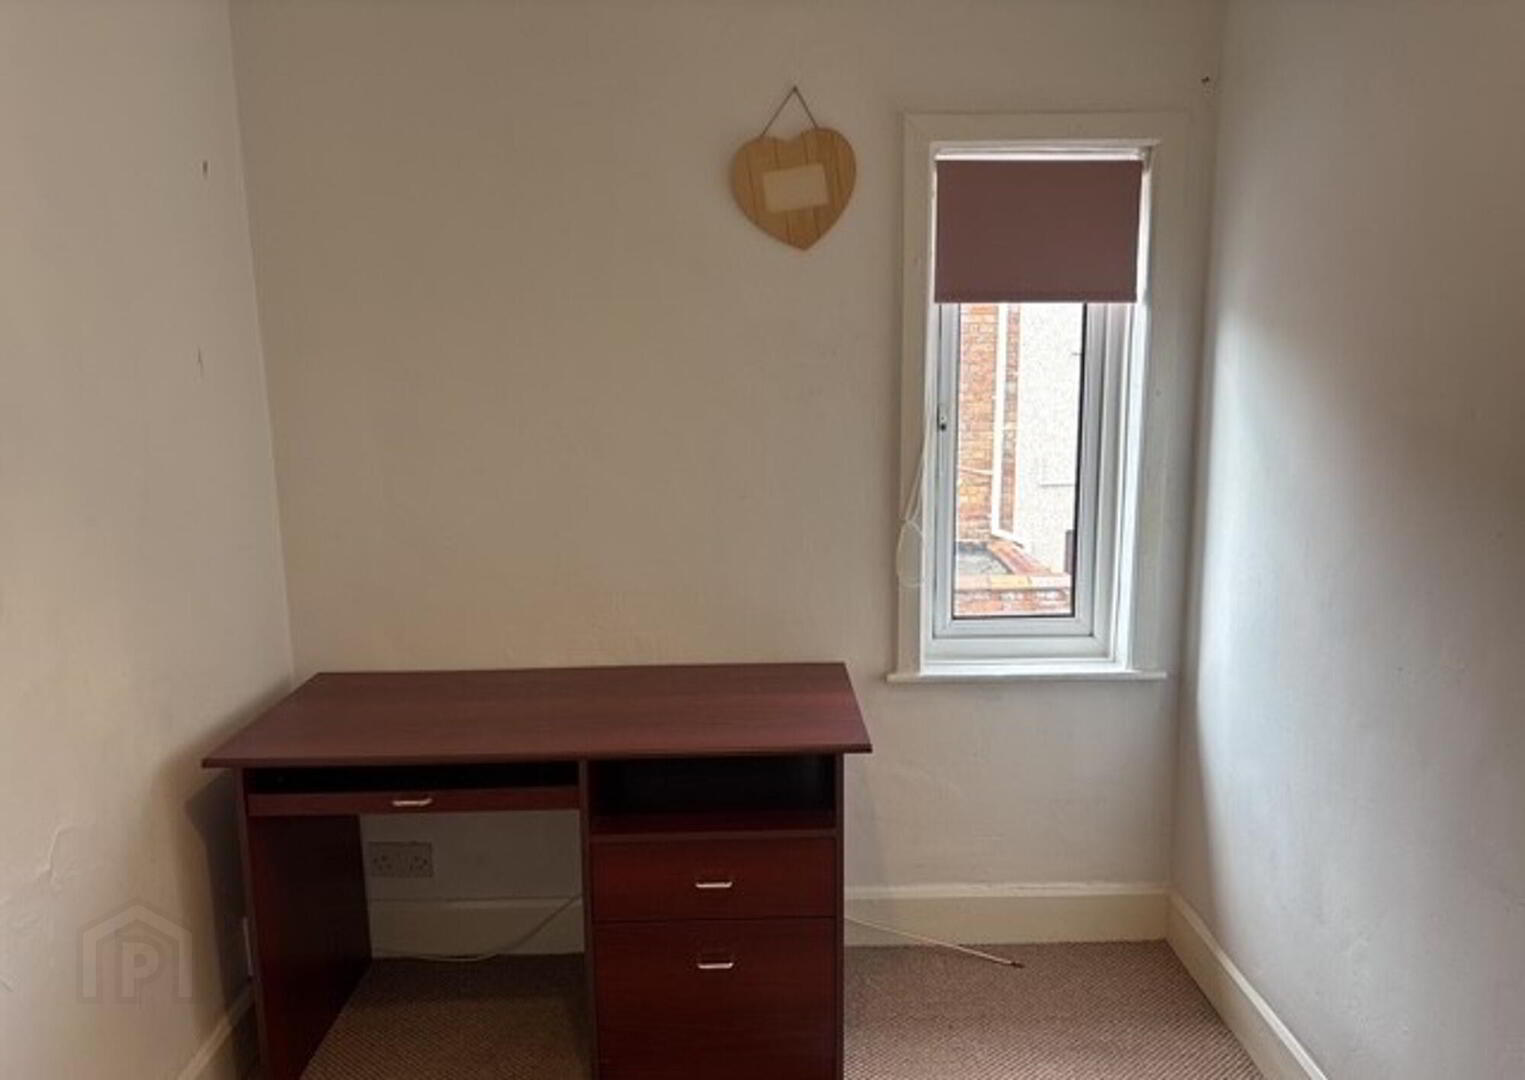
Bedroom 2: 9' 11' x 6' 11" Radiator, centre light, carpeting.
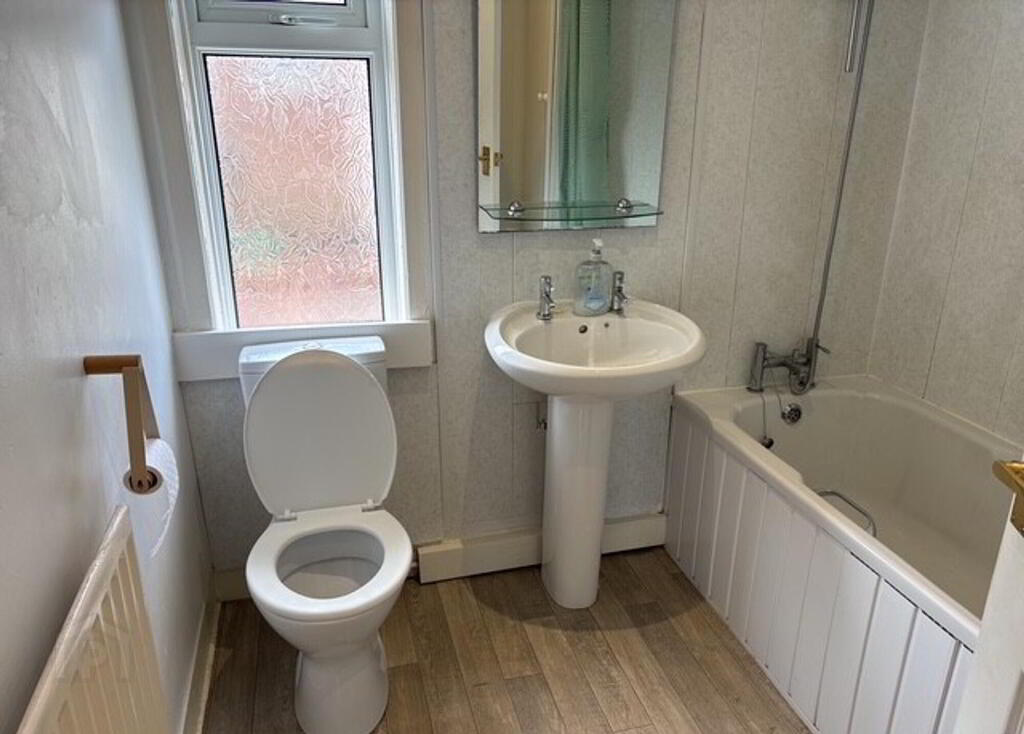
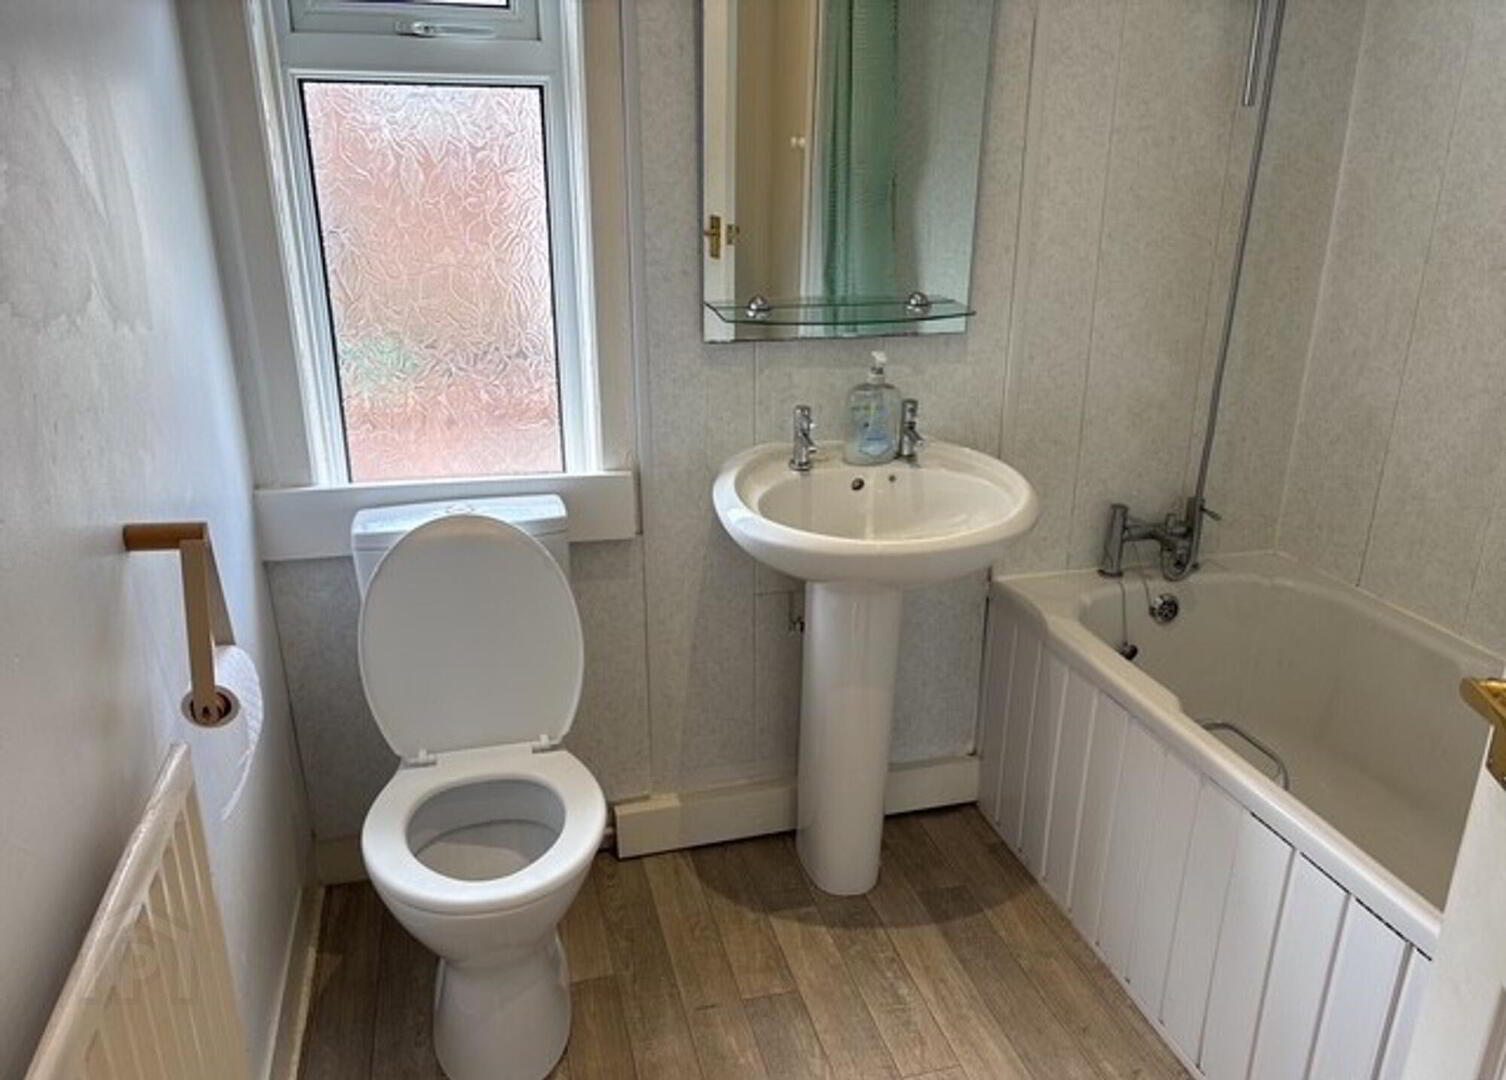
Bathroom: Panel bath with shower over, pedestal wash hand basin, low flush wc, radiator, hot press with copper cylinder immersion heater.
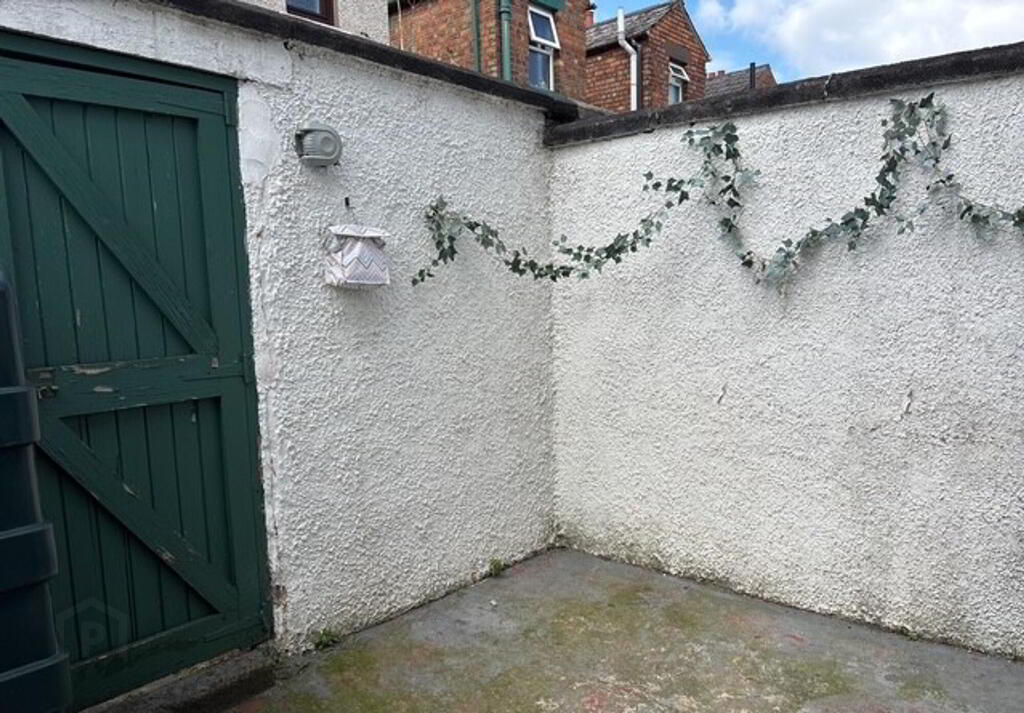
Outside: Small courtyard to front and side with car parking space and double gates. Rear yard with PVC oil tank, oil fired boiler and housing, yard door to alley access.
Need some more information?
Fill in your details below and a member of our team will get back to you.