





This site uses cookies to store information on your computer
Read more
Back
For sale |
3 BedEnd-Terrace House |
Price from
£155,000
28a Campsie Park , Dundonald Belfast , BT16 2SF
Price from £155,000Key Information
| Address | 28a Campsie Park, Dundonald, Belfast |
|---|---|
| Style | End-Terrace House |
| Status | For sale |
| Price | Price from £155,000 |
| Bedrooms | 3 |
| Bathrooms | 1 |
| Receptions | 1 |
Additional Information
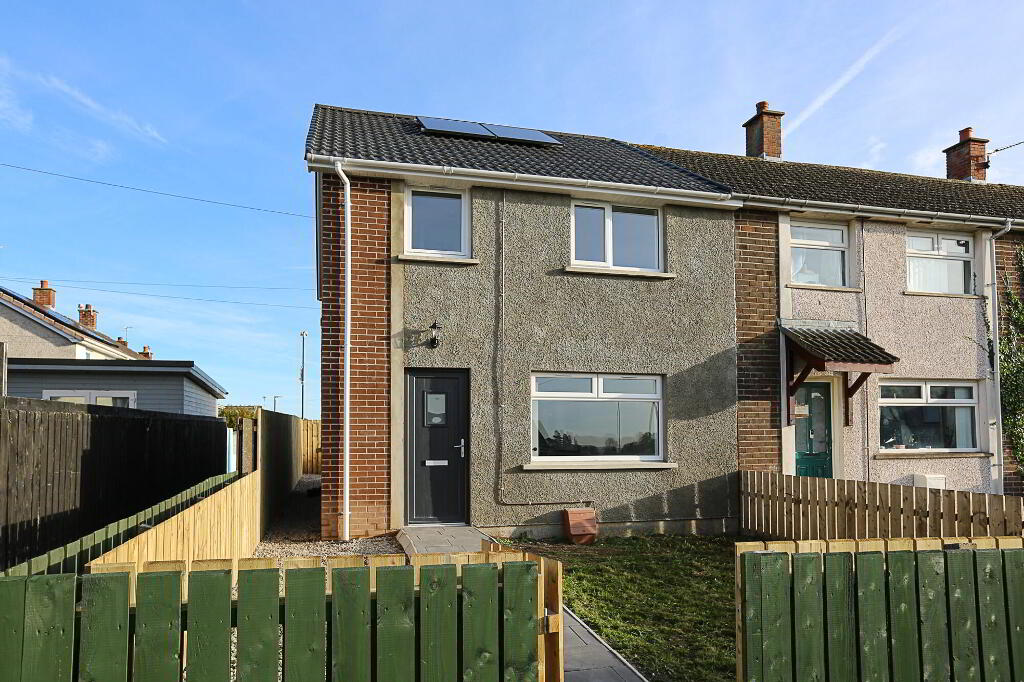
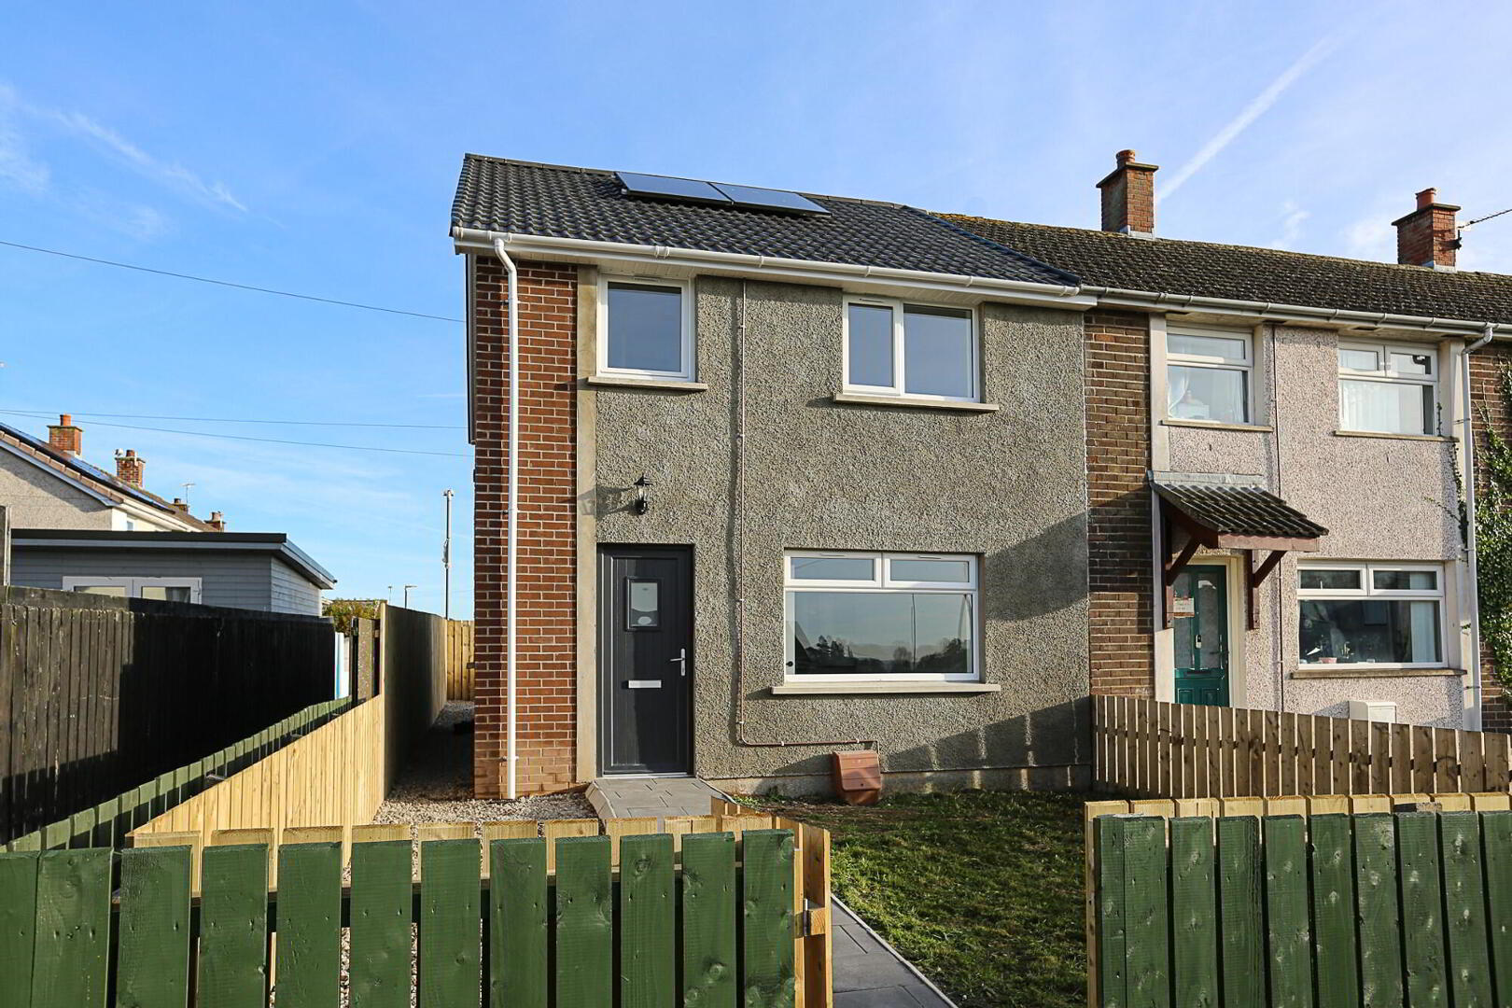
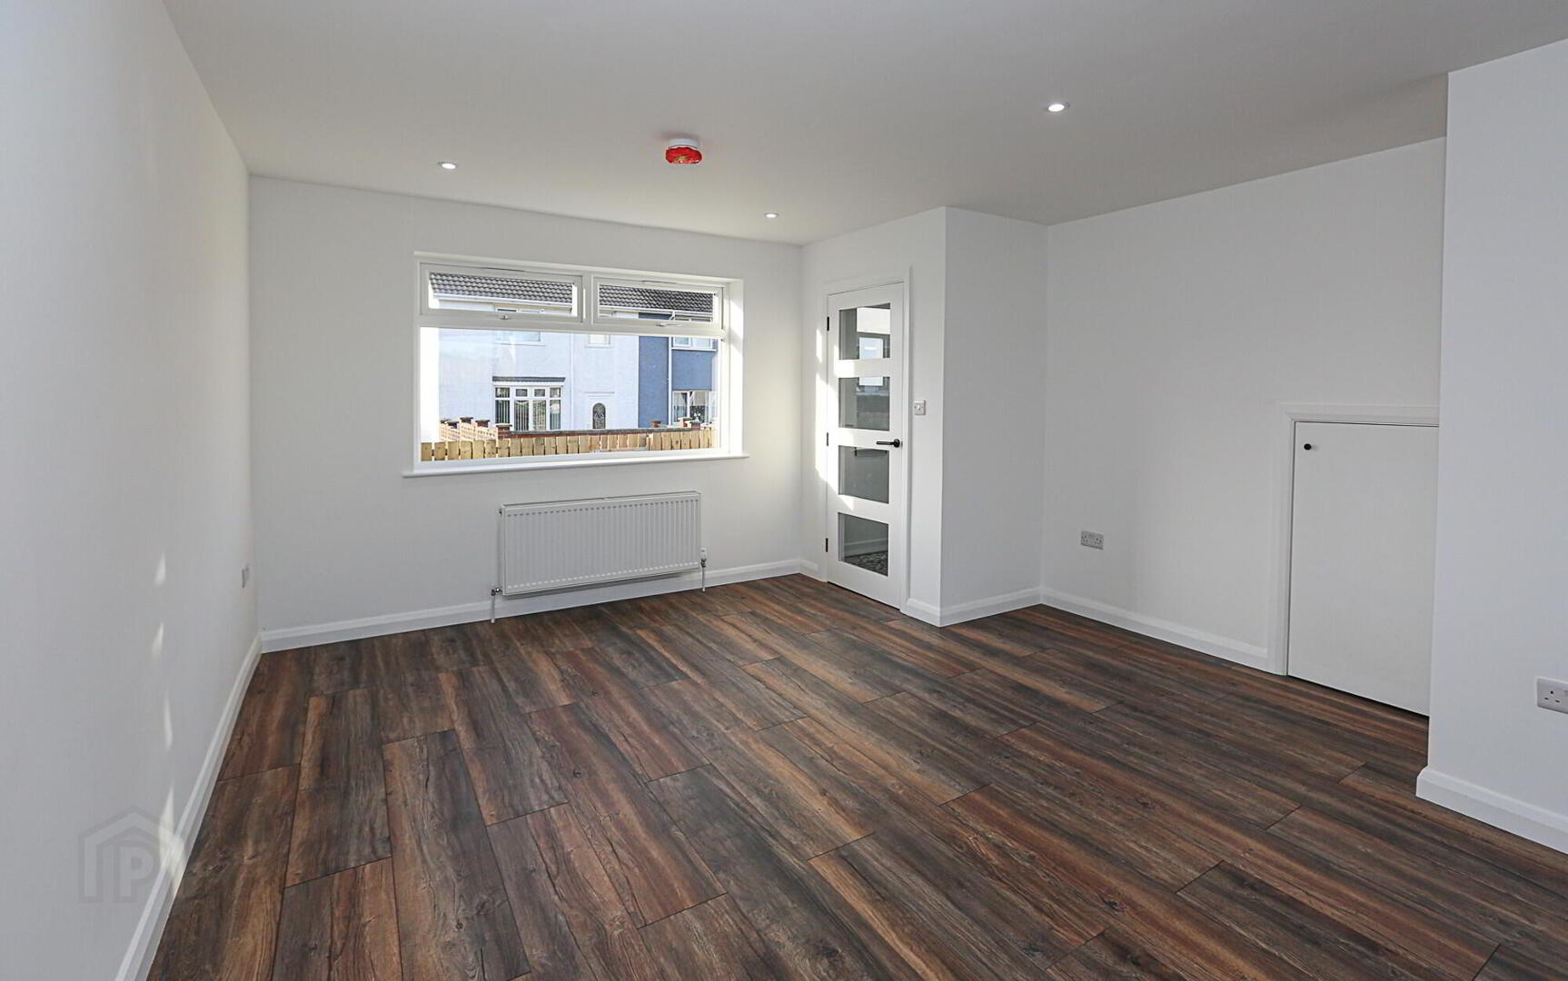
This attractive three-bedroom New Build end-terrace home offers modern living accommodation, finished with a stylish contemporary feel throughout.
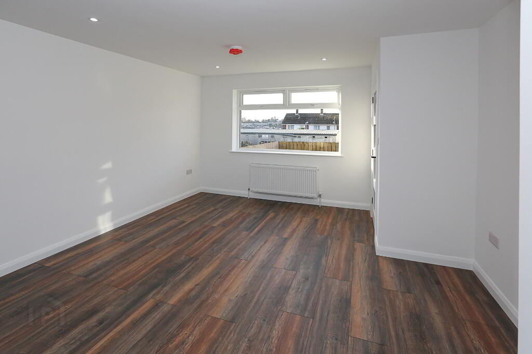
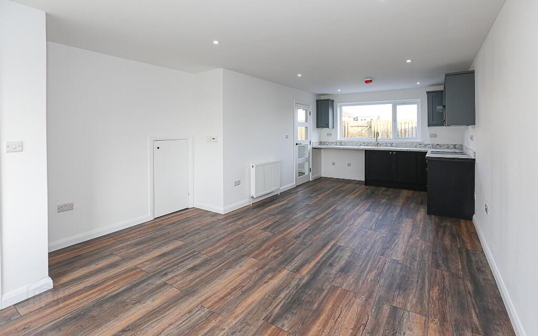
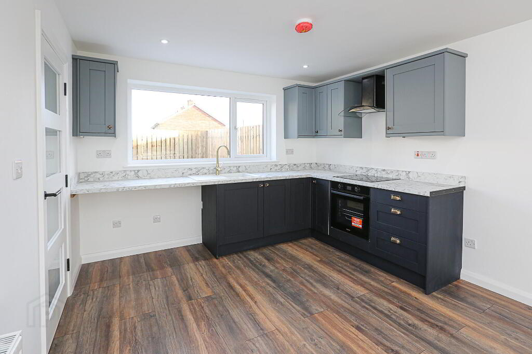
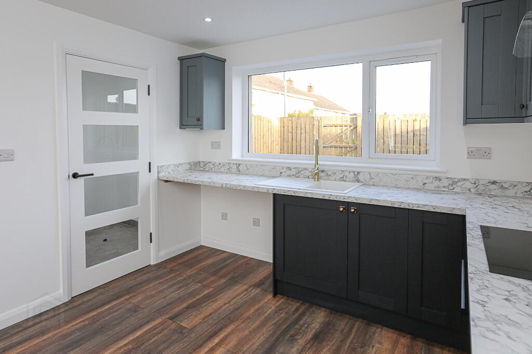
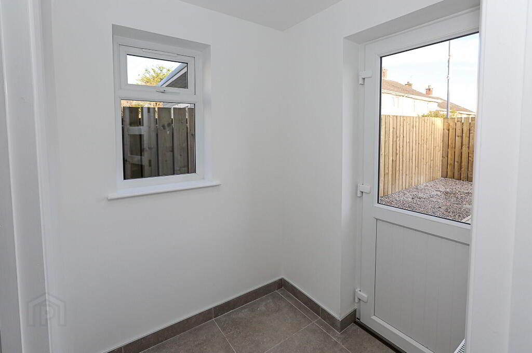
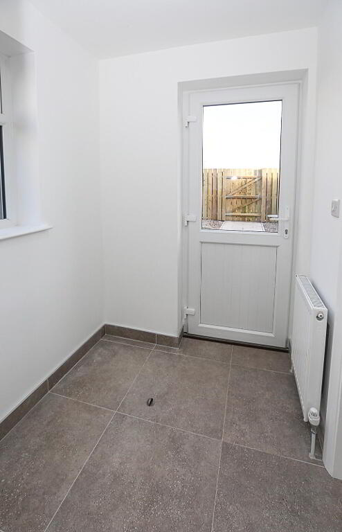
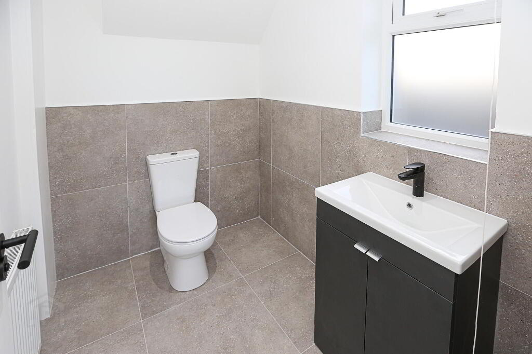
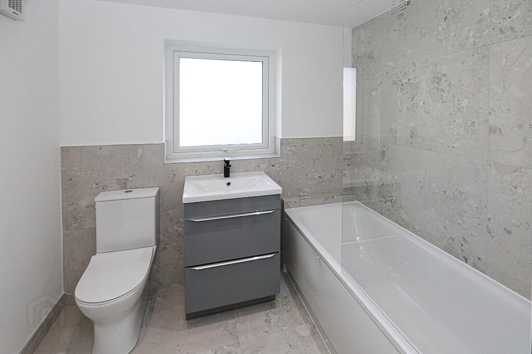
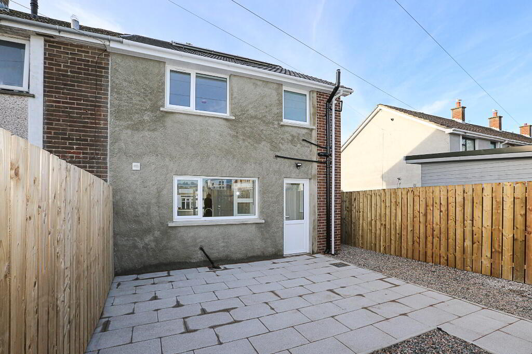
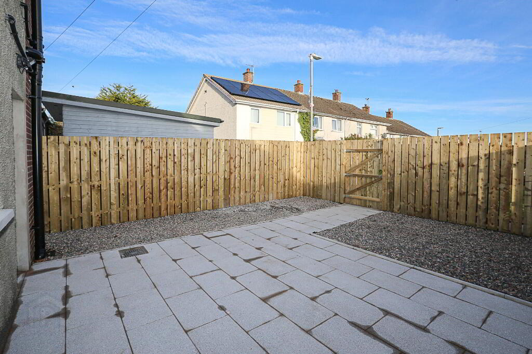
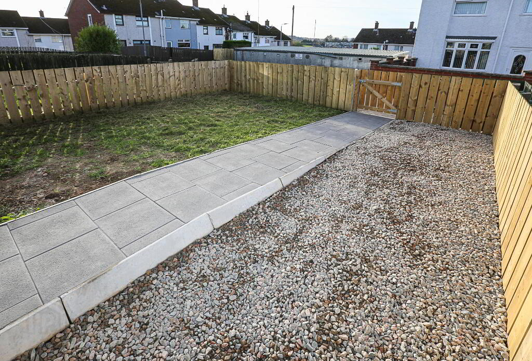
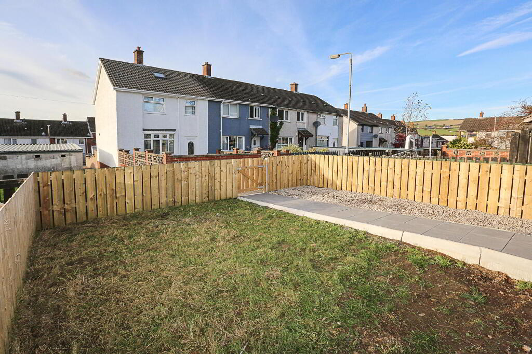
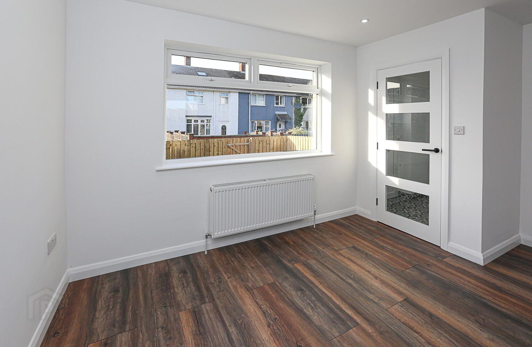
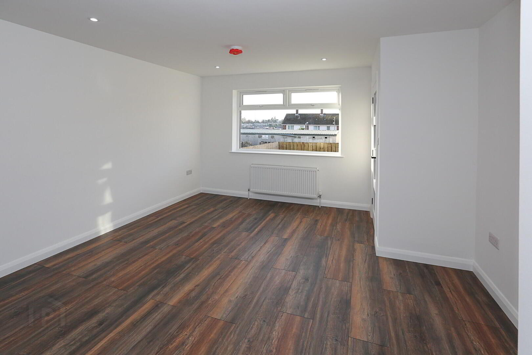
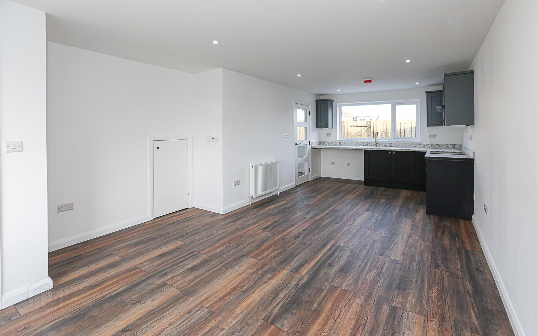
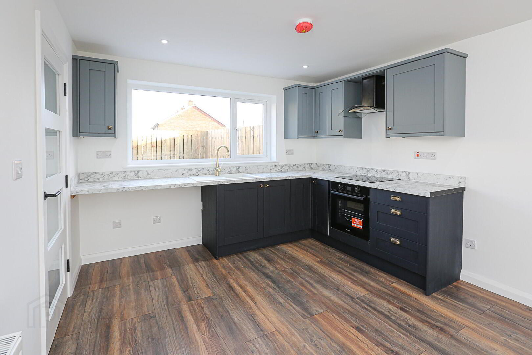
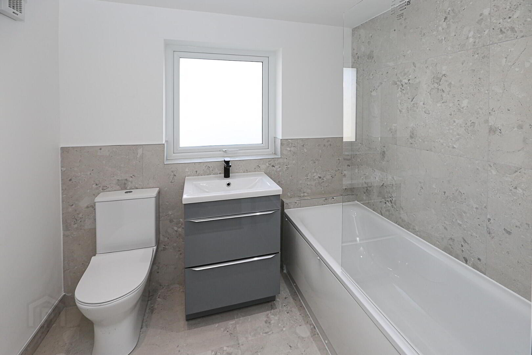
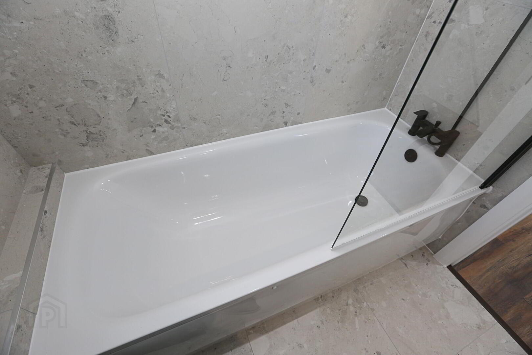
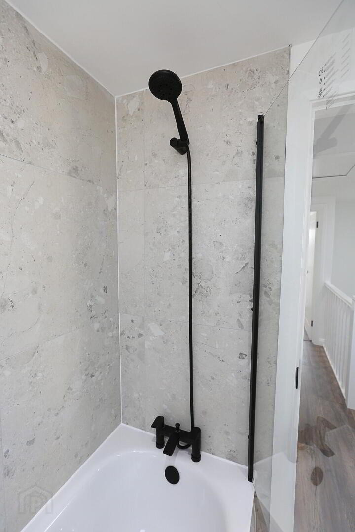
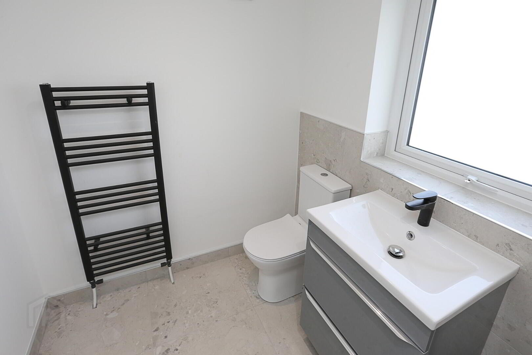
The ground floor comprises a bright and spacious through lounge, open plan to a brand-new shaker-style fitted kitchen, featuring elegant gold accents, built-in oven and ceramic hob. To the rear, a useful porch provides access to a separate WC and washroom, adding further convenience. On the first floor, there are three well-proportioned bedrooms, all finished with modern laminate flooring. The accommodation is completed by a stunning newly fitted luxury bathroom, comprising a panel bath with shower over, contemporary vanity wash hand basin unit, low-flush WC and heated towel rail. Further benefits include gas-fired central heating, double glazing and 1.8kW solar panels, helping to improve energy efficiency. Externally, the property enjoys gardens to both the front and rear, with newly installed timber fencing providing an attractive and private outdoor space.
An excellent opportunity to acquire a stylish, modern home in the popular Ballybeen area of Dundonald, ideally suited to first-time buyers, young families or those looking for a ready-to-move-into property.
Accommodation
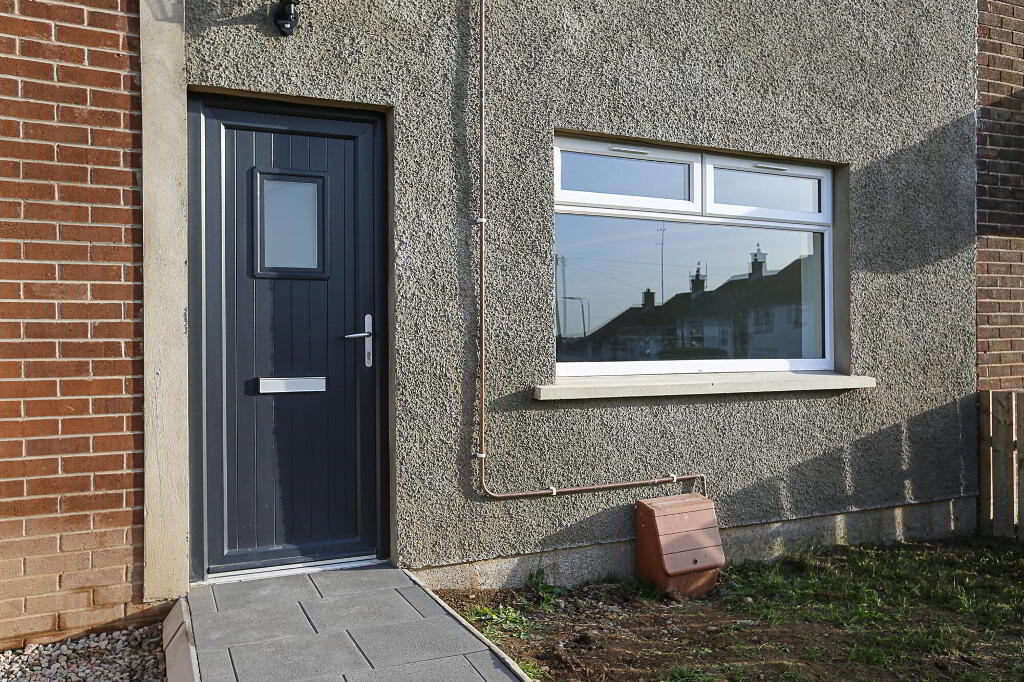
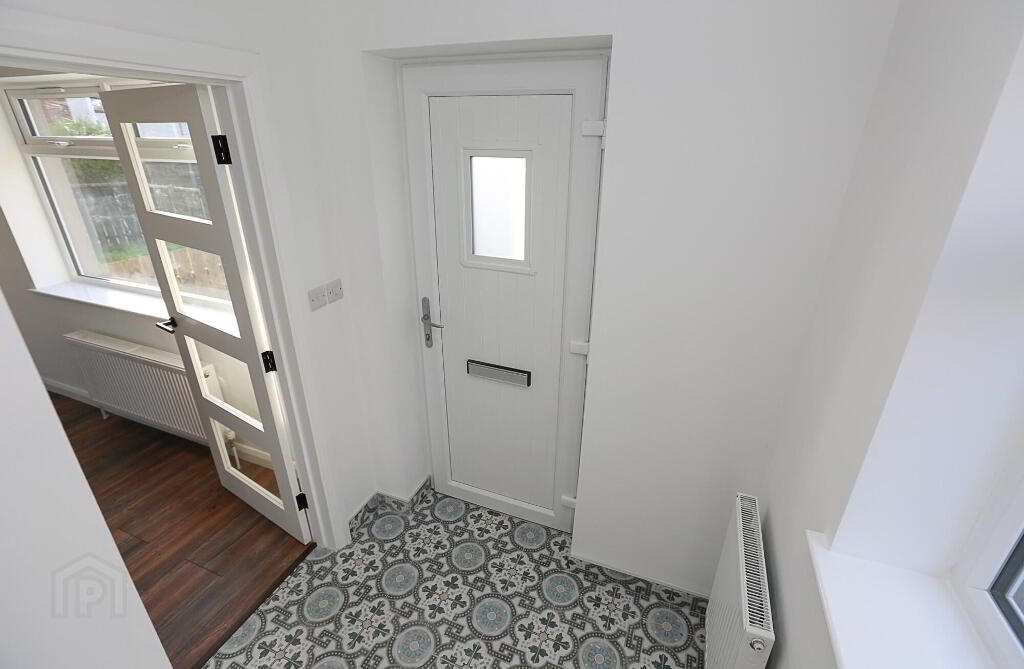
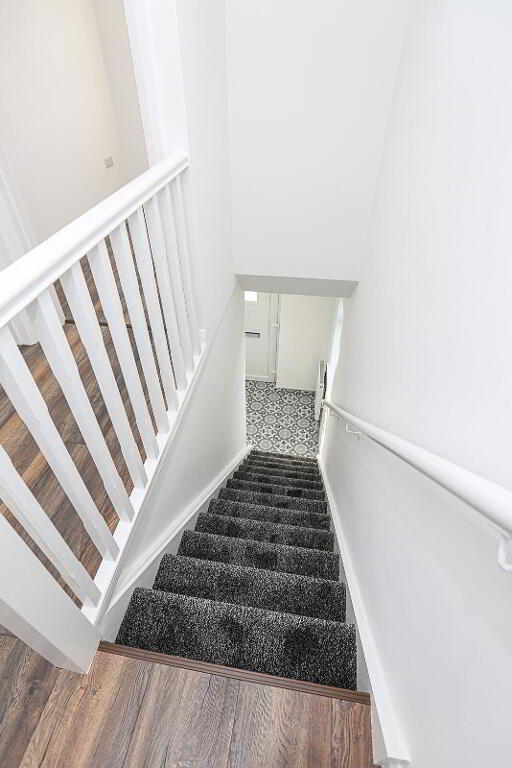
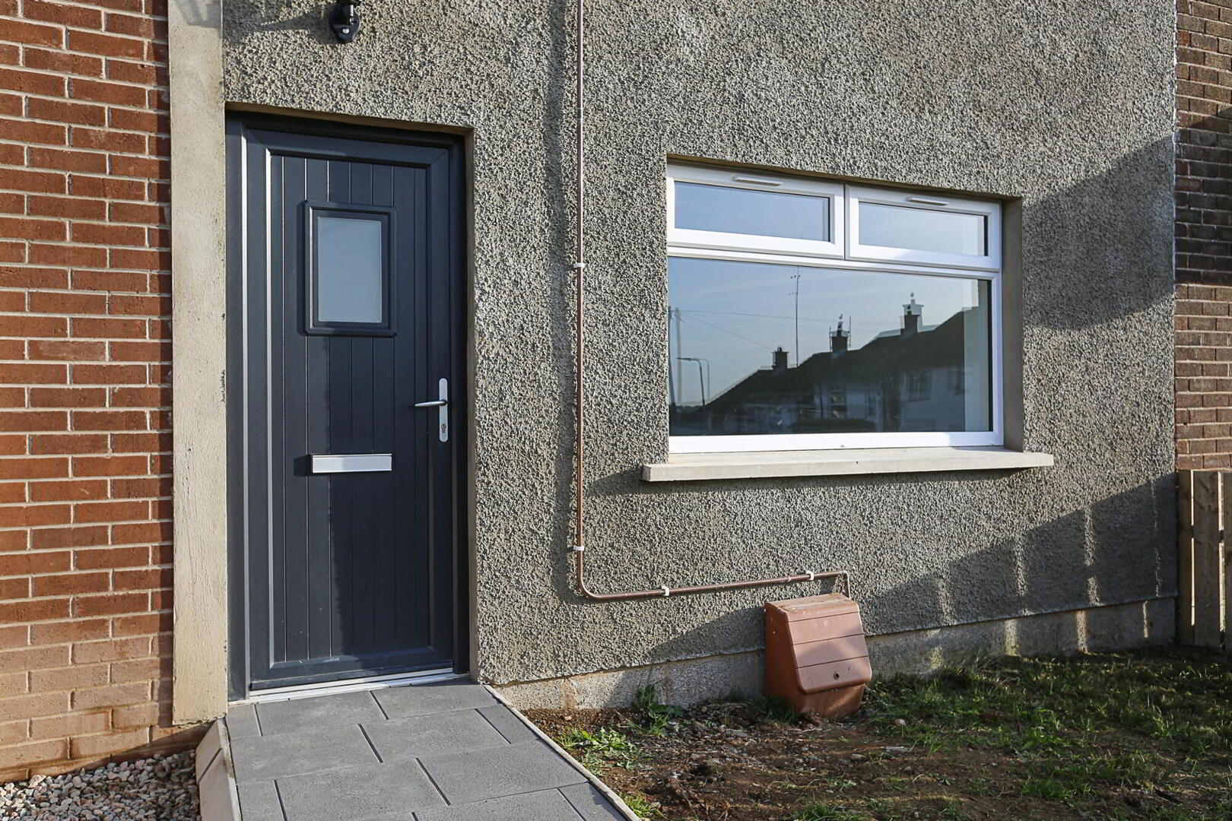
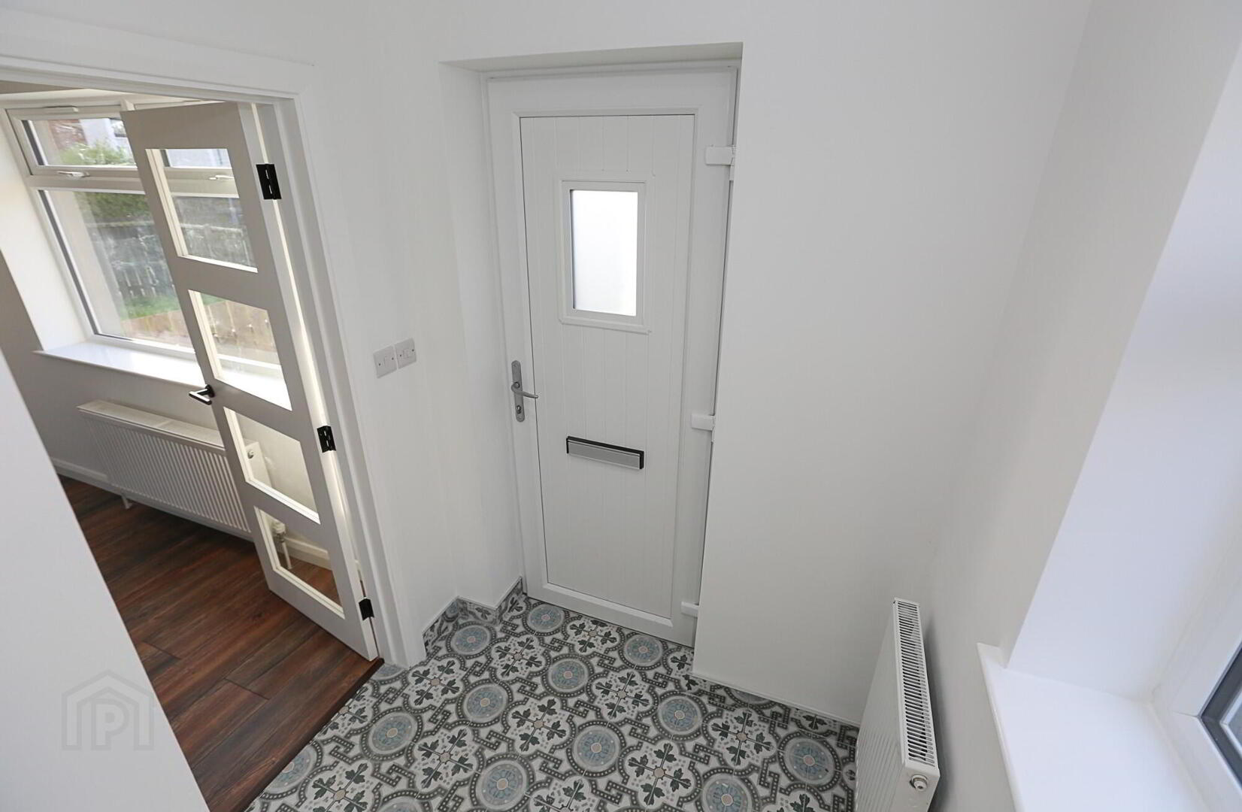
Entrance Hall: New PVC front door leading to tiled hallway, radiator.
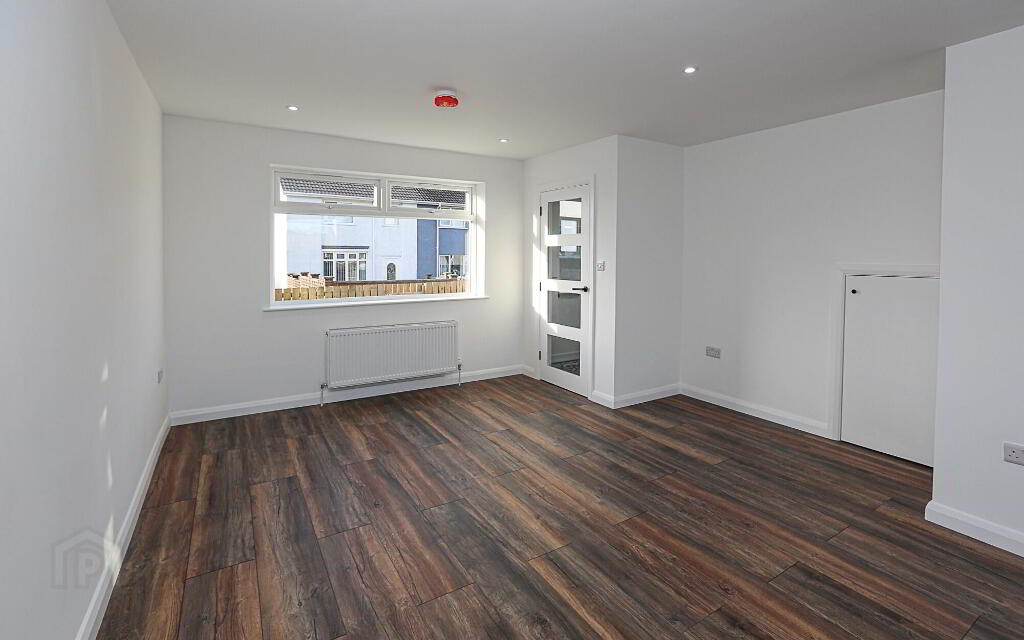
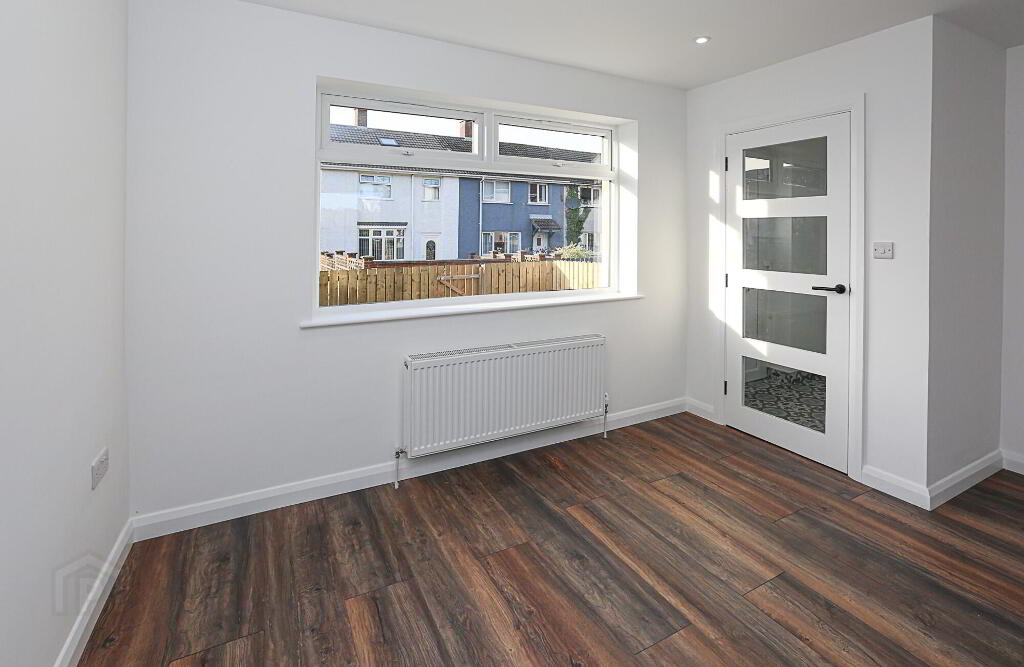
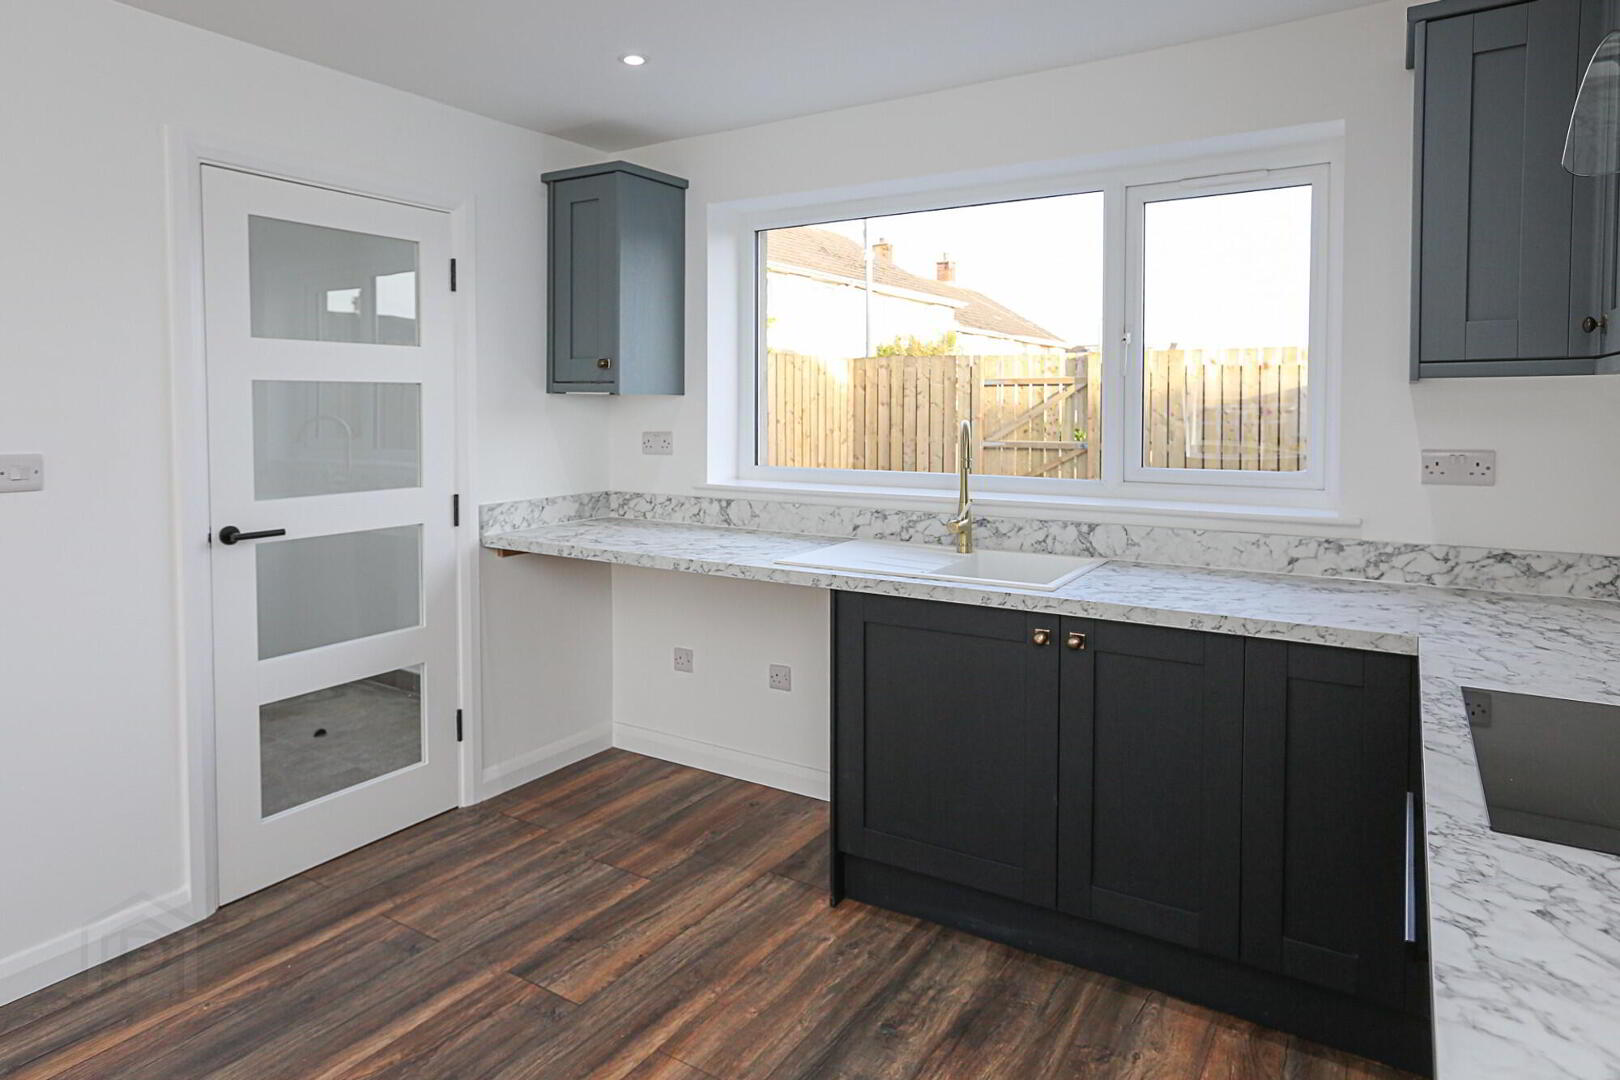
Open plan Lounge to Kitchen/dining: : 24' 7" x 13' 1" at widest: Bright and spacious reception room with new flooring and decor, cloaks under stairs, recessed spotlights, four double power points leading to; New modern Shaker Kitchen with contrasting grey and navy units, gold accents, marble effect formica worktops, white ceramic sink with gold mixer tap, new built in oven and ceramic hob, extractor hood, recessed spotlights, plumbed for washing machine, space for tumble dryer and fridge freezer.
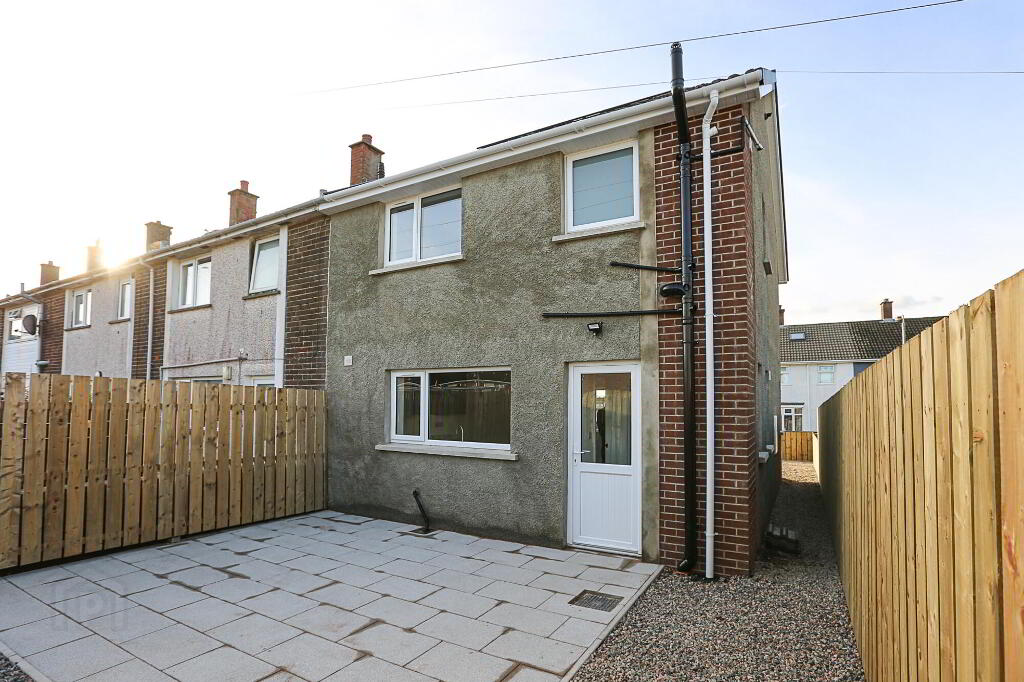
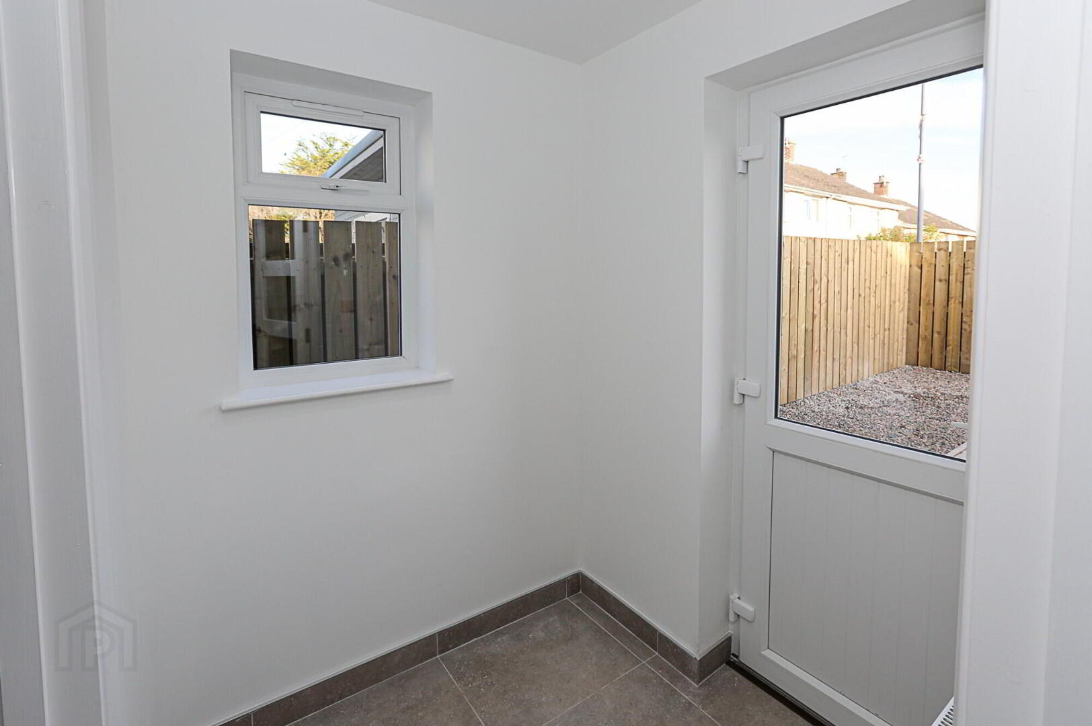
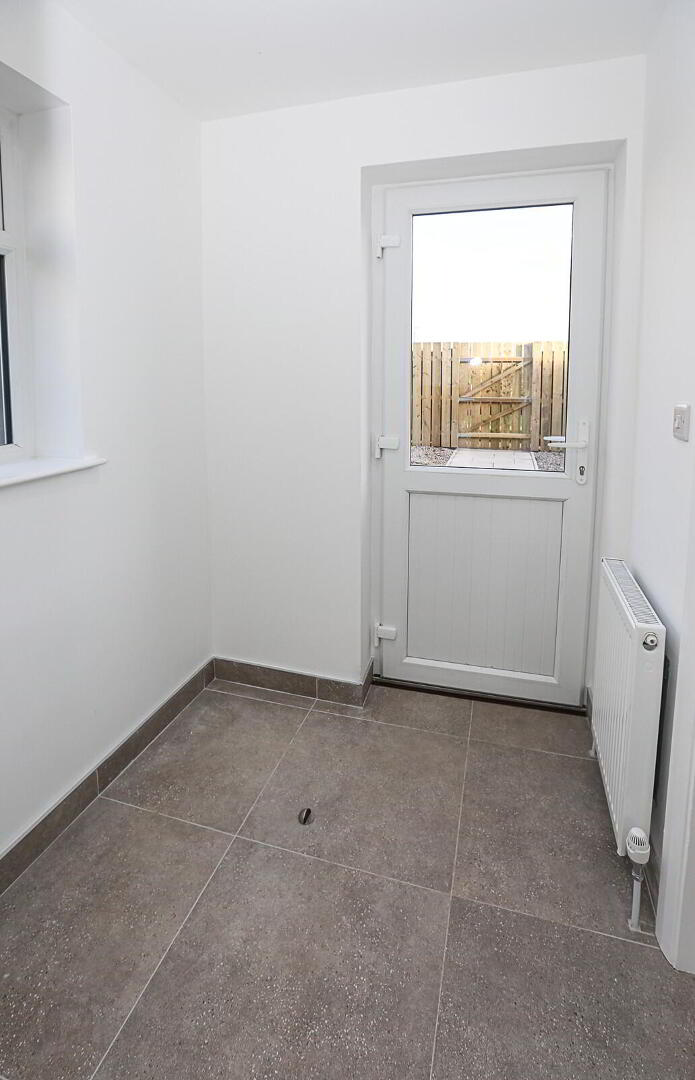
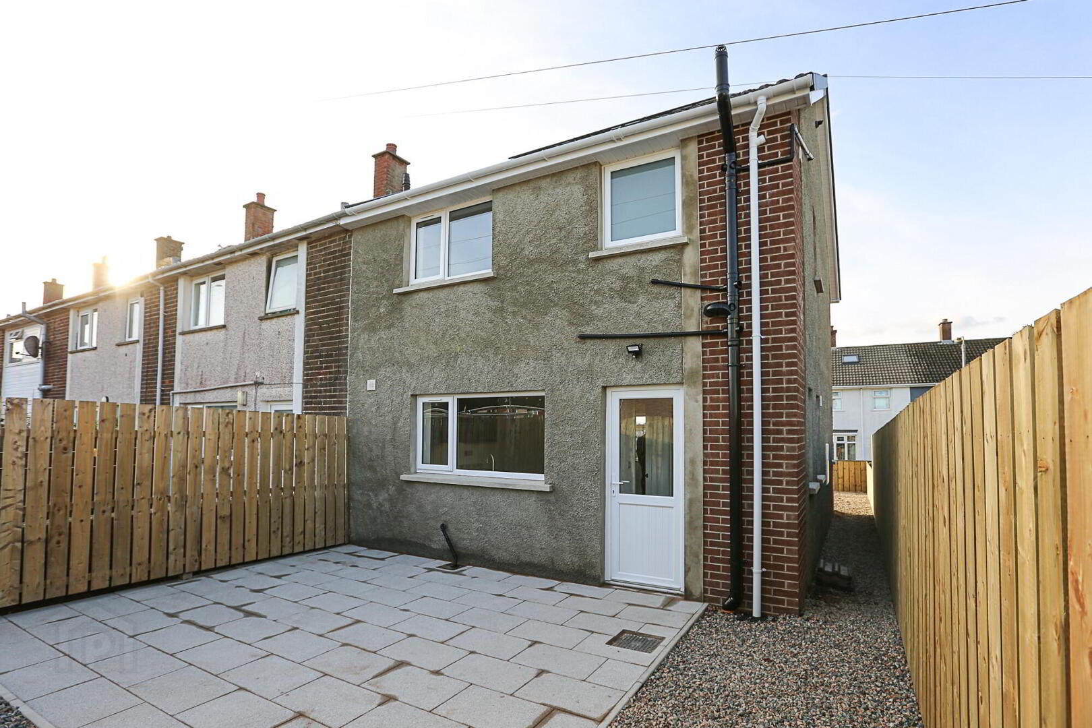
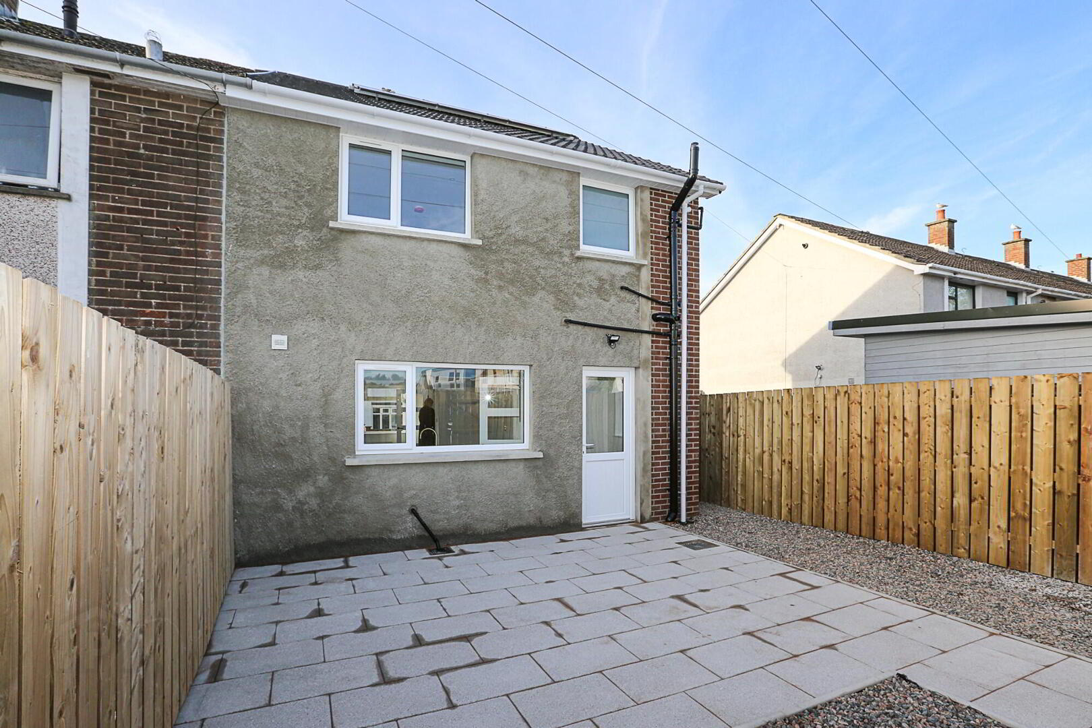
Rear Porch/Utility: 5' 3" x 5' tiled floor, PVC door to rear garden, radiator.
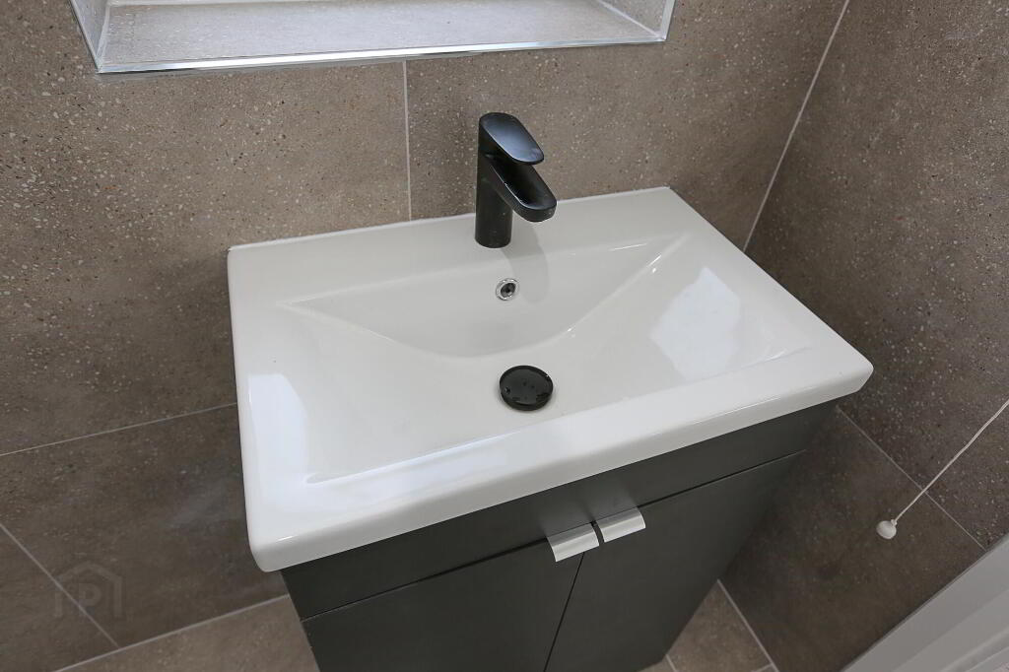
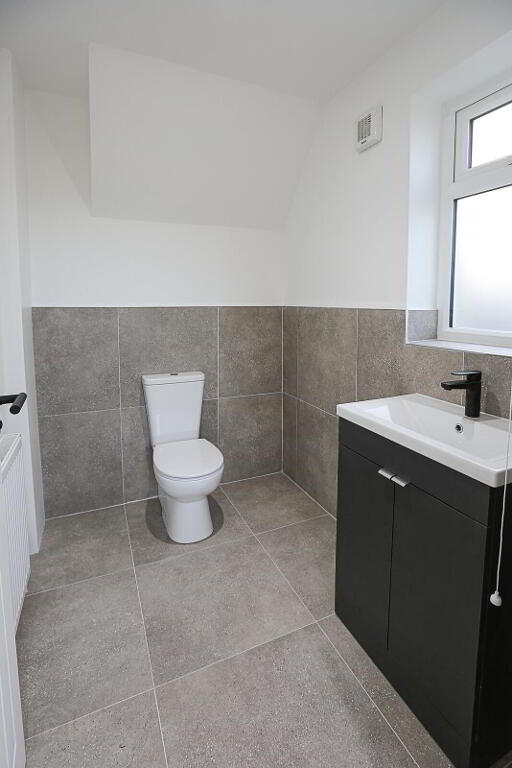
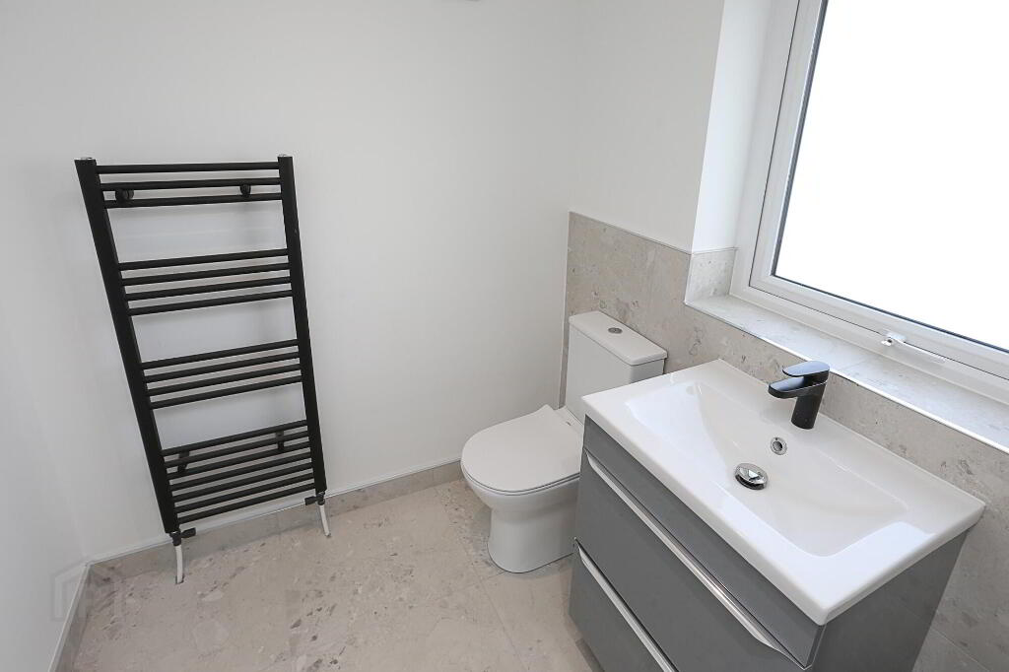
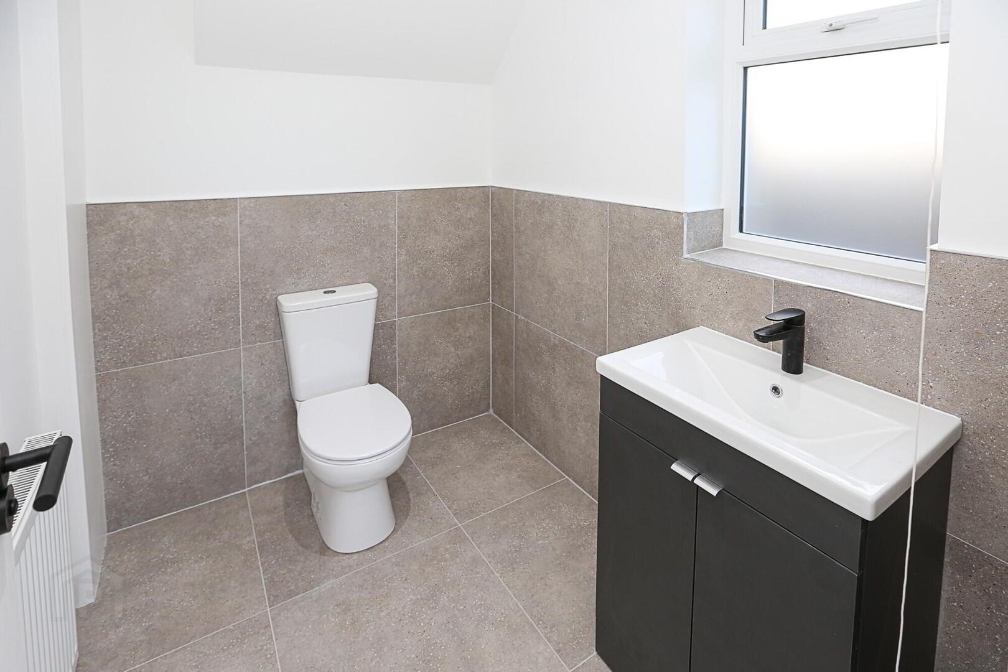
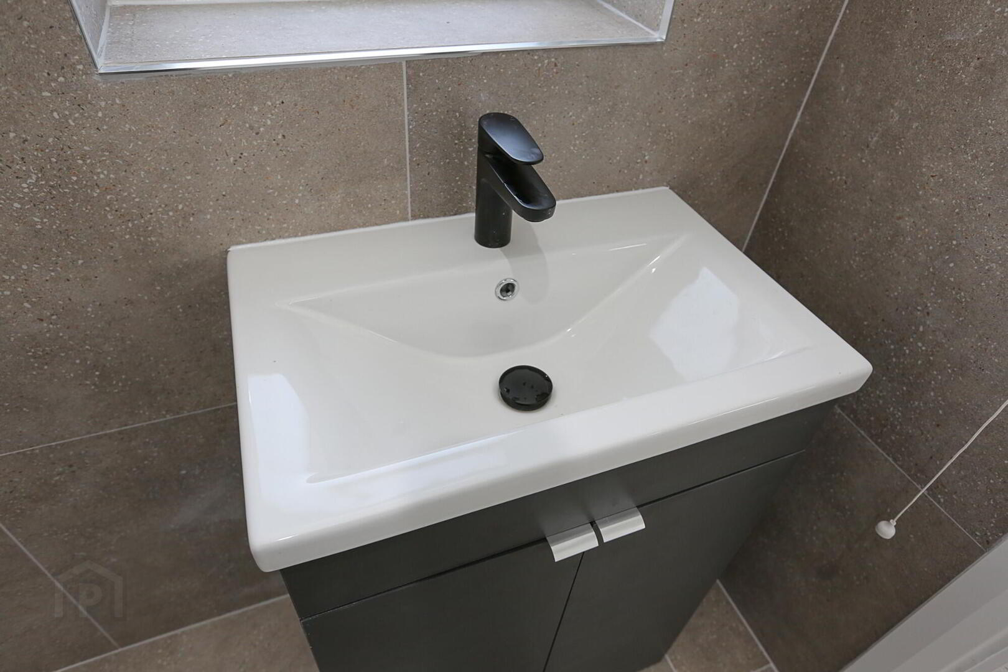
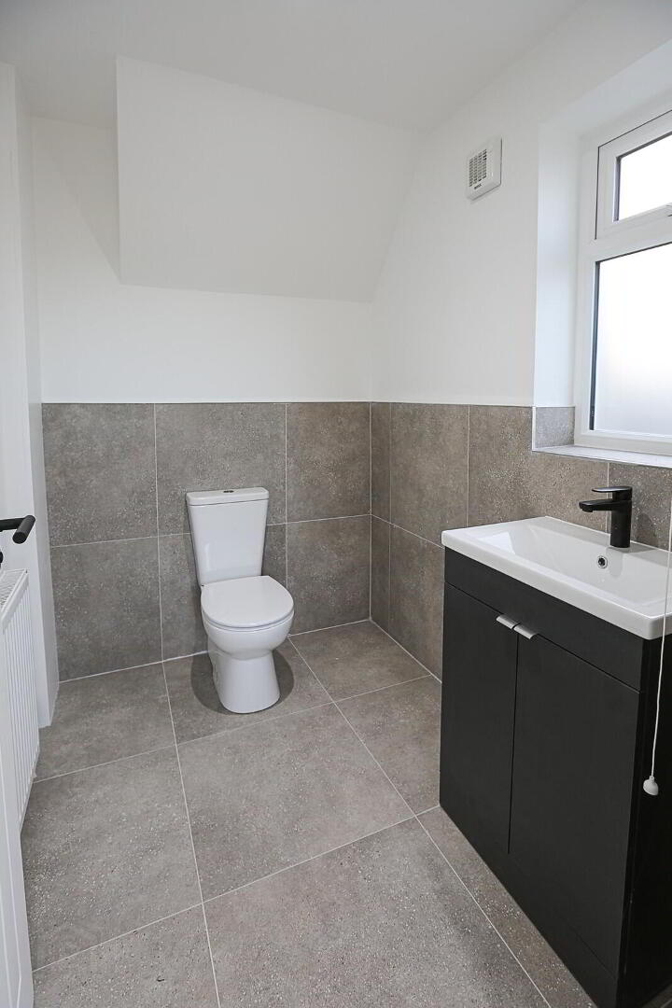
WC/Cloaks: 6' 7" x 5' 3" Navy vanity sink unit with mixer tap, low flush wc, new tiled floor and part tiled walls, radiator.
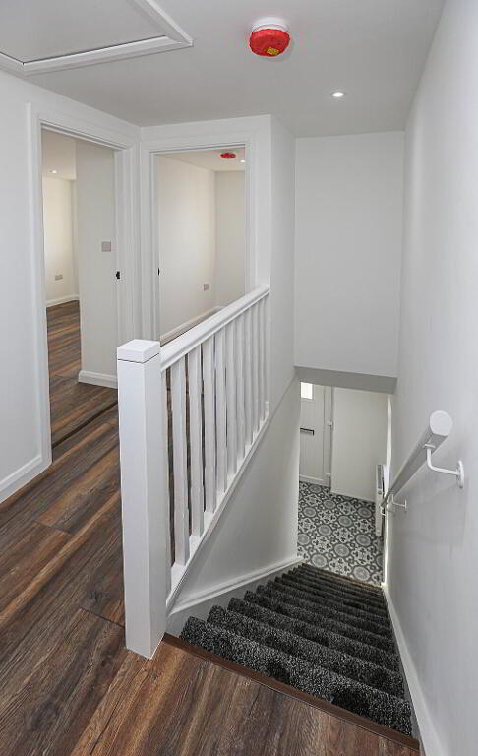
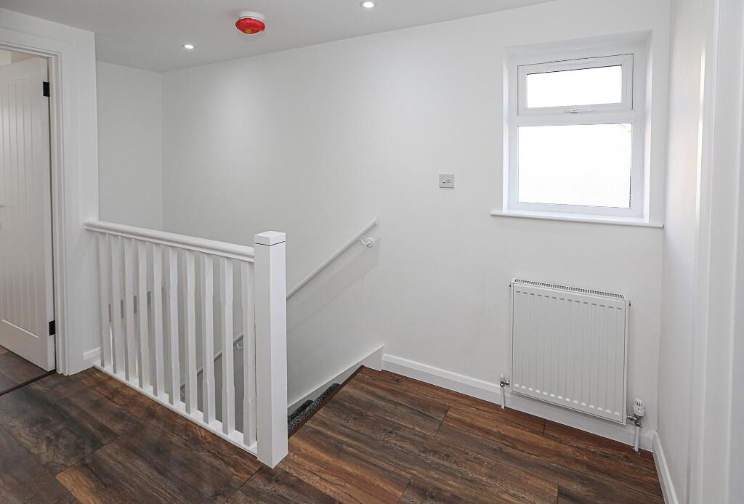
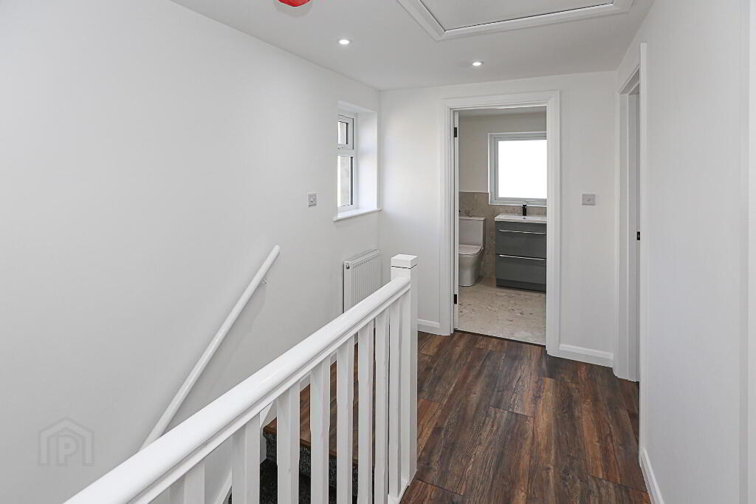
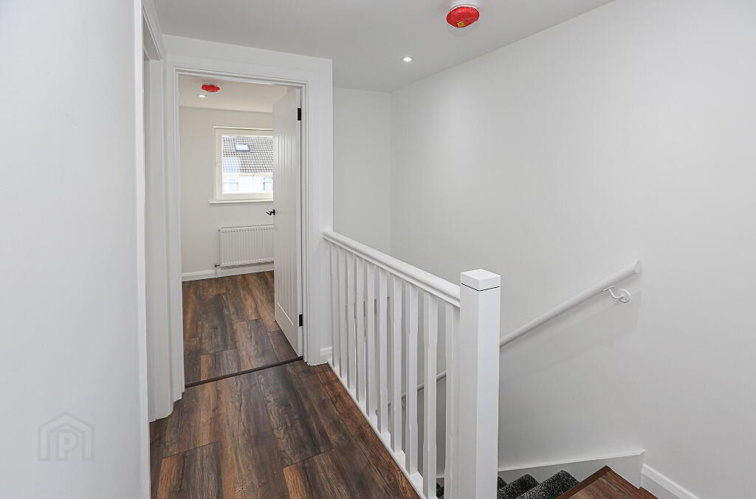
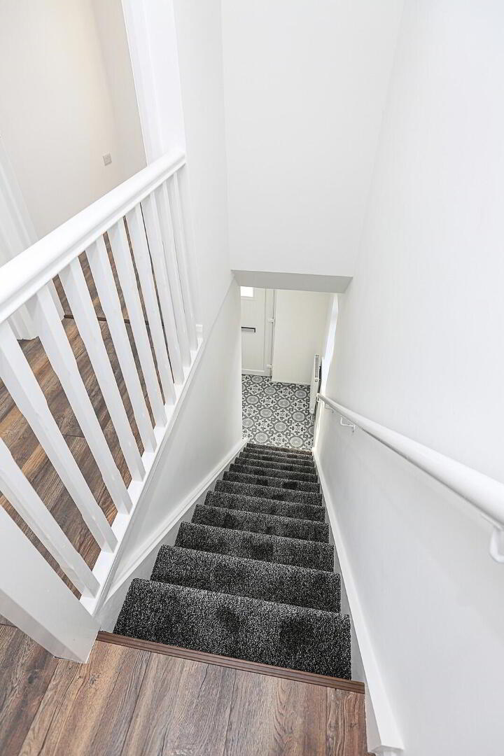
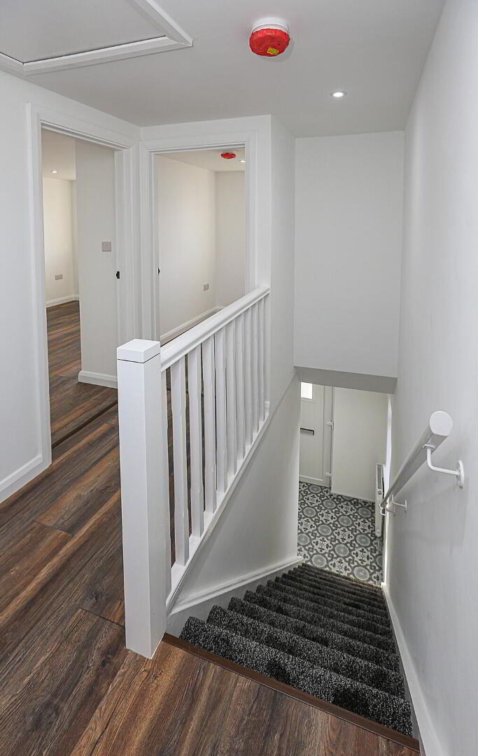
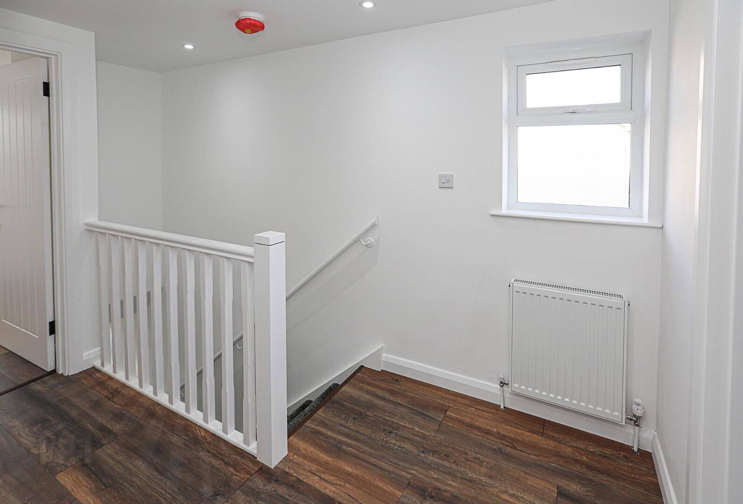
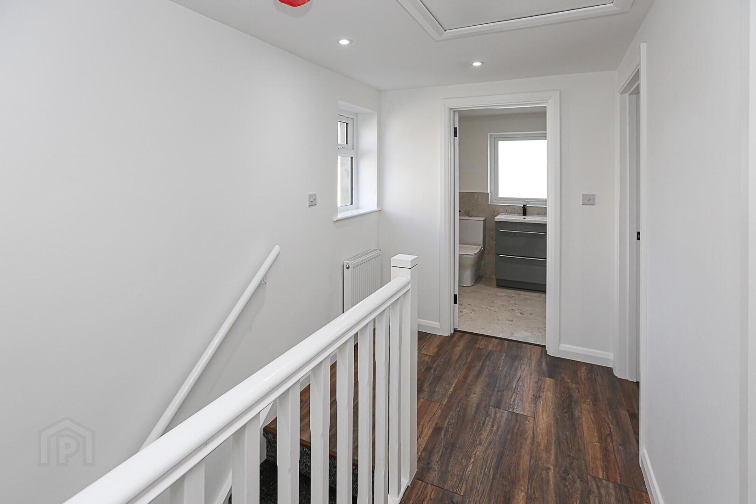
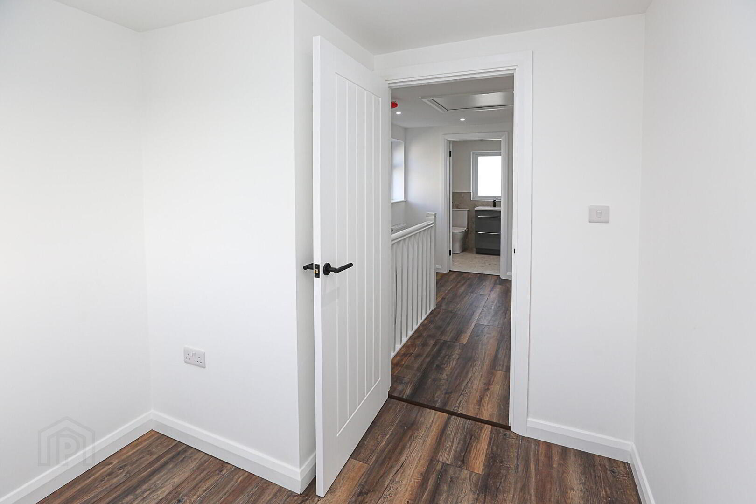
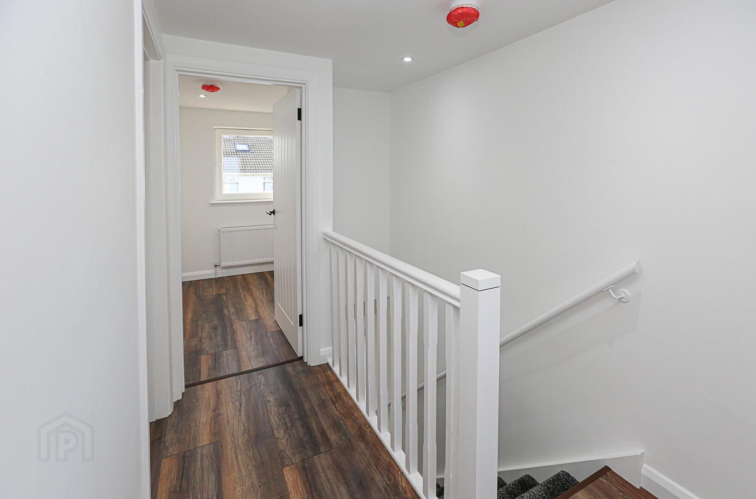
Stairs and Landing: New carpeting and decor, hatch to roofspace, accessed via ladder, New gas boiler in roofspace area.
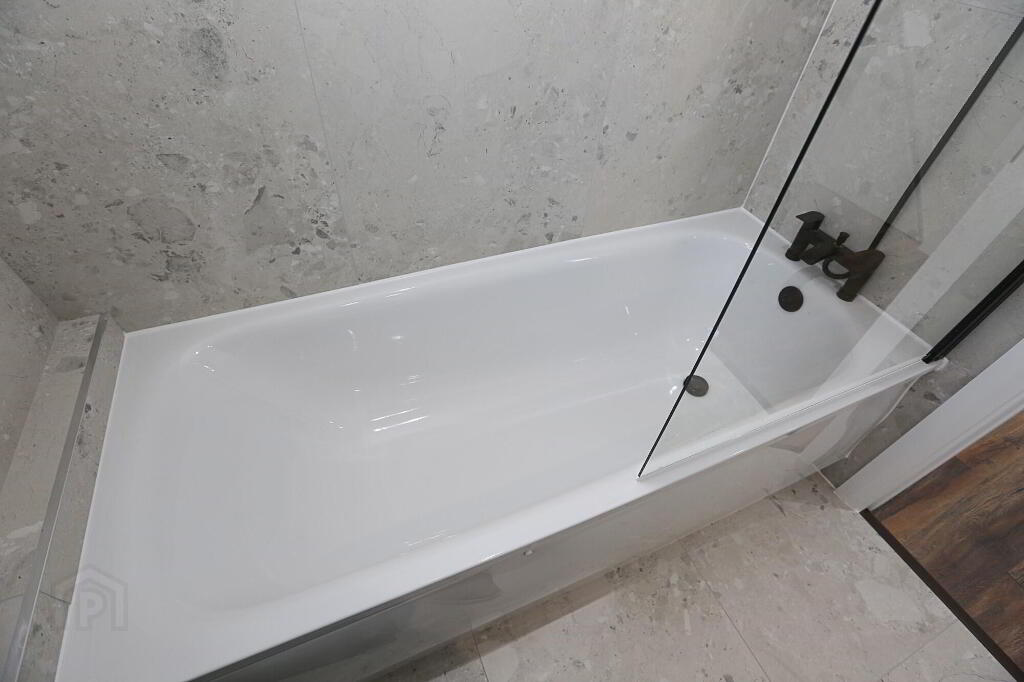
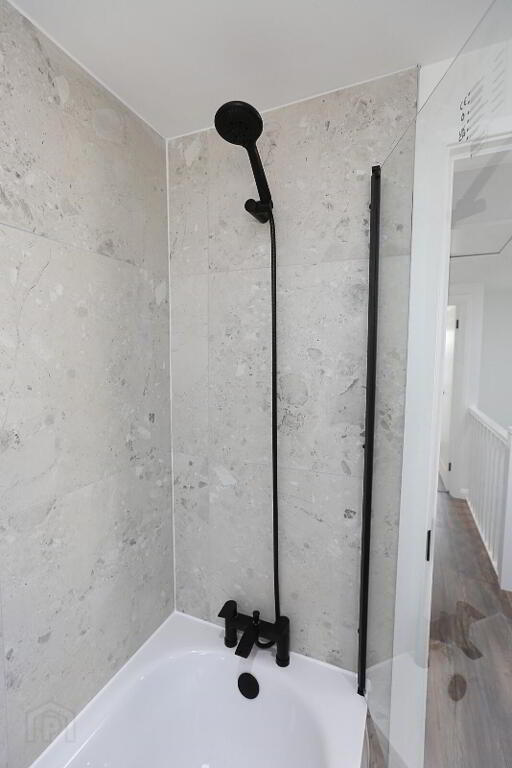
Bathroom: 7' 7" x 5' 11" New suite comprising panelled bath with black mixer taps and telephone-style hand shower attachment, glazed shower screen, grey vanity sink unit with black mixer taps and low-flush WC, radiator, extractor fan, tiled flooring and part tiled walls.
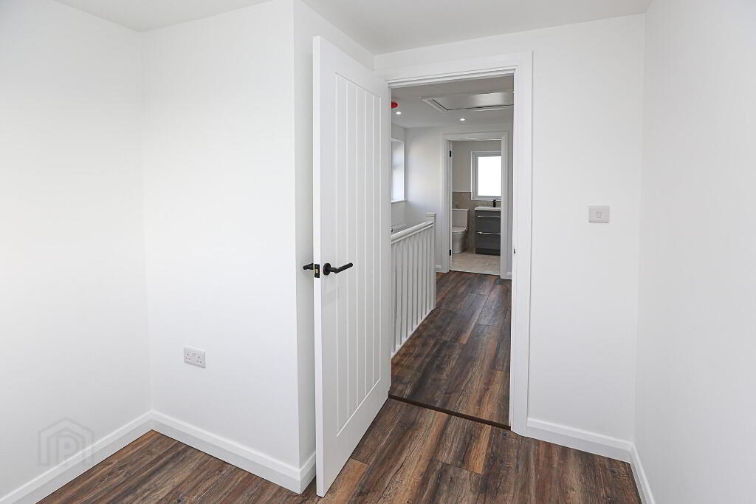
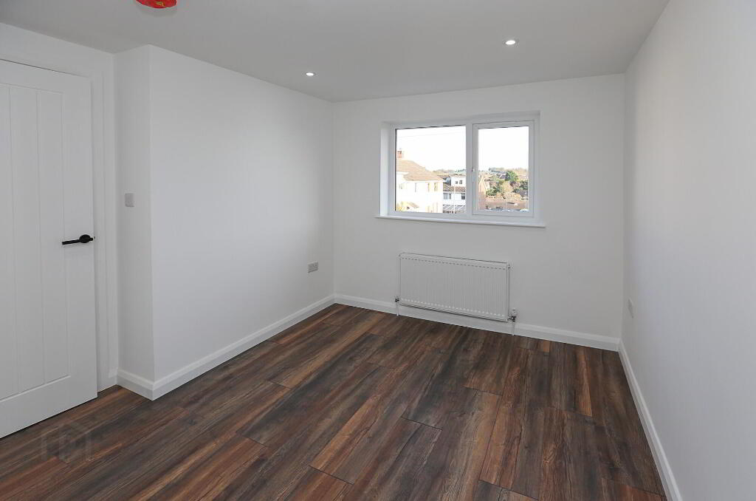
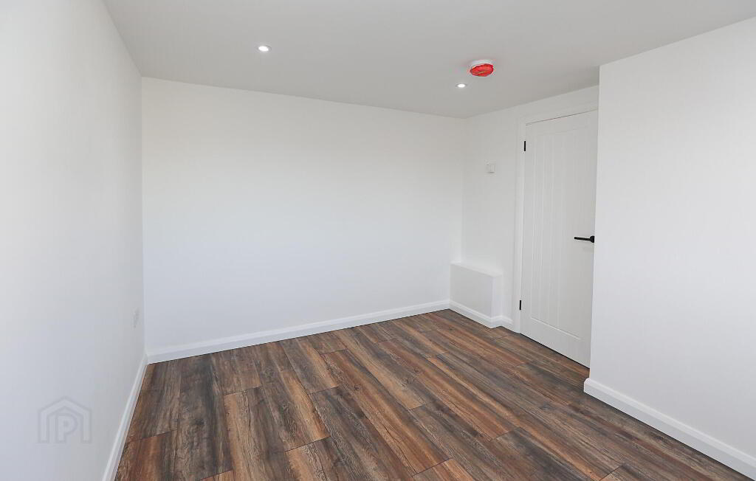
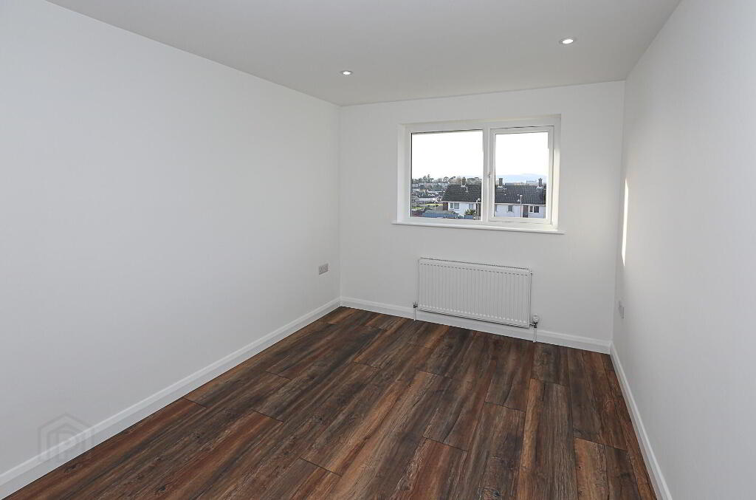
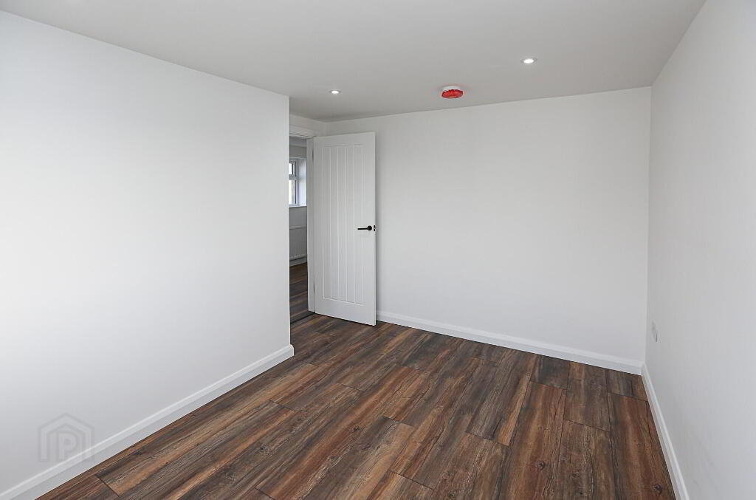
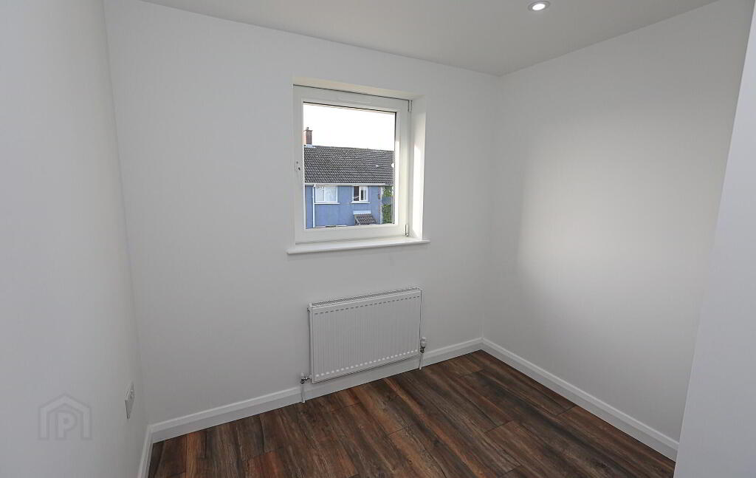
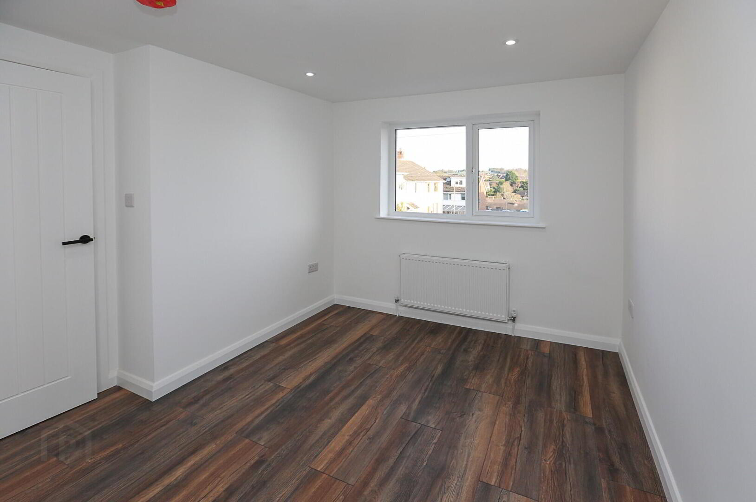
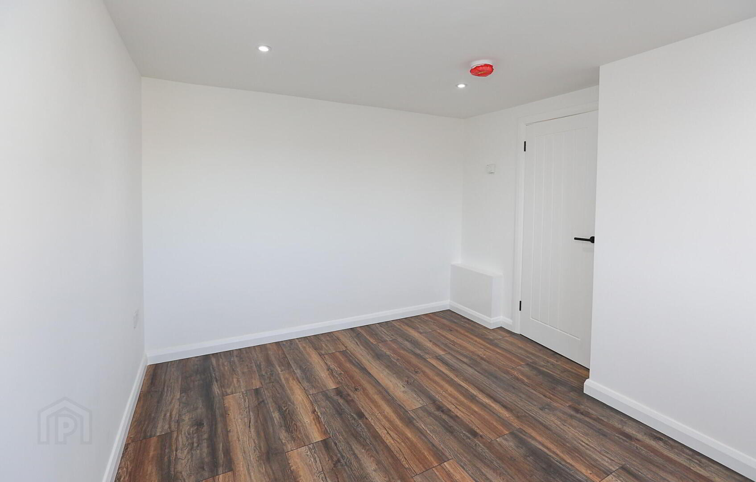
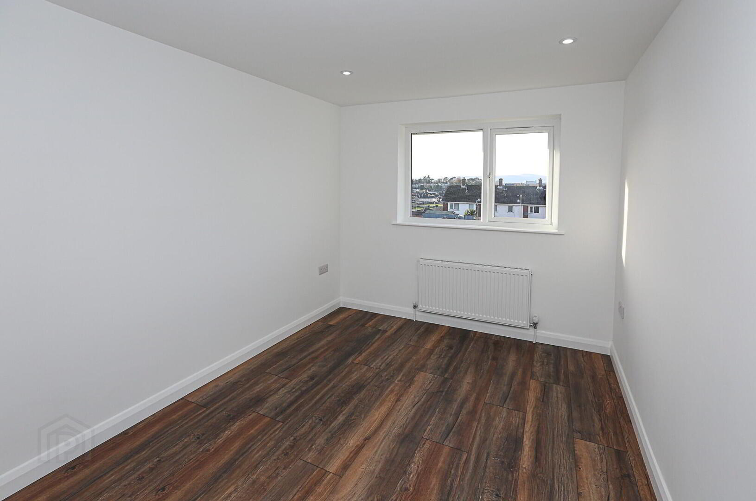
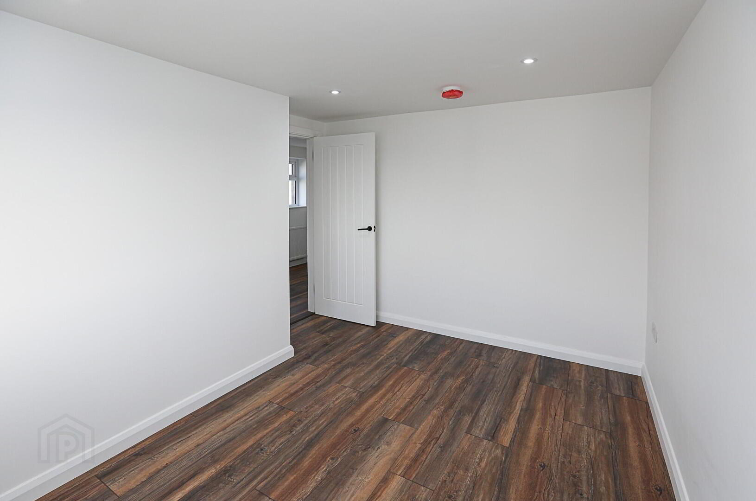
Bedroom One: 11' 10" x 8' 10" New laminate flooring, recessed spots, radiator, 3 double power points.
Bedroom Two: 12' 2" x 8' 10" New laminate flooring, recessed spots, radiator, 3 double power points.
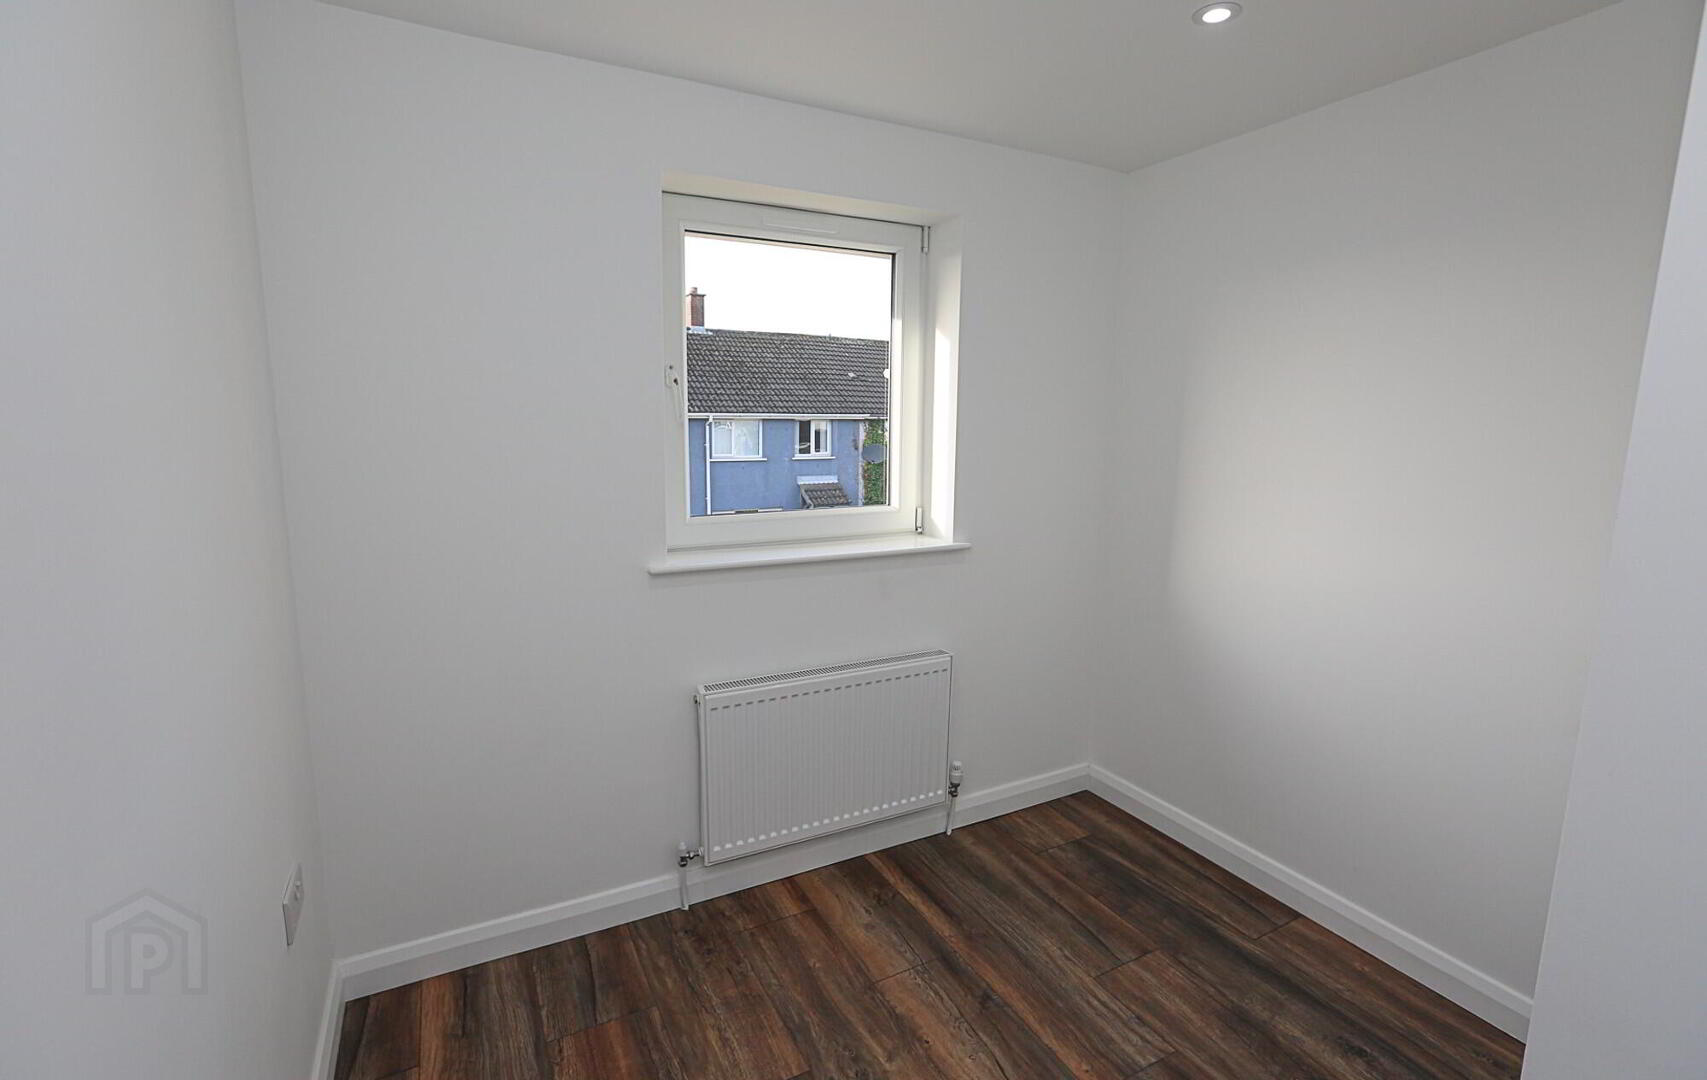
Bedroom Three: 7' 10" x 7' 10" @ widest New laminate flooring, recessed spots, radiator, 2 double power points.
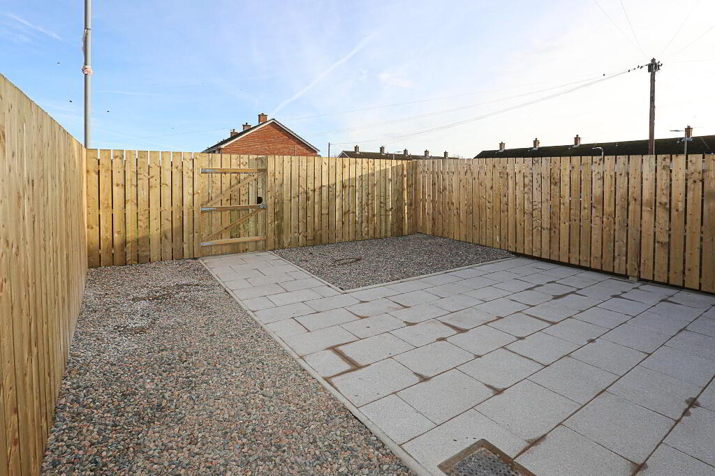
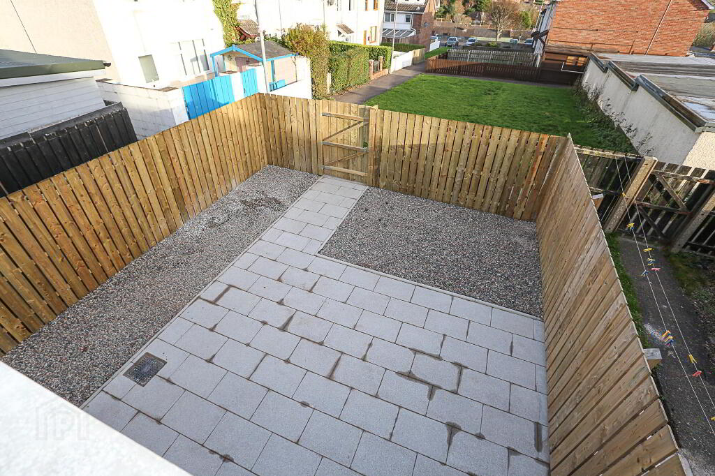
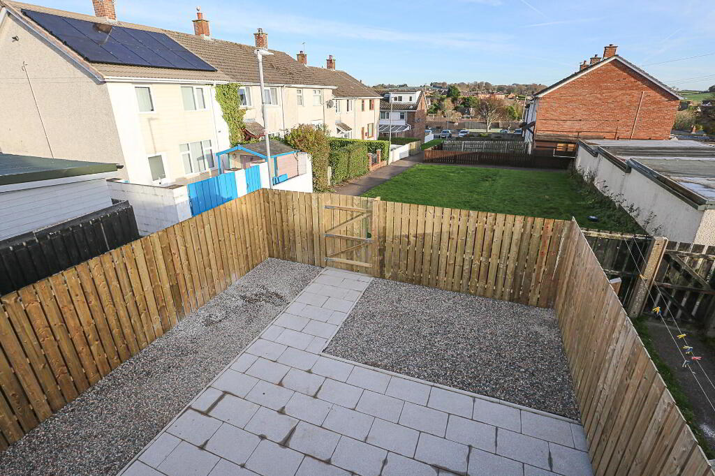
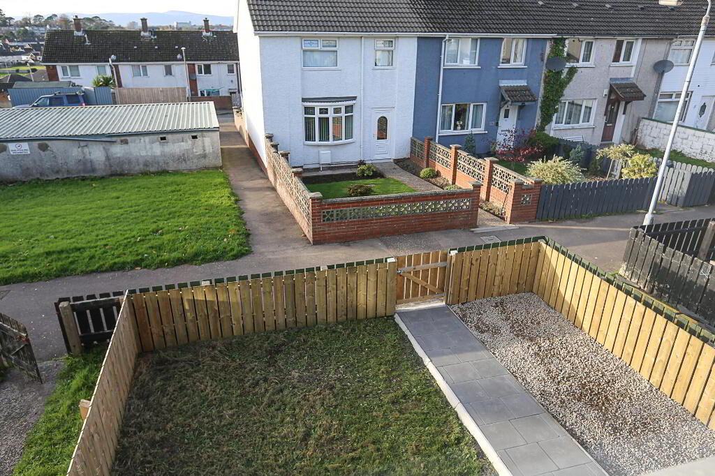
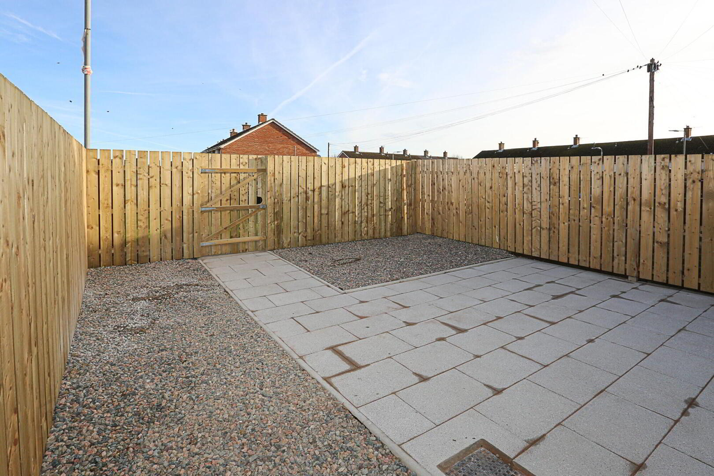
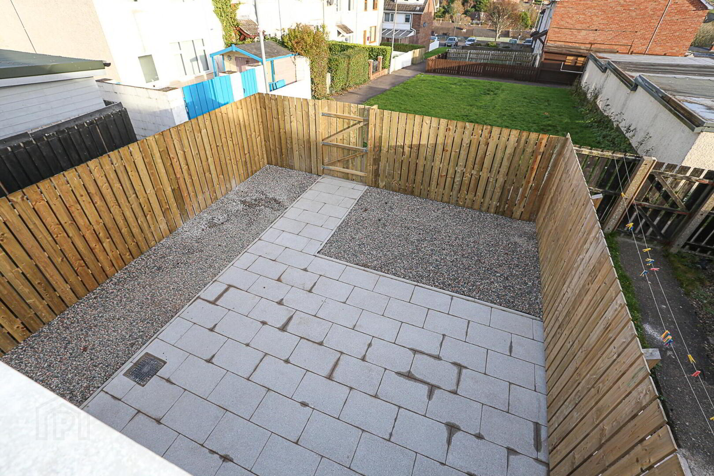
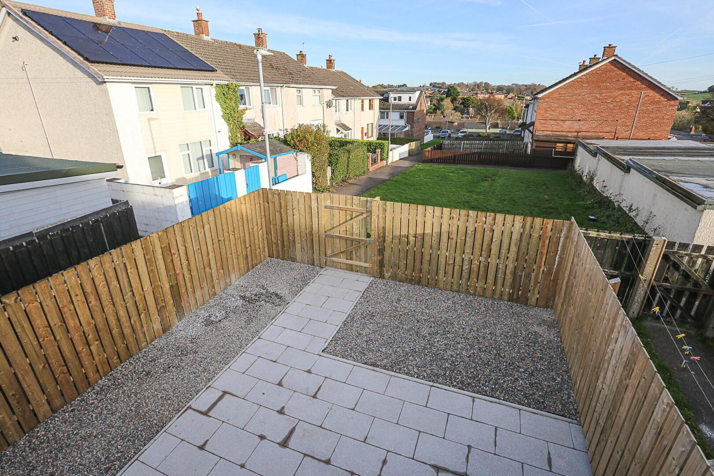
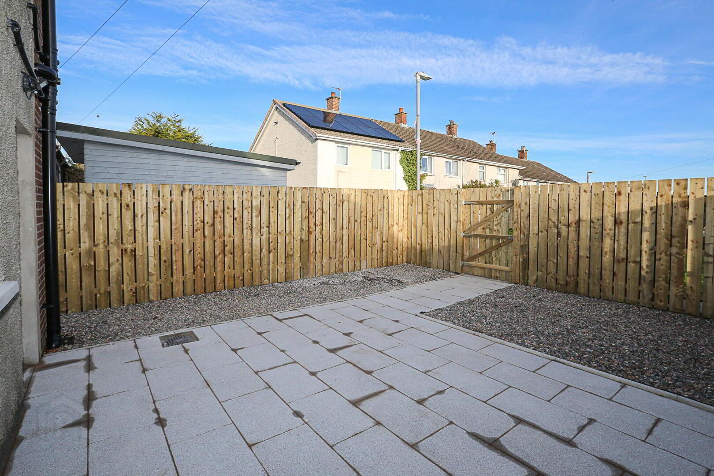
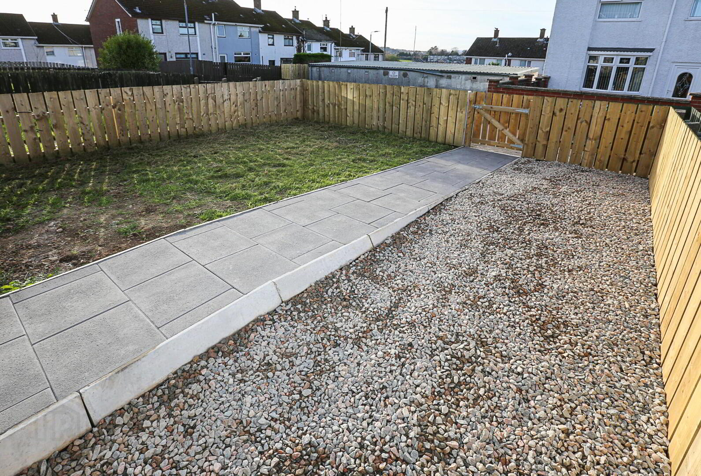
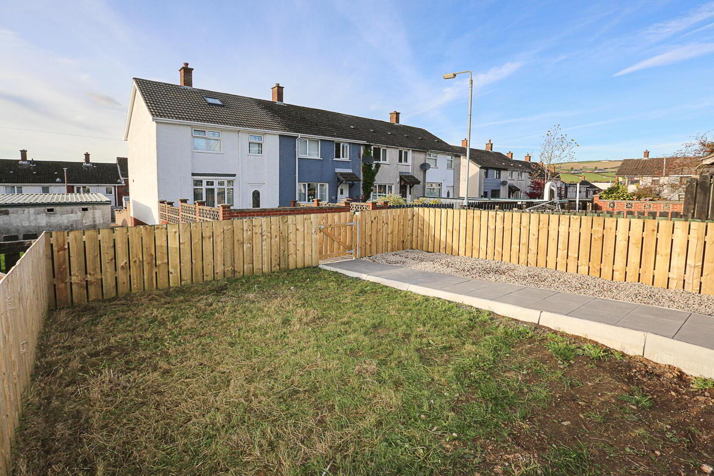
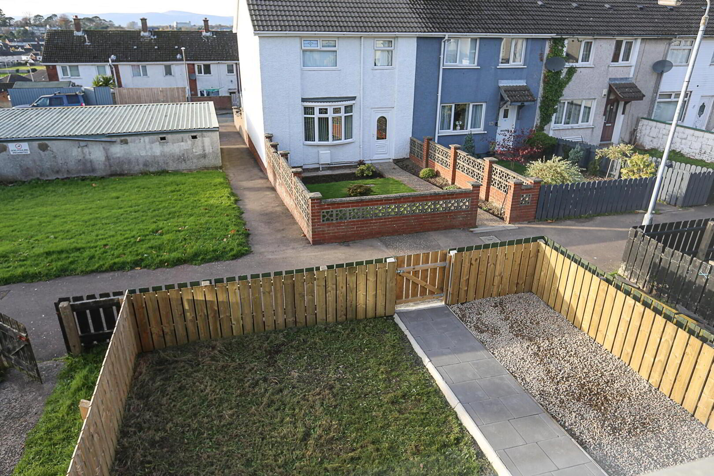
Outside: To the front, a garden with paved path to front door and gravel path leading to side and rear, lawn, timber fencing to front, side and rear. Back garden area paved with gravel areas, outside light
Need some more information?
Fill in your details below and a member of our team will get back to you.