






This site uses cookies to store information on your computer
Read more
Back
Sold |
2 Bed1st Floor Flat |
SOLD
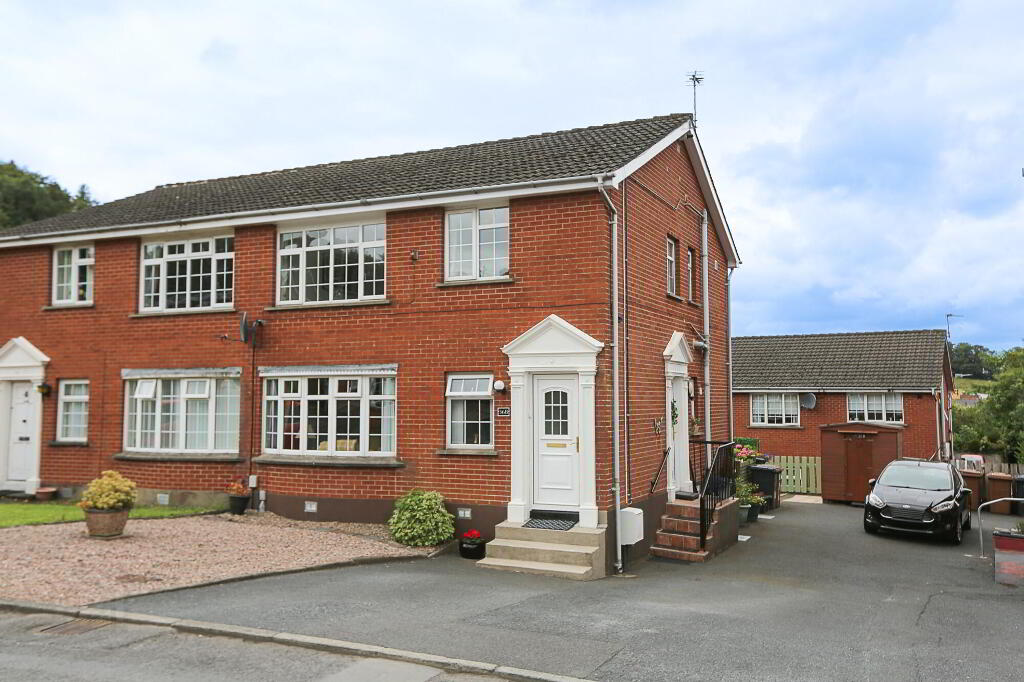
36b Dundonald Heights Belfast , BT16 1LX
SOLDKey Information
| Address | 36b Dundonald Heights, Belfast |
|---|---|
| Style | 1st Floor Flat |
| Status | Sold |
| Bedrooms | 2 |
| Bathrooms | 1 |
| Receptions | 1 |
| Heating | Gas |
| EPC Rating | C74/C74 |
Additional Information
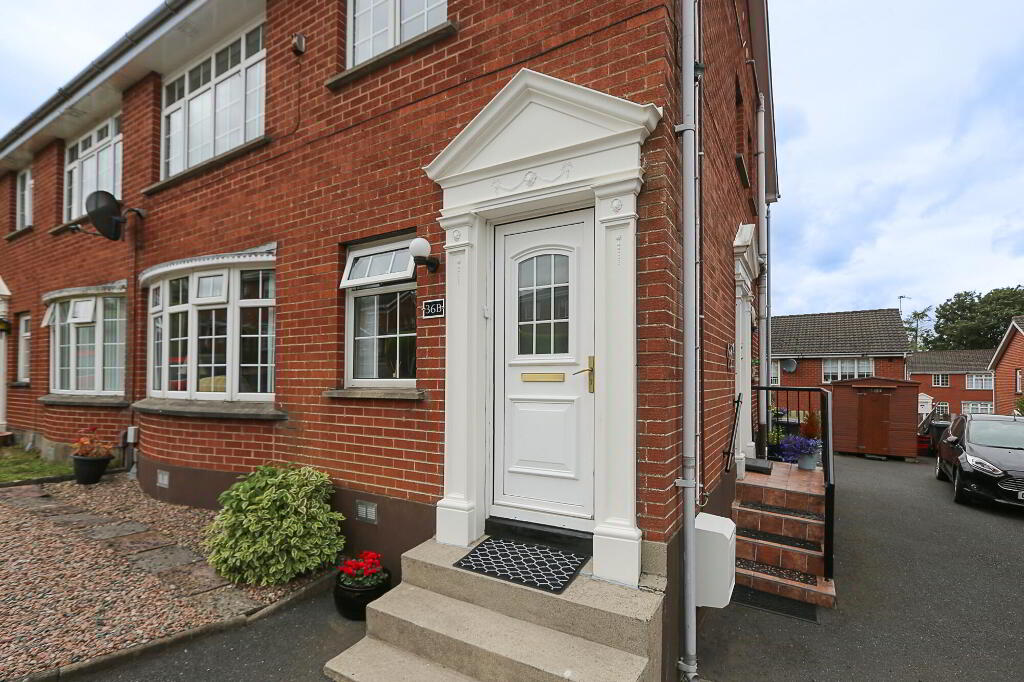
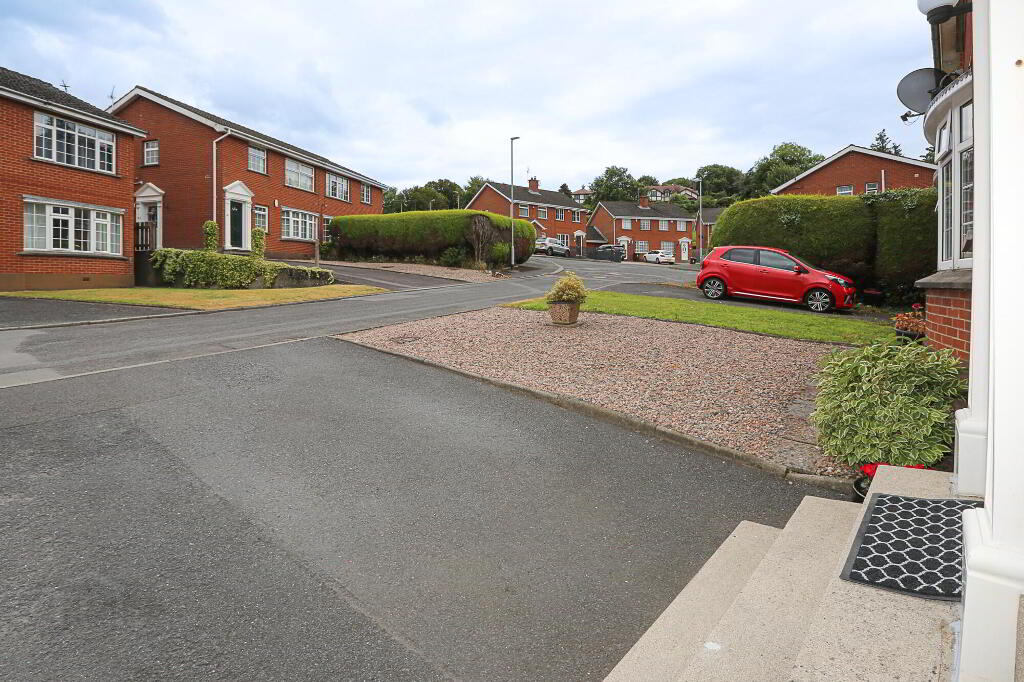
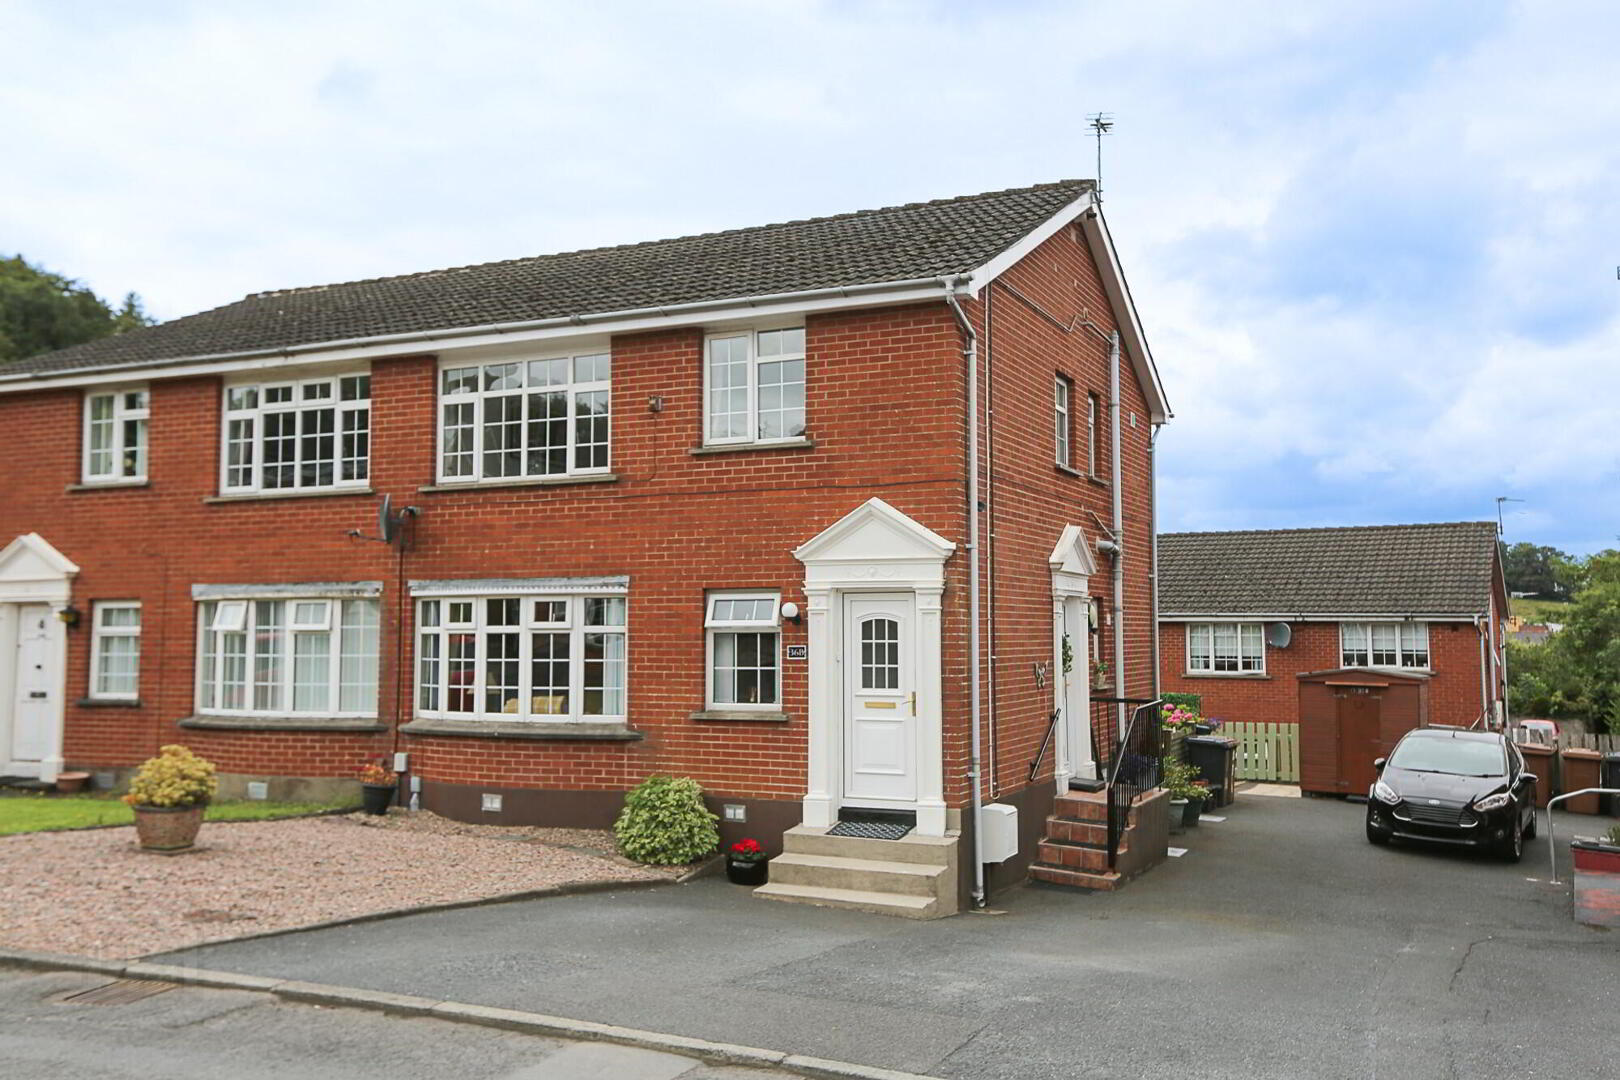
This recently refurbished first floor apartment offers bright and well-presented accommodation within a quiet cul-de- sac location in a highly sought-after area of Dundonald. It is conveniently located close to a wide range of local amenities, including shops, cafes, restaurants and Dundonald Omniplex cinema within the Dundonald Omni Park. Also close by are Dundonald International Ice Bowl, David Lloyd Health Club, and the Comber Greenway for walking and cycling. The Ulster Hospital is only a short walk away. The property enjoys excellent transport links to Belfast city centre including easy access to the Glider bus service.
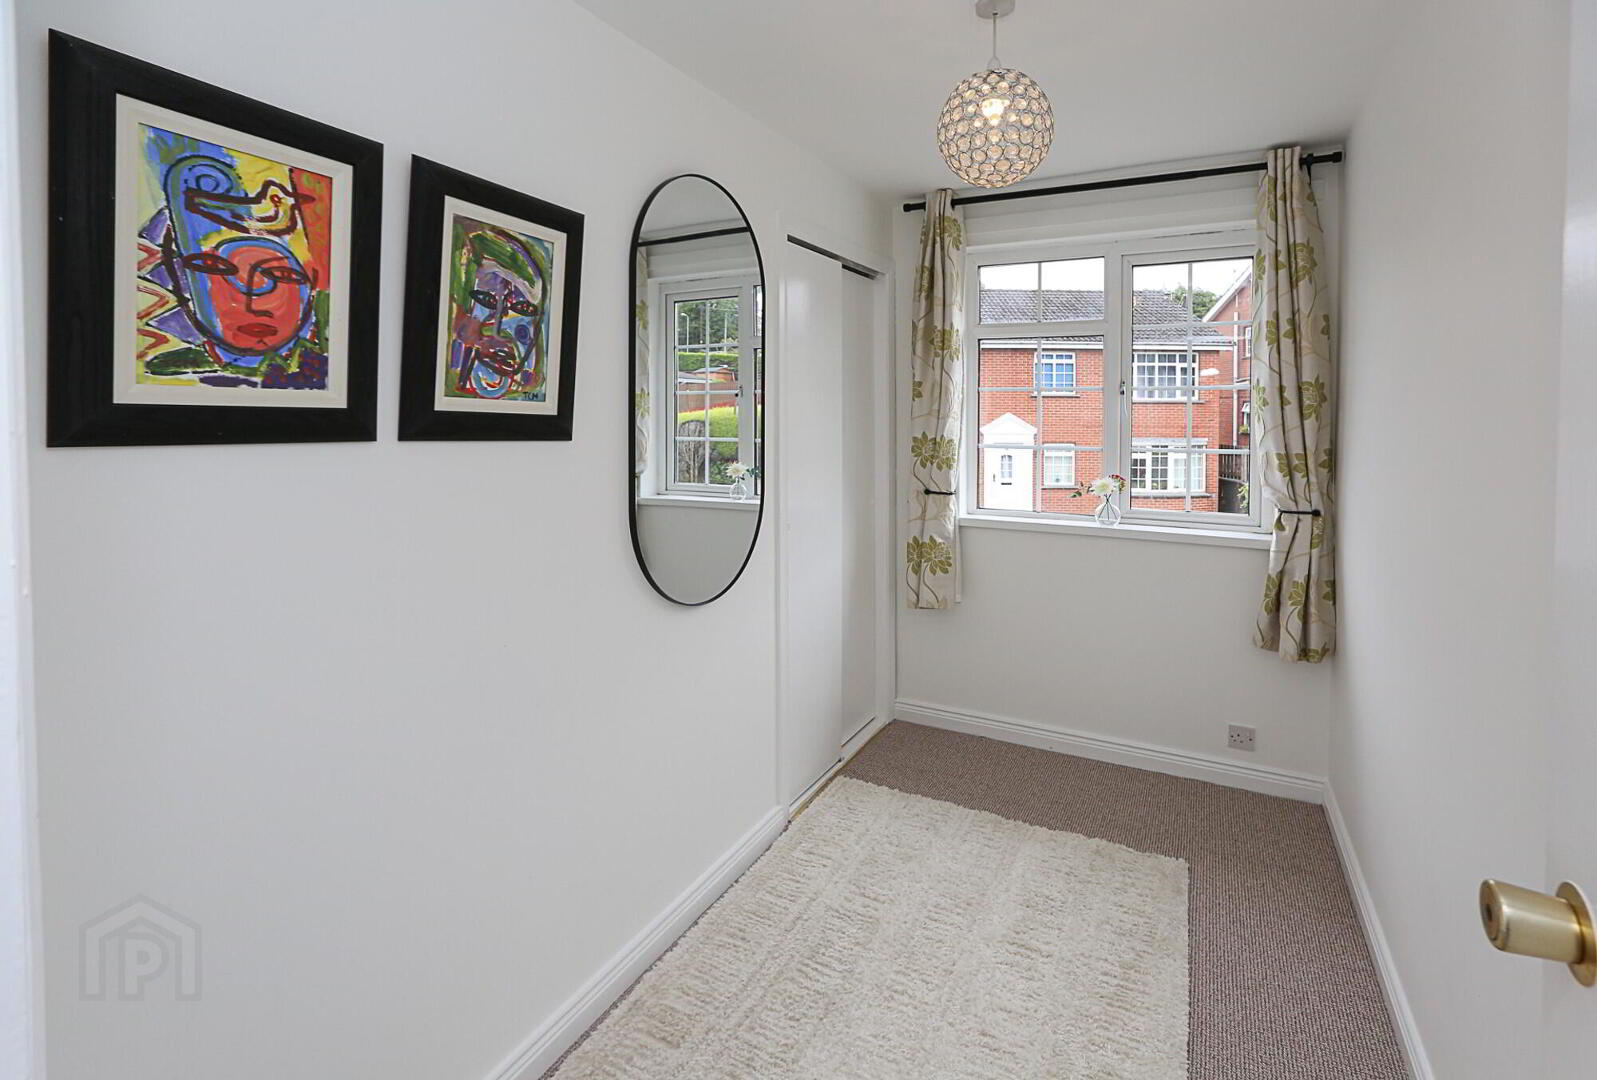
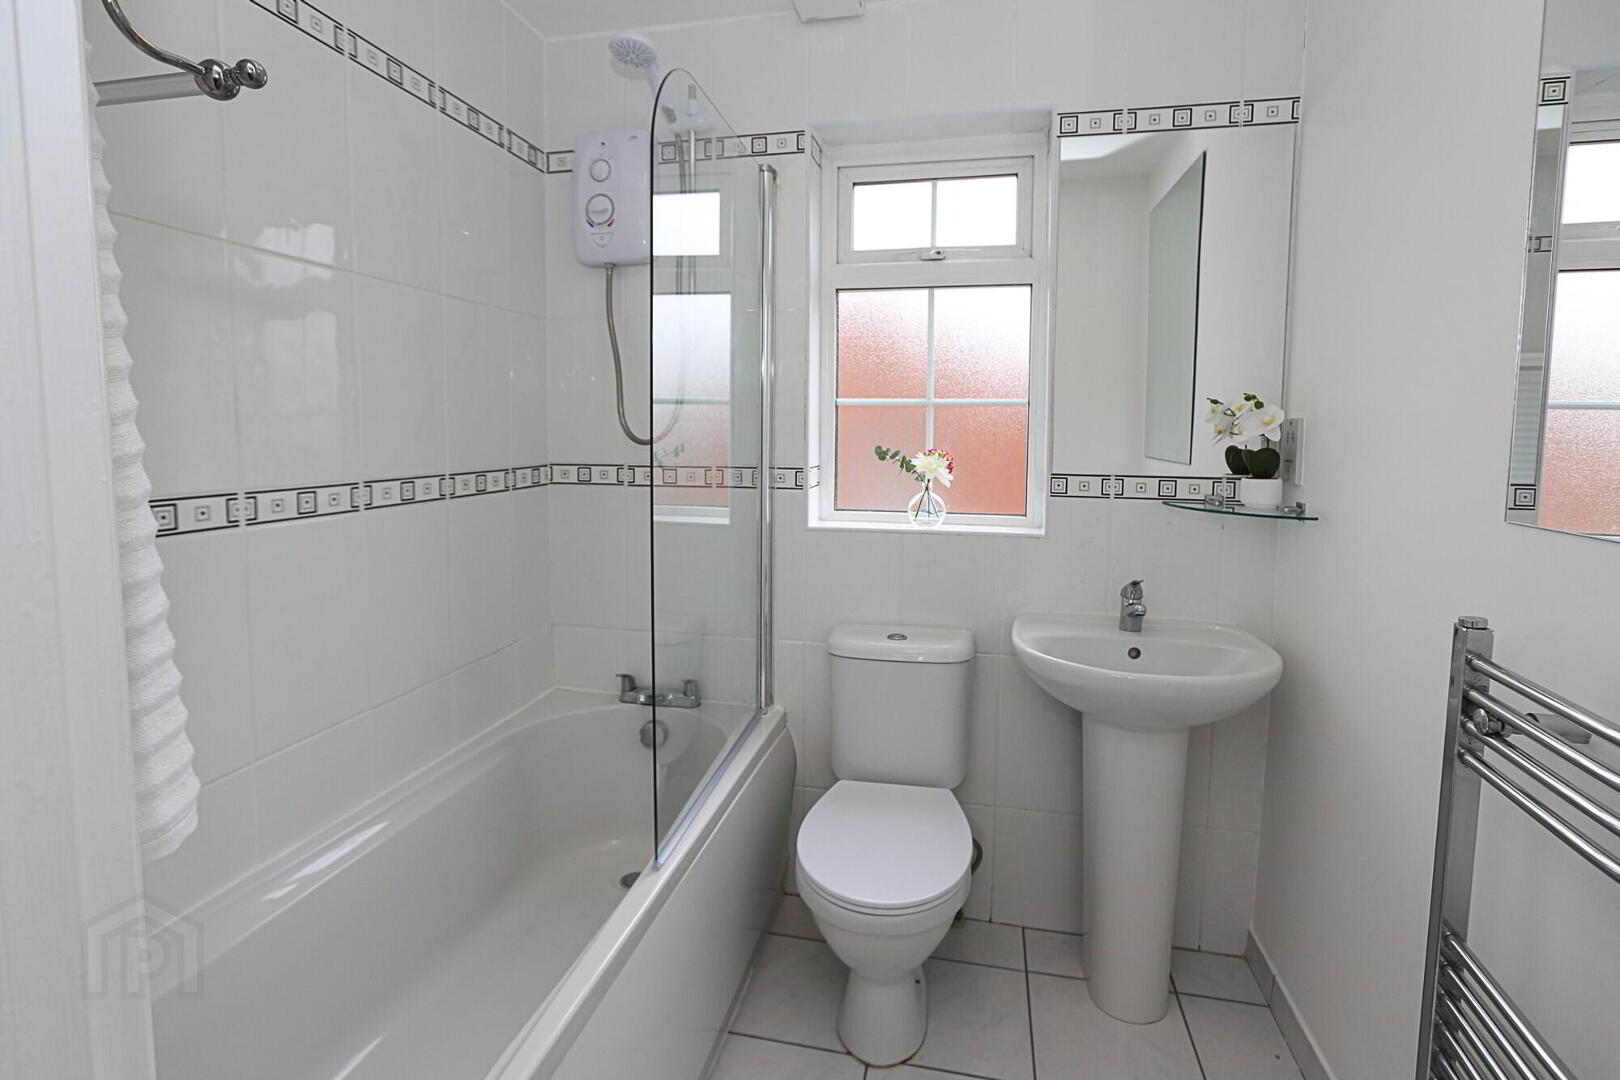
The accommodation comprises a welcoming lounge, a modern fitted kitchen complete with a built-in oven and ceramic hob, two well-proportioned bedrooms with built in robes in bedroom 2, and a bathroom with white suite and shower over bath. The property benefits from gas heating with a modern, energy efficient boiler fitted a short time ago and fully double glazed. It has further been enhanced with new decoration, new carpets to the staircase, landing and second bedroom, creating a fresh and contemporary finish throughout. This attractive apartment is ready for immediate occupation, with no onward chain.
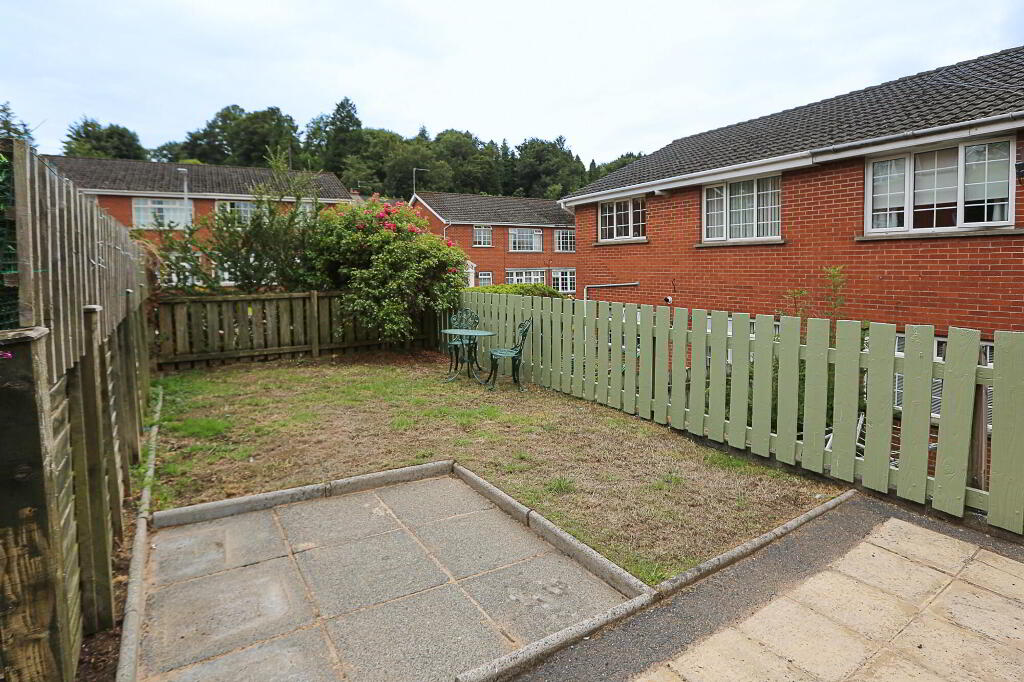
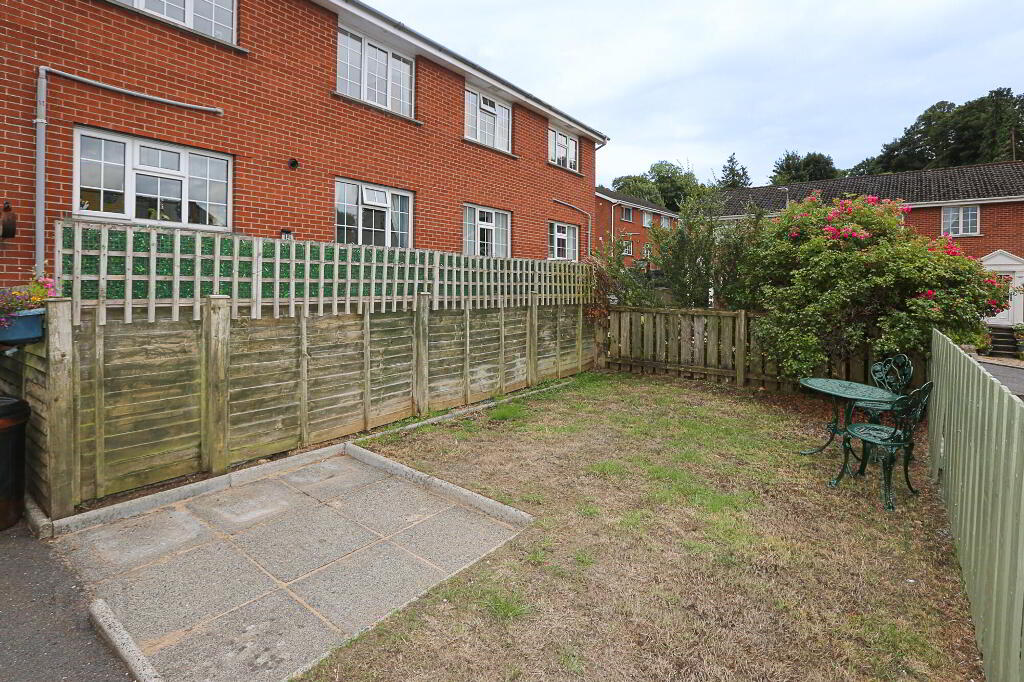
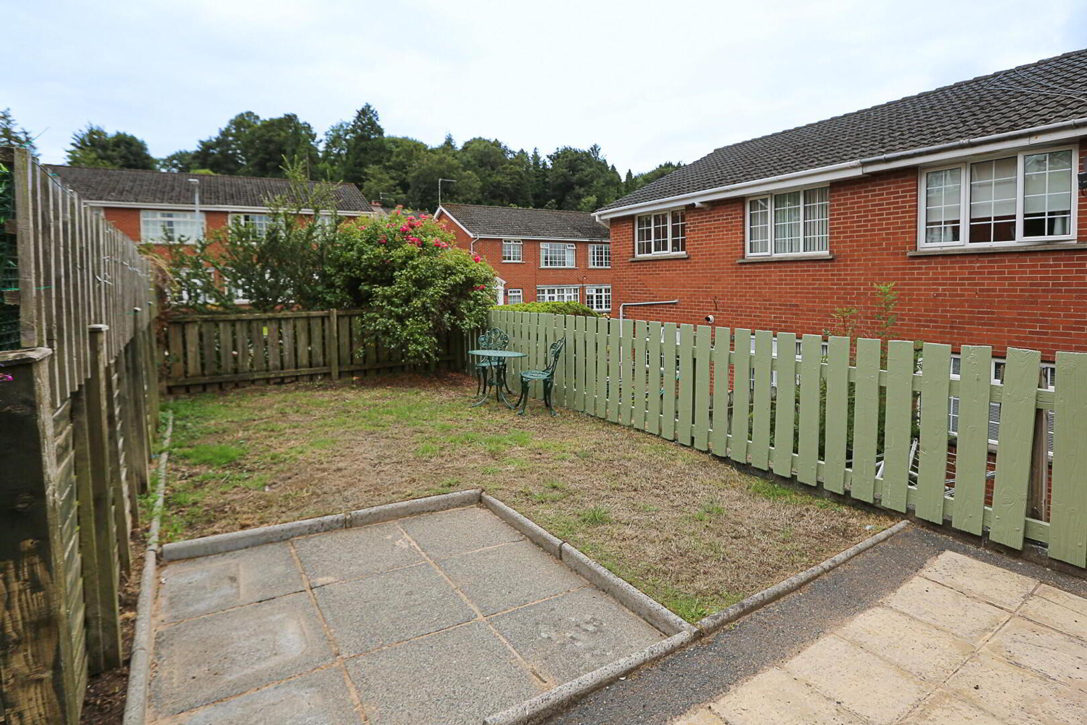
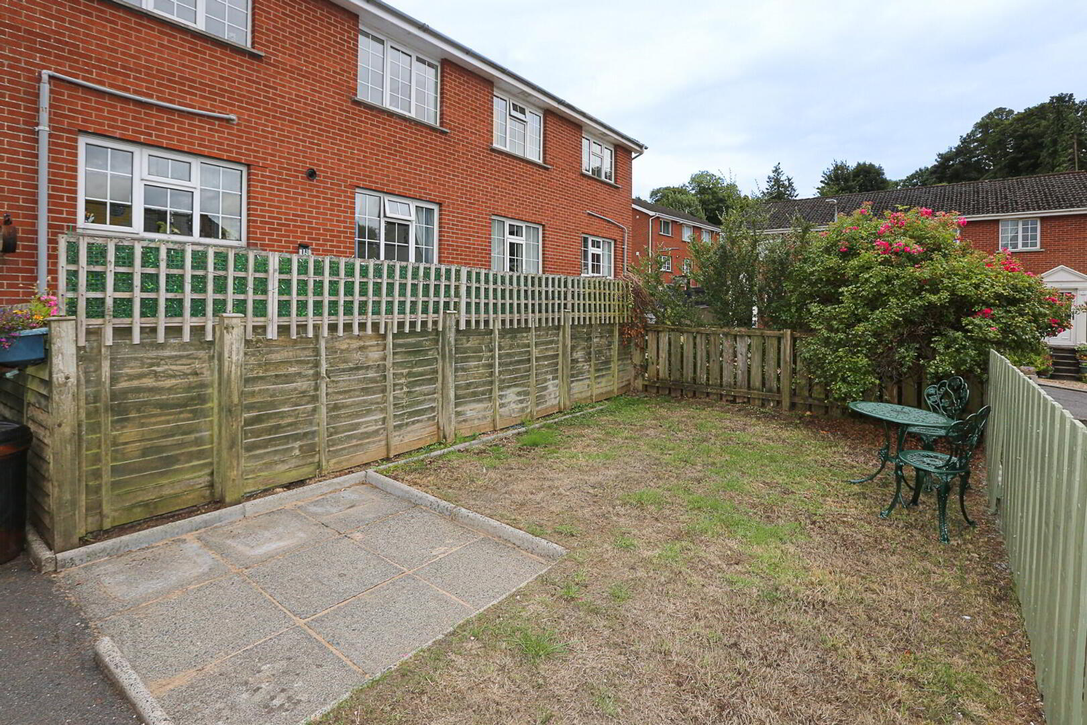
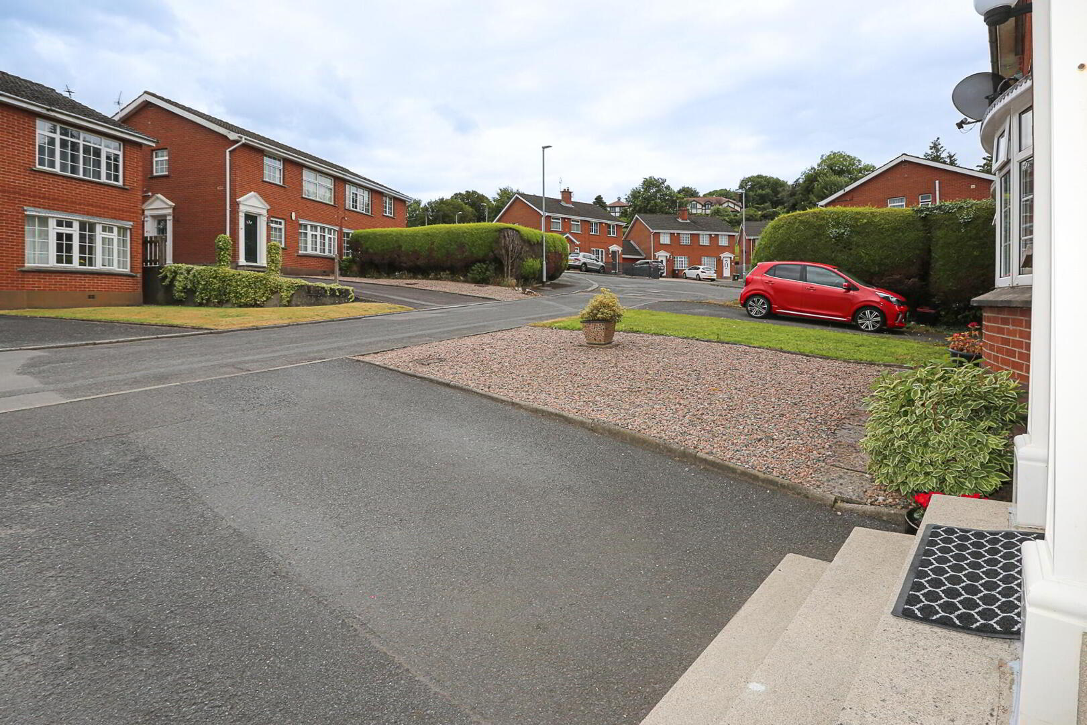
Externally, the property enjoys a small west-facing garden area to the rear, laid in lawns with mature shrubs, offering an easily managed outdoor space that enjoys the sun all day and there is a private parking space to the front. Sure to appeal to a range of buyers, we recommend early viewing to avoid disappointment.
This is an excellent opportunity for first-time buyers, investors or those looking to downsize, with a move-in ready home in a popular and convenient location.
Accommodation Measurements and Features
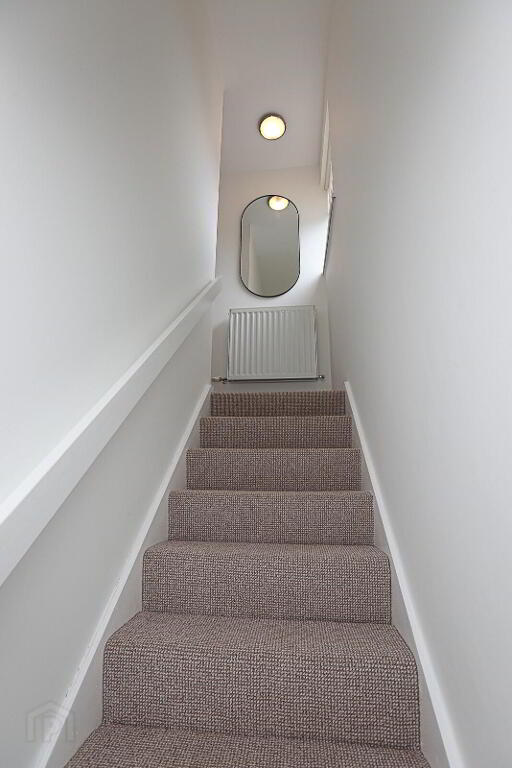
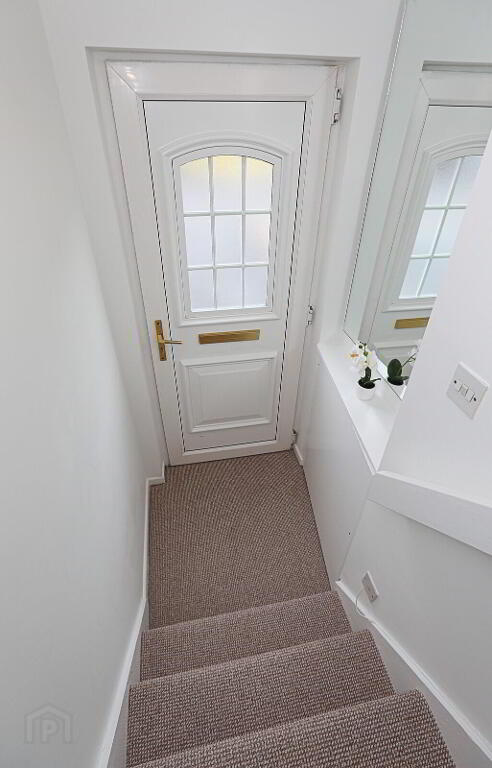
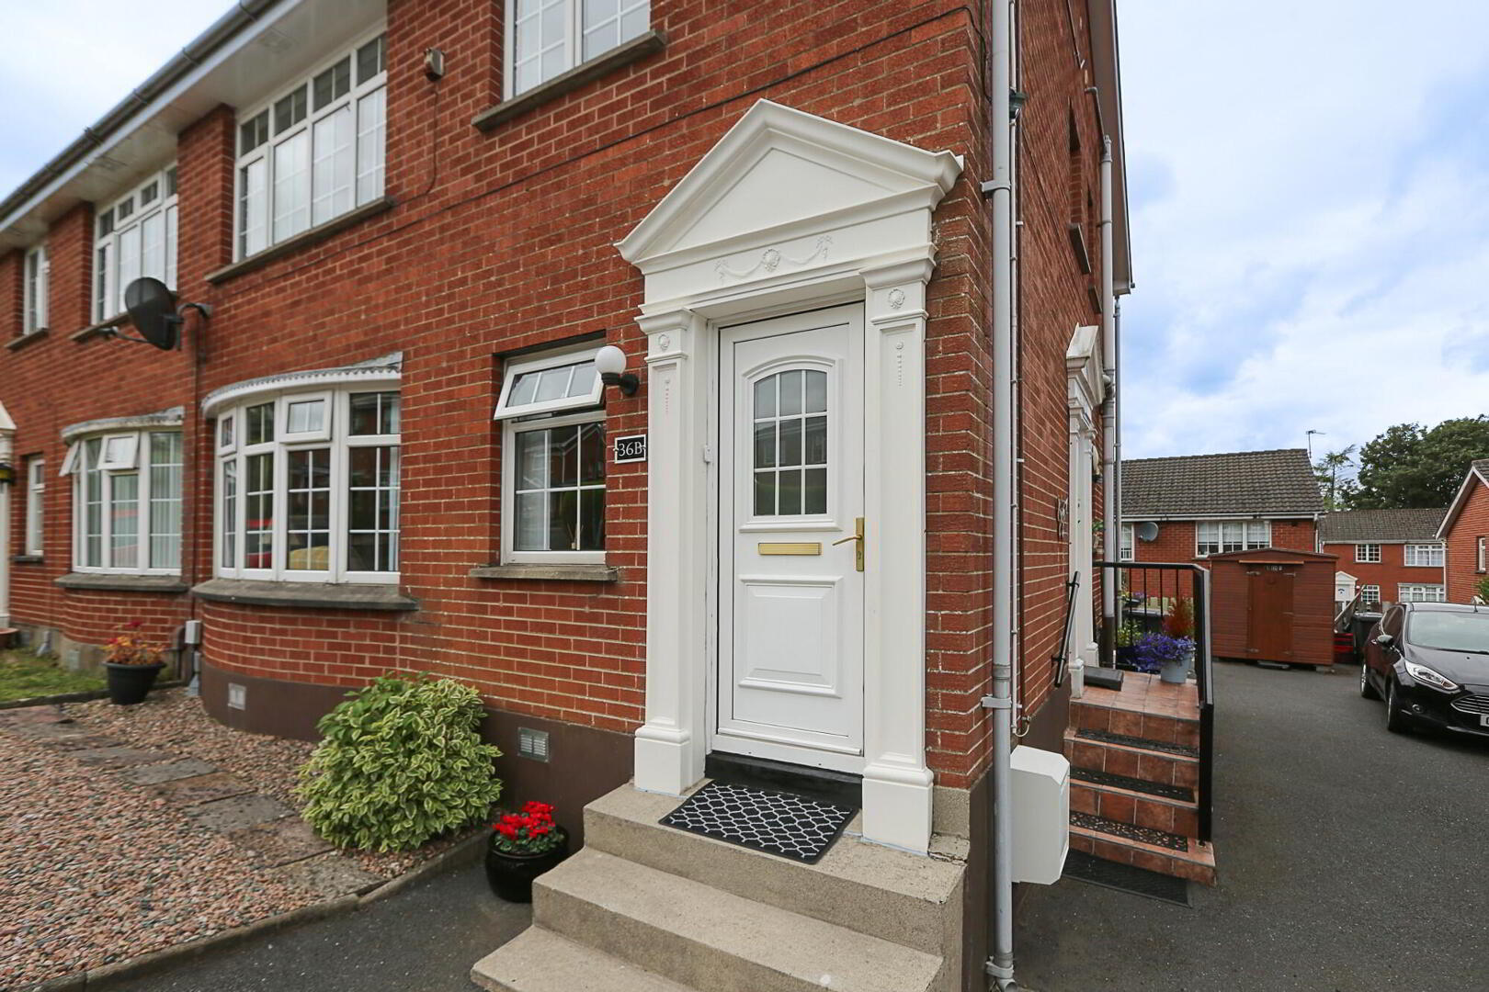
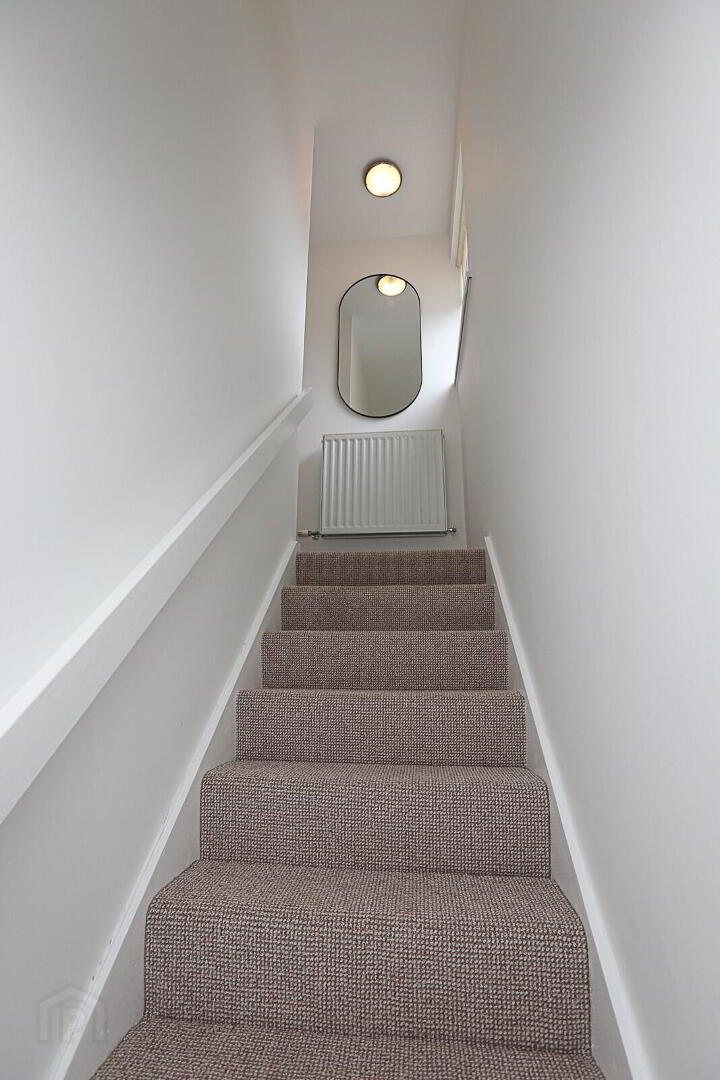
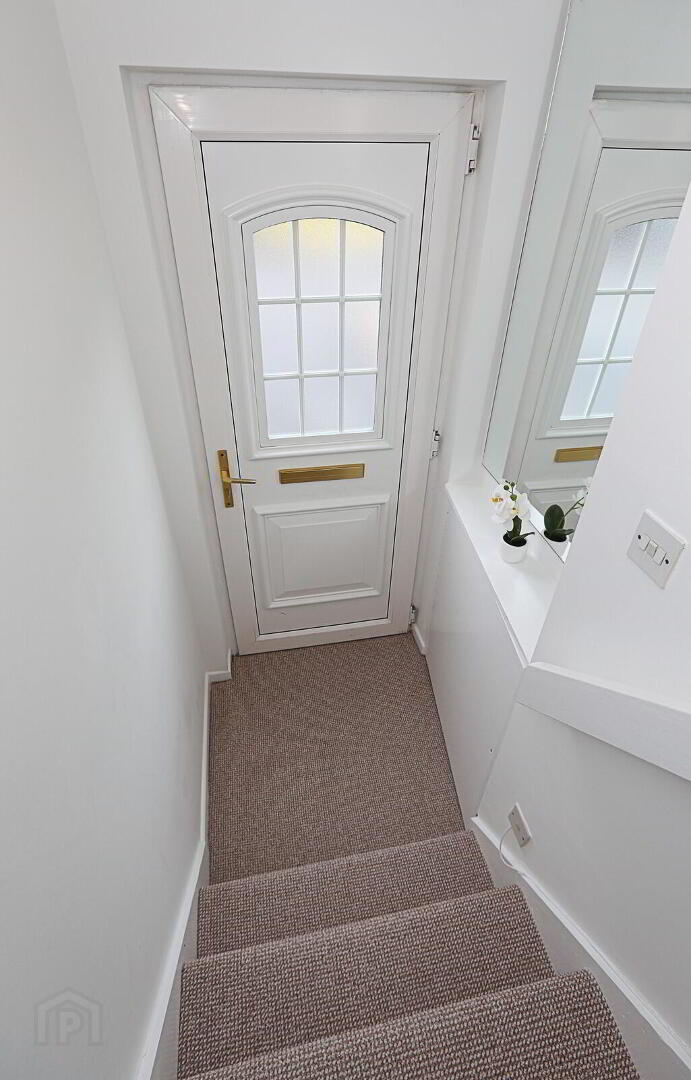
Entrance Hall: PVC front door, electric Box, wall mounted mirror, staircase to 1st floor.
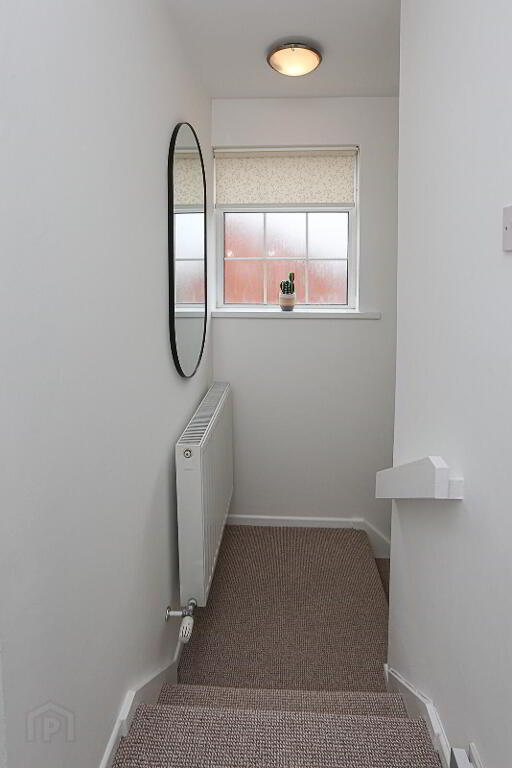
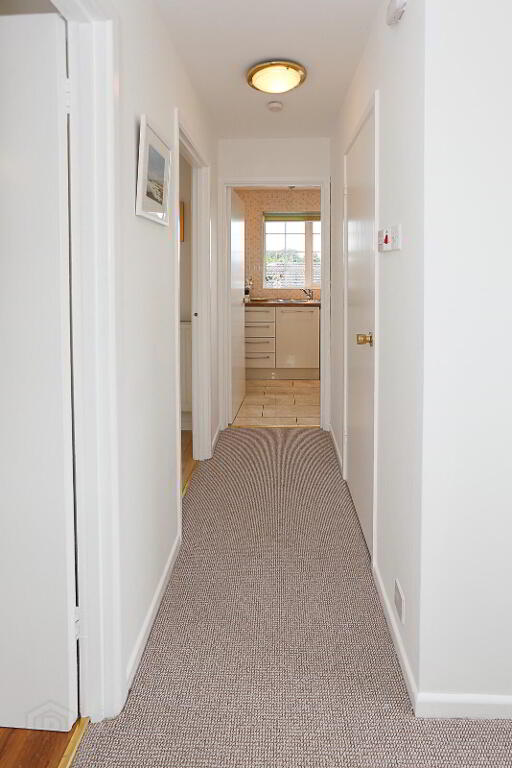
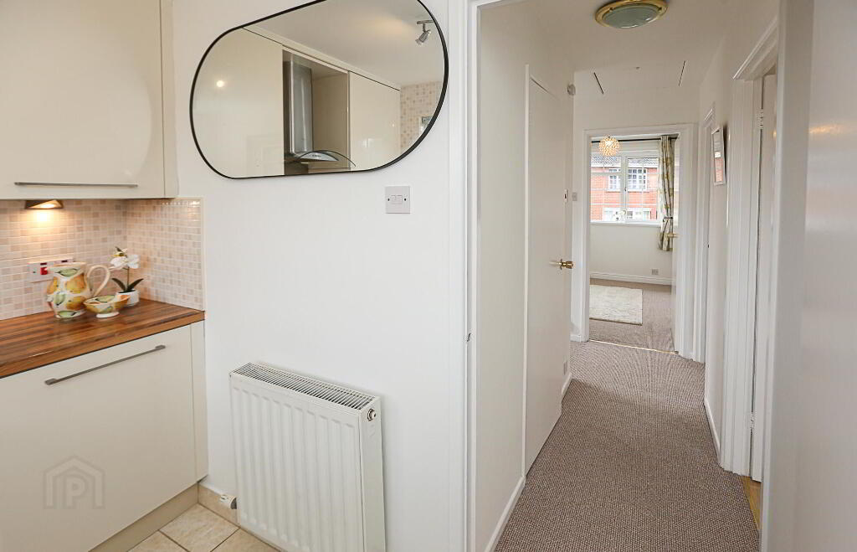
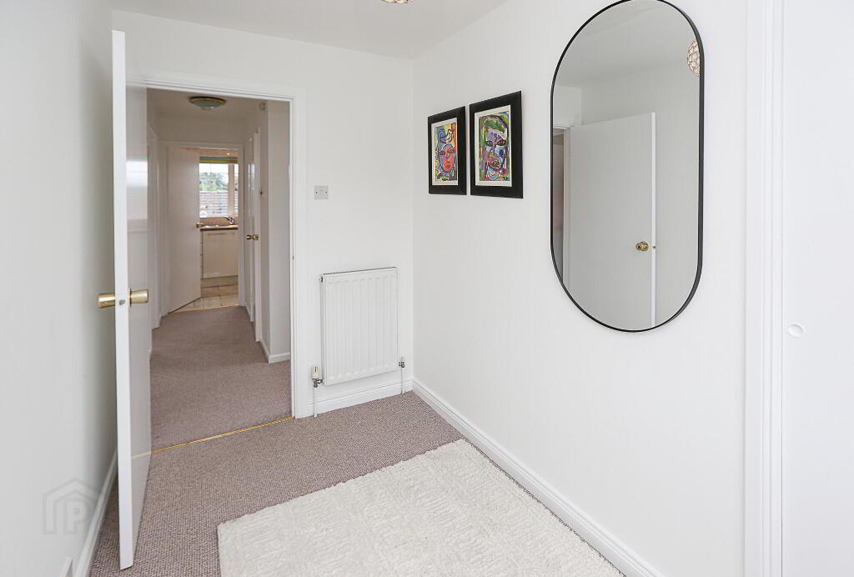
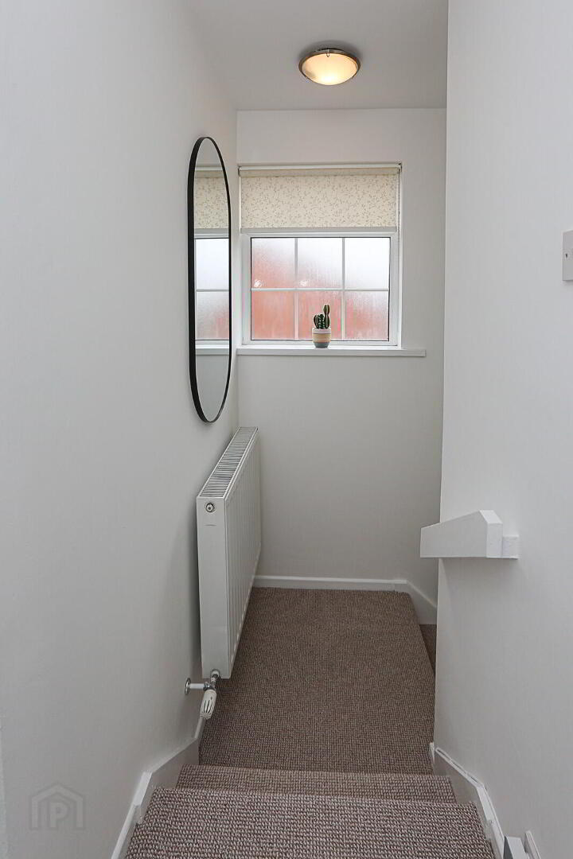
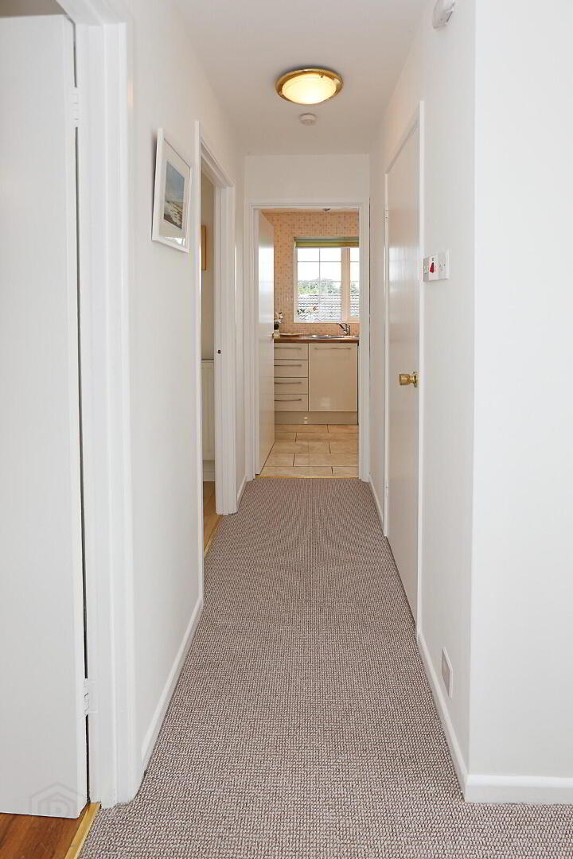
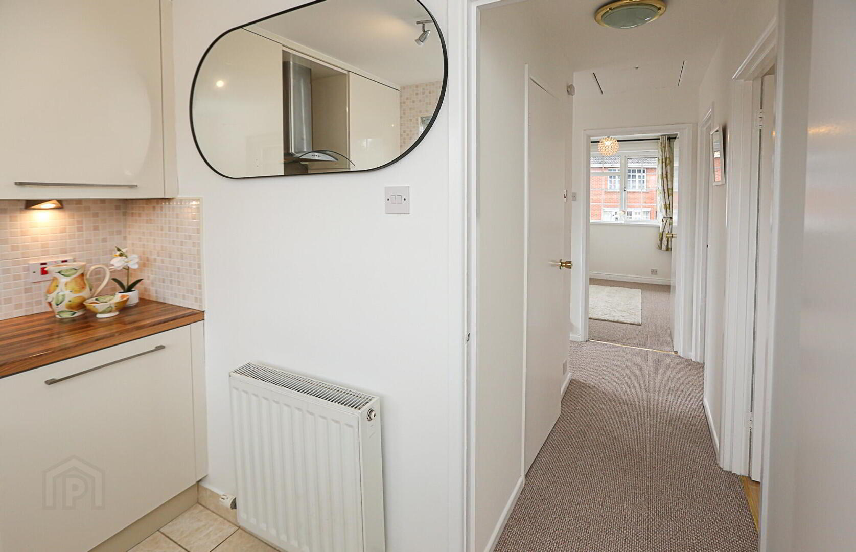
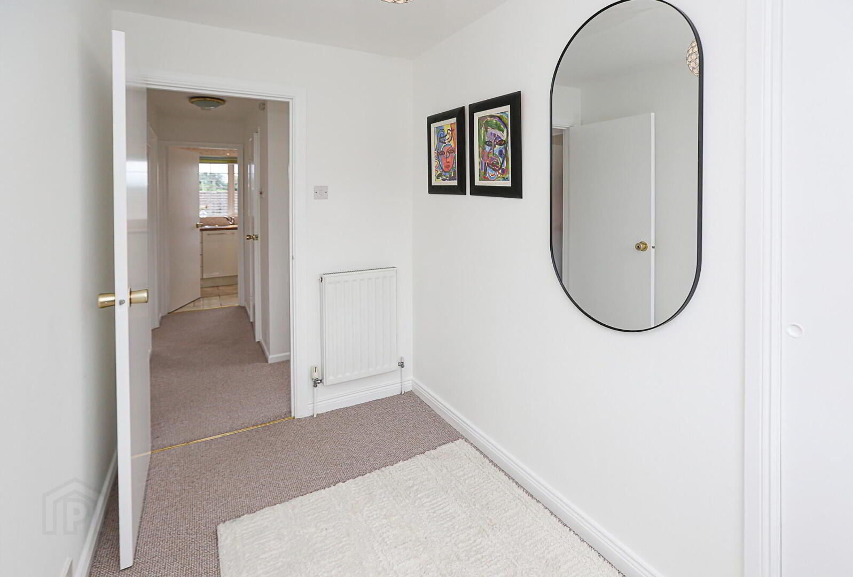
Stairs and Landing: New cream carpeting, access hatch to roofspace (floored with ladder, light, Worcester gas boiler).
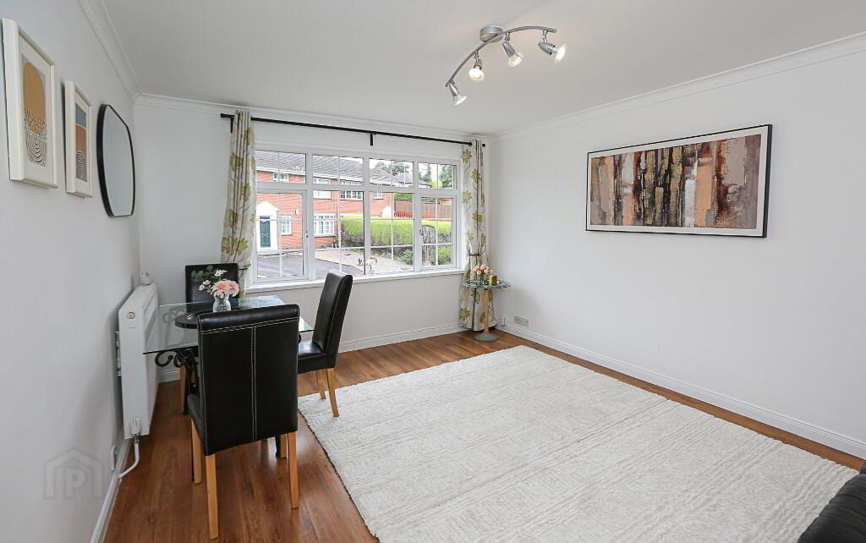
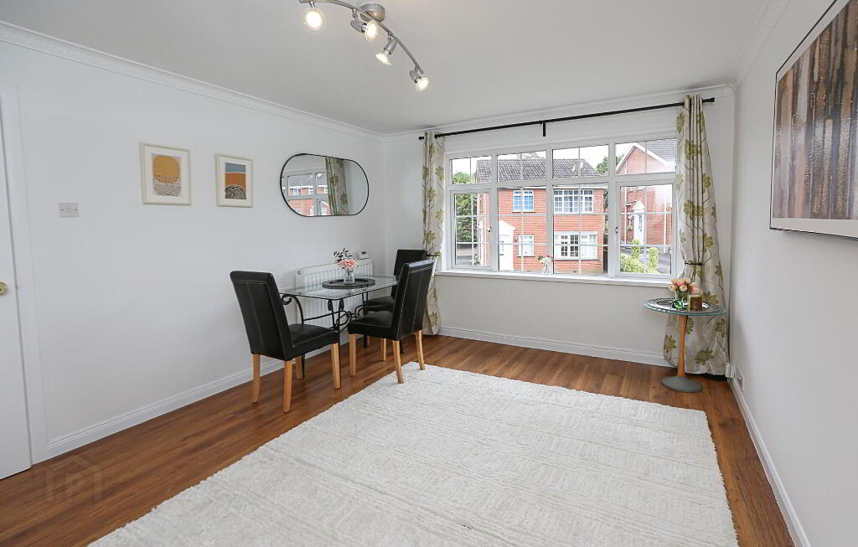
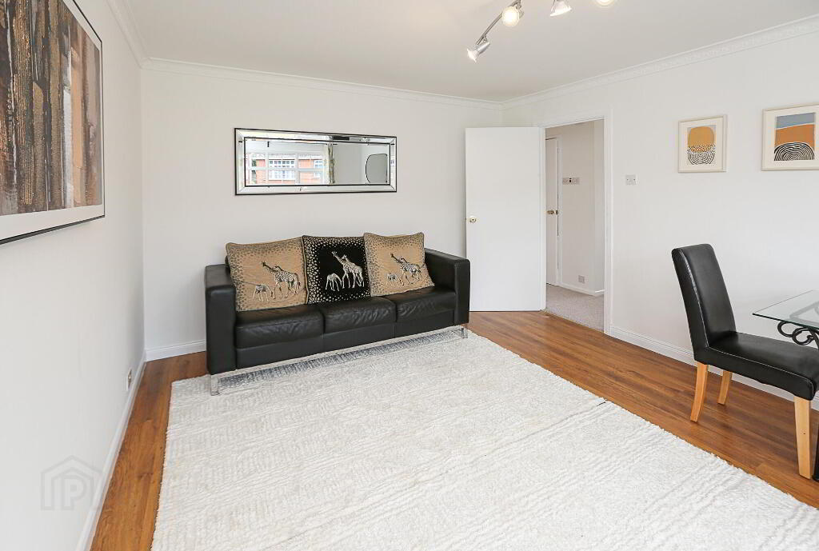
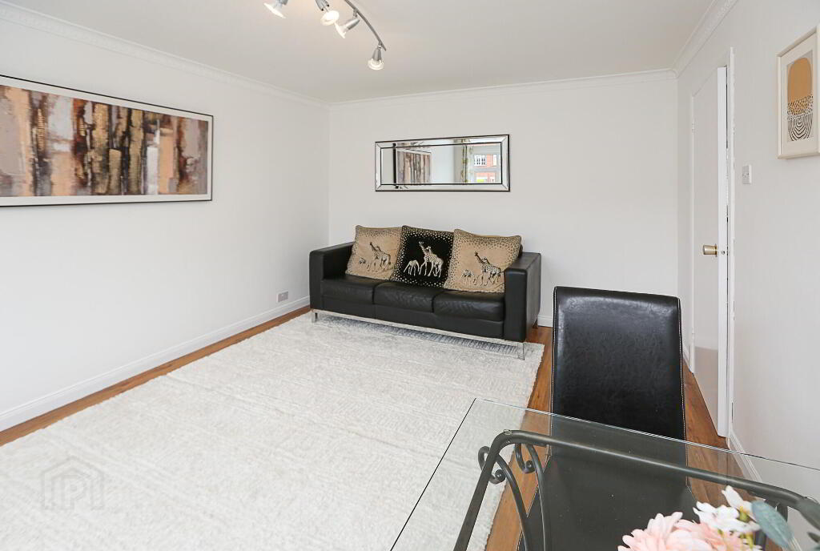
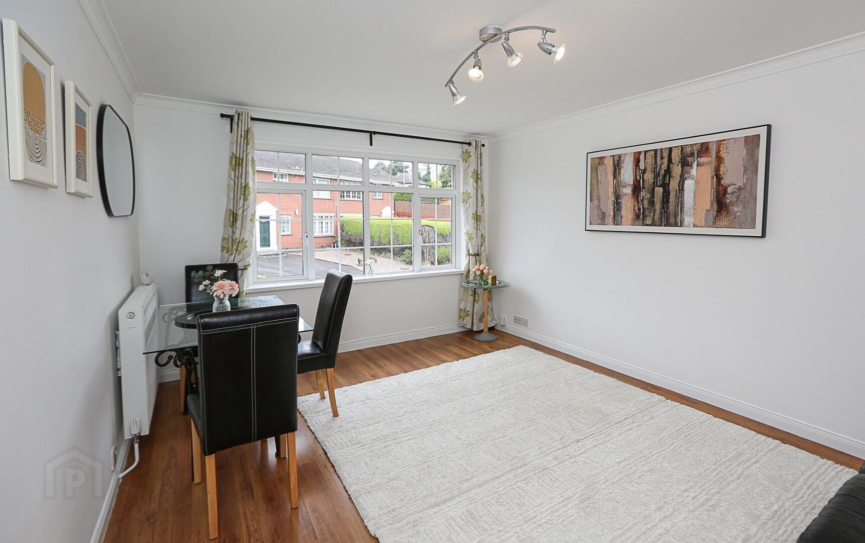
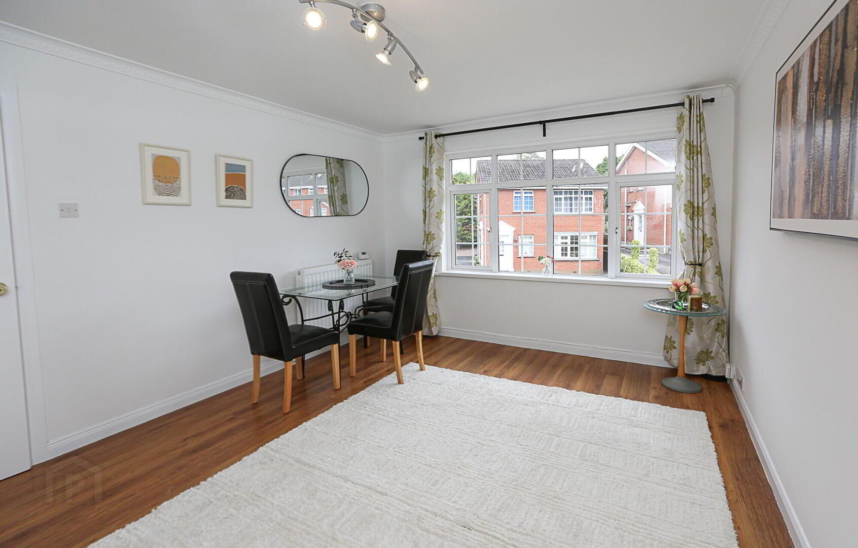
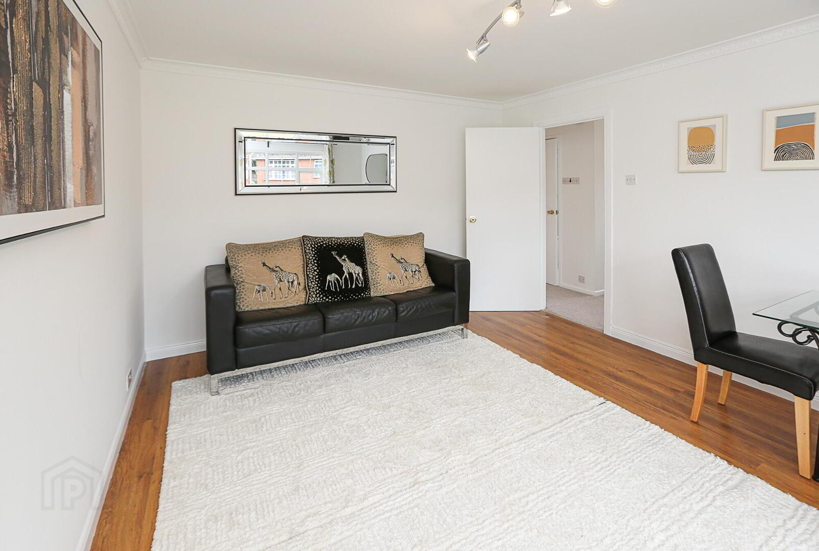
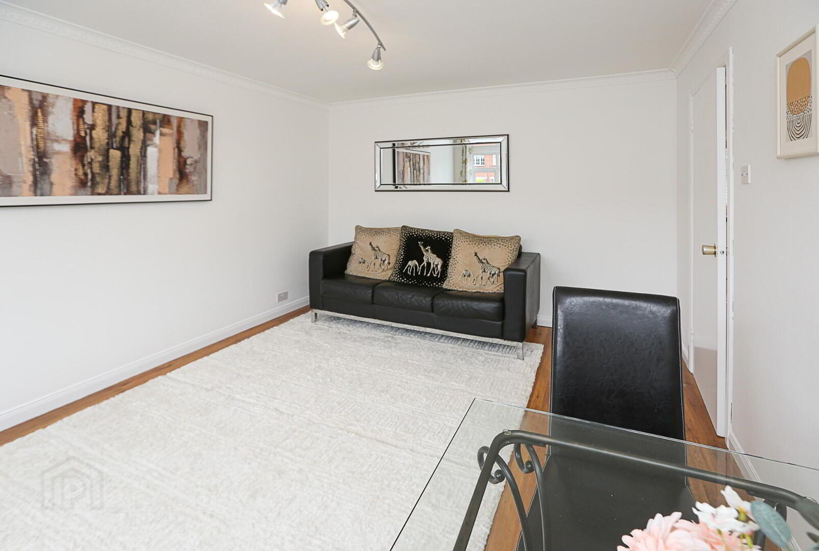
Lounge: 14' 10" x 11' 6" New decor, wood laminate flooring double panel radiator, centre light with chrome spots, 2 x double 1 x single sockets, internet and tv points.
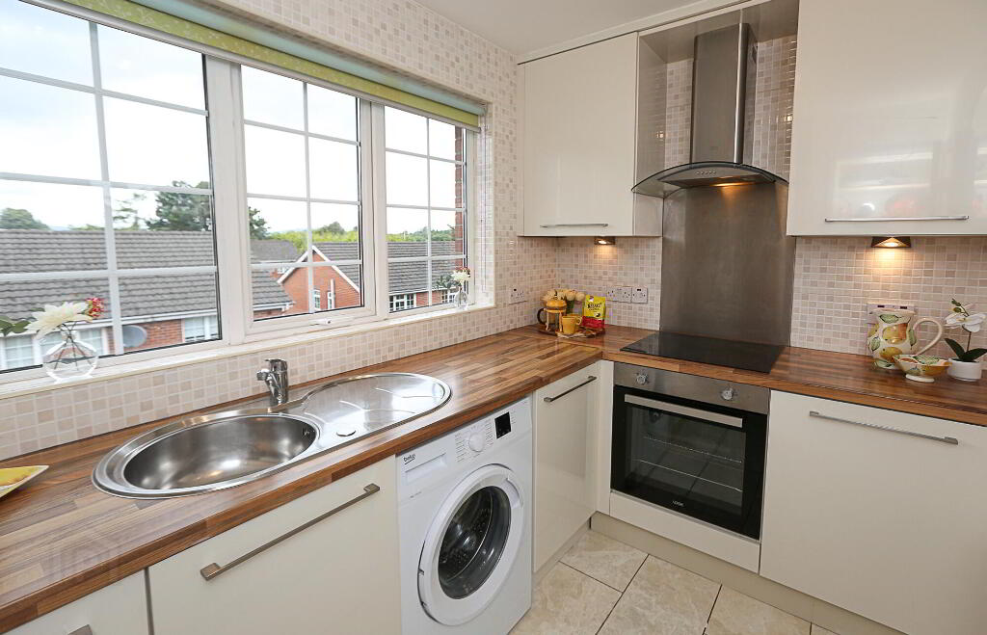
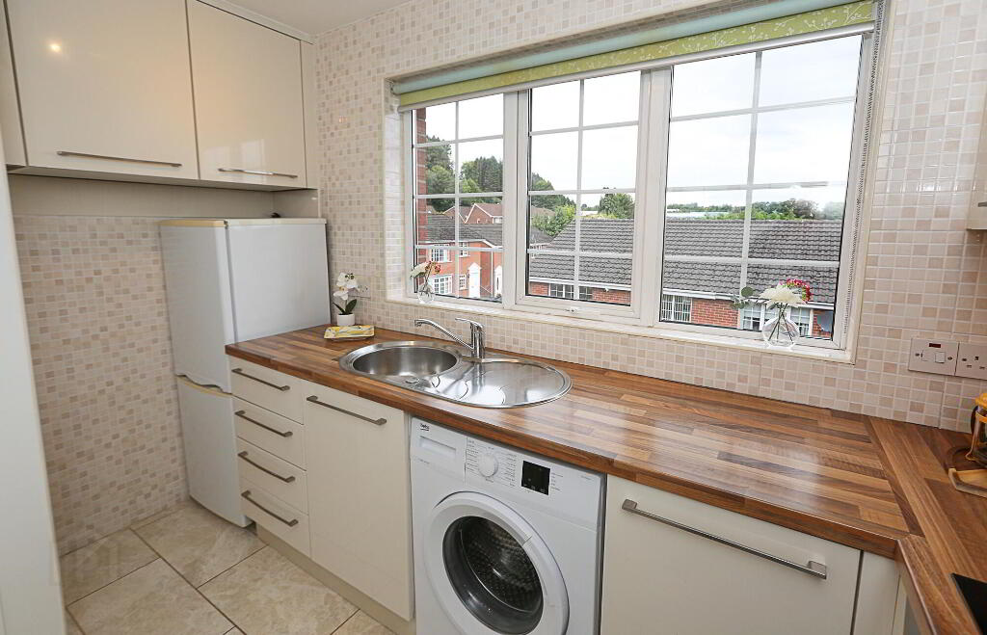
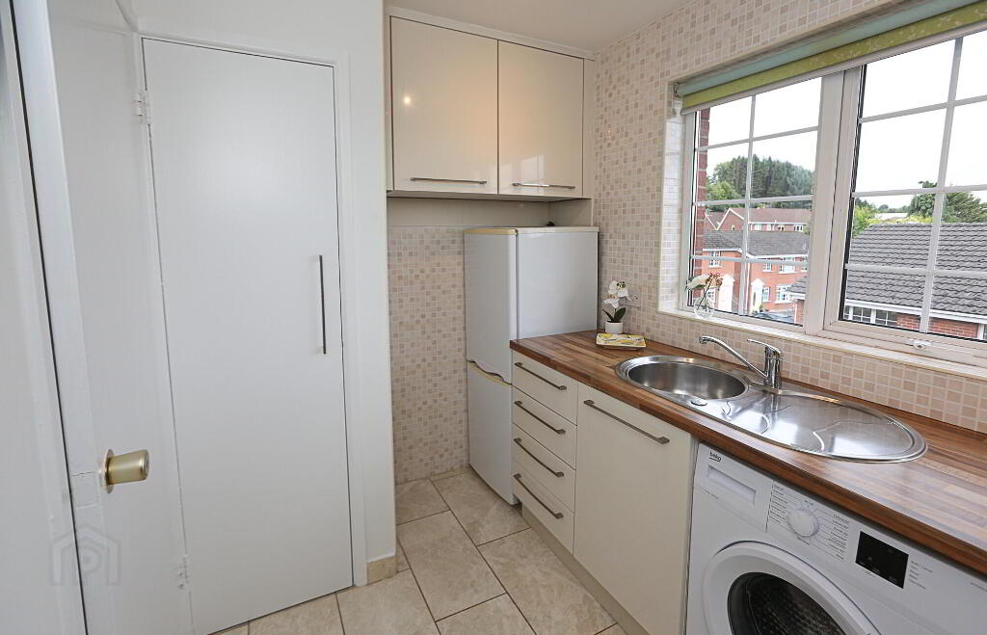
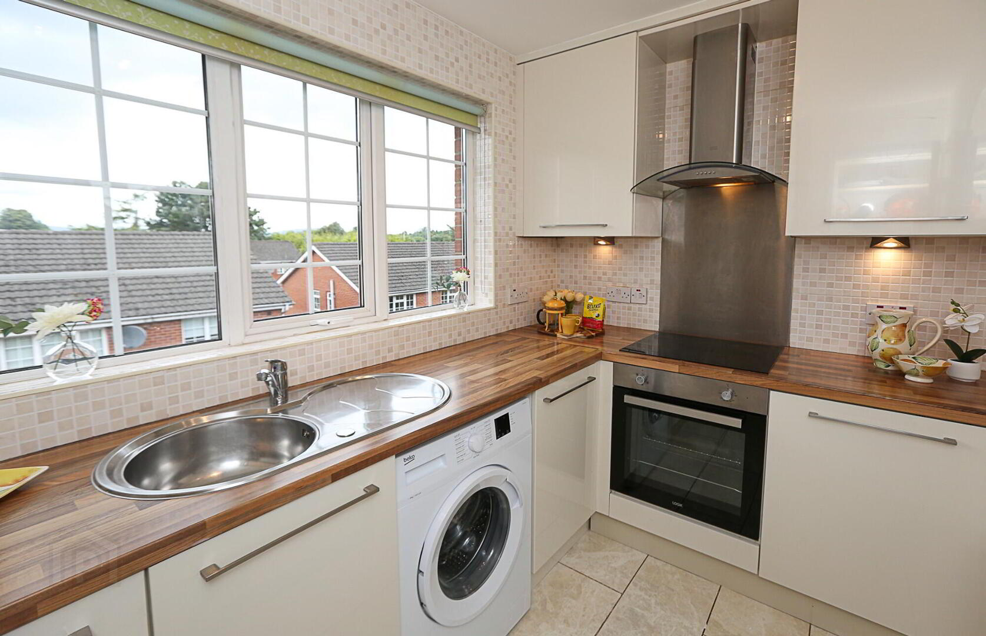
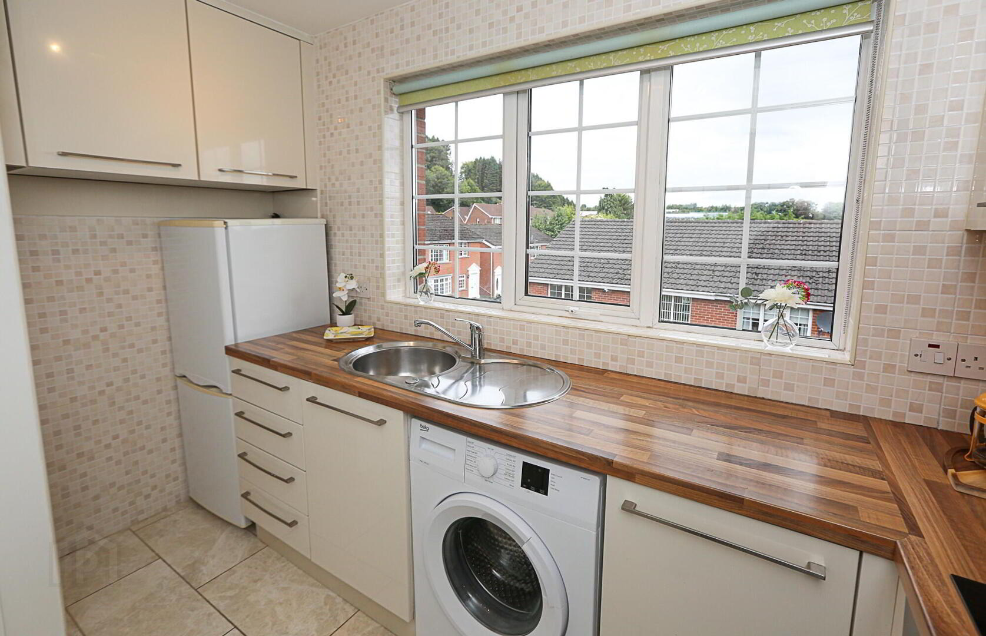
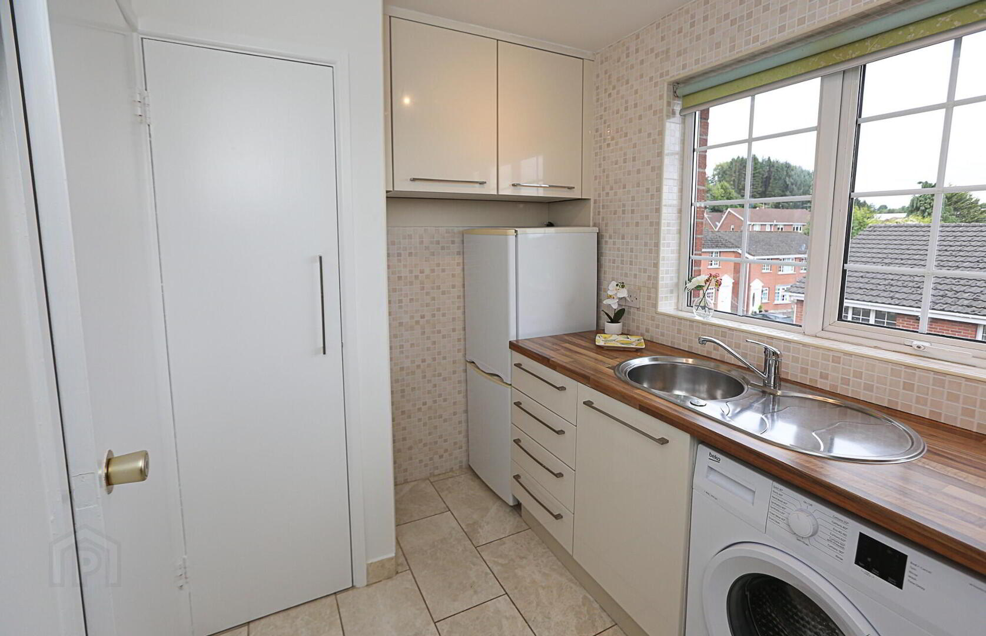
Modern Fitted kitchen: 10' 10" x 6' 3" Range of high and low level cream units with wood block effect worktop, built in oven and ceramic hob, stainless steel extractor hood, stainless steel sink unit and mixer taps, space for Fridge Freezer, plumbed for washing machine, tiled flooring and splashbacks, centre light with chrome spots.
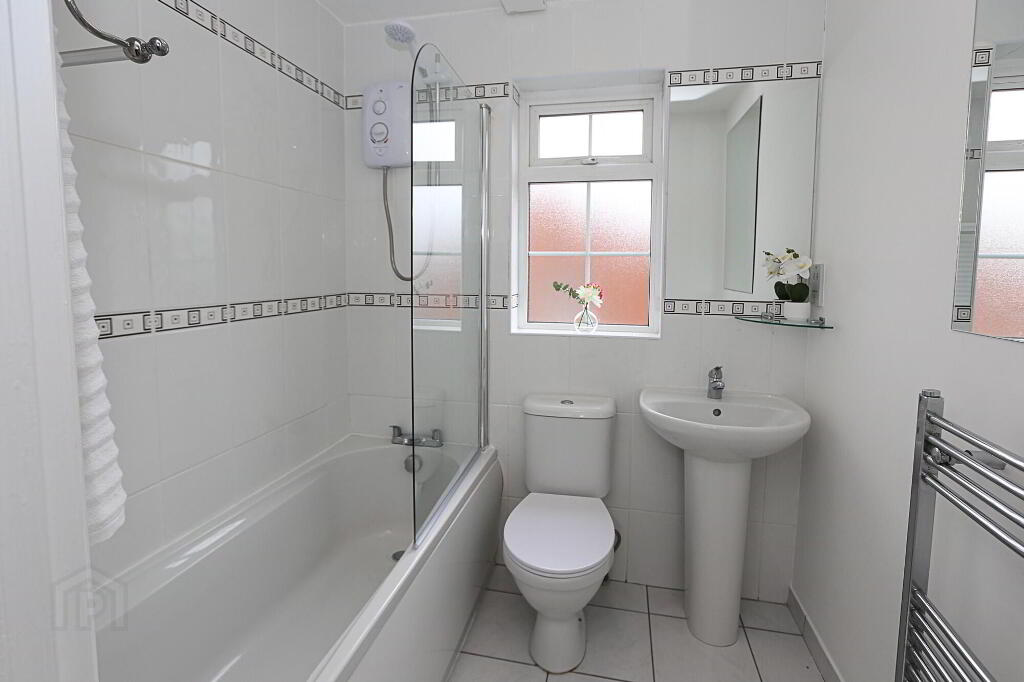
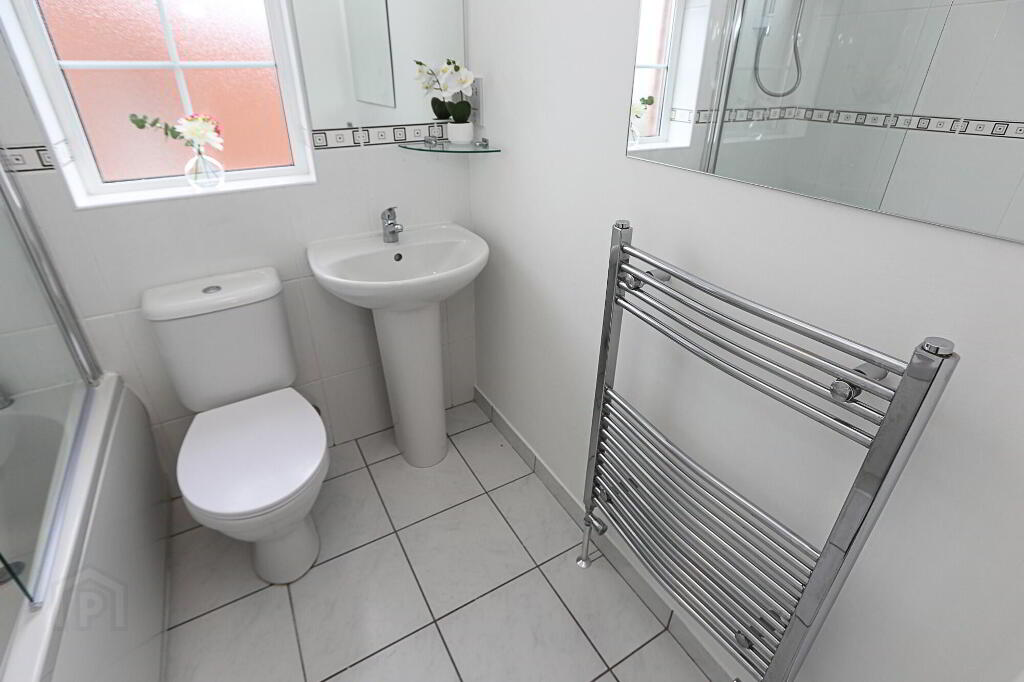
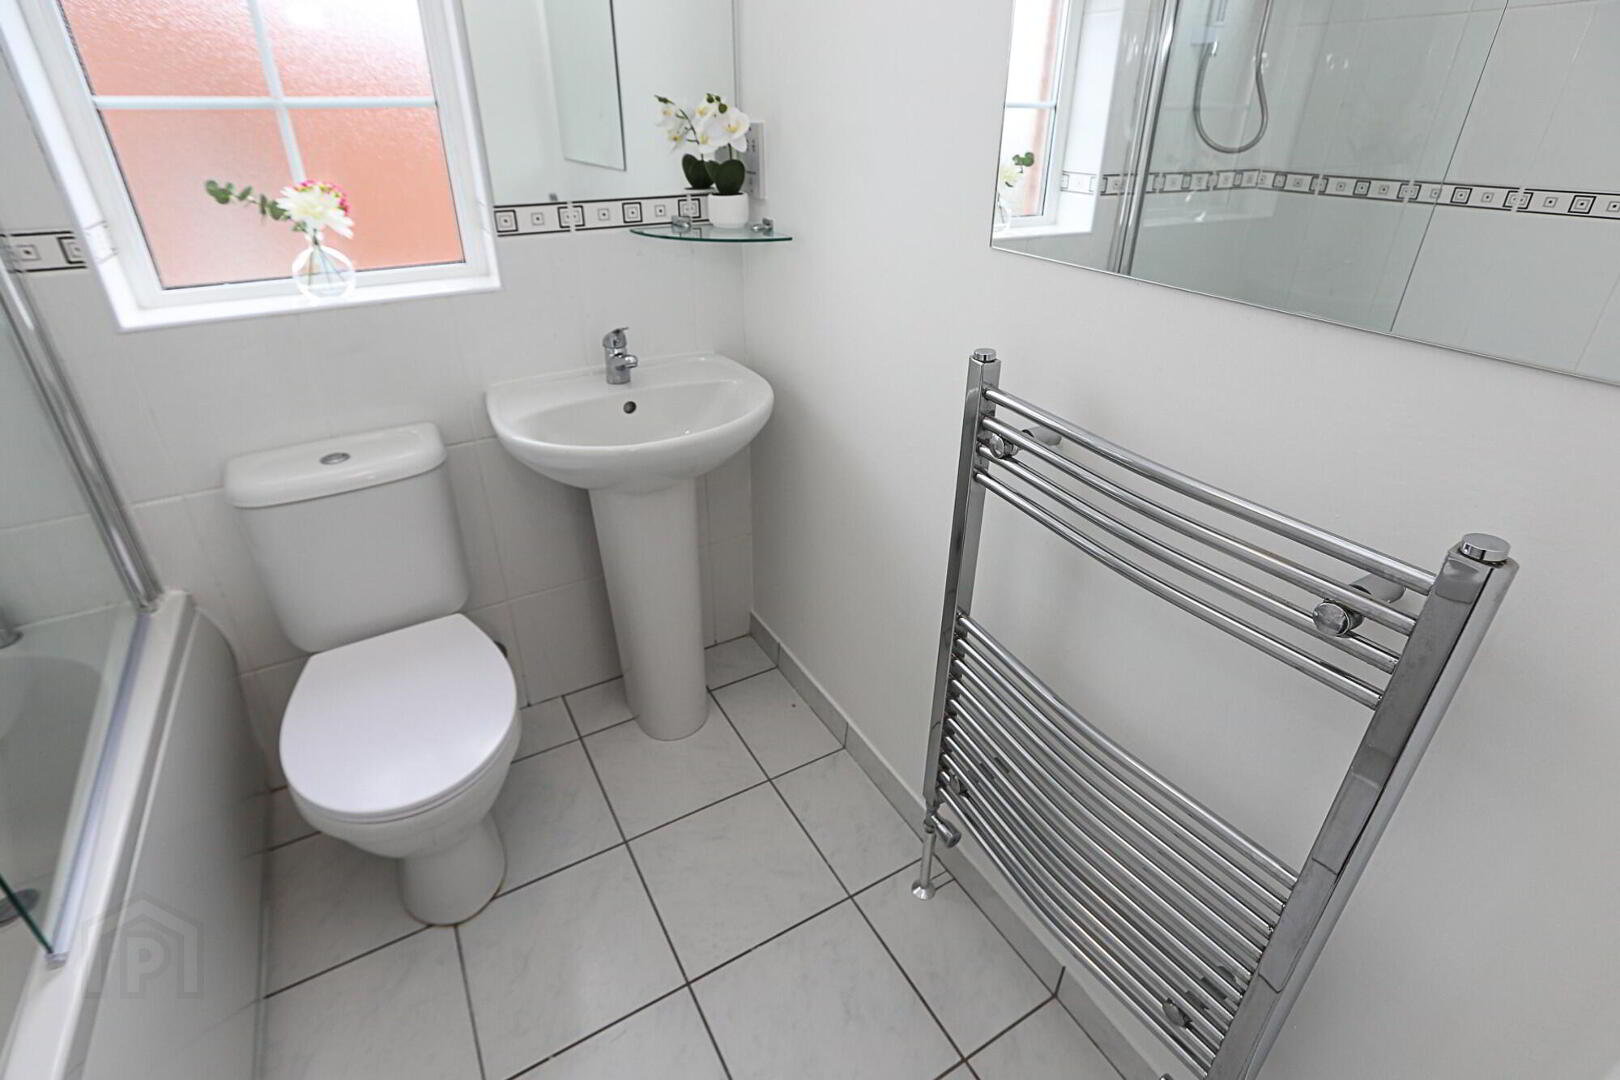
Bathroom: 5' 11" x 5' 7"' Panel bath with electric shower over, glass shower screen, pedestal wash hand basin, low flush wc, chrome hot towel rail, extractor fan, part tiled walls and tiled floor, wall mounted mirrors.
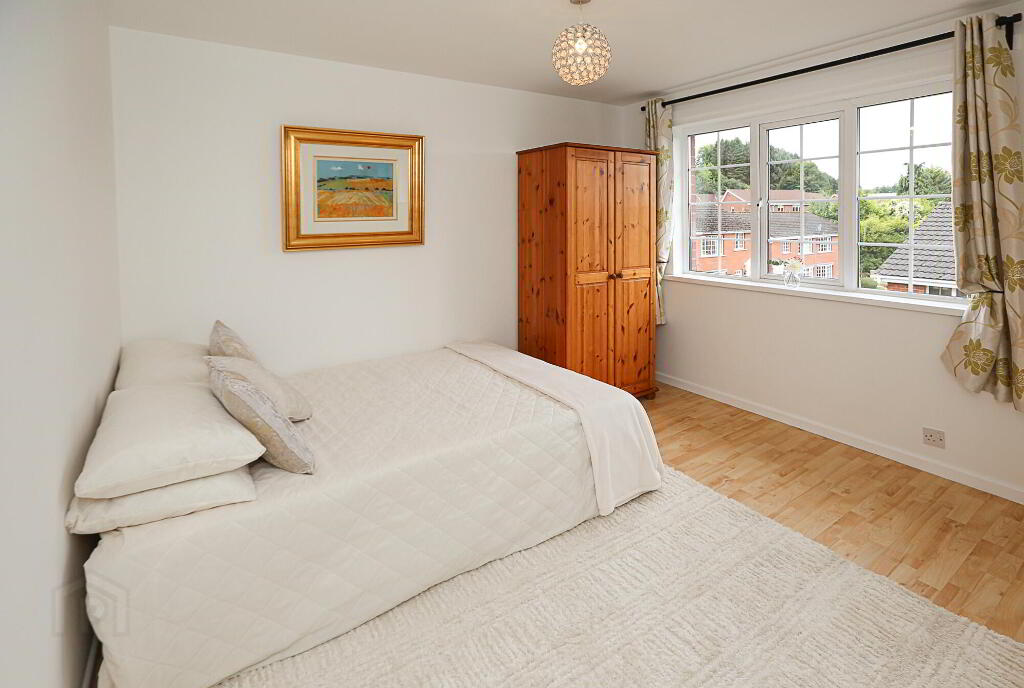
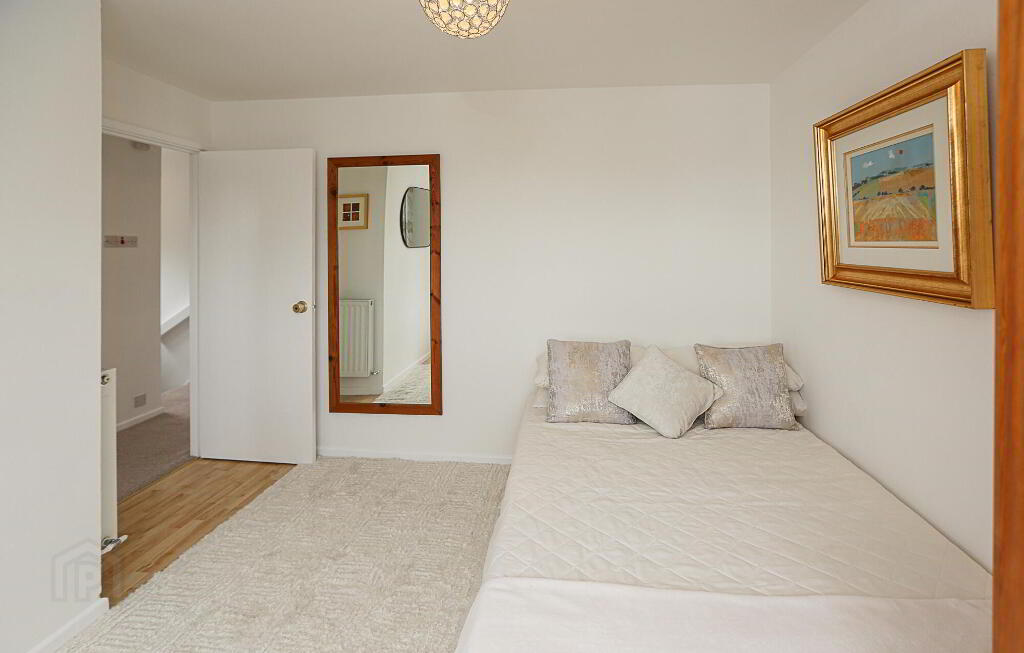
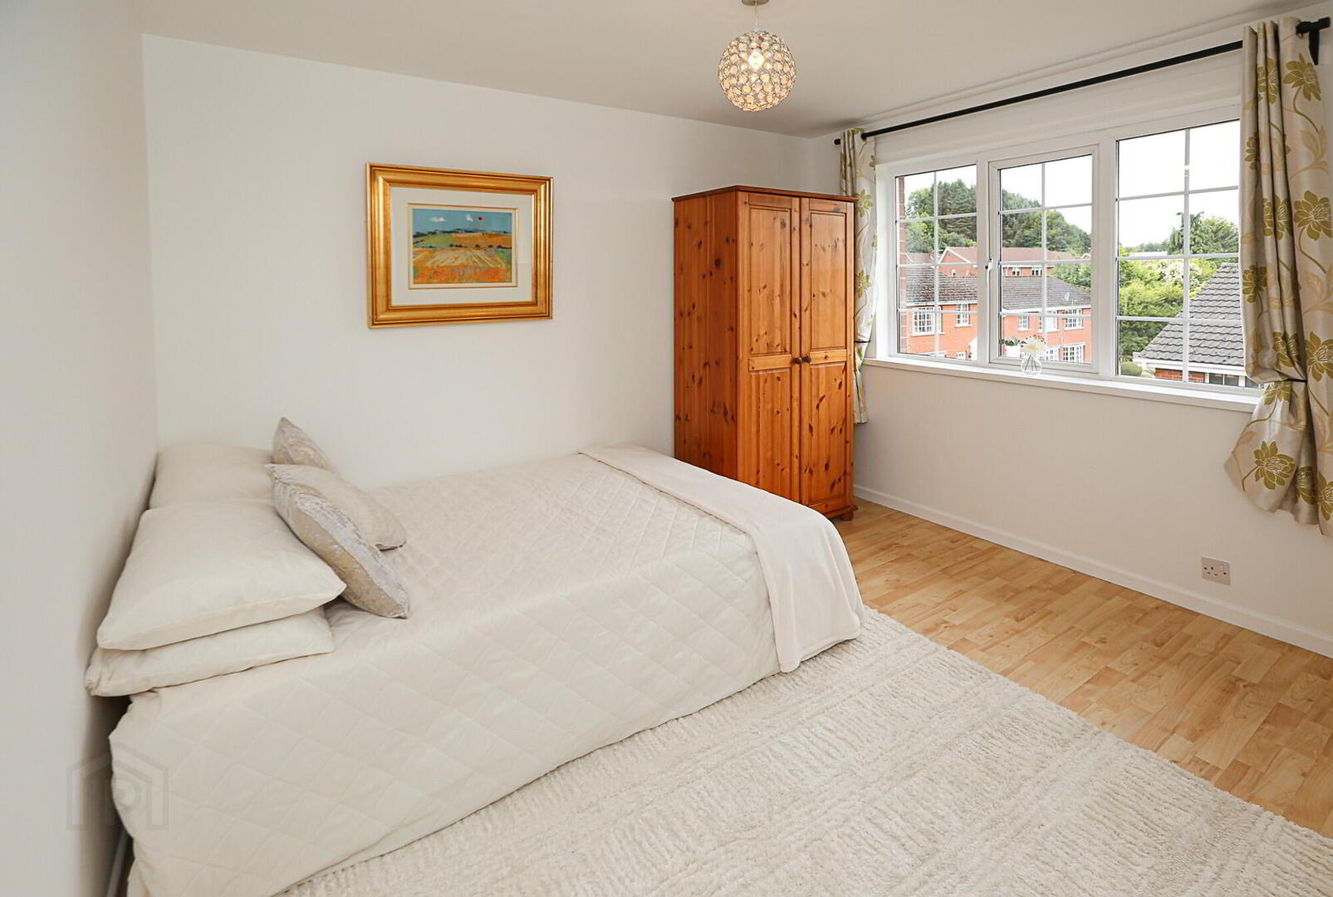
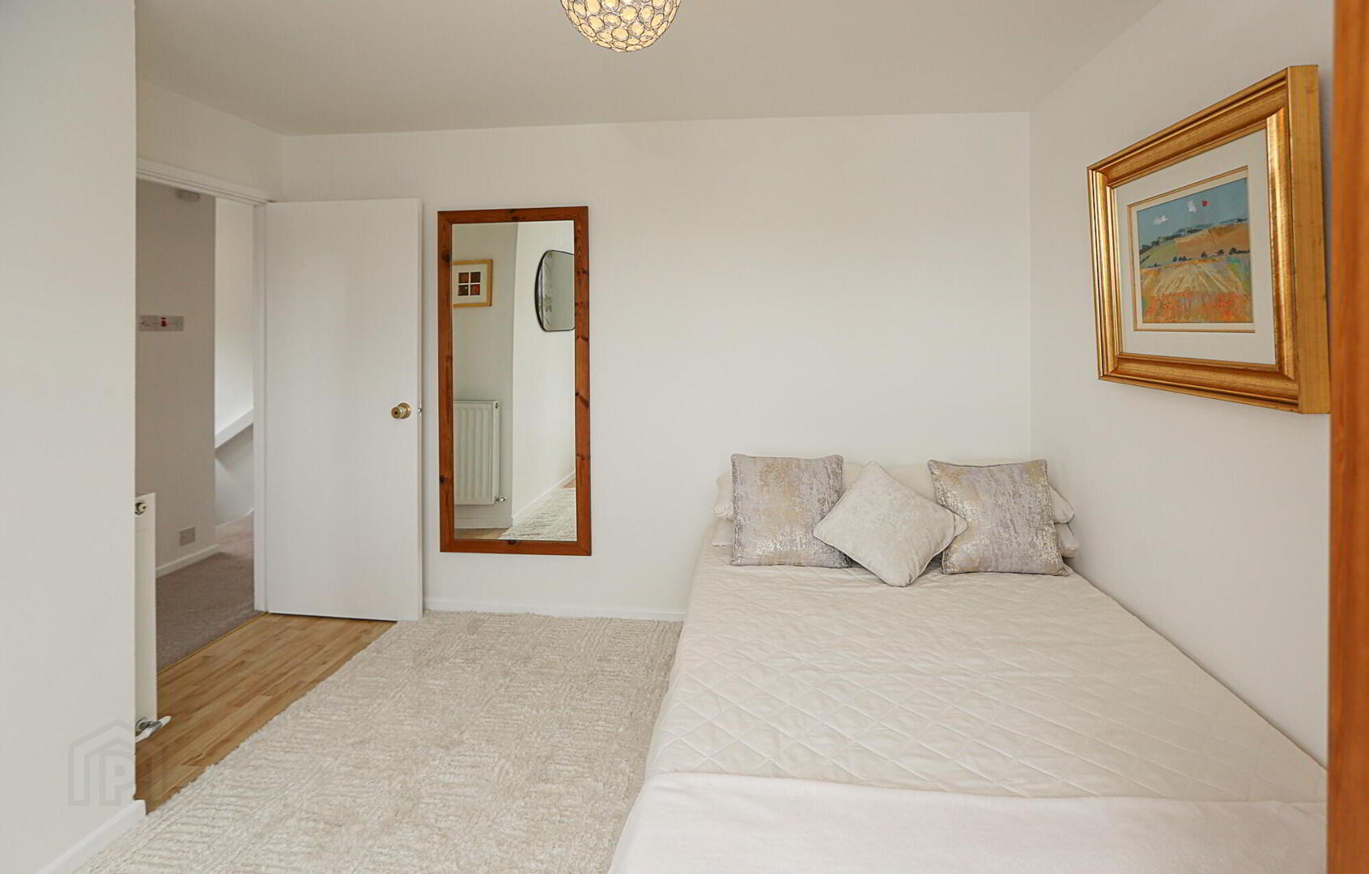
Bedroom 1: 11' 6" x 11' 2", Wood laminate flooring, double panel radiator, 1 x double 1 x single sockets, centre light.
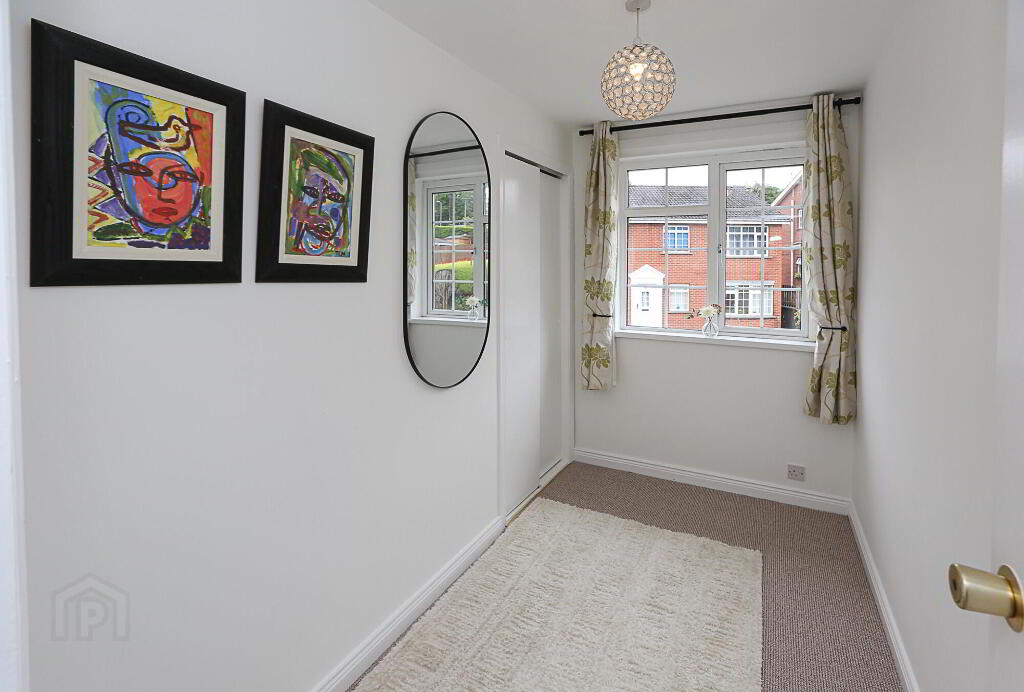
Bedroom 2: 9' 11" x 5' 7". New cream carpeting, built in robes, radiator, 1 x double and 1 x single sockets, centre light.
Outside: Parking at front on driveway, rear west-facing garden, in lawns, with paved bin area.
Need some more information?
Fill in your details below and a member of our team will get back to you.