






This site uses cookies to store information on your computer
Read more
Back
Sale agreed |
4 BedTownhouse |
Sale agreed
£199,950

5 Shaftesbury Road Bangor , BT20 3BG
Sale agreed £199,950Key Information
| Address | 5 Shaftesbury Road, Bangor |
|---|---|
| Style | Townhouse |
| Status | Sale agreed |
| Price | Offers around £199,950 |
| Bedrooms | 4 |
| Bathrooms | 1 |
| Receptions | 2 |
| Heating | Gas |
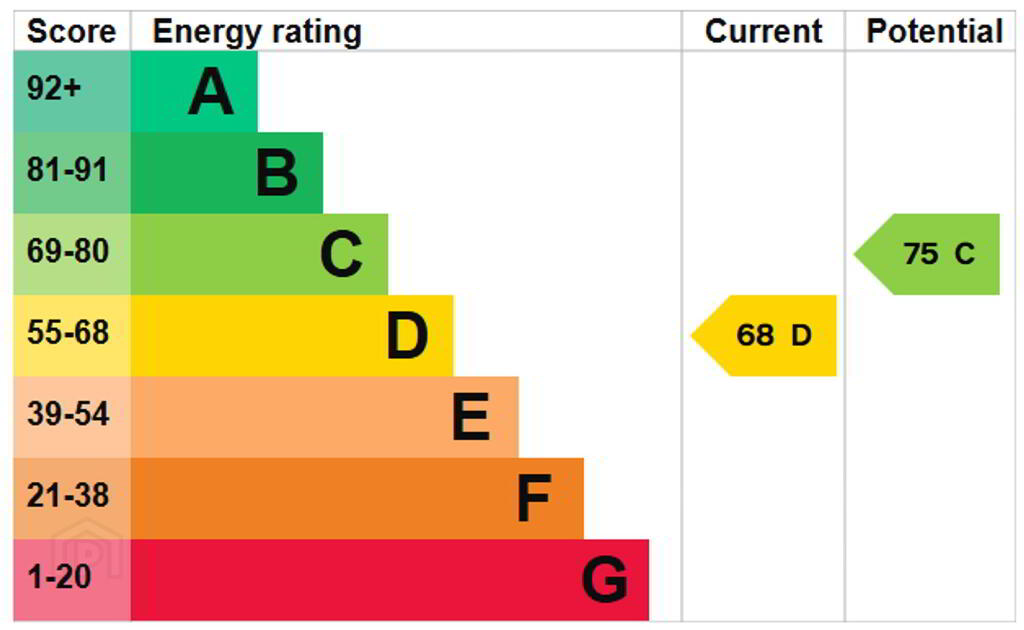
| EPC Rating | D68/C75 |
Additional Information
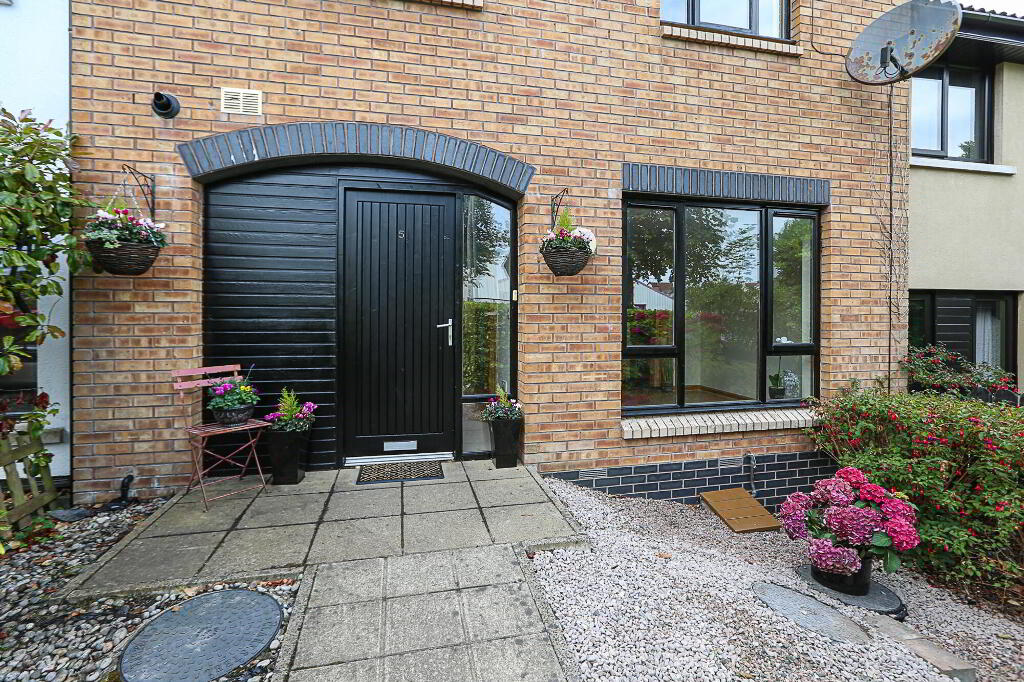
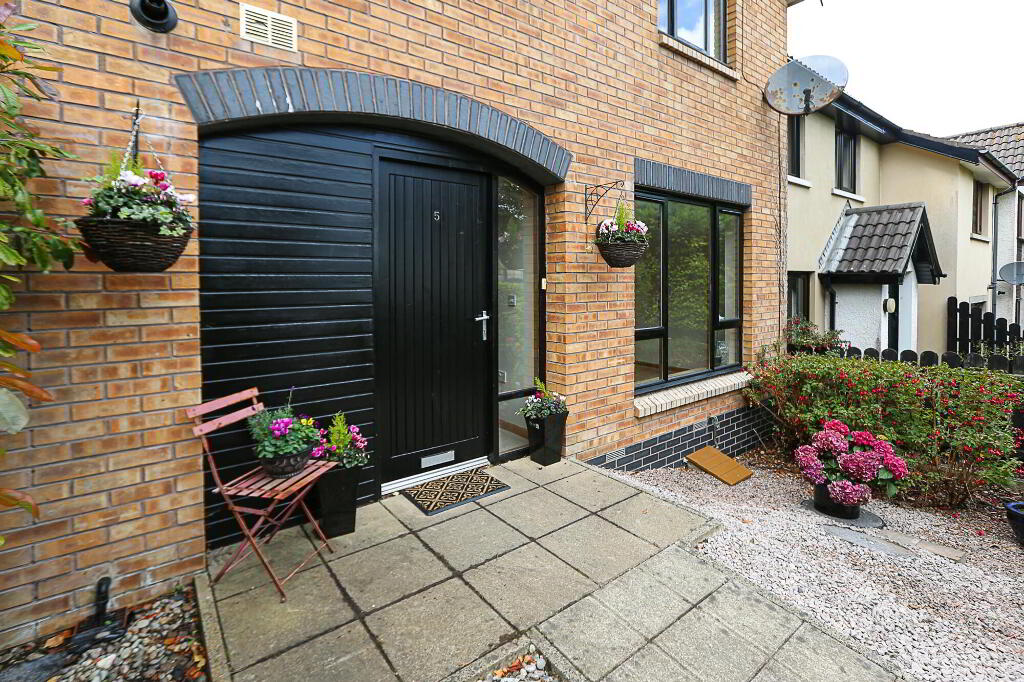
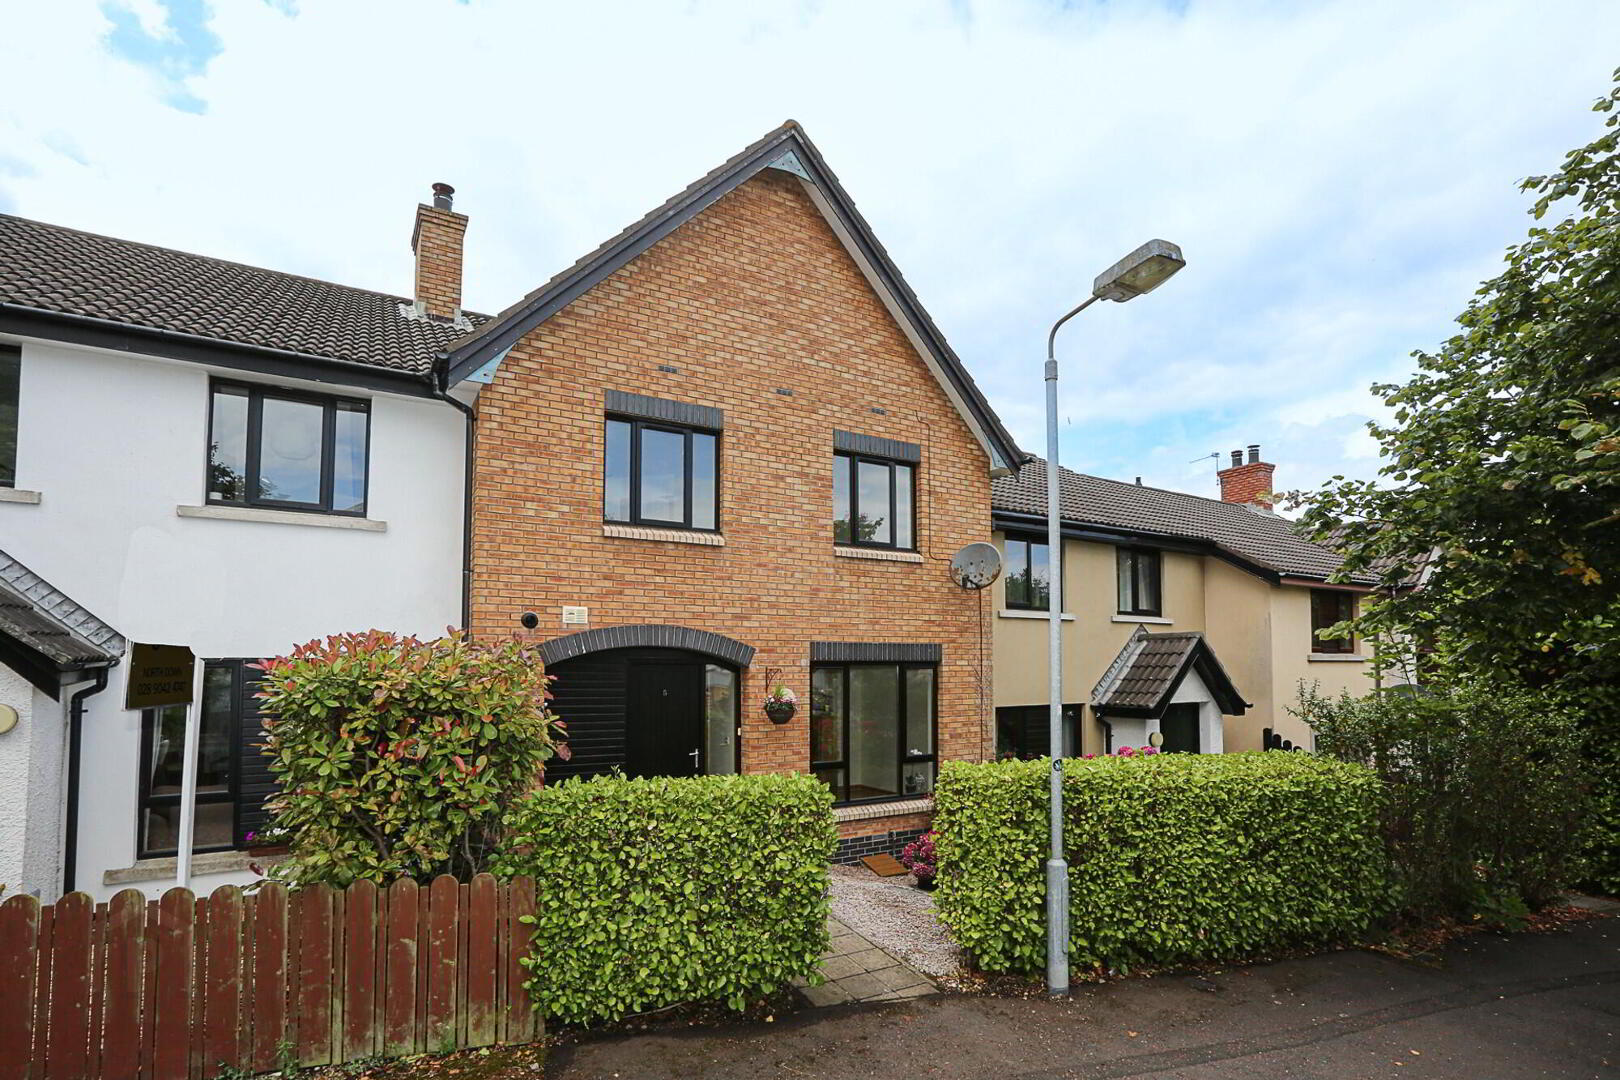
Ideally situated just off the Belfast Road in Bangor, this well-presented four-bedroom mid-townhouse offers spacious and versatile accommodation, making it an excellent choice for families and first-time buyers alike.
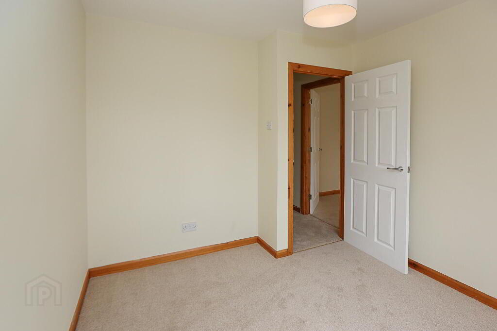
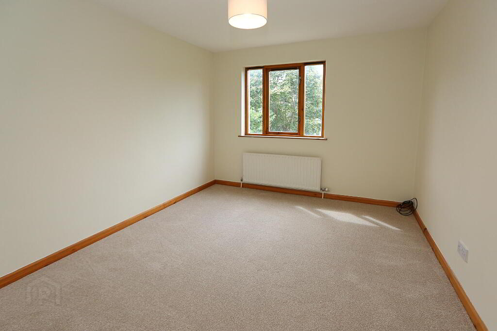
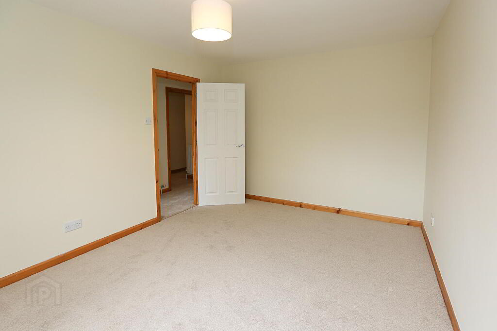
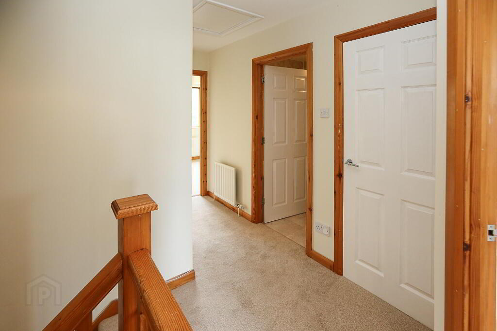
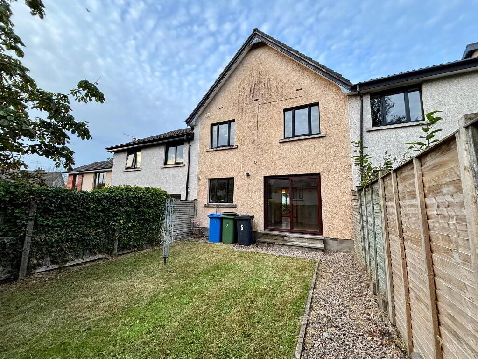
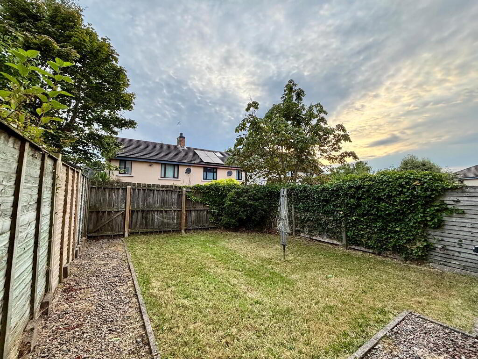
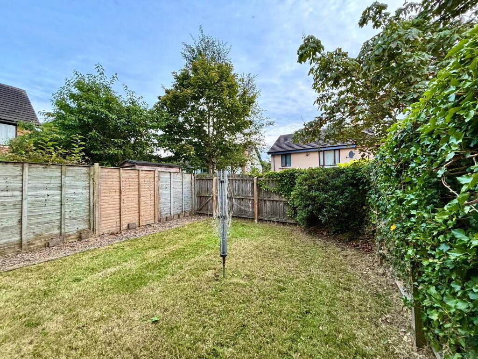
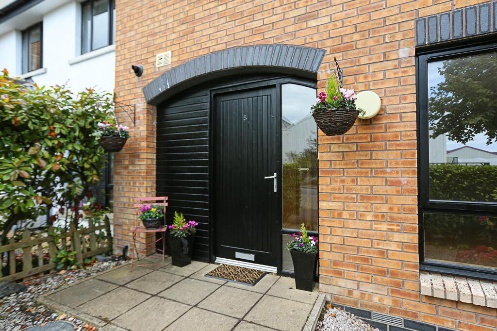
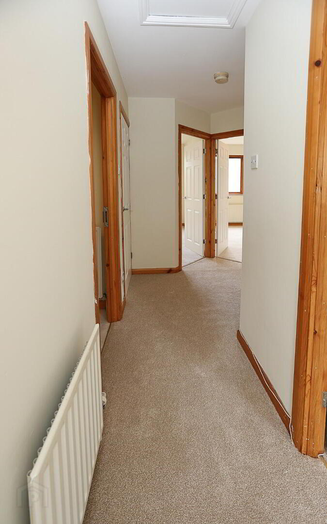
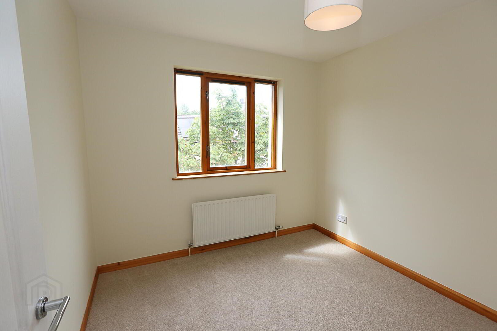
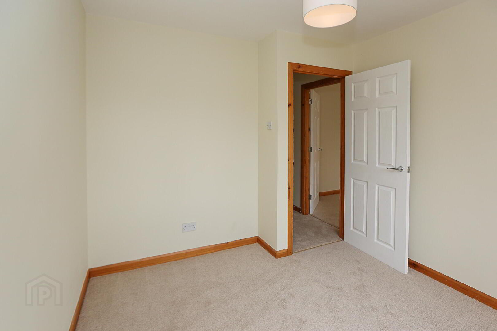
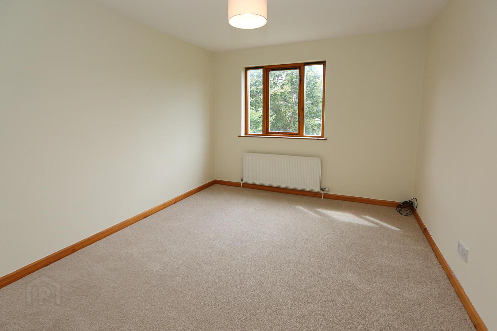
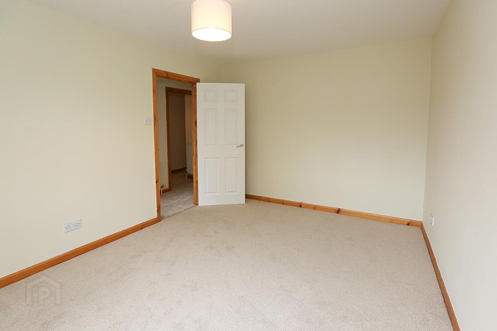
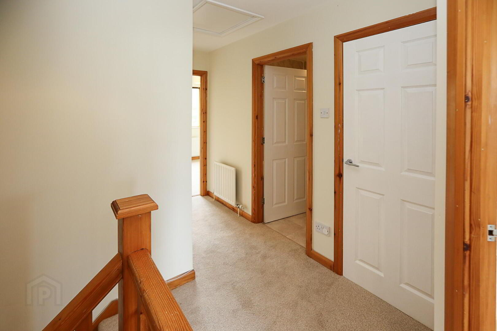
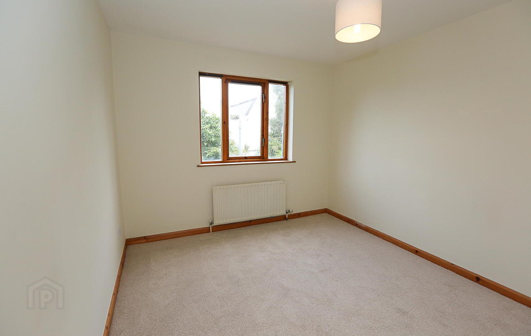
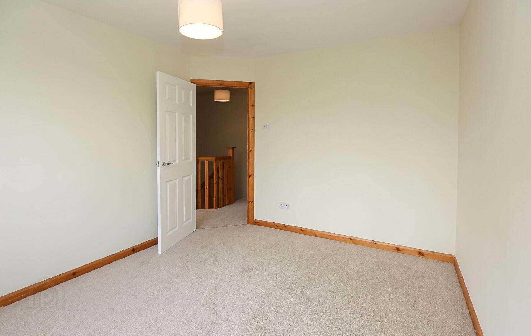
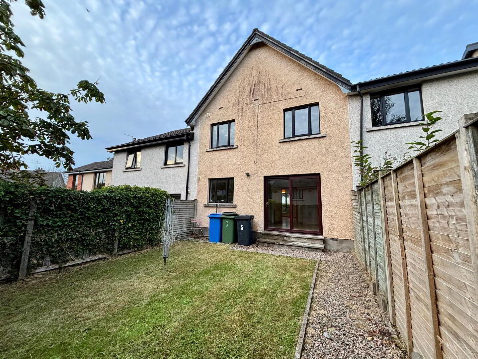
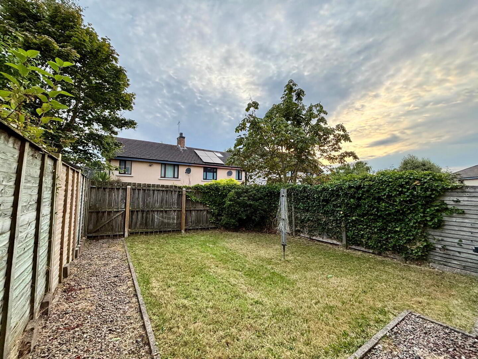
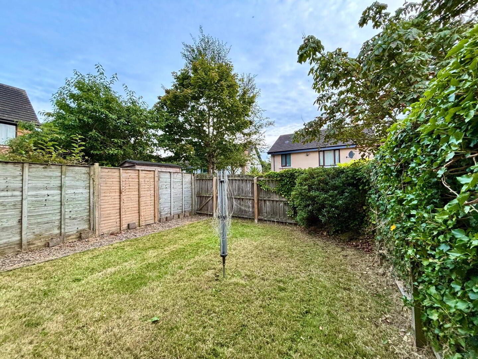
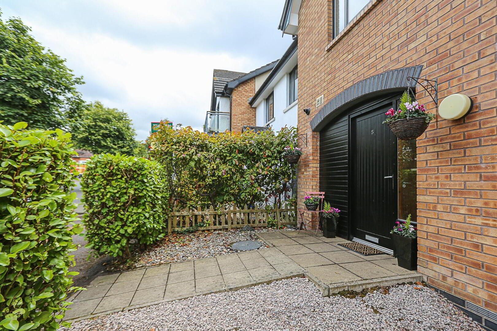
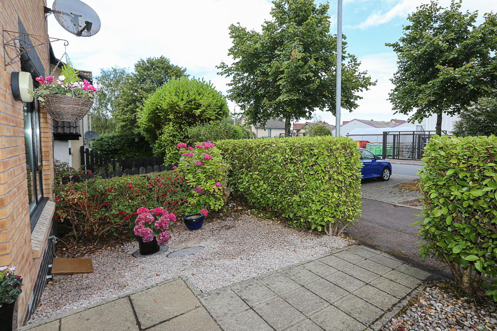
The property has been recently redecorated throughout and benefits from new carpets to all four bedrooms, as well as the stairs and landing. The kitchen and bathroom have also been updated with new vinyl flooring. The accommodation comprises a welcoming living room featuring a feature fireplace with electric fire, a separate family room, and a well-appointed kitchen with dining area, providing a practical space for everyday family life and entertaining. Upstairs are four well-proportioned bedrooms and a family bathroom while externally there is a small garden to the front and a rear garden in lawns with timber fencing. There is rear access right of way for bins and one car parking space to the front and a second space to the rear. Further benefits include gas-fired central heating and wood-framed double-glazed windows, which have recently been serviced and fitted with new handles and hinges.
With its convenient location, generous accommodation and recent improvements, 5 Shaftesbury Road is a property that should appeal to a wide range of purchasers and early viewing is highly recommended.
Accommodation
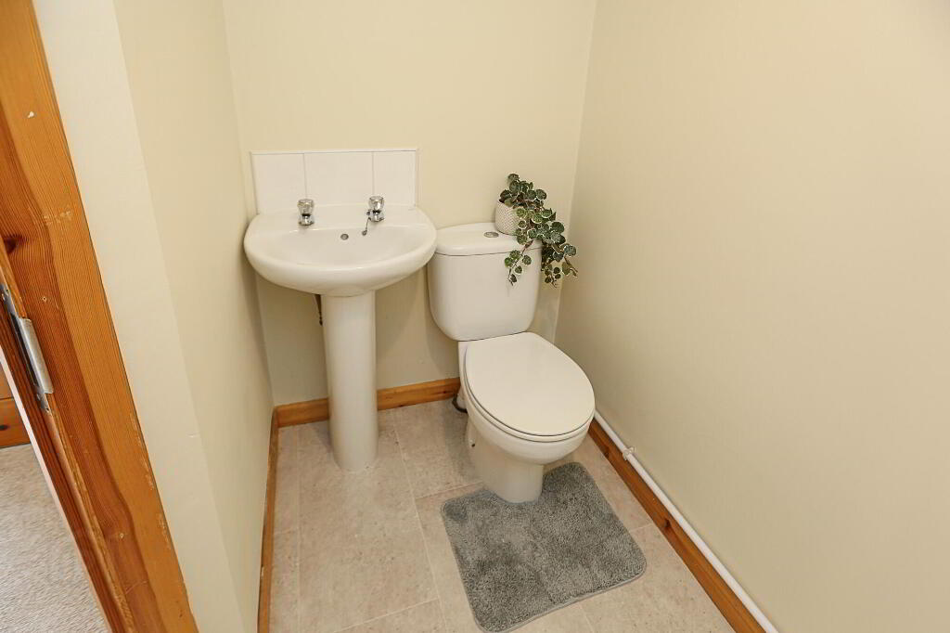
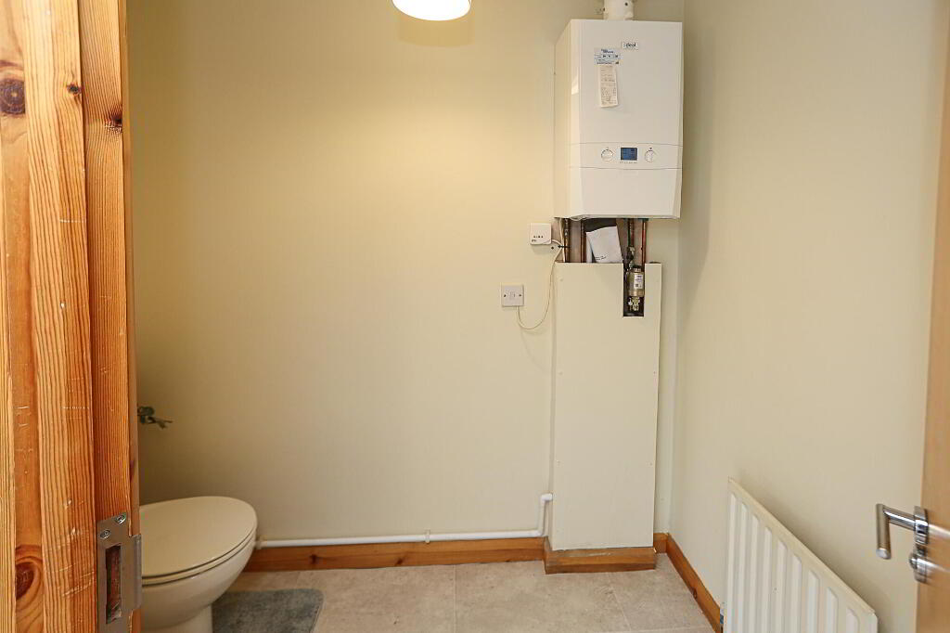
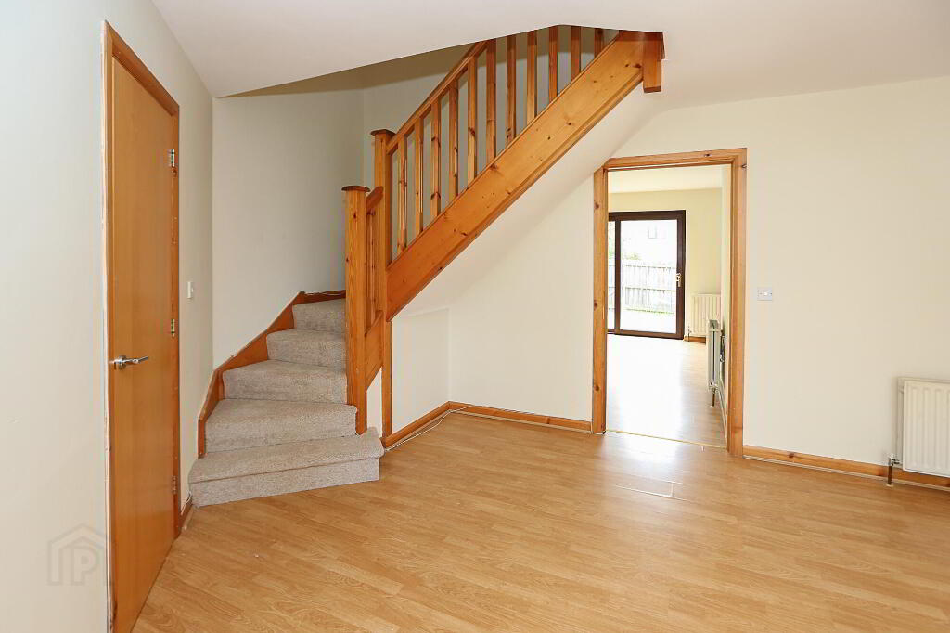
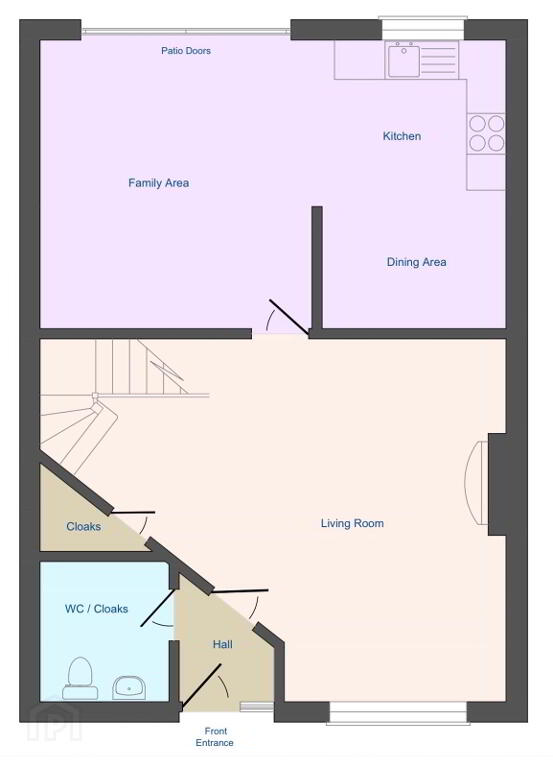
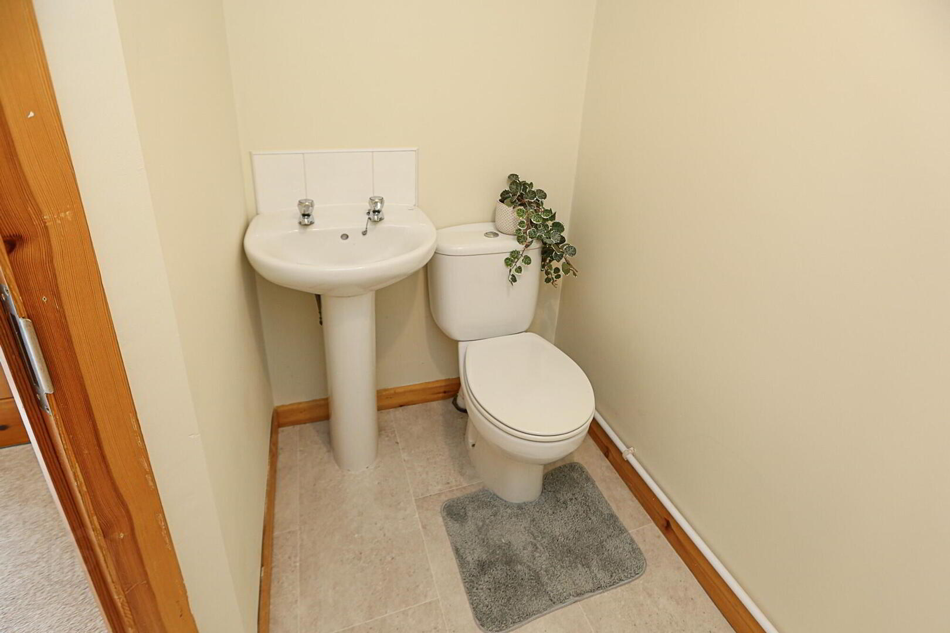
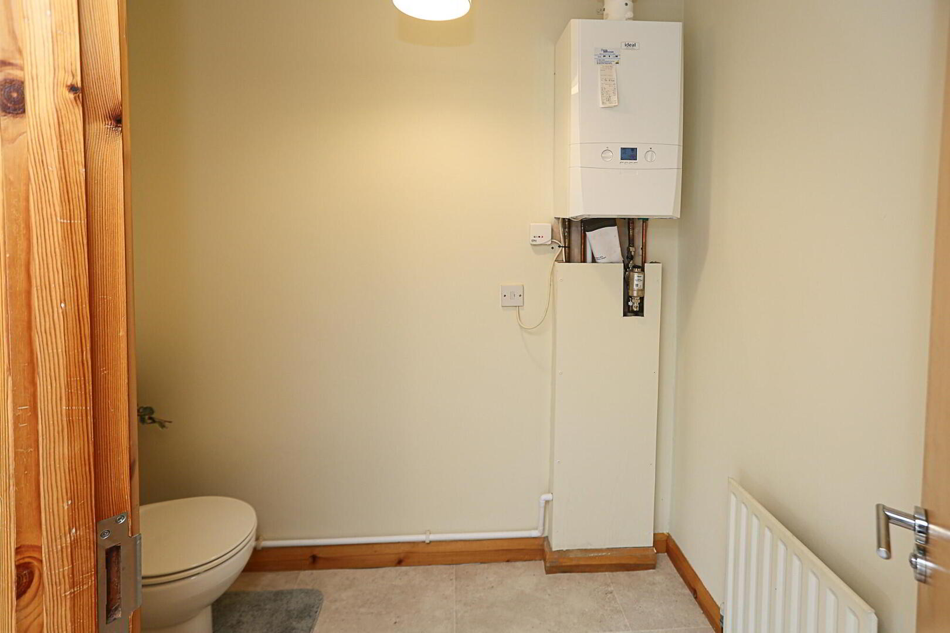
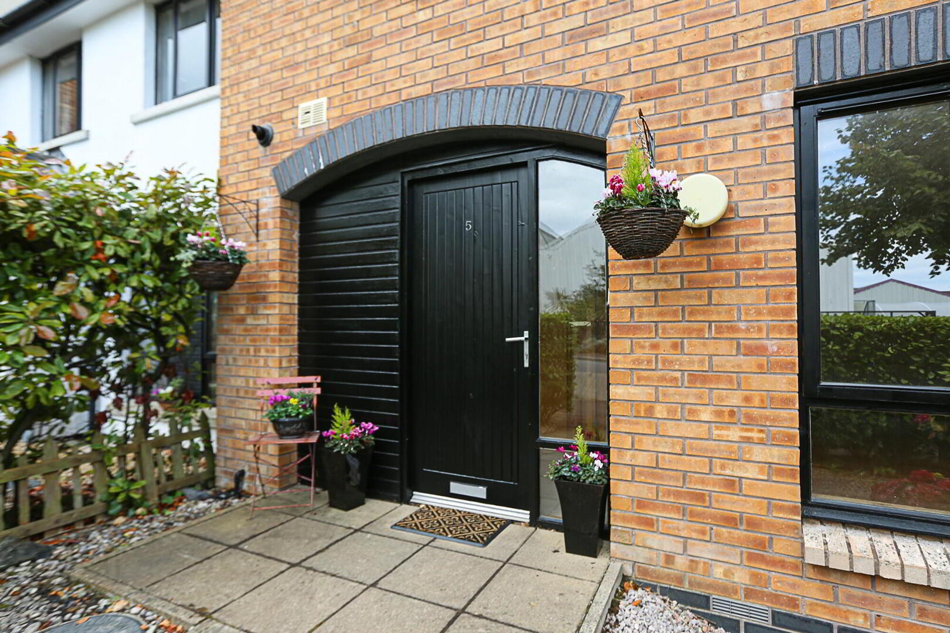
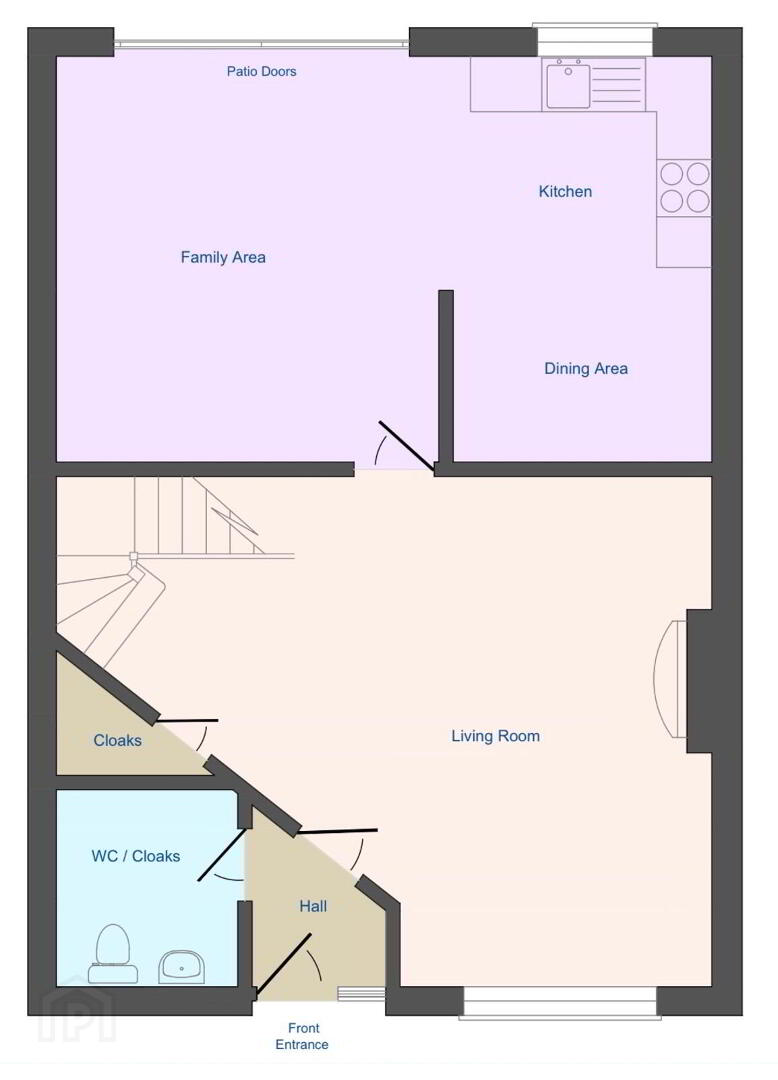
Entrance Hall: Front door leading to a welcoming entrance hall with new carpeting and a convenient cloaks area with wc, wash hand basin and Energy Efficient Gas Boiler.
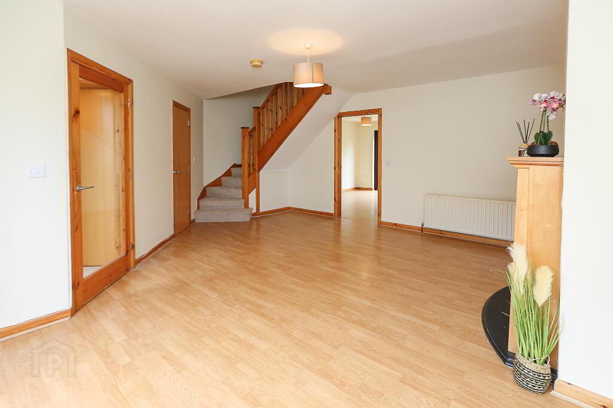
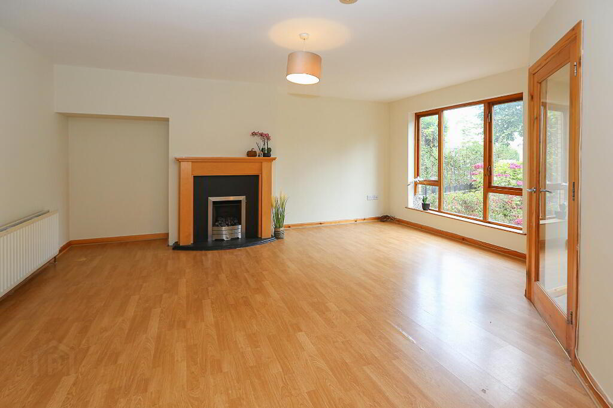
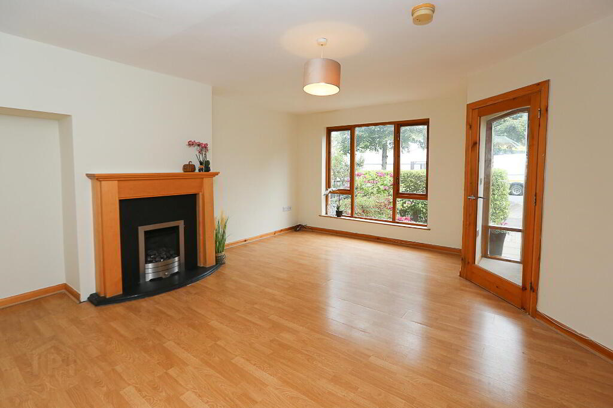
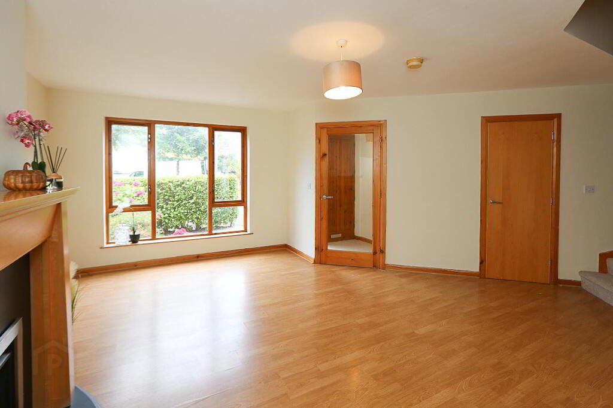
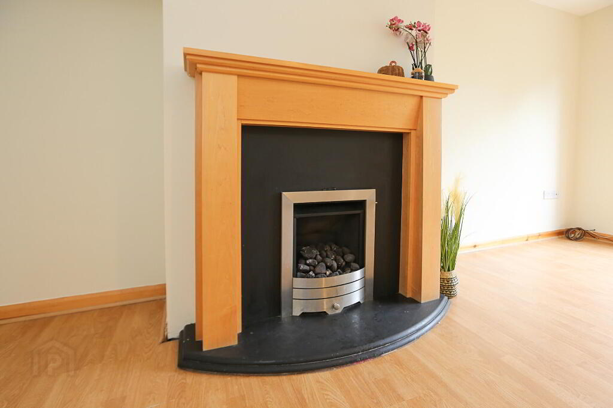
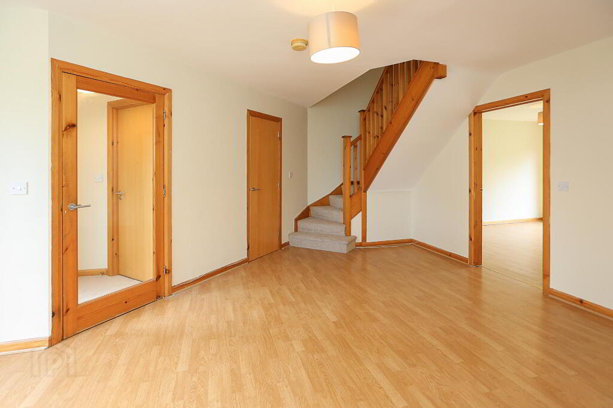
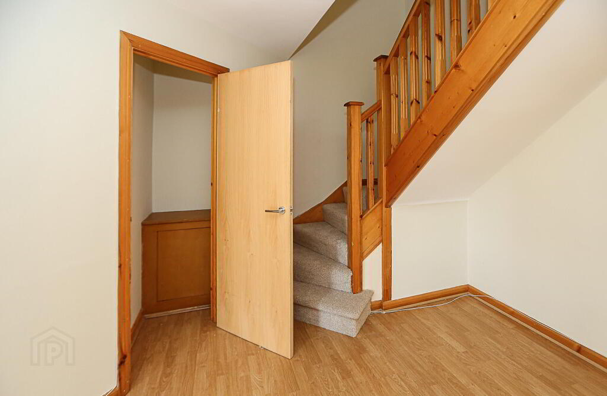
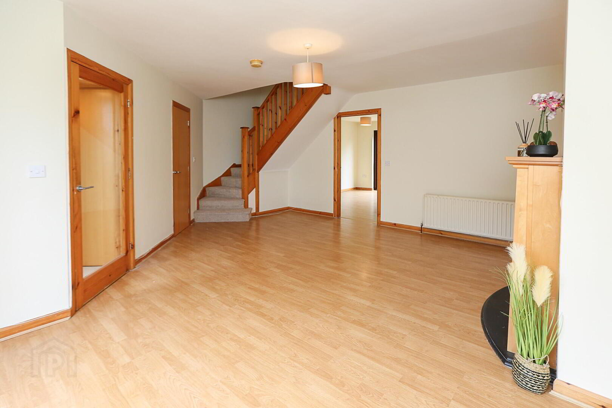
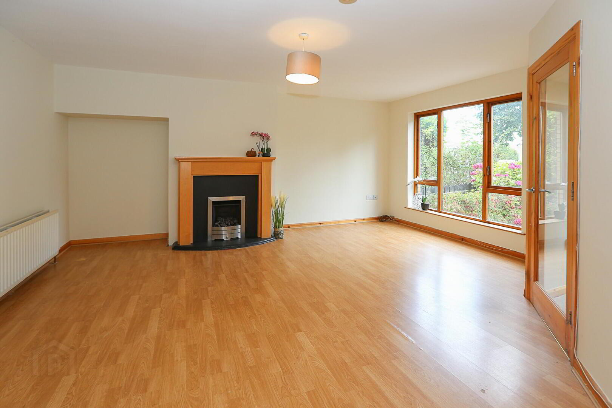
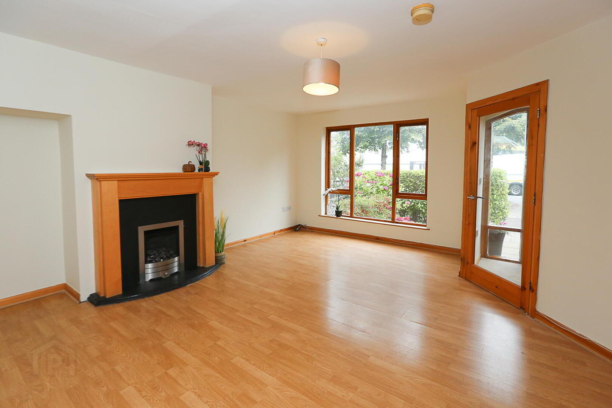
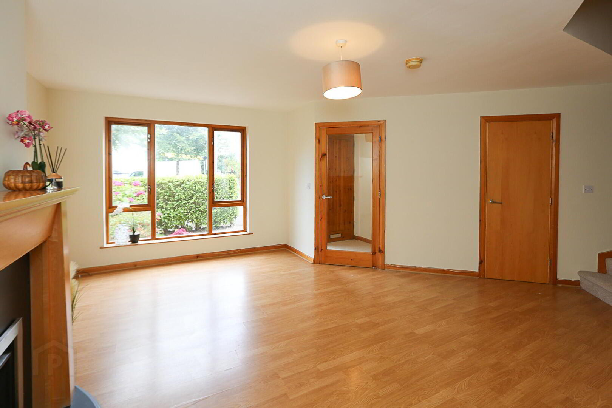
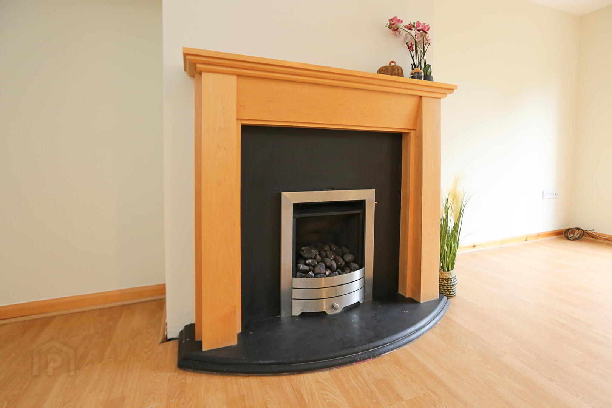
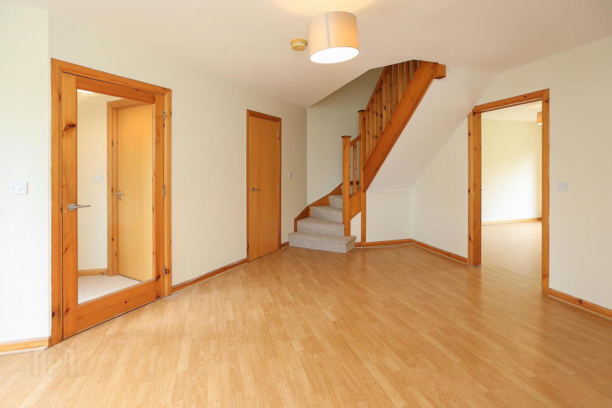
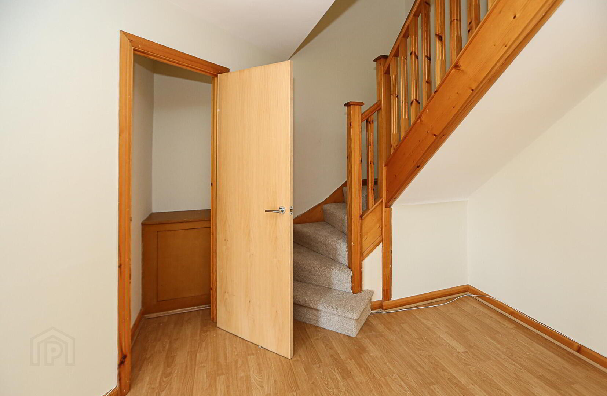
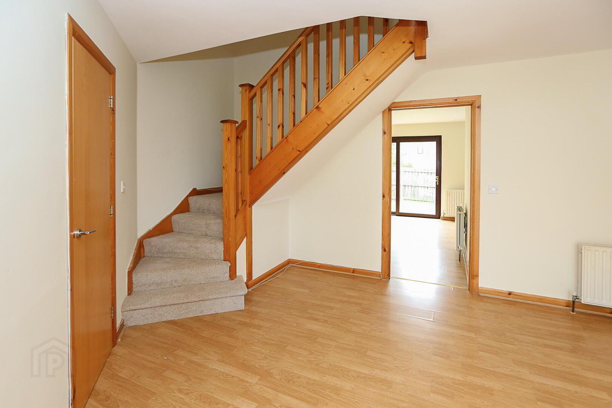
Lounge: 17' 5" x 16' 9" both at widest Bright and spacious reception room, freshly decorated, laminate flooring, feature fireplace with electric inset, open plan staircase, store.
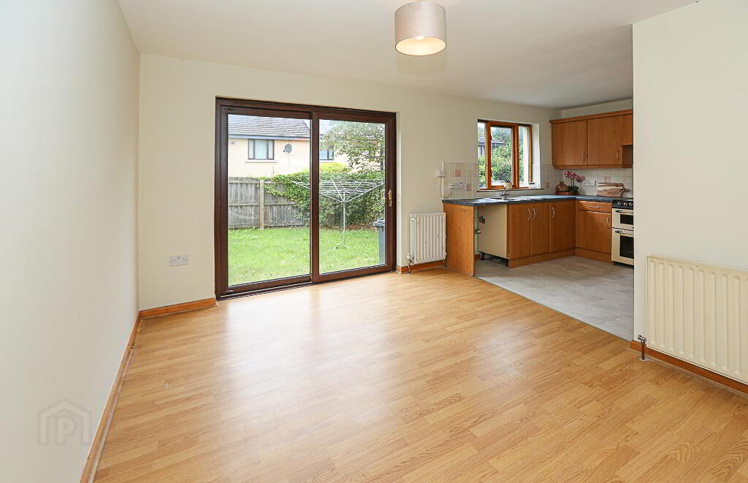
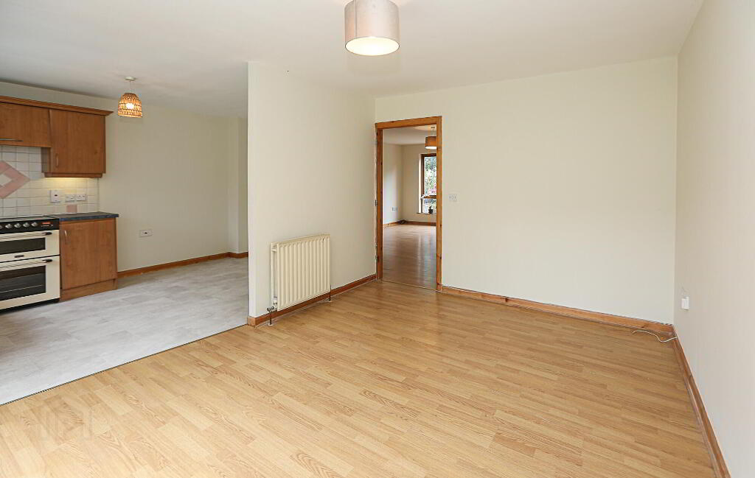
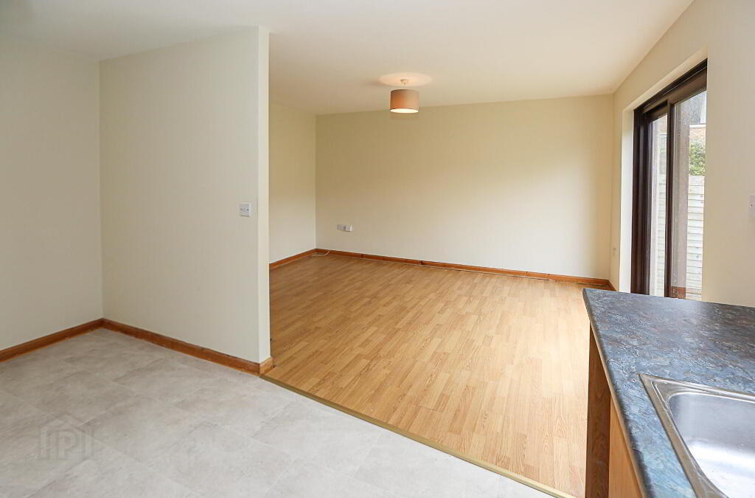
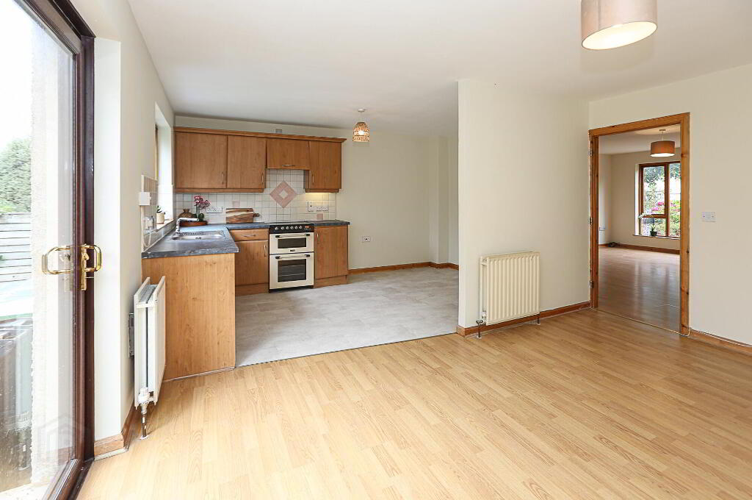
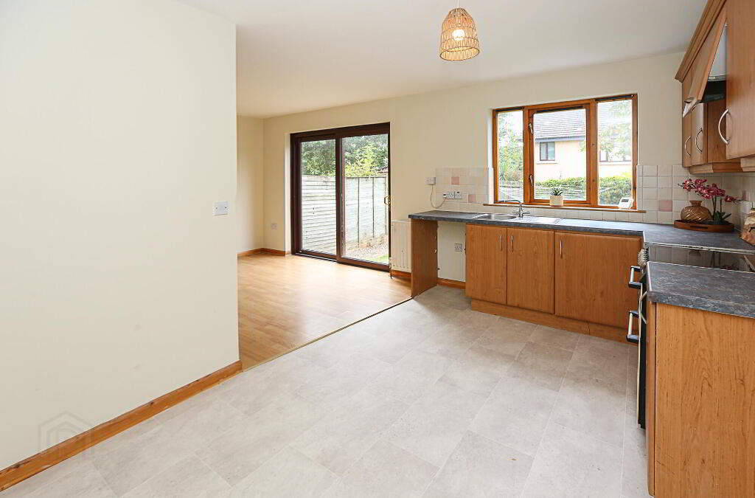
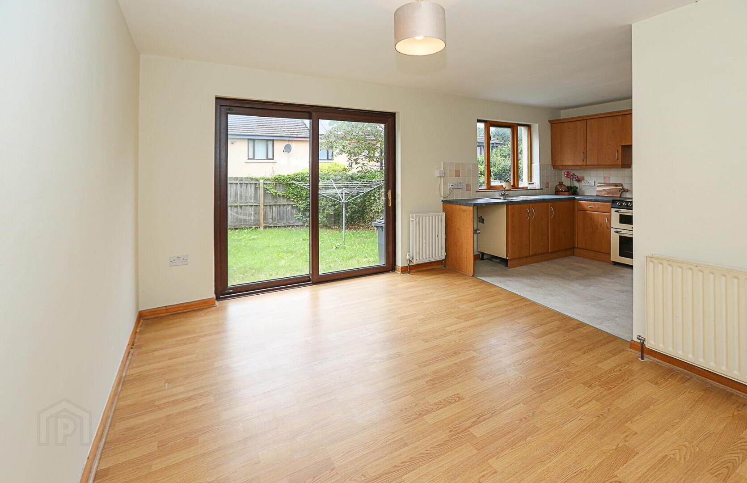
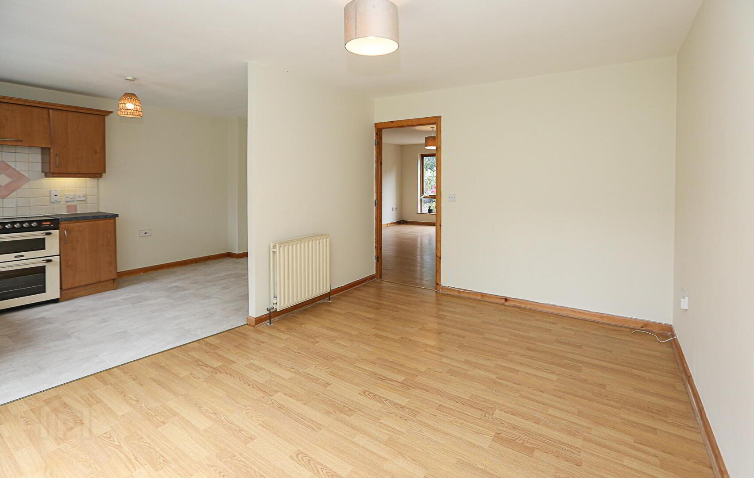
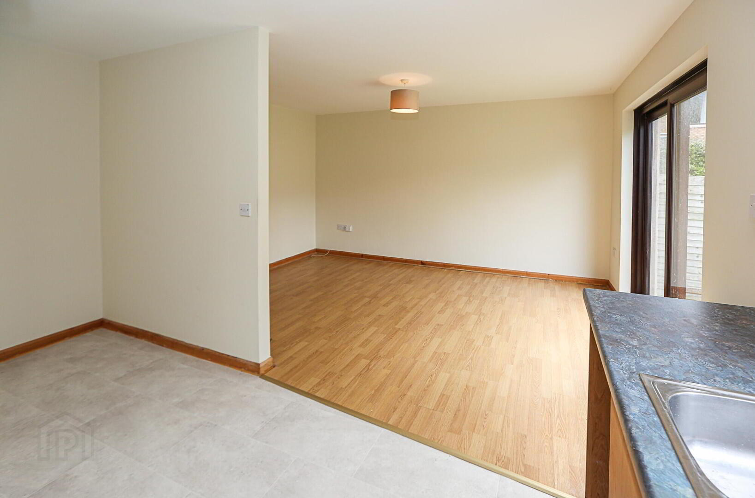
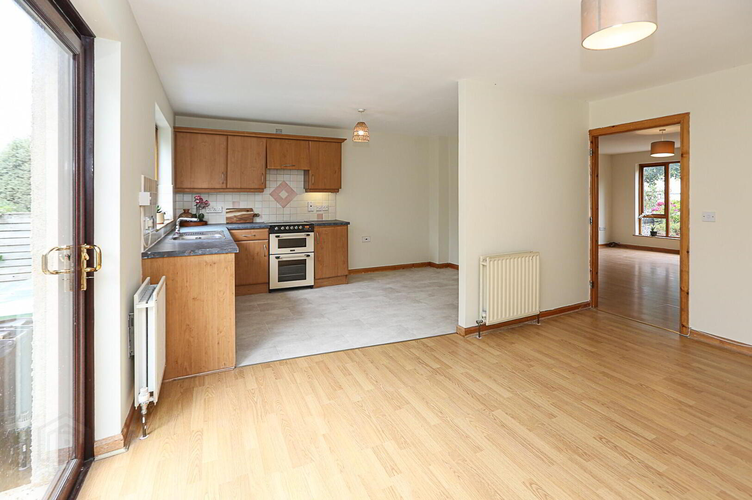
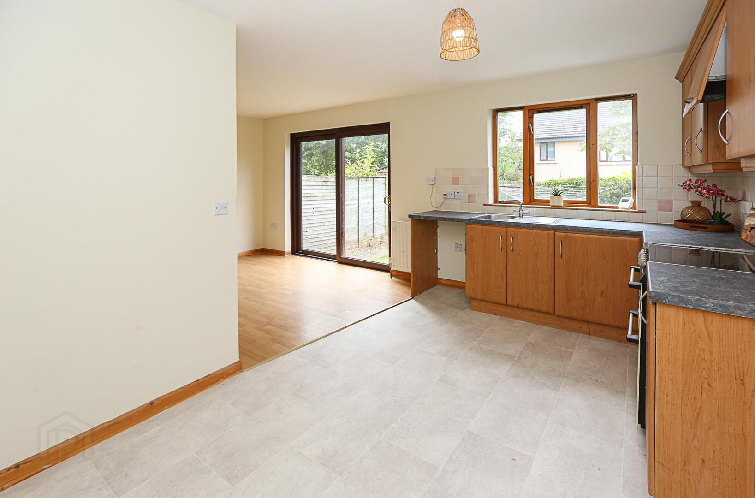
Family Room: 14' 1" x 10' 2", freshly decorated, laminate flooring, sliding patio doors to rear garden.
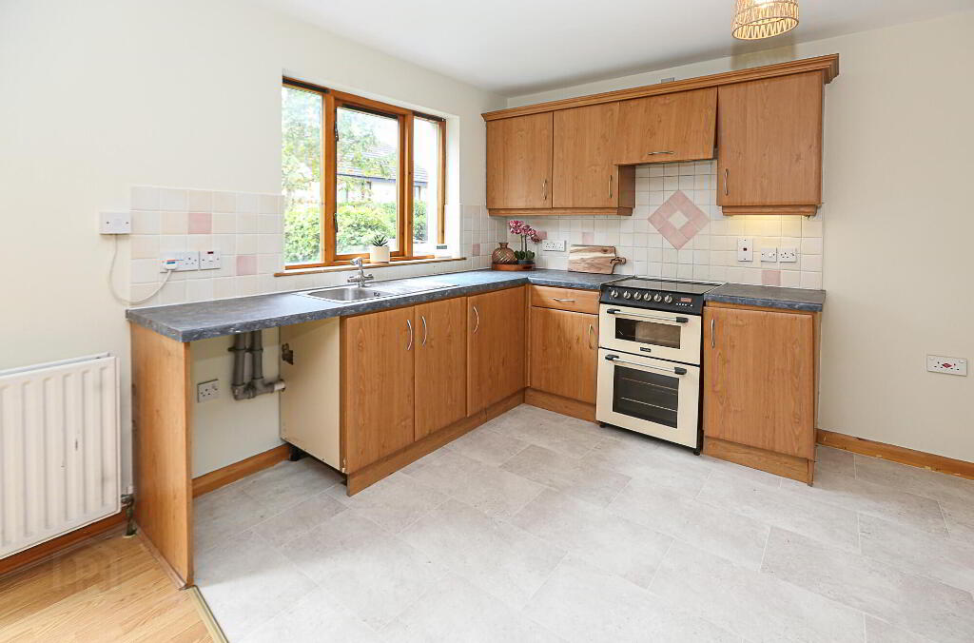
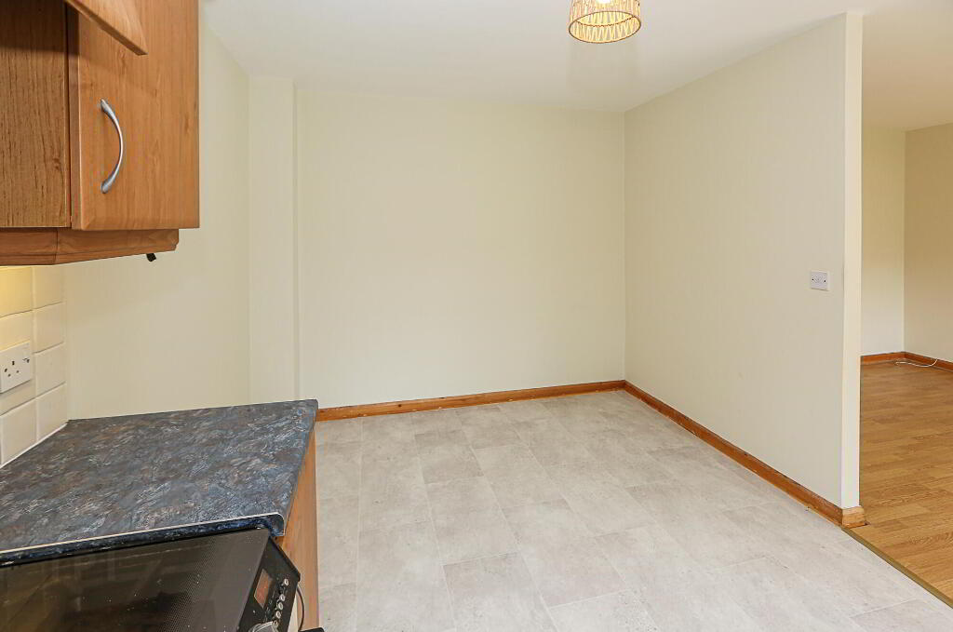
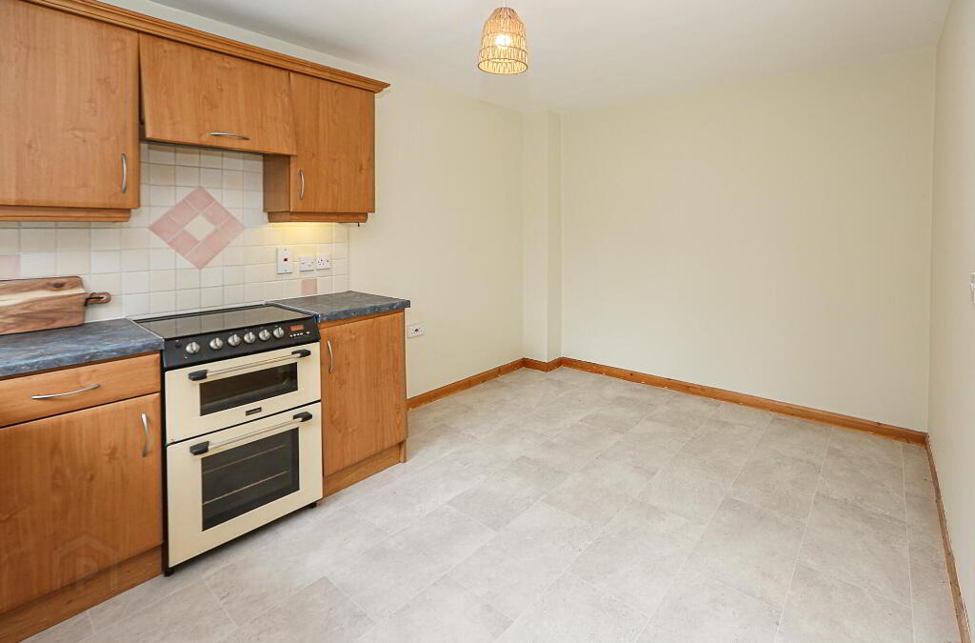
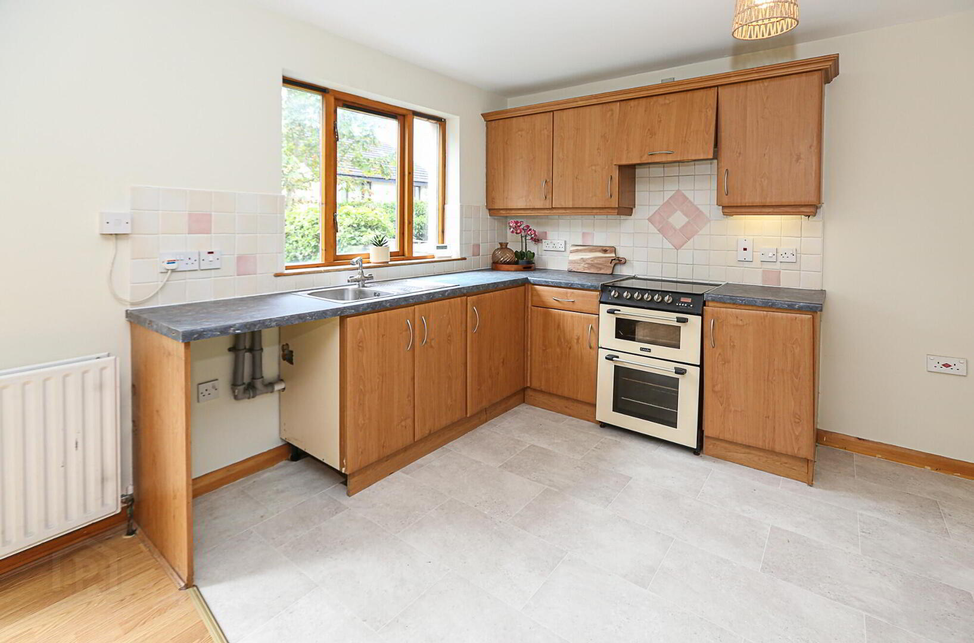
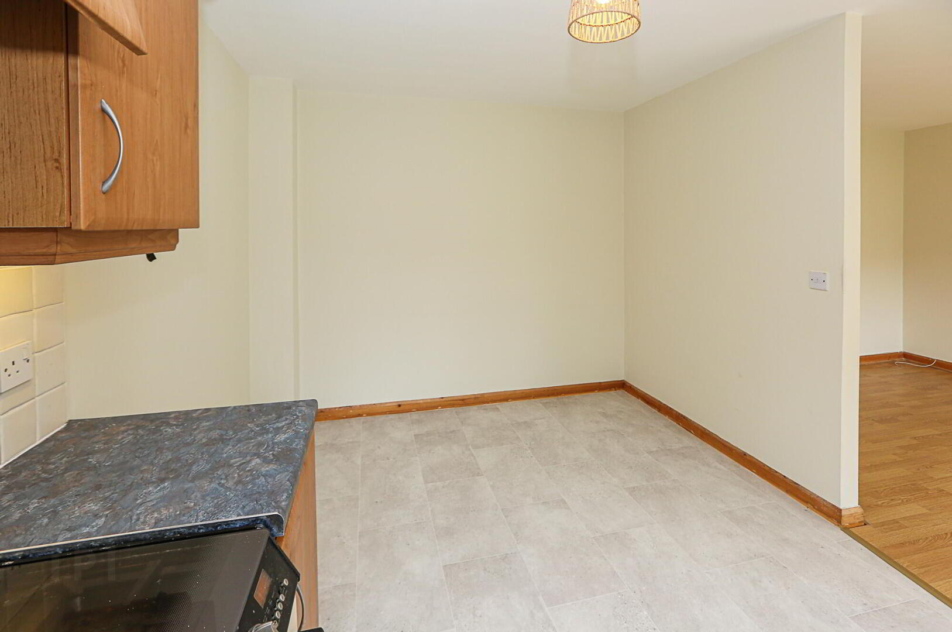
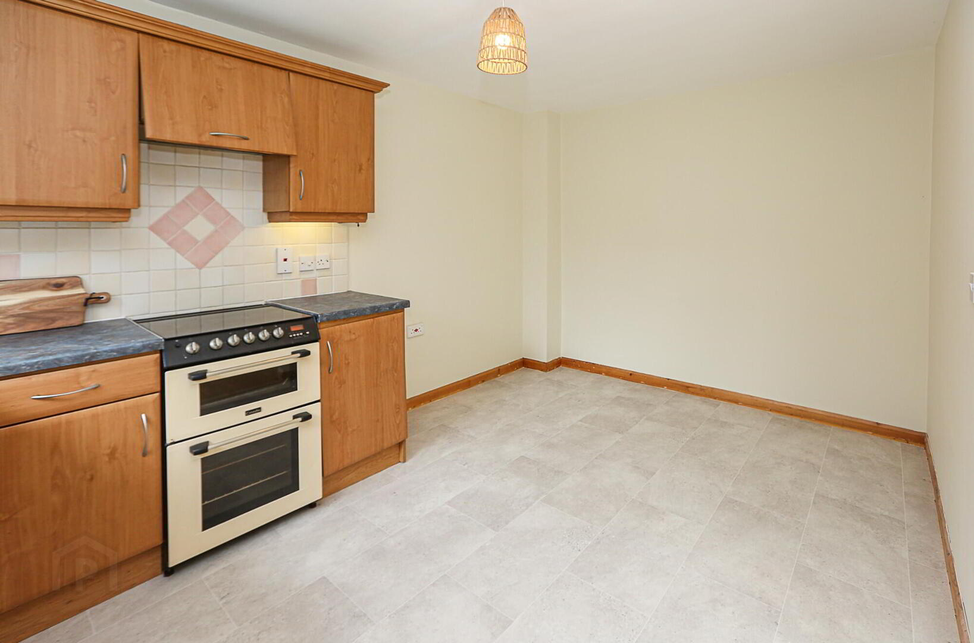
Fitted Kitchen / Dining Area: 14' 1" x 9' 2" Range of high and low level units, stainless steel sink unit, plumbed for washing machine, electric cooker point with extractor hood, tiled splashbacks, new vinyl flooring, space for fridge freezer and dining area.
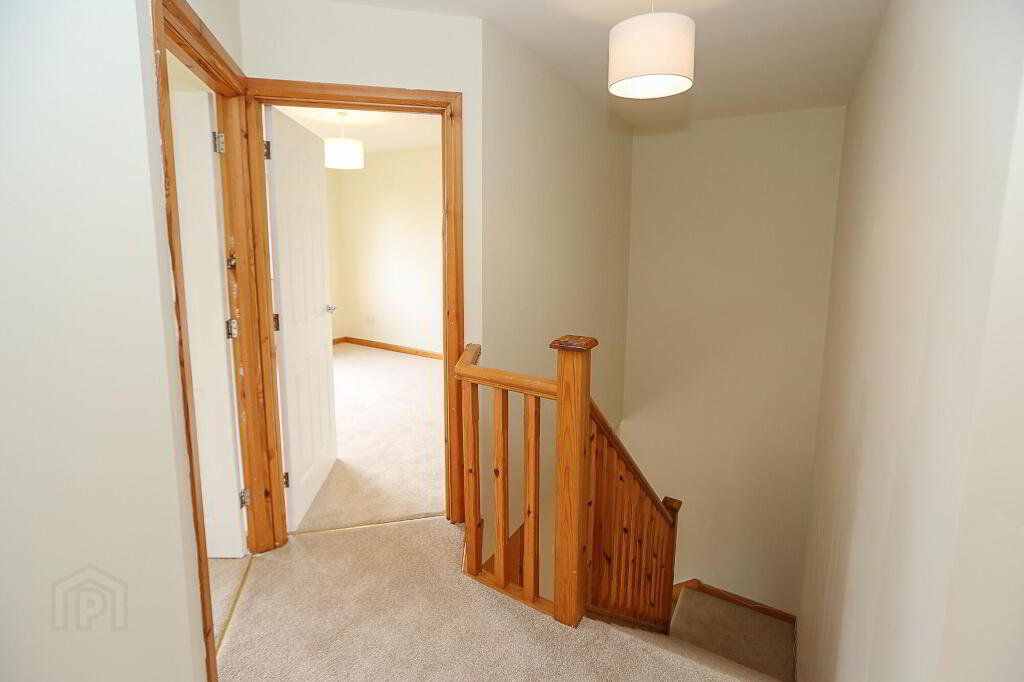
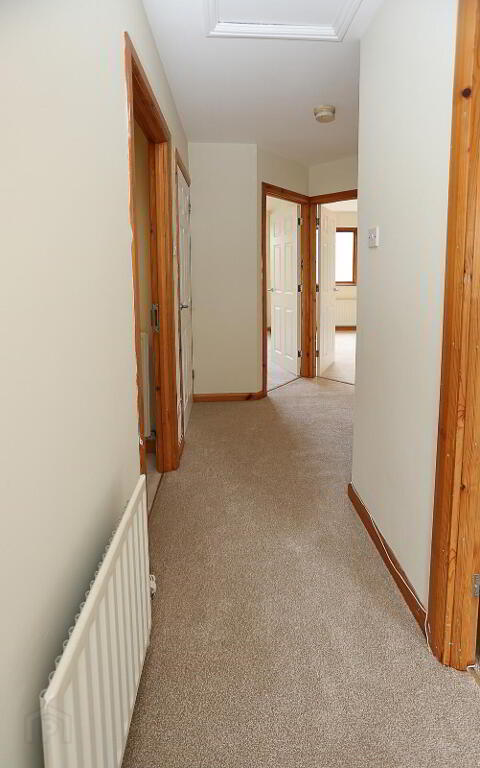
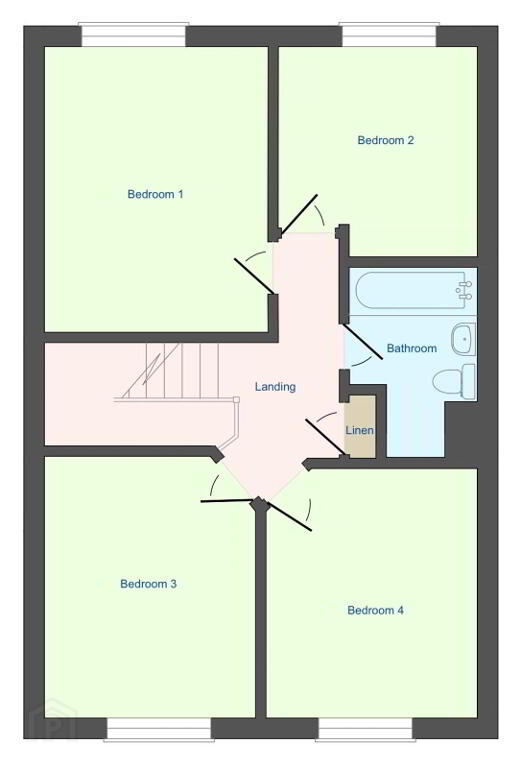
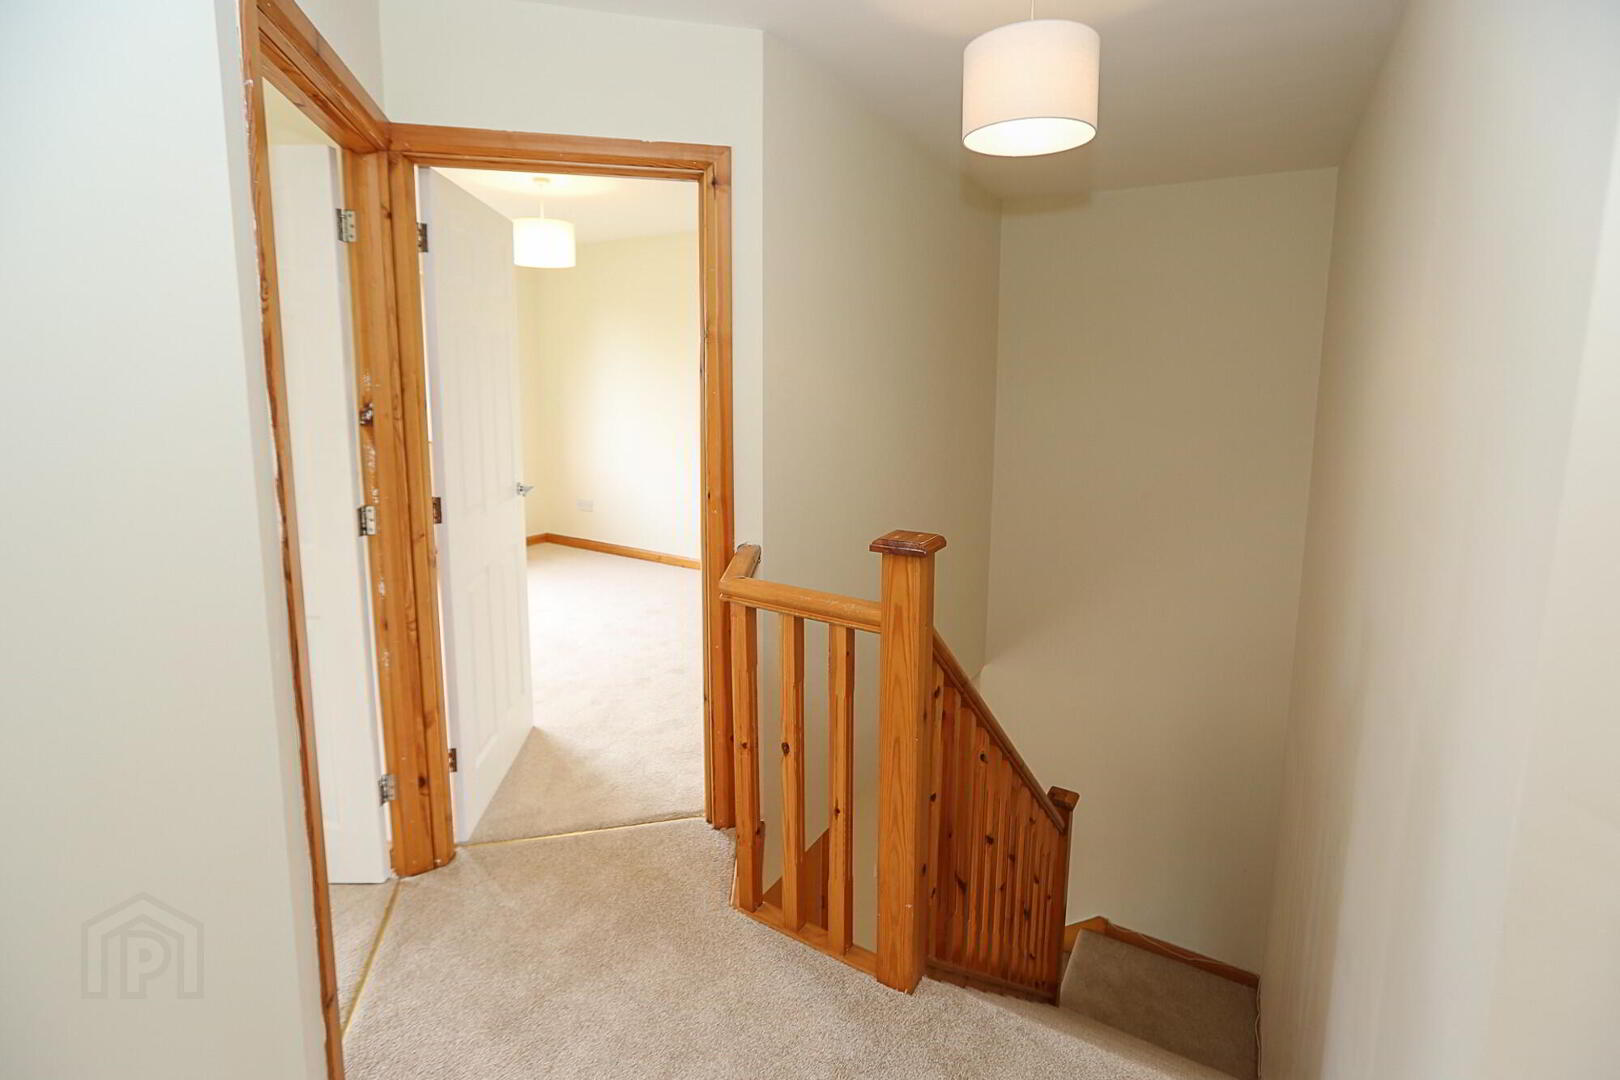
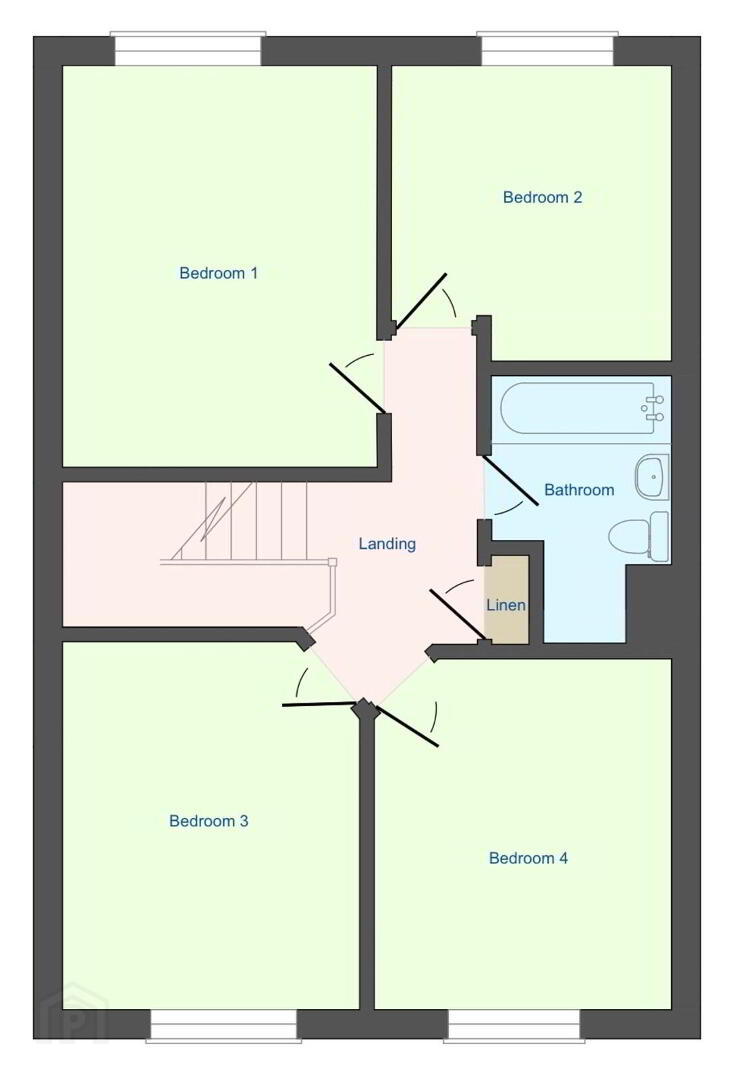
Stairs and Landing: New carpeting and freshly decorated.
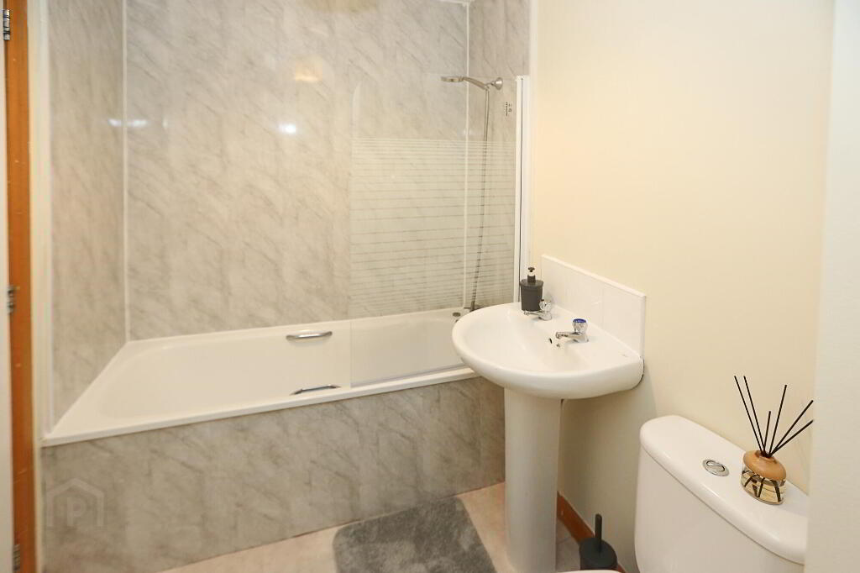
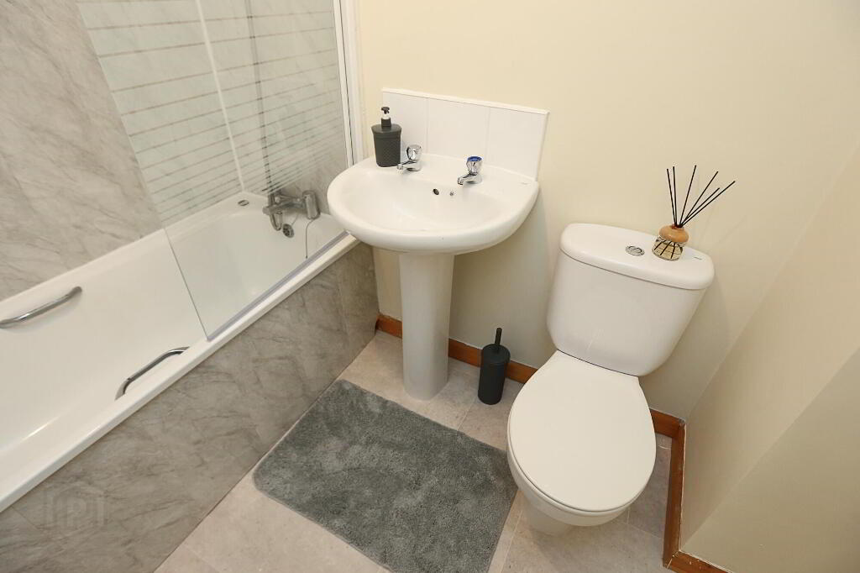
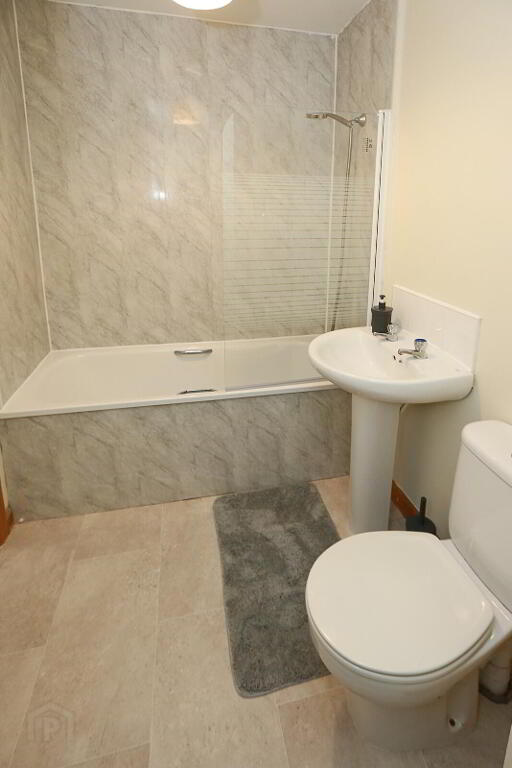
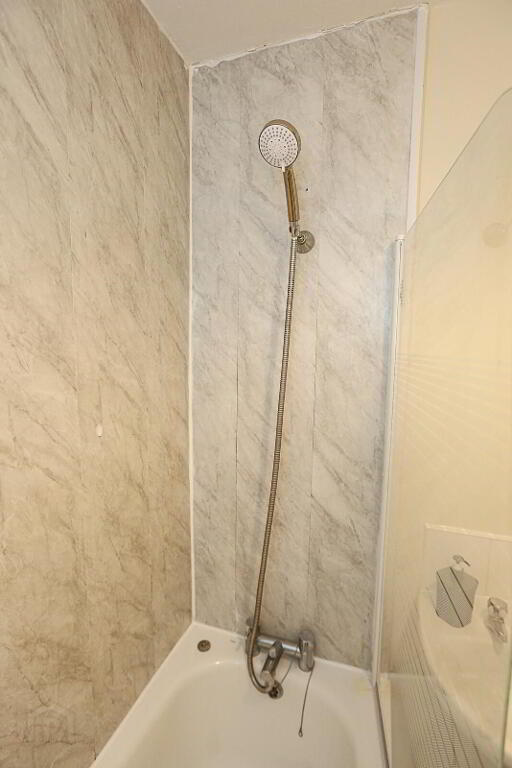
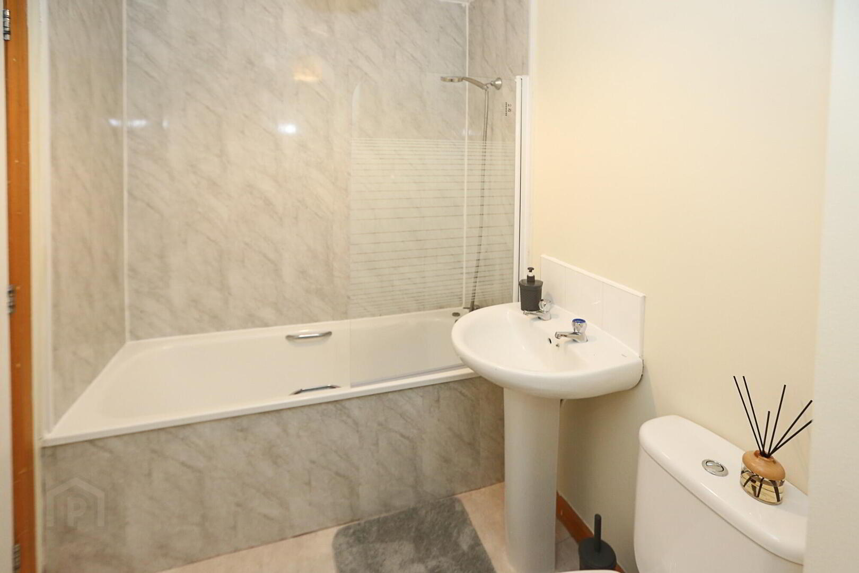
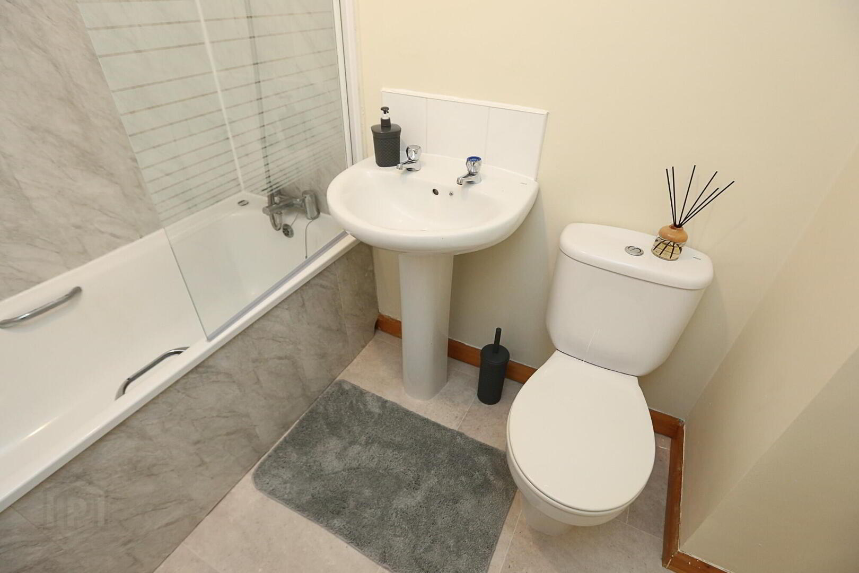
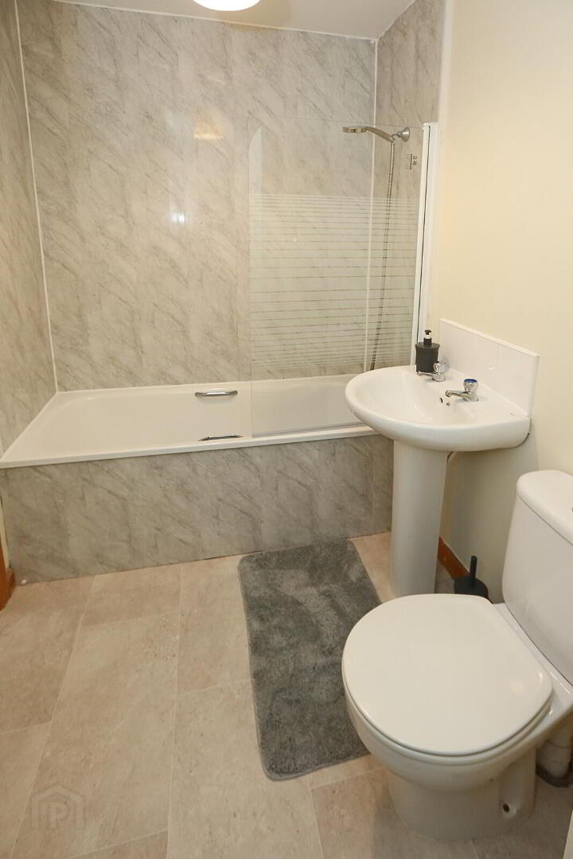
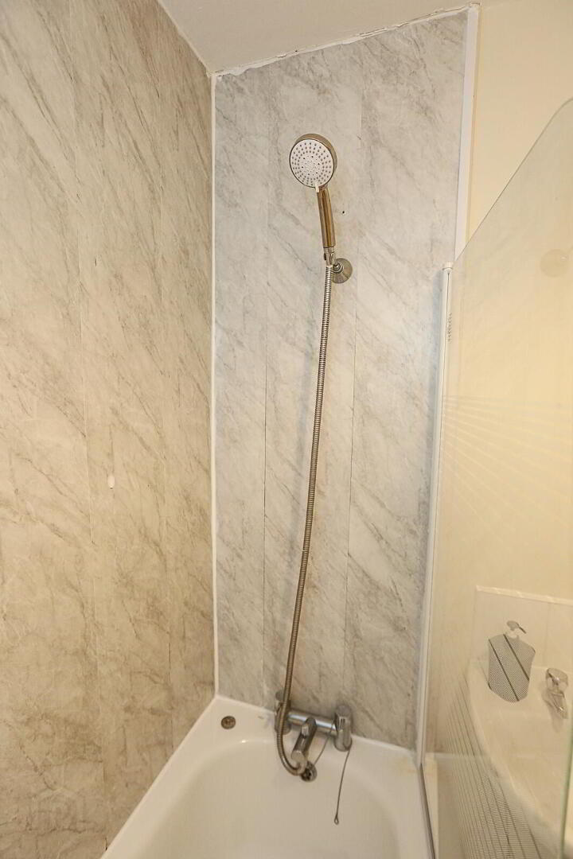
Bathroom: 9' 1" @ widest x 5' 6" White suite comprising panelled bath with black mixer taps and telephone-style hand shower attachment, glazed shower screen, wash hand basin and low-flush WC, radiator, extractor fan, freshly decorated and new vinyl flooring.
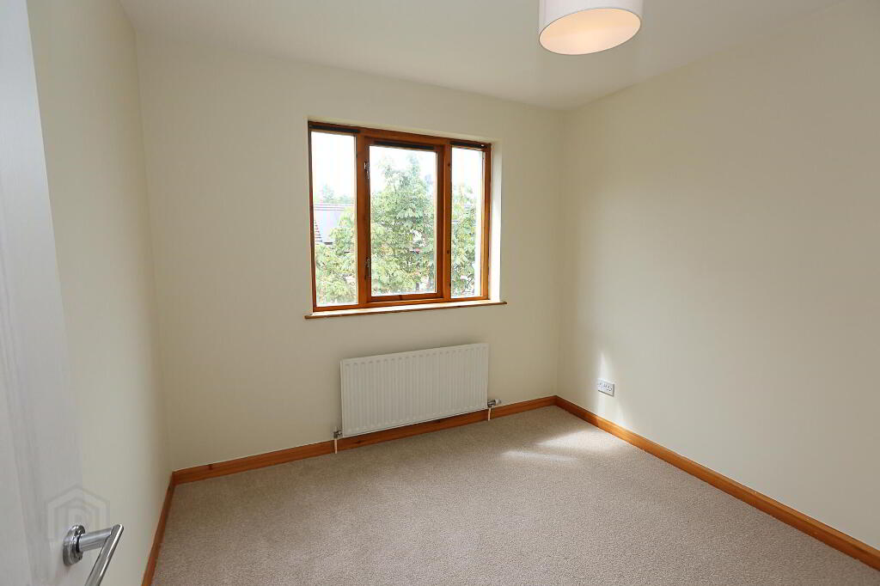
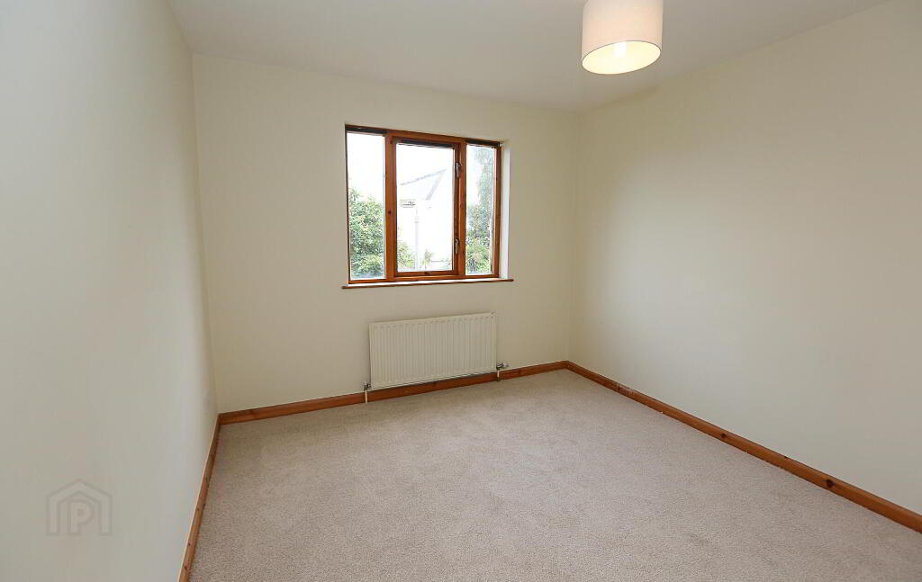
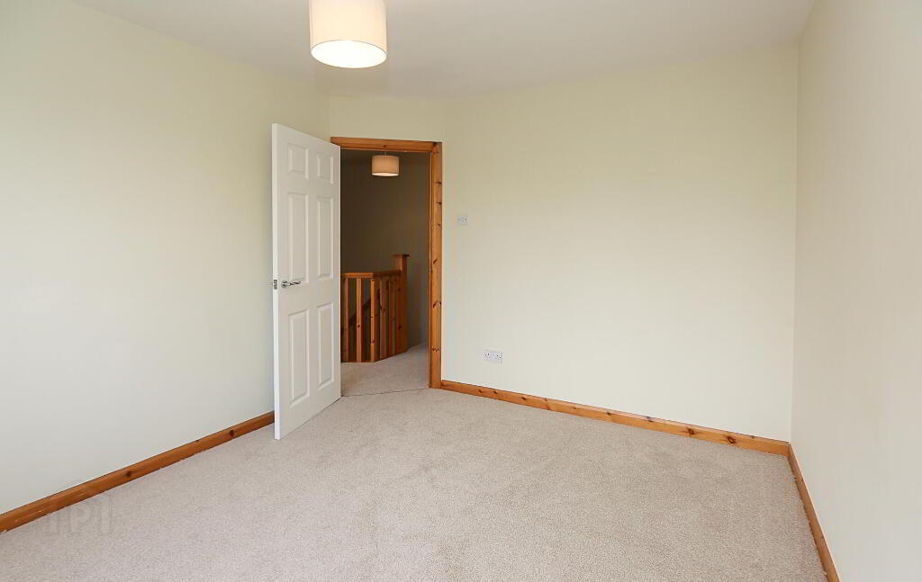
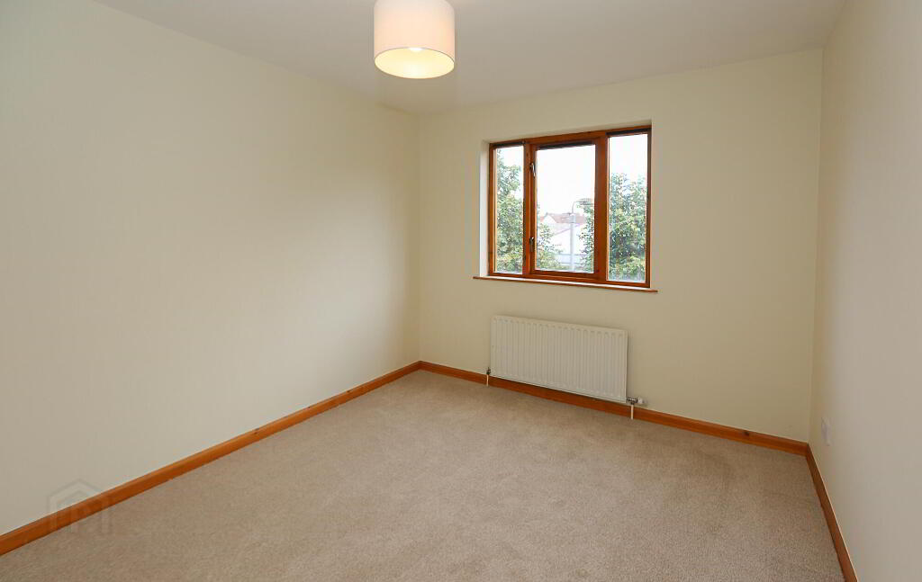
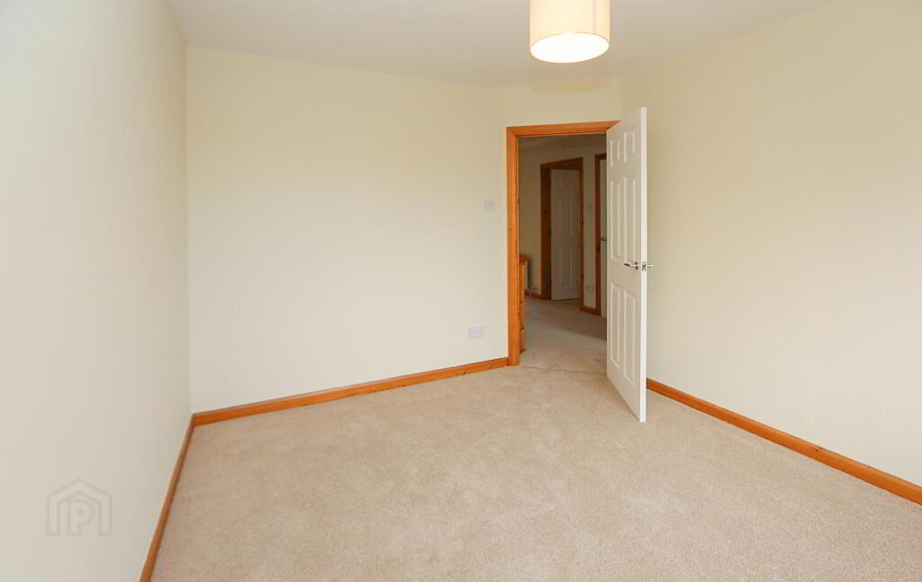
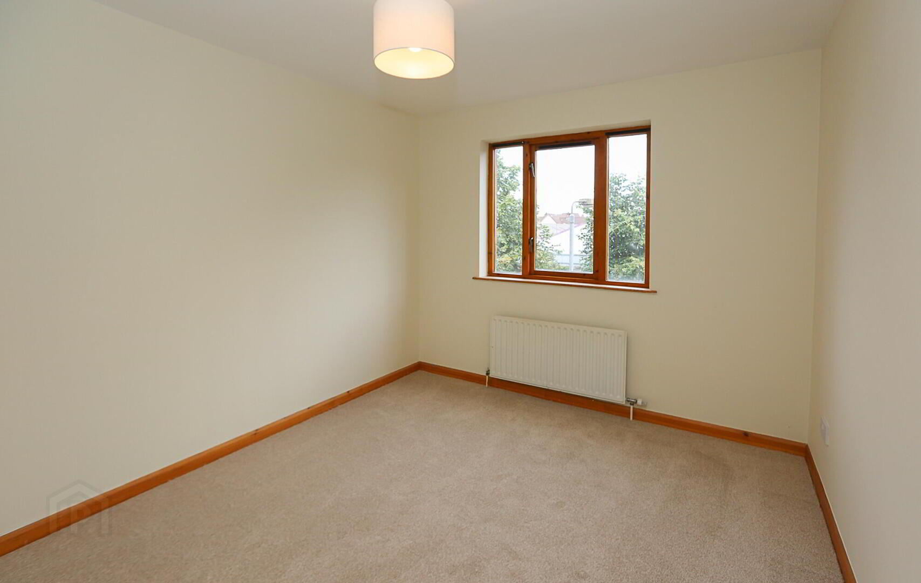
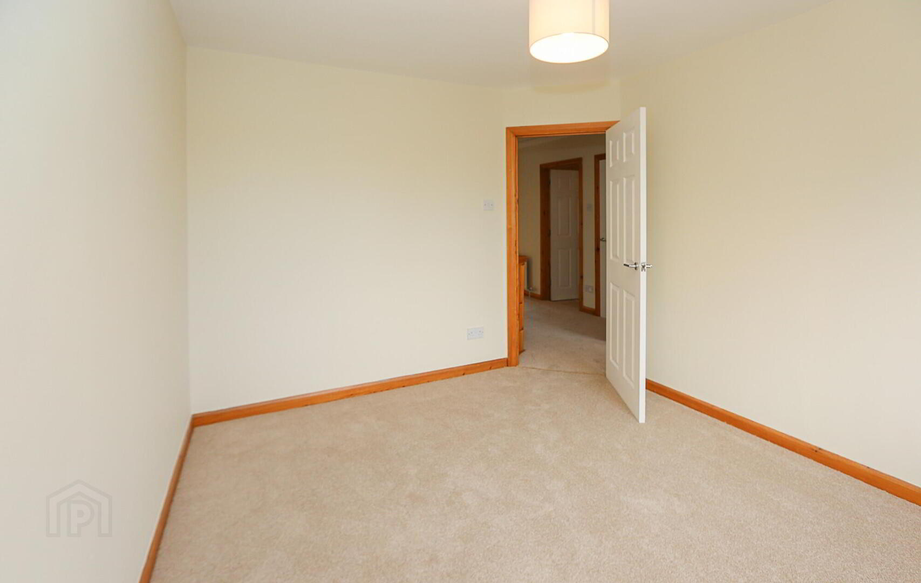
Bedroom One: 14' 1" x 10' 2" New decor, new carpet, radiator, centre light and shade.
Bedroom Two: 9' 11" x 9' 2" New decor, new carpet, radiator, centre light and shade.
Bedroom Three: 11' 10" x 9' 11" New decor, new carpet, radiator, centre light and shade.
Bedroom Four: 11' 10" x 9' 11" New decor, new carpet, radiator, centre light and shade.
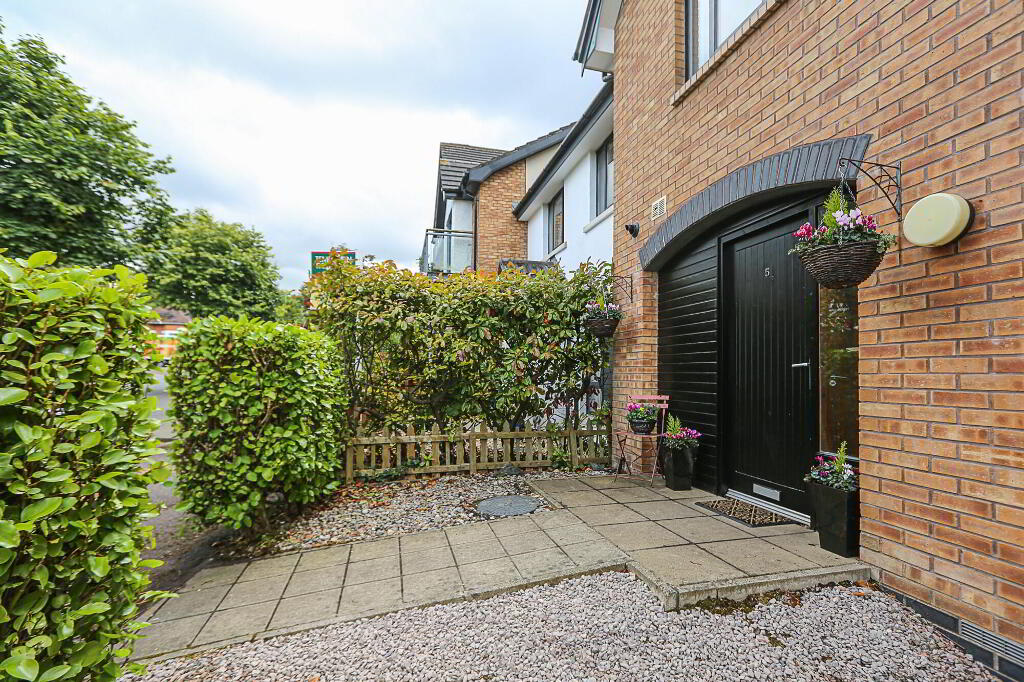
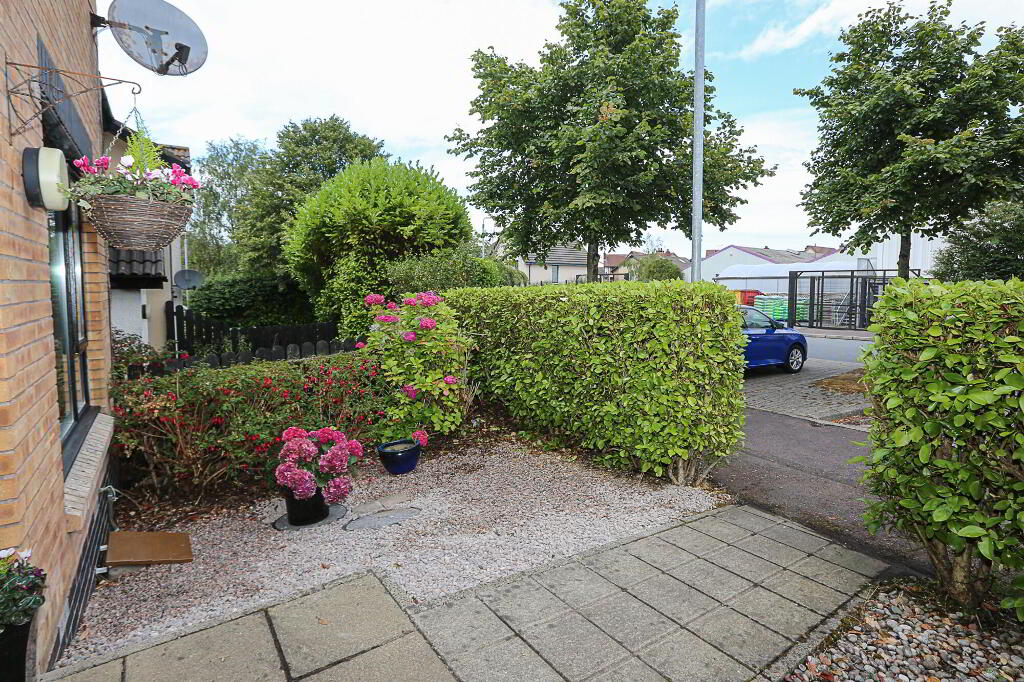
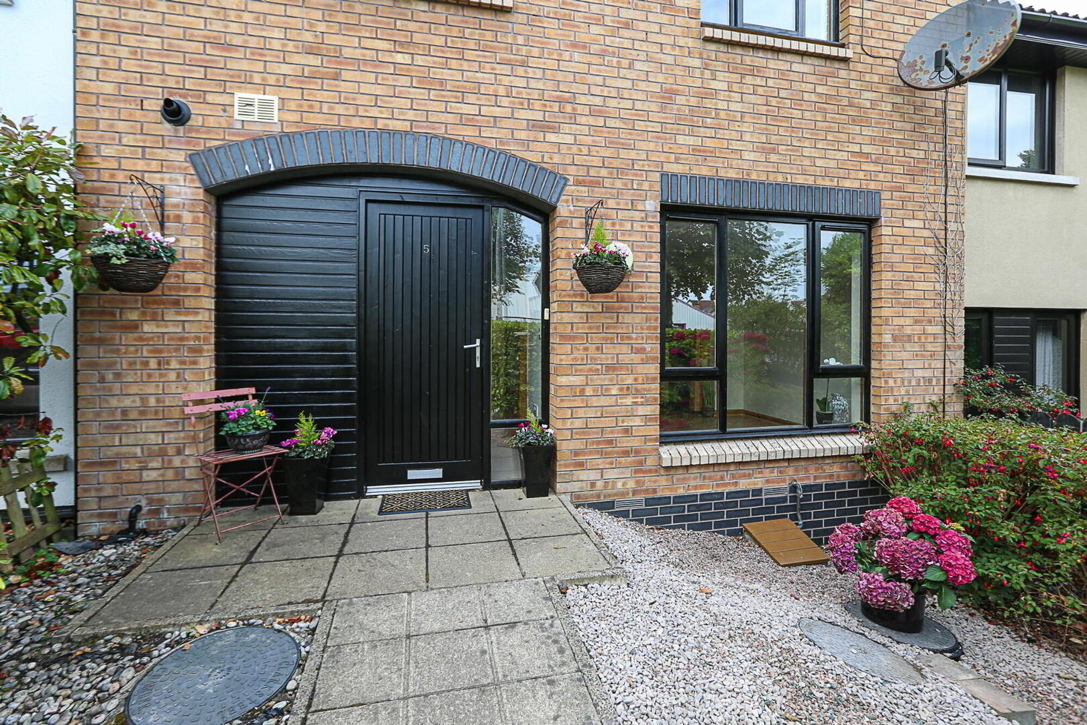
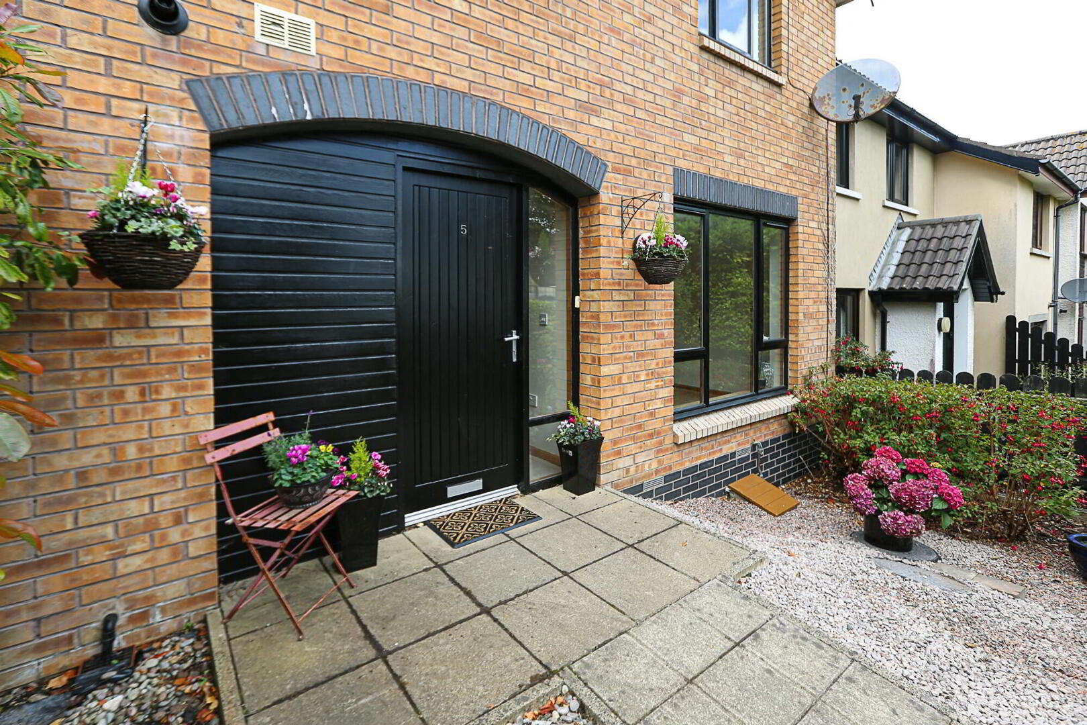
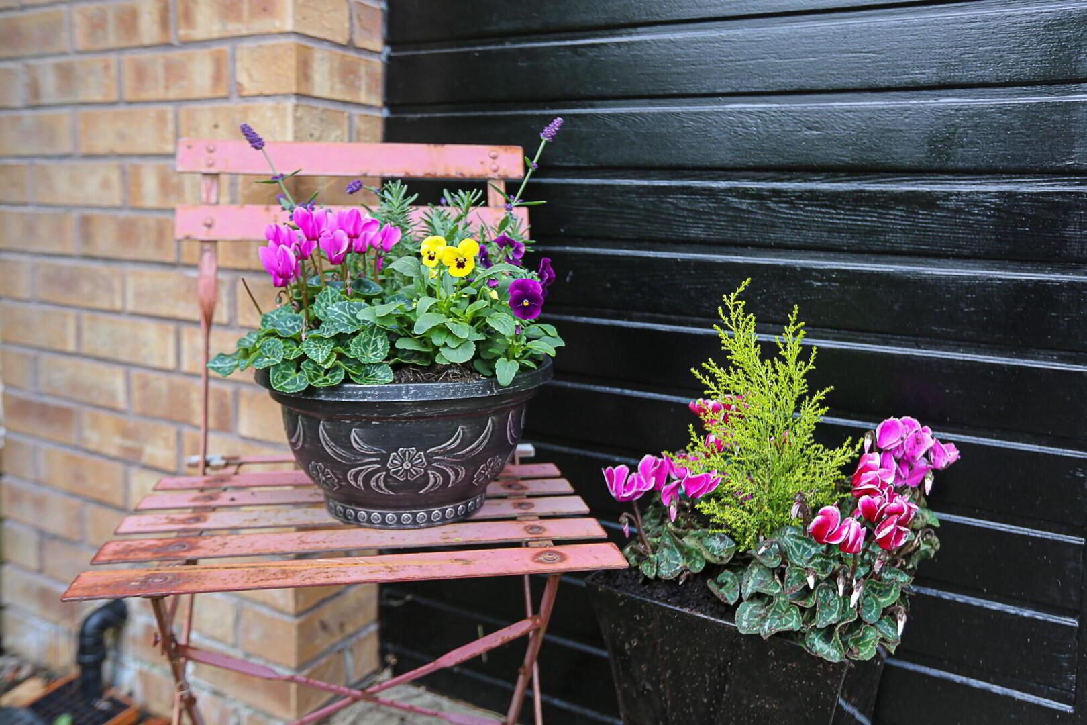
Outside: To the front, a forecourt garden with stones, mature shrubs and hedging, and to the rear a sunny garden in lawns with path and timber fencing, leading to rear access via gate.
Need some more information?
Fill in your details below and a member of our team will get back to you.