






This site uses cookies to store information on your computer
Read more
Back
For sale |
3 BedSemi-Detached Villa |
Offers around
£235,000
52 Hillsborough Drive Belfast , BT6 9DS
Offers around £235,000Key Information
| Address | 52 Hillsborough Drive, Belfast |
|---|---|
| Style | Semi-Detached Villa |
| Status | For sale |
| Price | Offers around £235,000 |
| Bedrooms | 3 |
| Bathrooms | 1 |
| Receptions | 1 |
| Heating | Gas |
Additional Information
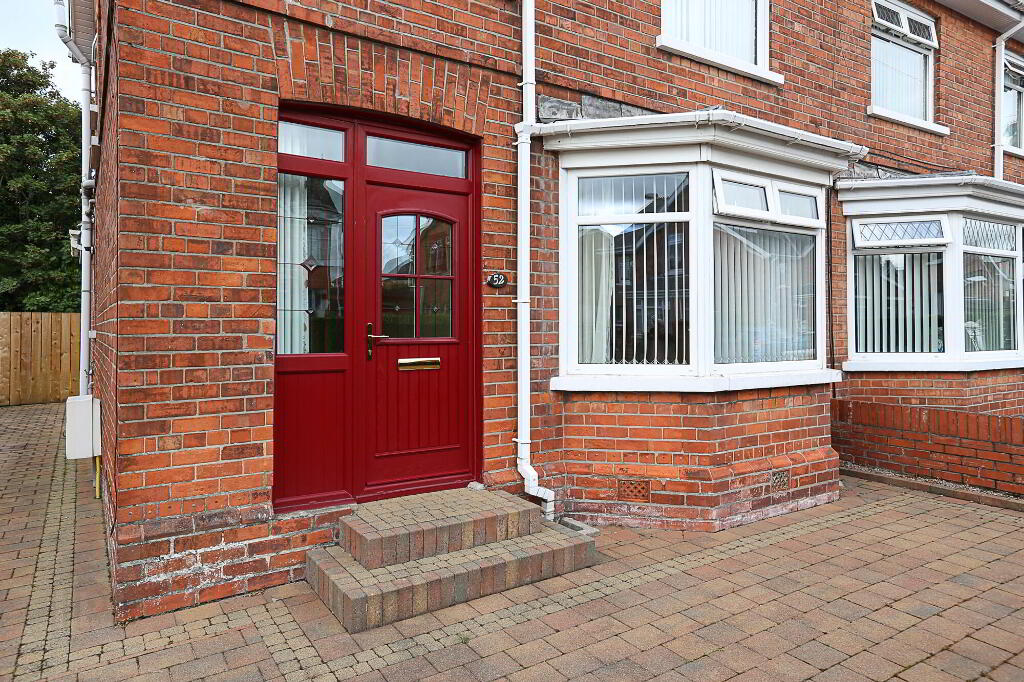
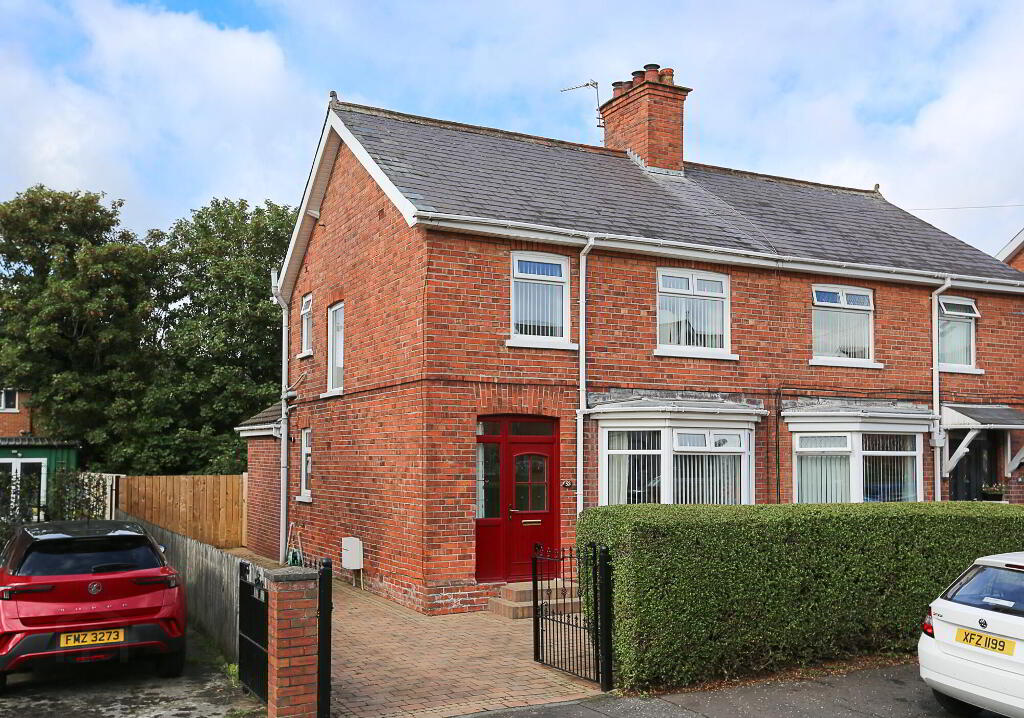
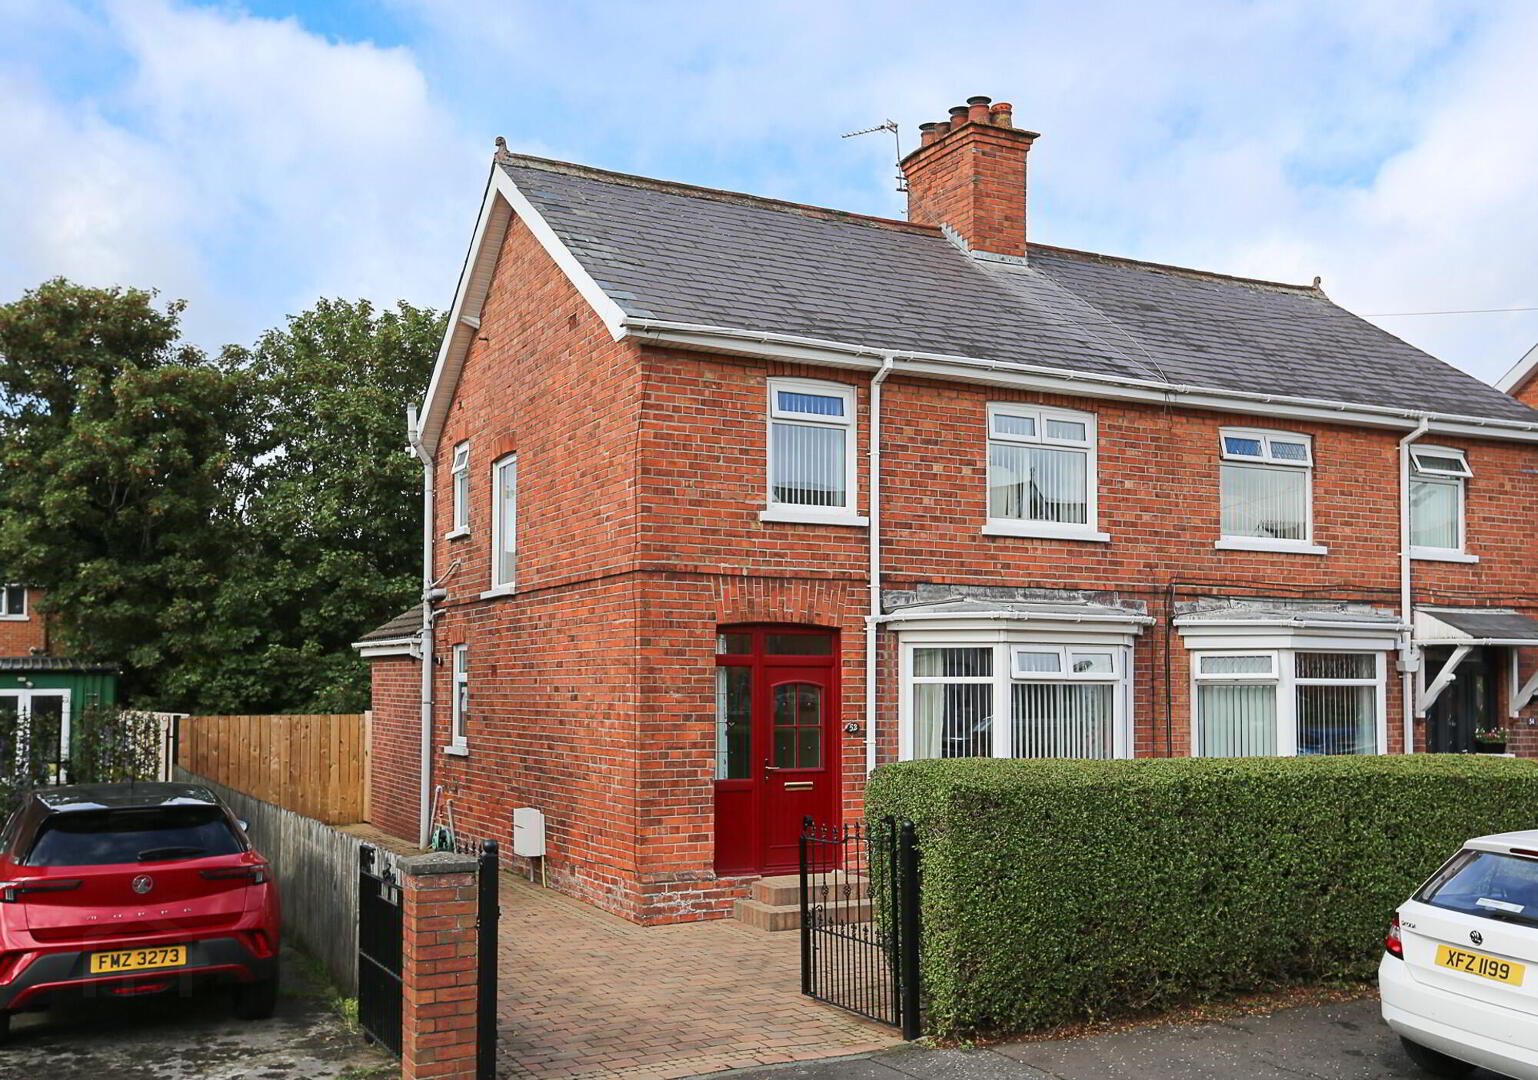
We are delighted to offer onto the market this beautifully presented 3 bedroom semi-detached house situated just off the Cregagh Road in East Belfast.
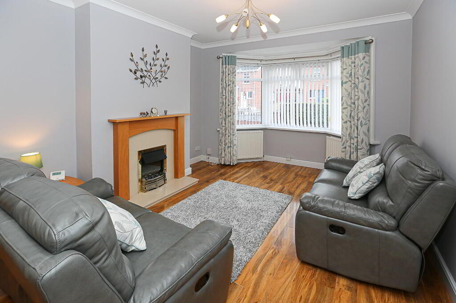
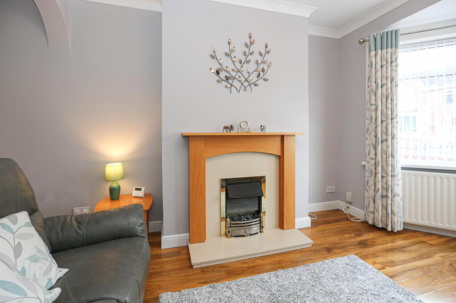
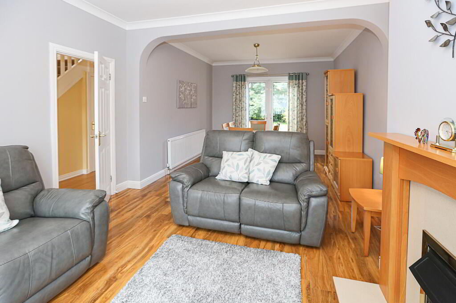
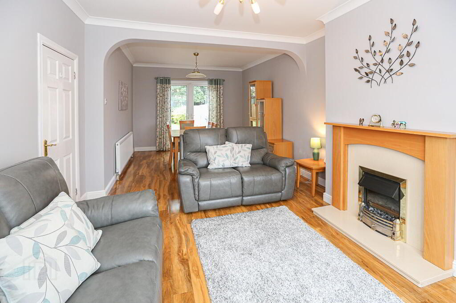
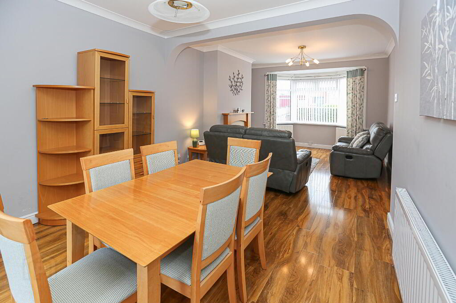
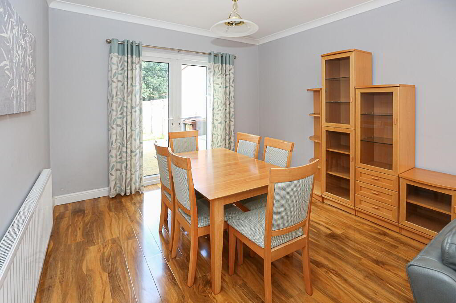
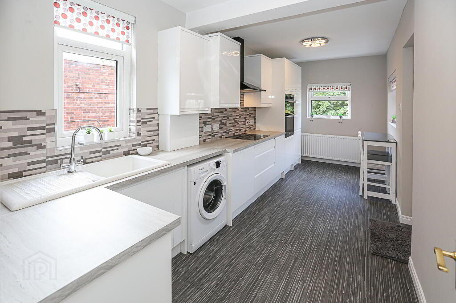
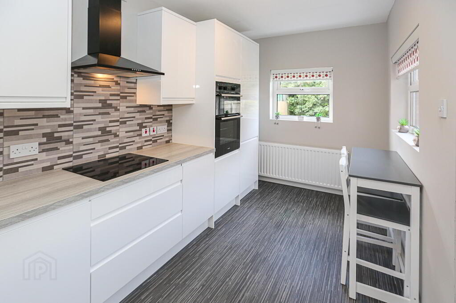
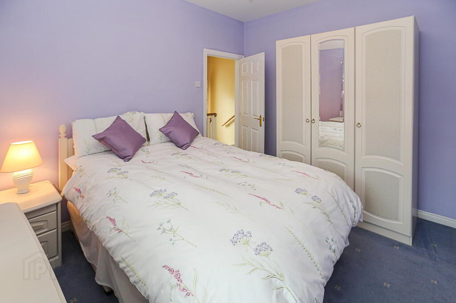
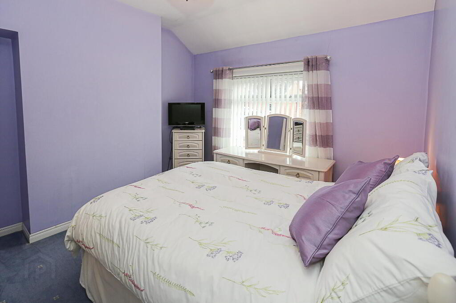
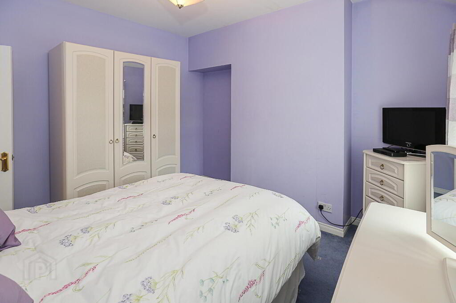
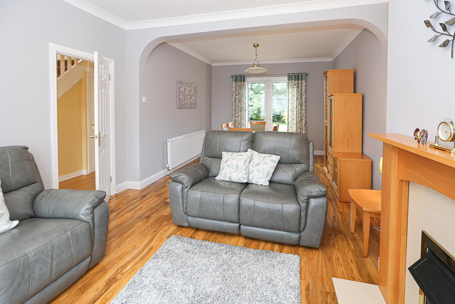
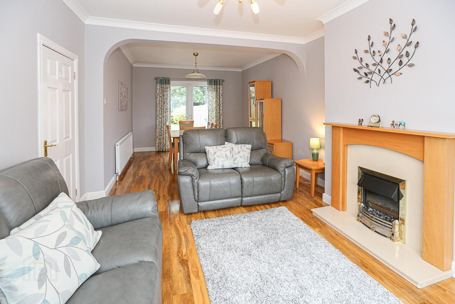
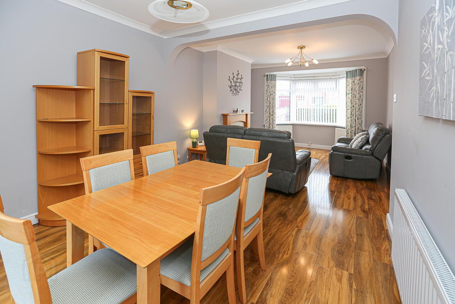
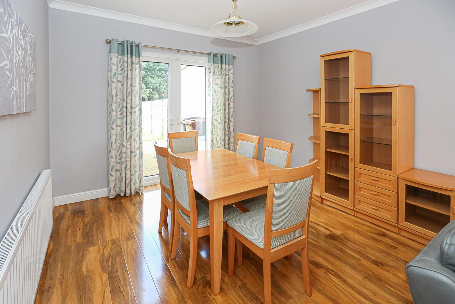
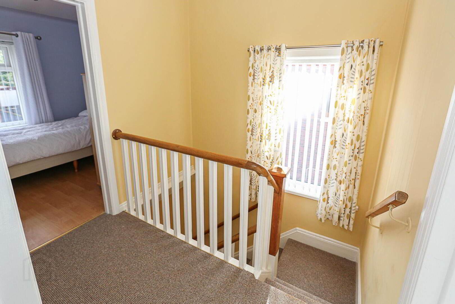
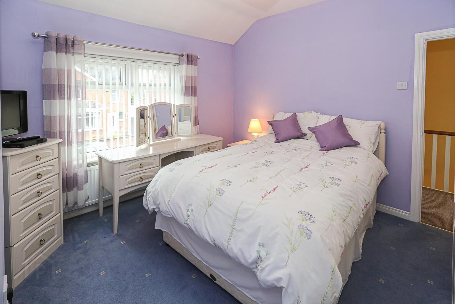
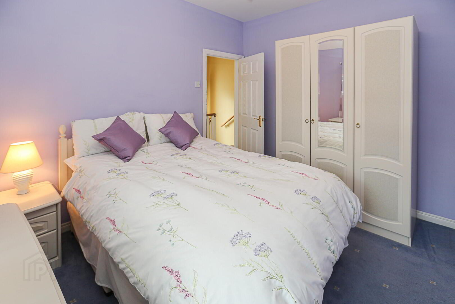
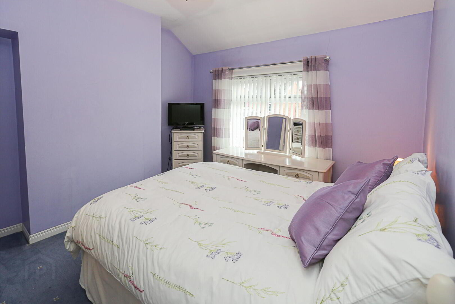
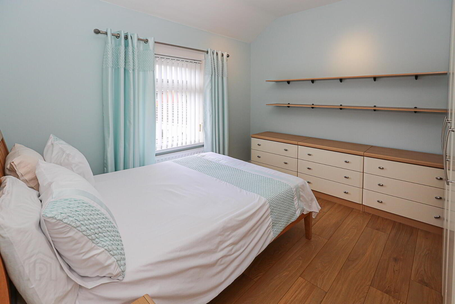
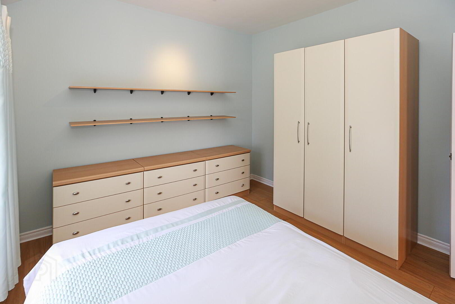
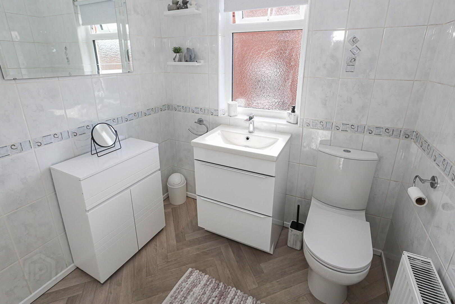
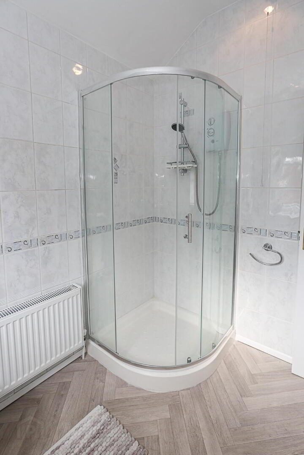
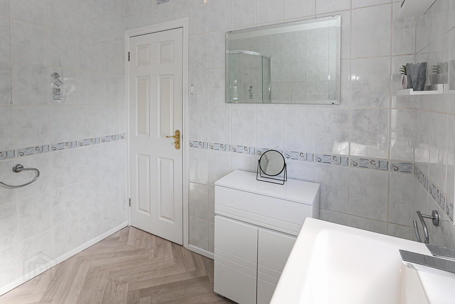
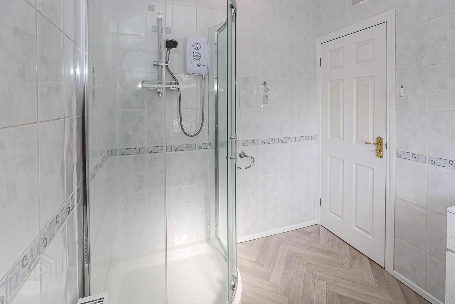
The property has been very well maintained throughout, undergoing a full refurbishment only 2 years ago that included a new kitchen, bathroom, gas boiler and new radiators, new decor, flooring & skirting and provides excellent accommodation which comprises, on the ground floor, of a bright through lounge with feature fireplace with electric inset, wood laminate flooring and ample space for family dining and a modern white kitchen with a range of built in appliances. On the 1st floor there are 3 well-appointed bedrooms and a luxury bathroom. Further benefits include the gas-fired central heating and double-glazed windows and doors throughout-out.
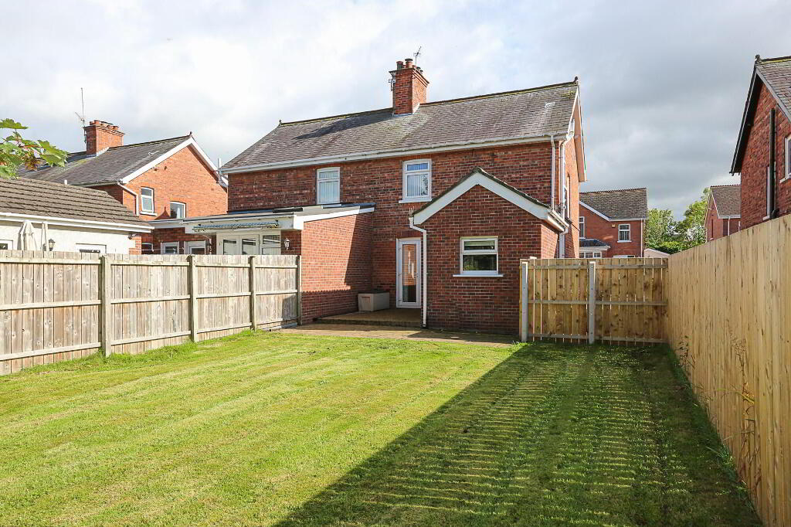
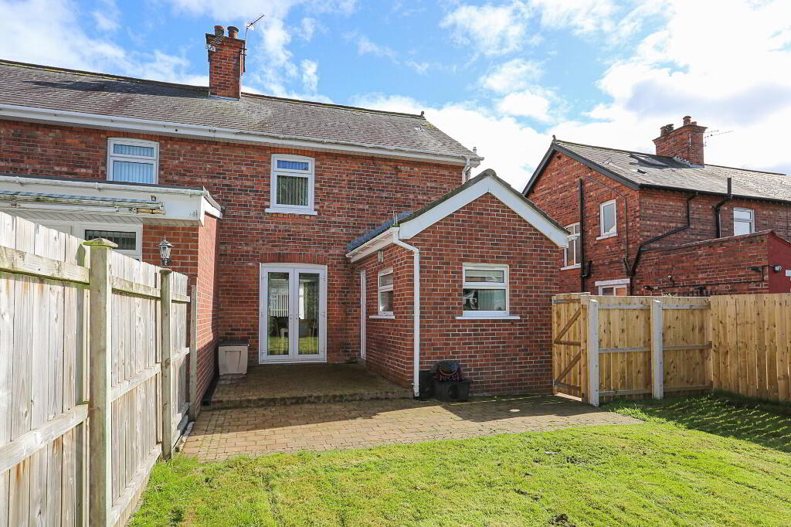
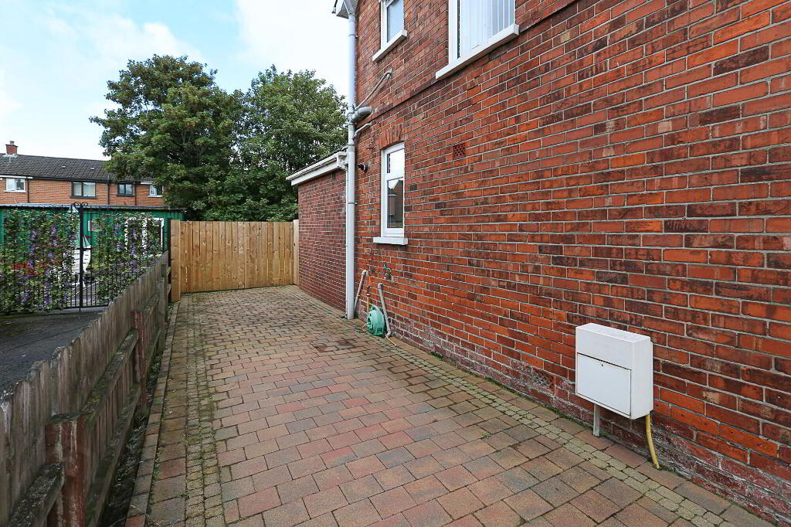
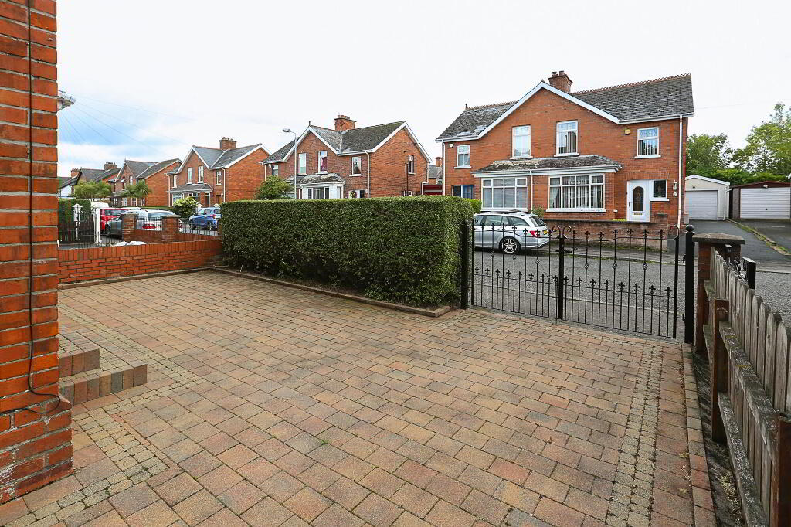
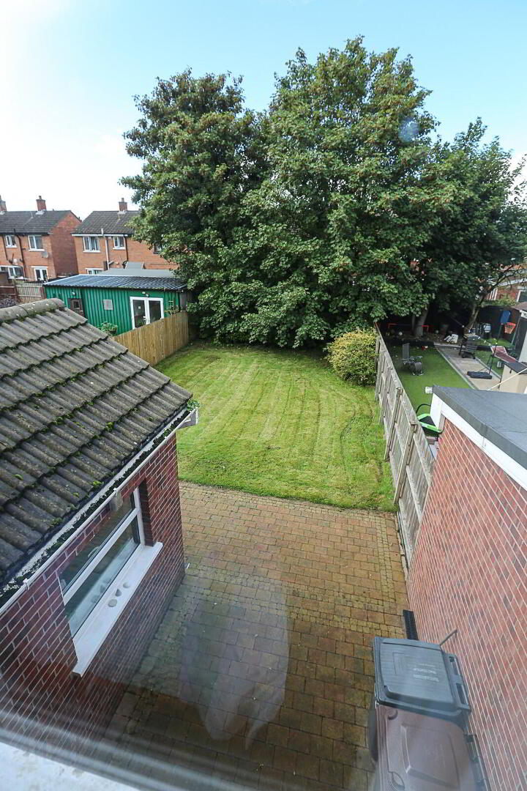
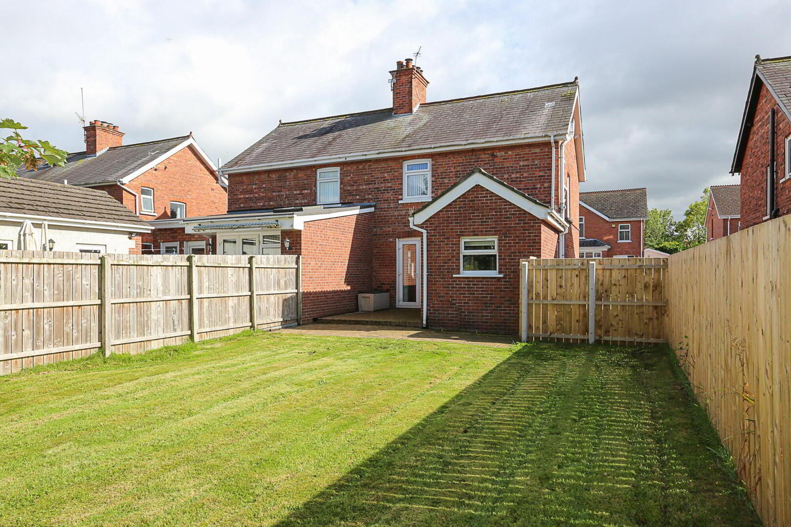
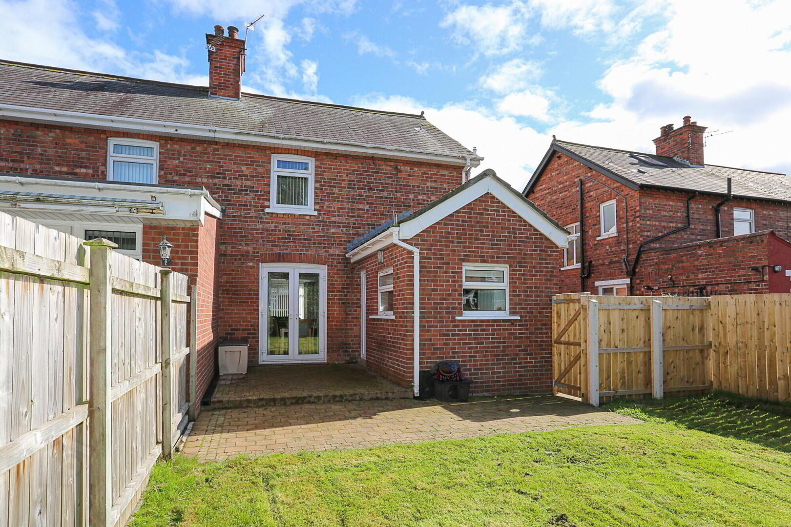
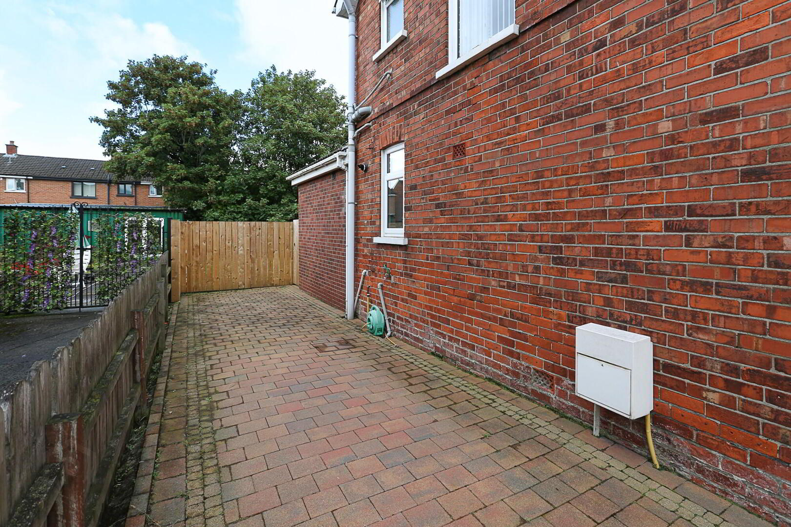
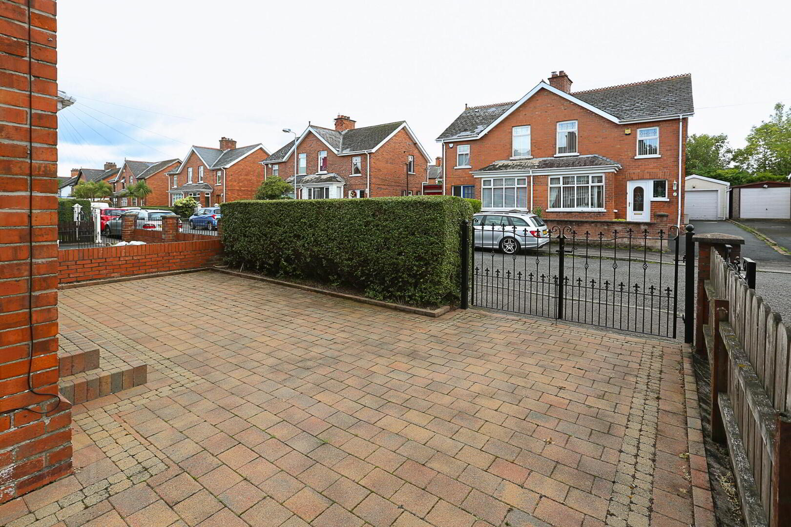
Externally there is a driveway to the front and side laid in paviers with wrought iron double opening gates and neat hedging, and to the rear a private garden laid in lawns and patio area with good quality timber fencing. The area is one of high demand, being so close to a large range of local amenities including excellent local schools, sports clubs and popular shopping areas.
The property should appeal to a wide range of purchasers and early viewing is highly recommended.
Accommodation
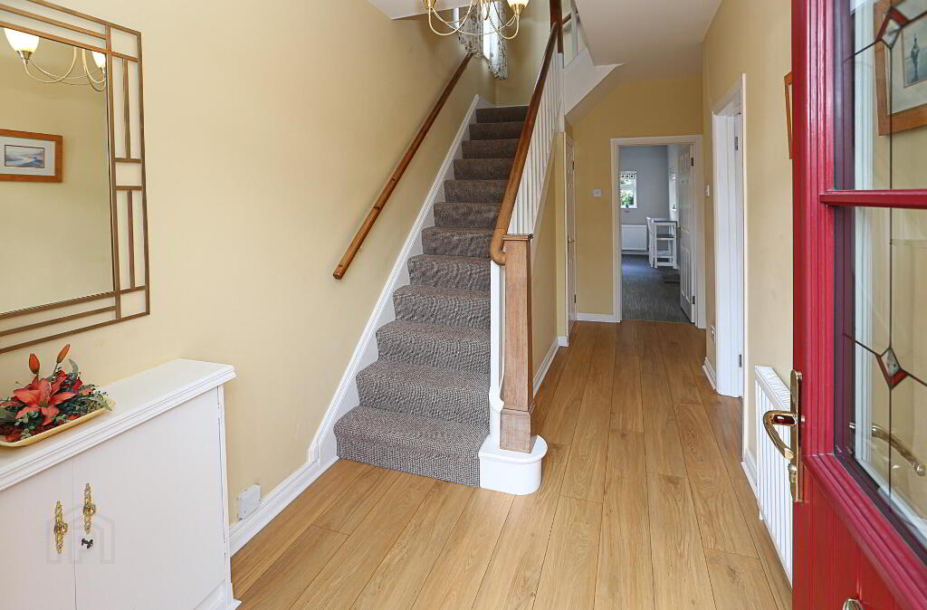
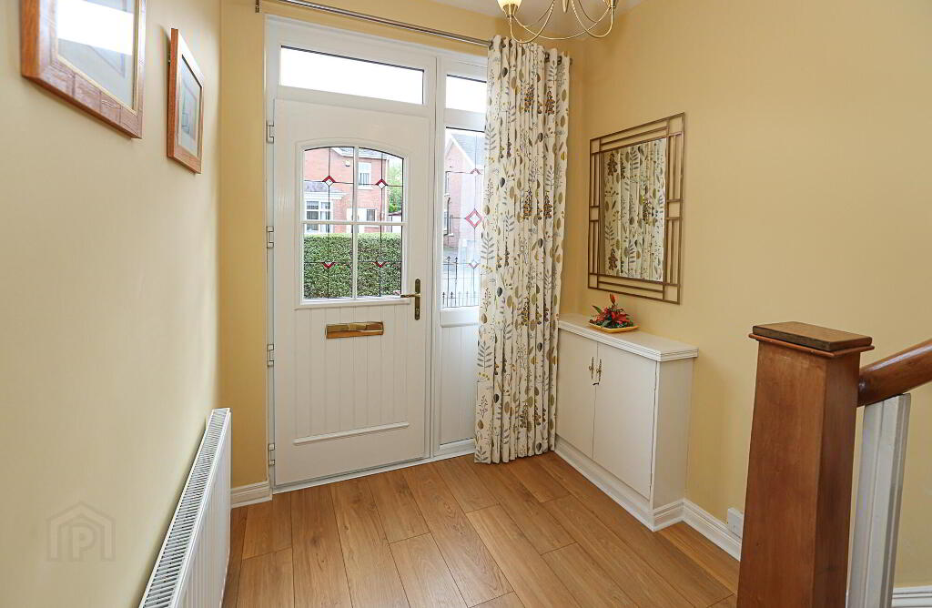
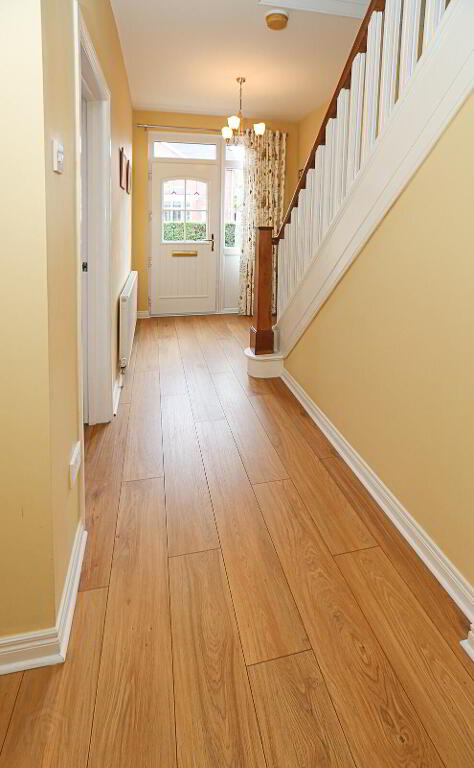
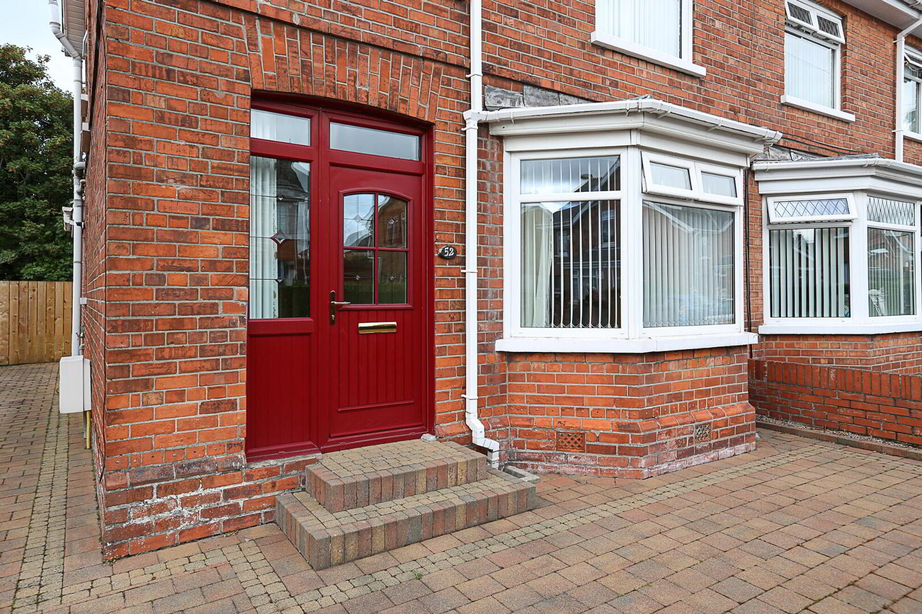
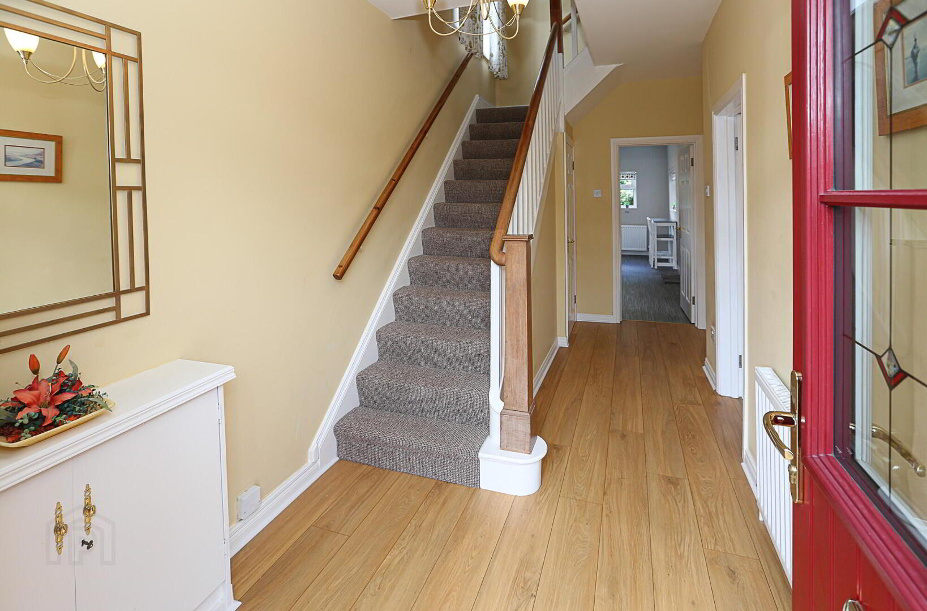
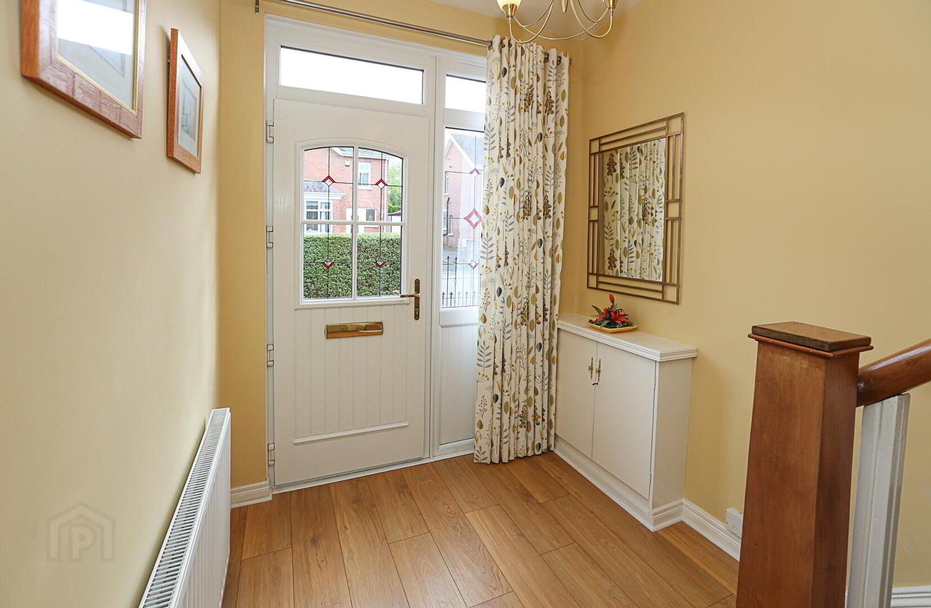
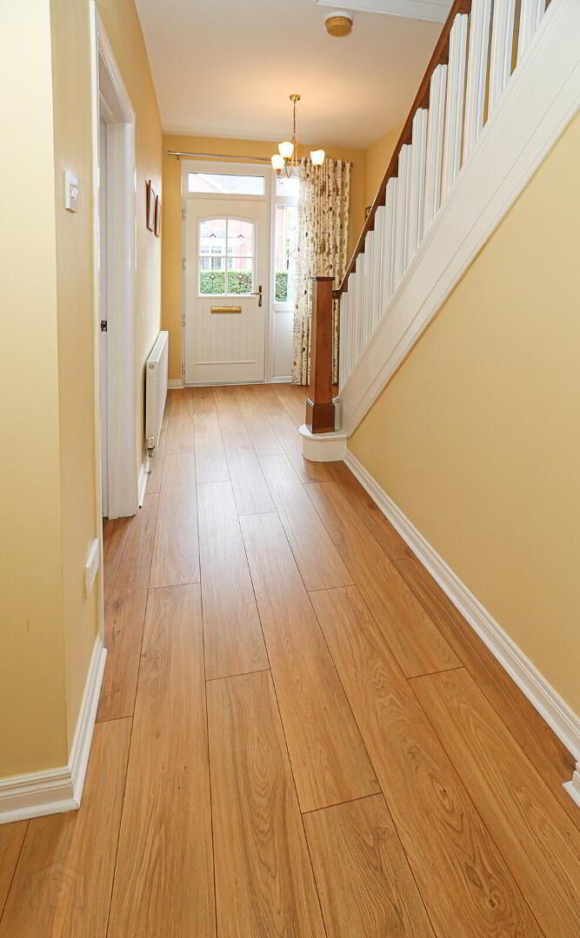
Entrance Hall: 15’ 9” x 6’ 7” Spacious hallway with composite front door, laminate flooring, radiator and cloaks understairs.
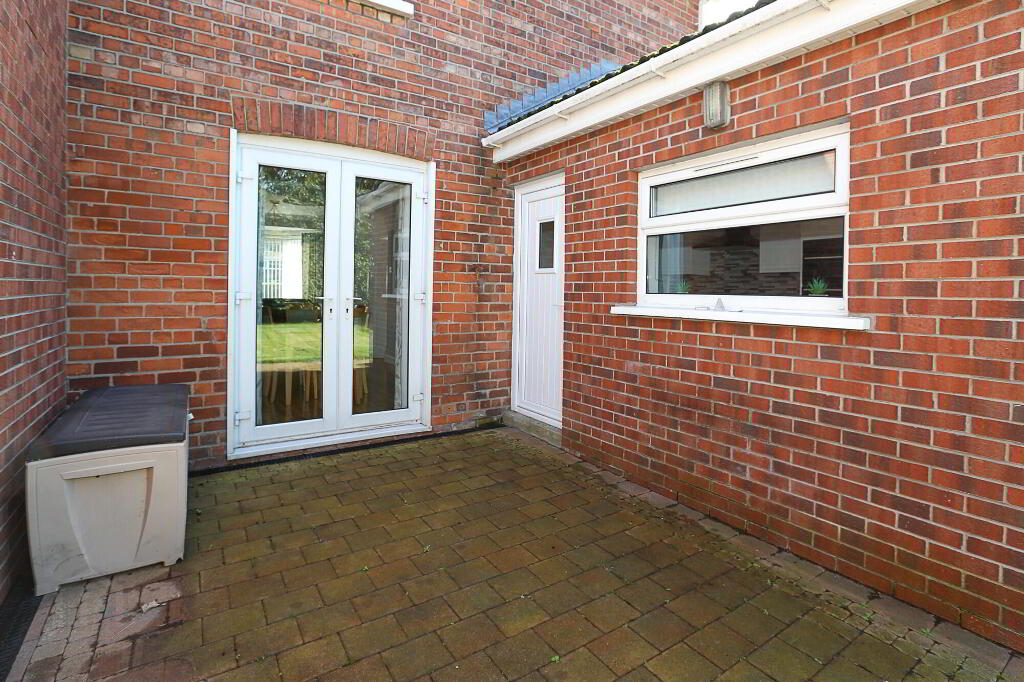
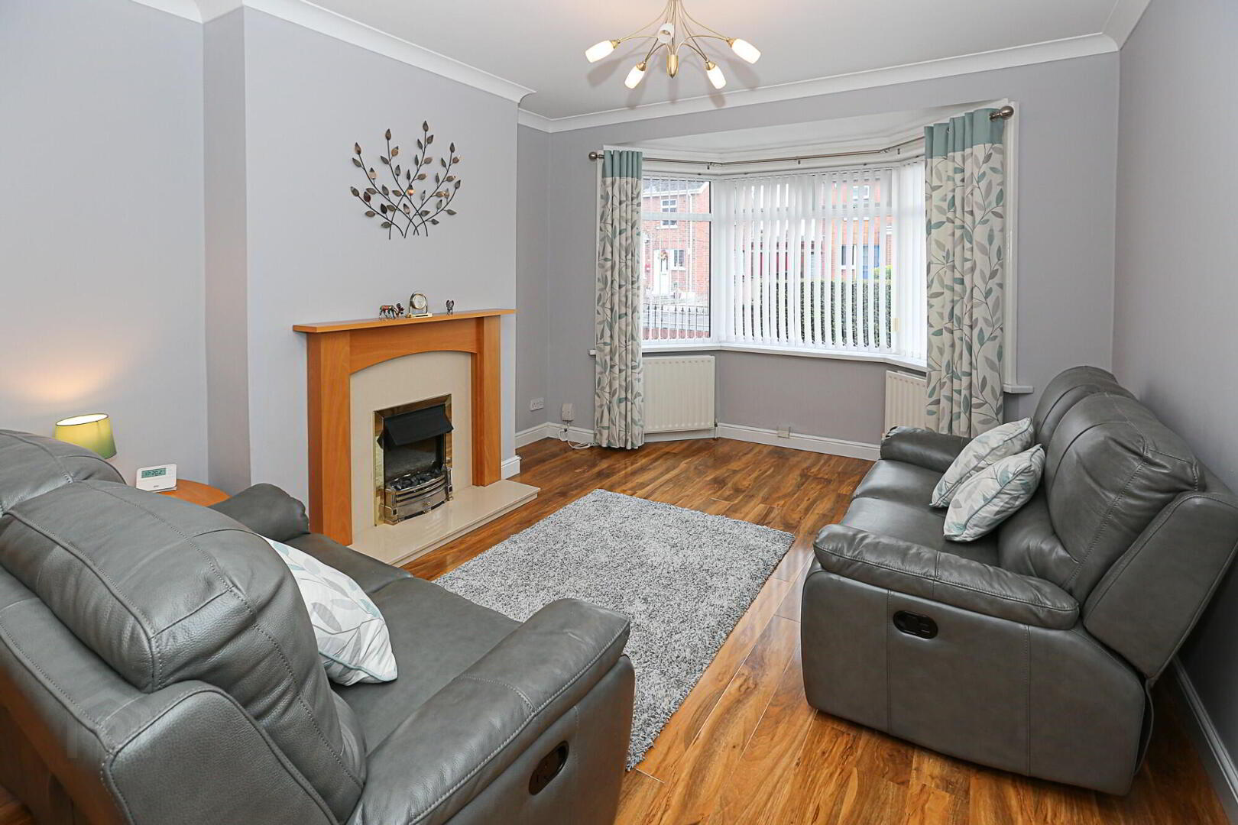
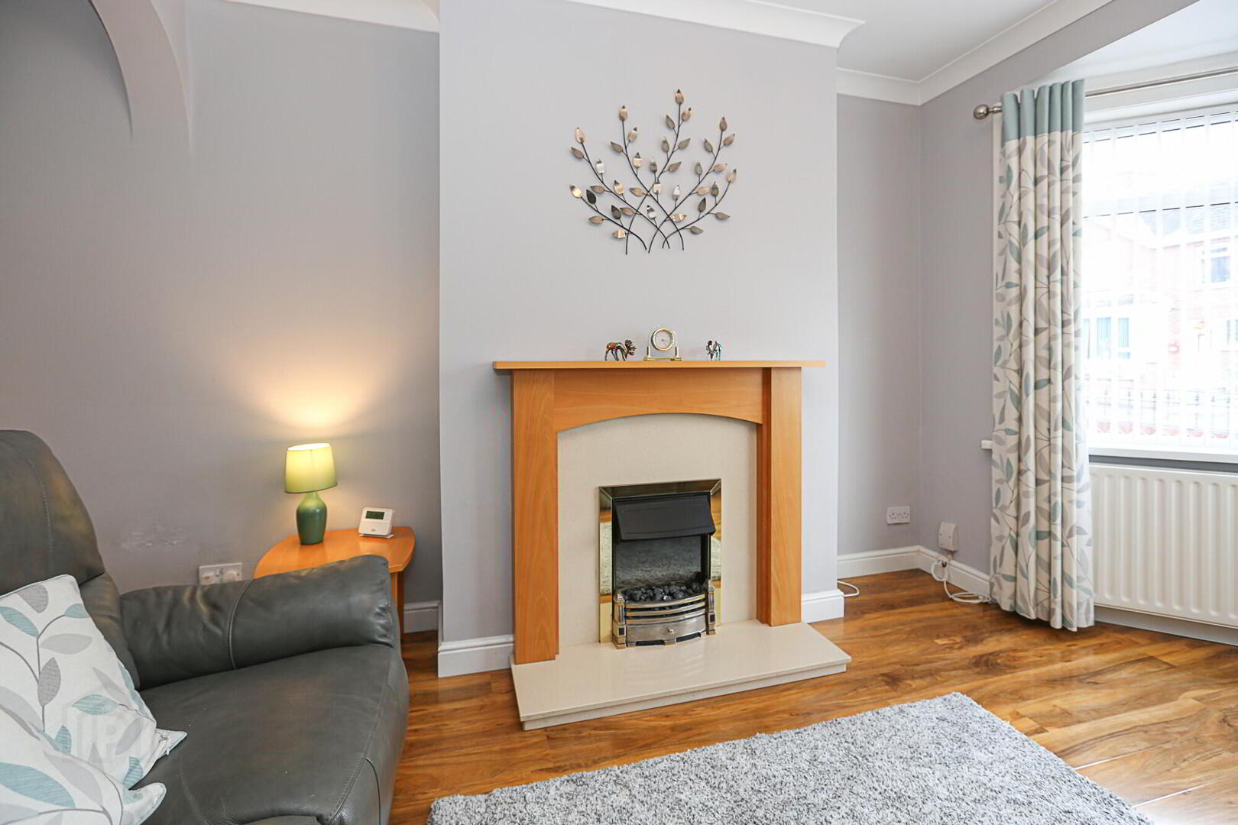
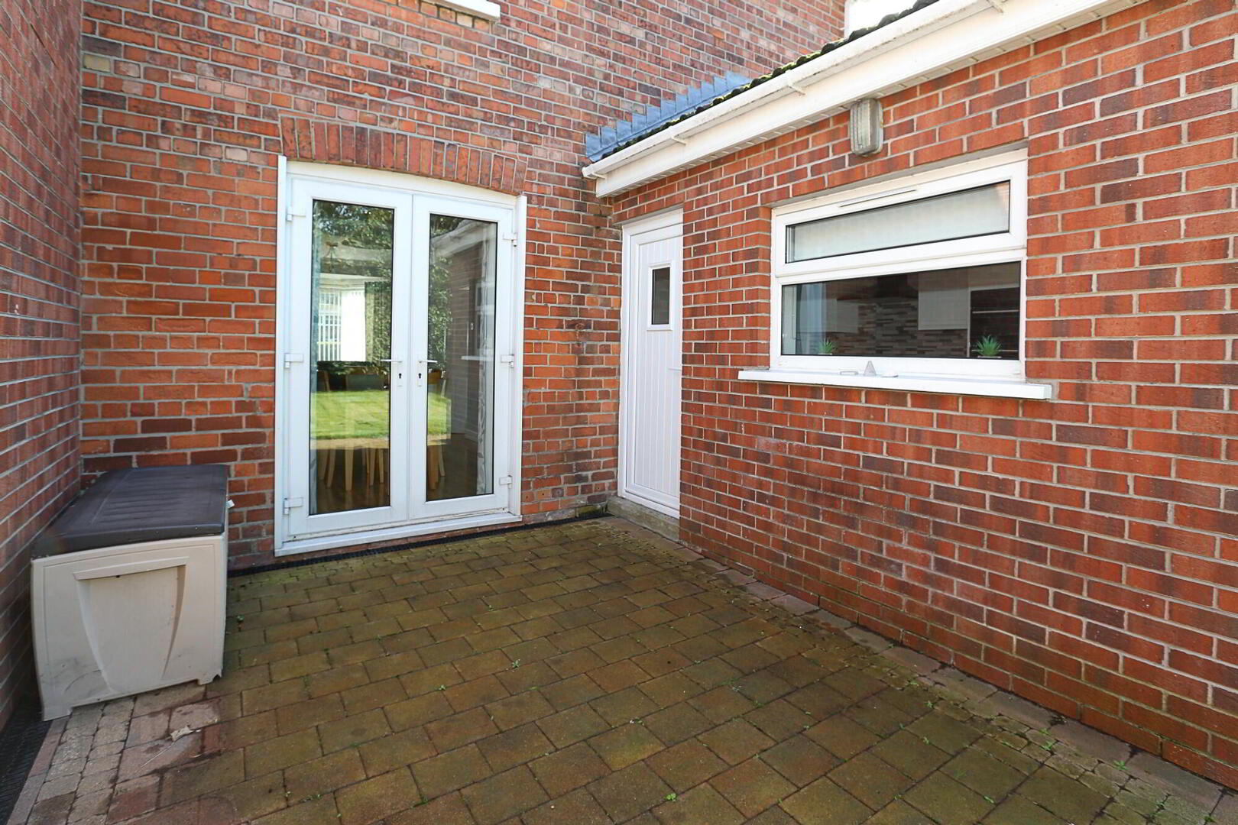
Through Lounge & dining: 25’ 7” (in bay) x 12’ 2” Bright and spacious through lounge with bay window, beech feature fireplace & electric fire inset, radiators, French doors to rear patio.
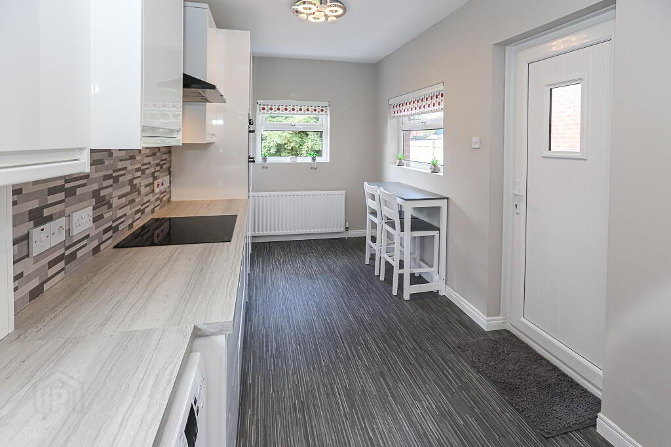
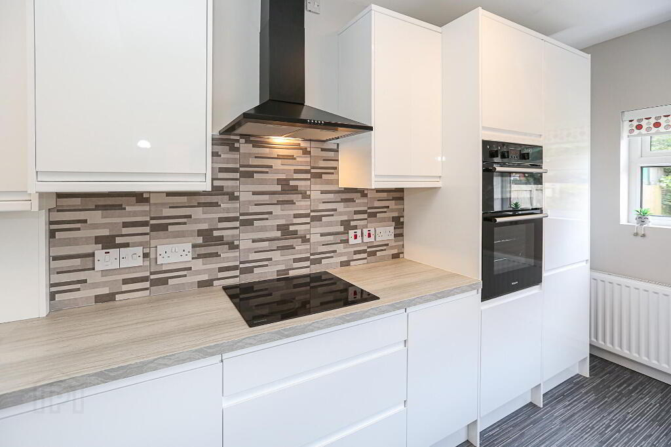
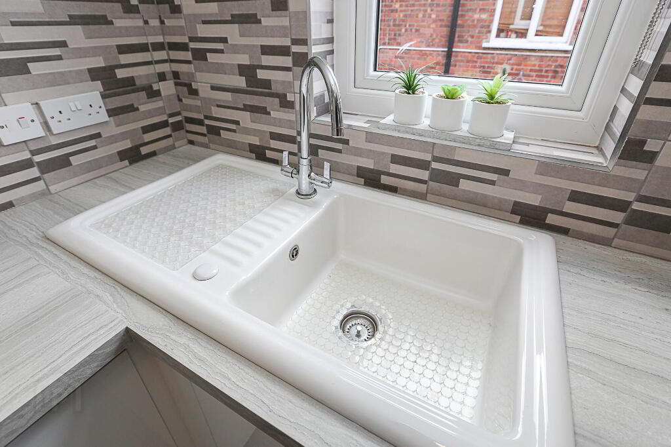
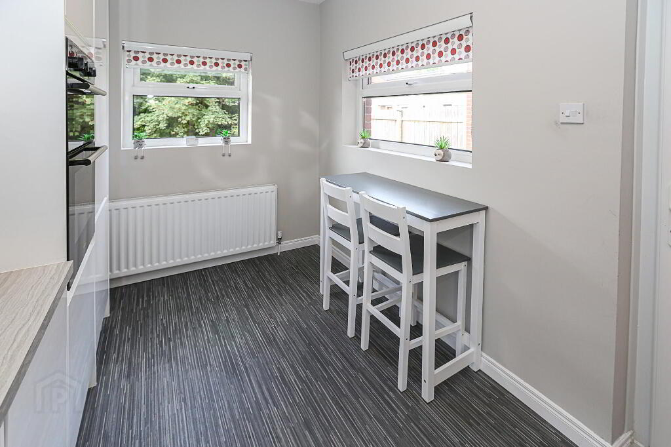
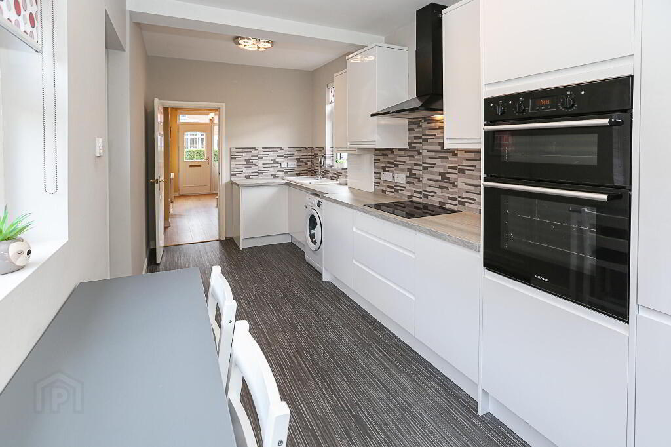
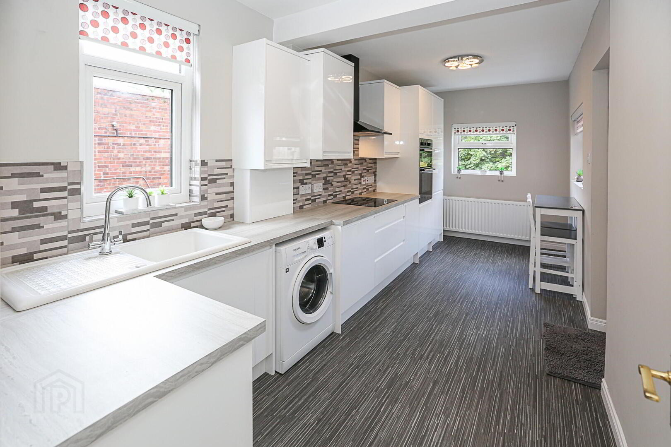
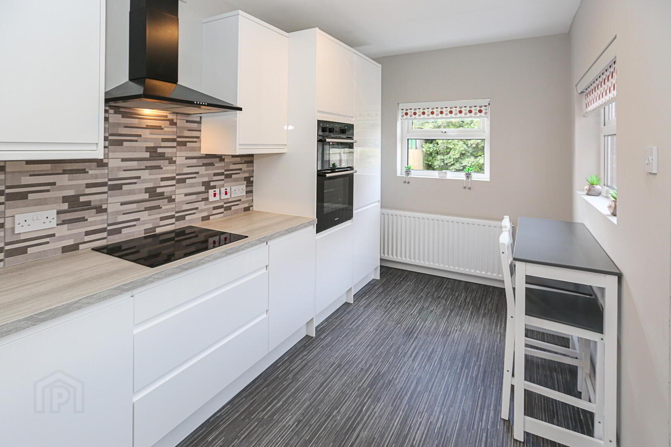
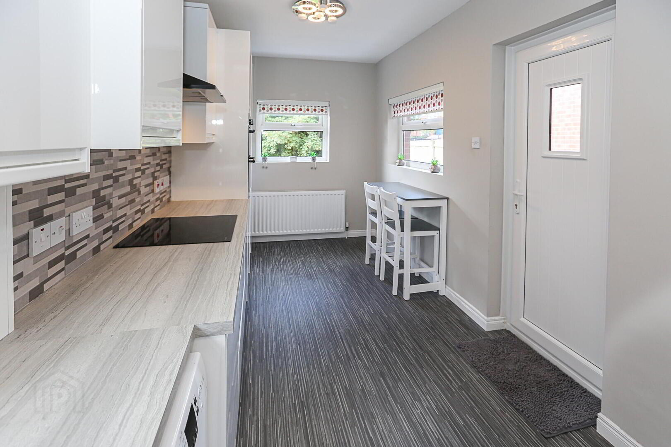
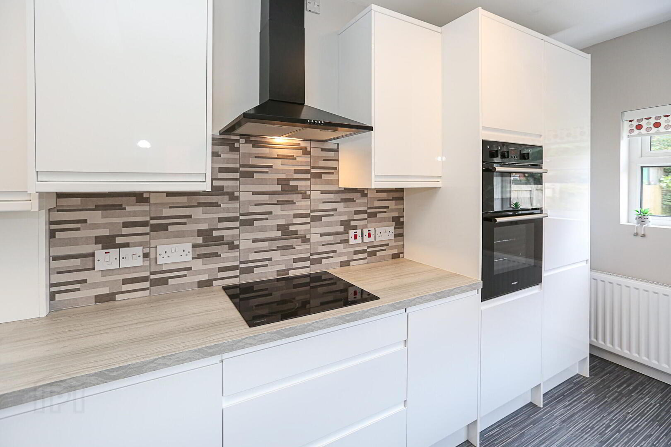
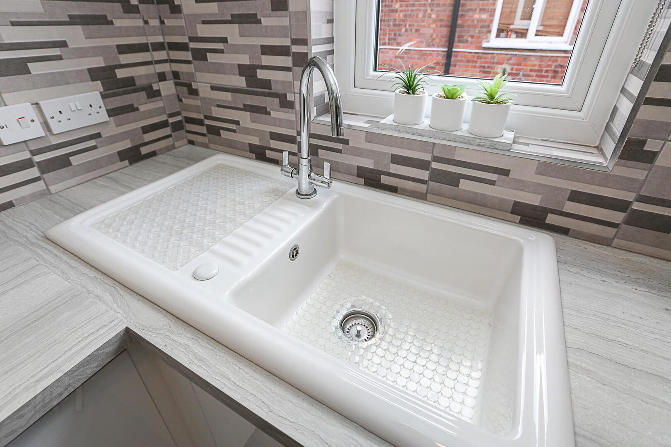
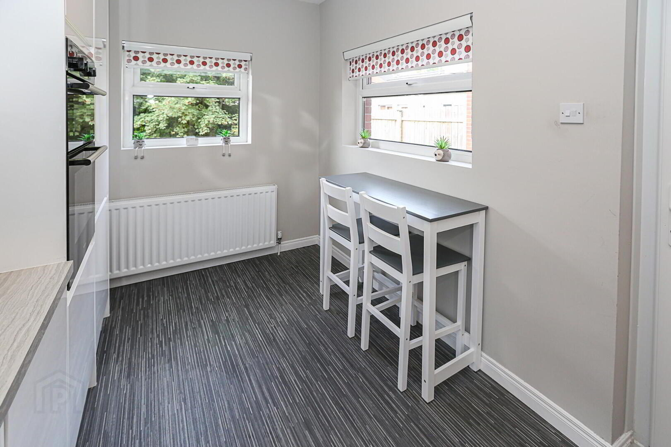
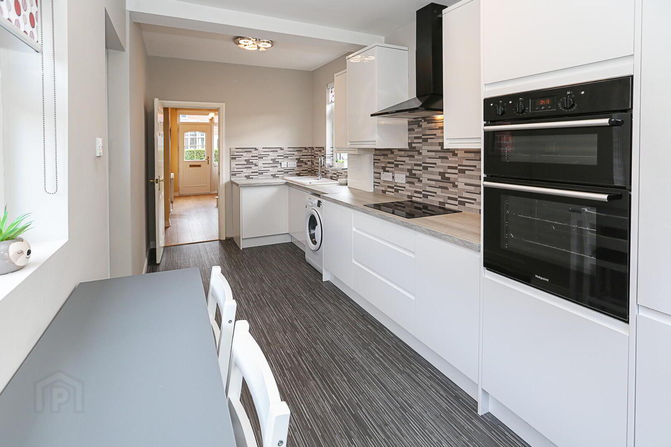
Fitted Kitchen: 18’ 8” x 7’ 10” Modern high gloss white kitchen with range of high and low level units, enamel white sink with mixer taps, formica worktops, built in appliances to include, ceramic black hob, black ext hood, double oven, fridge freezer, plumbed for washing machine, radiator, circular spotlights.
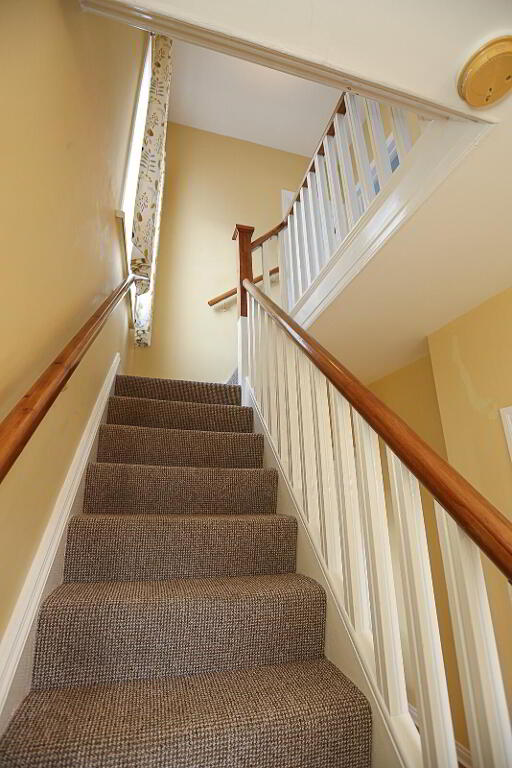
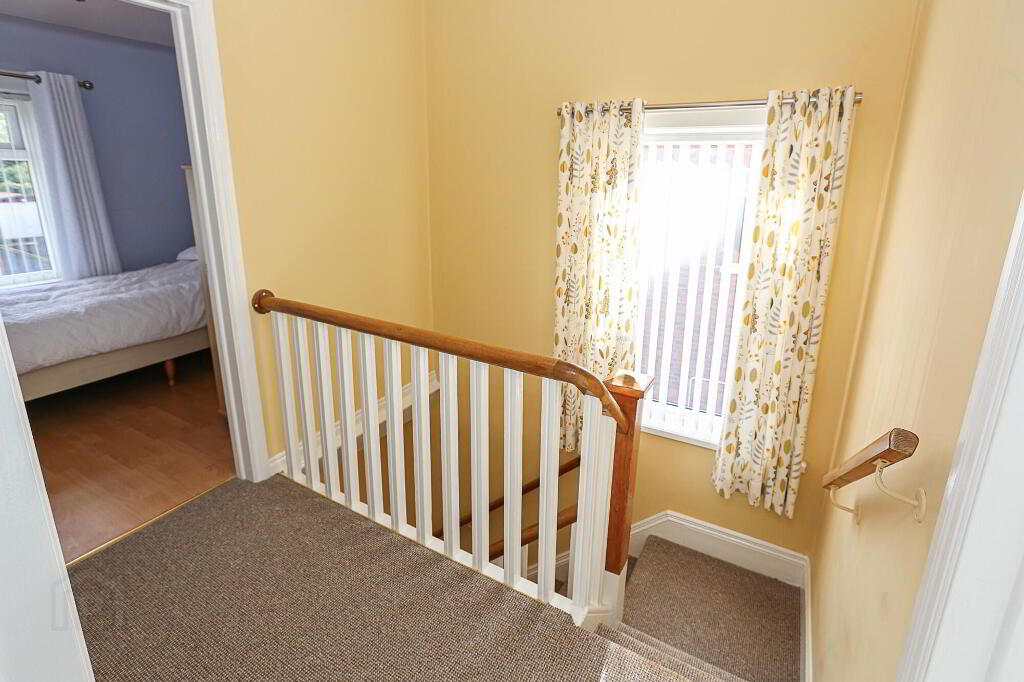
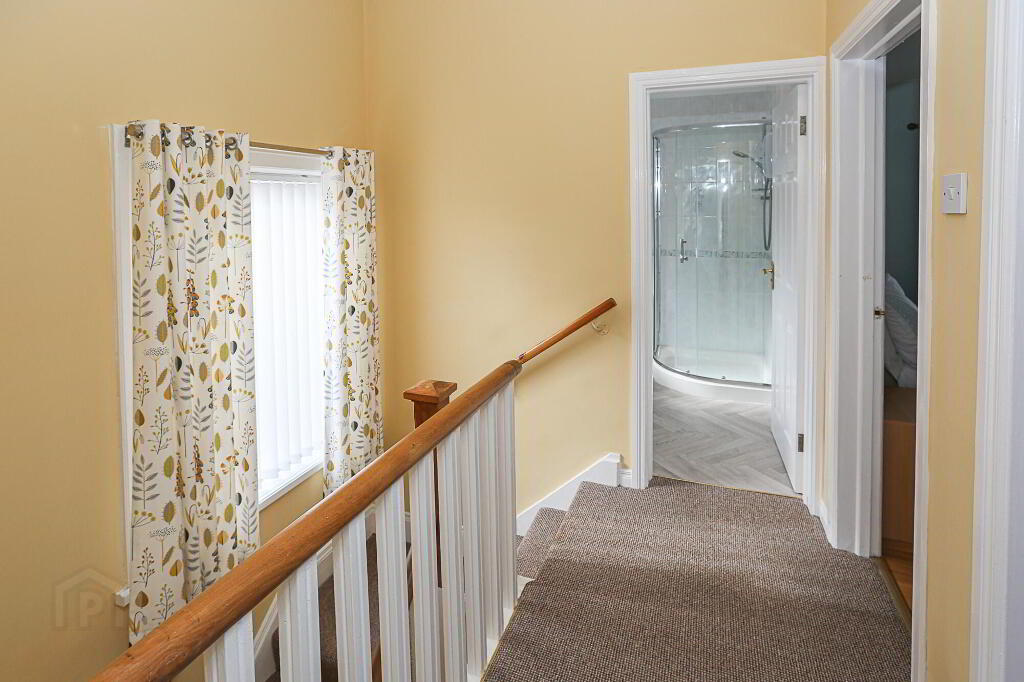
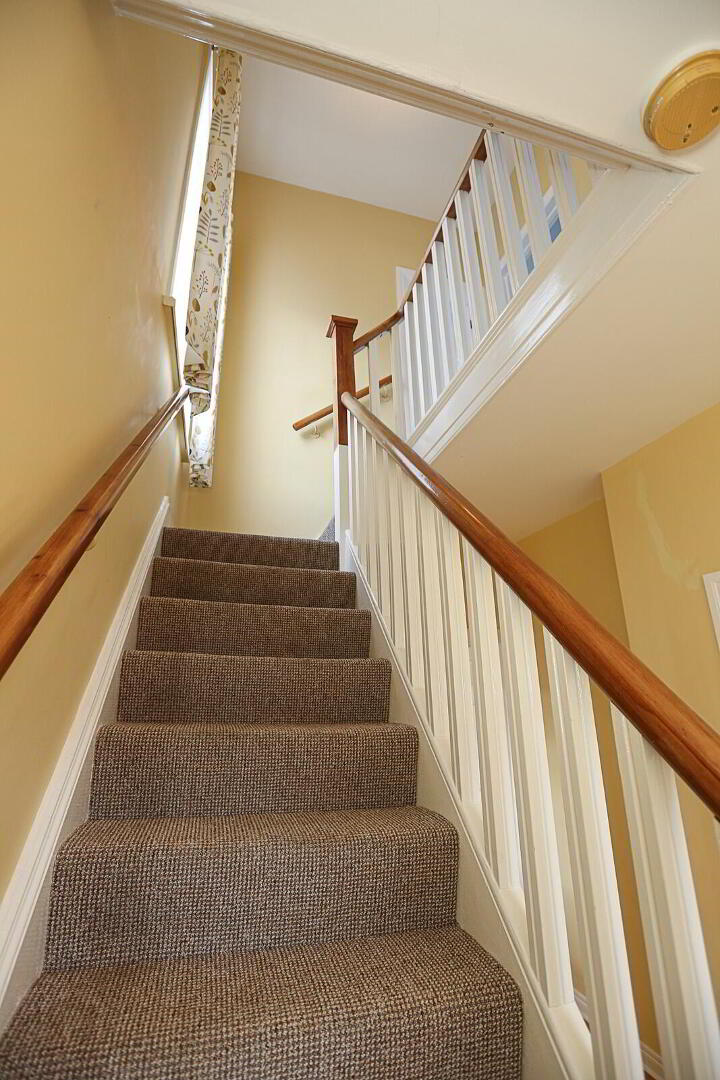
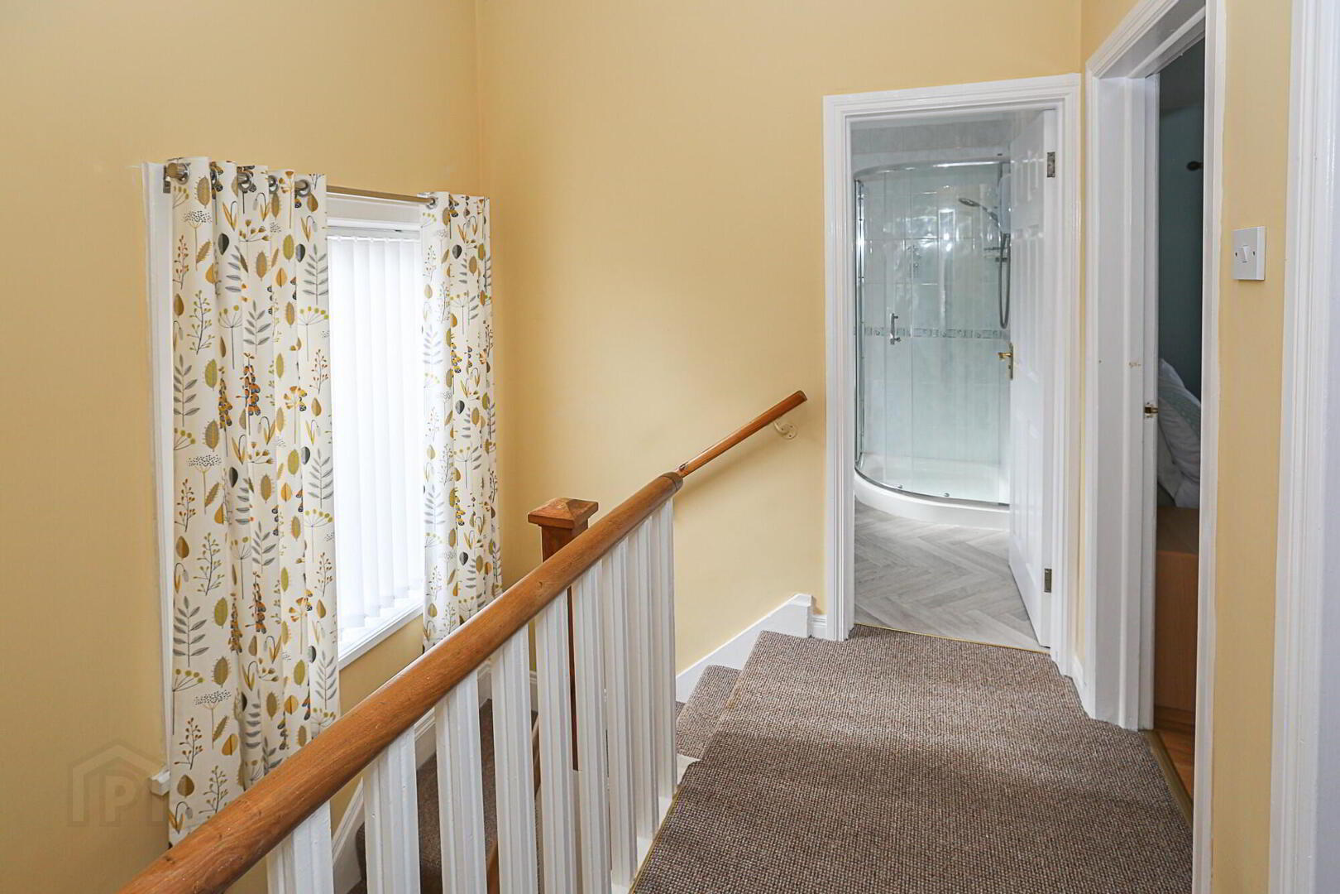
Stairs and Landing: Access to roofspace via slingsby ladder, part floored and insulation.
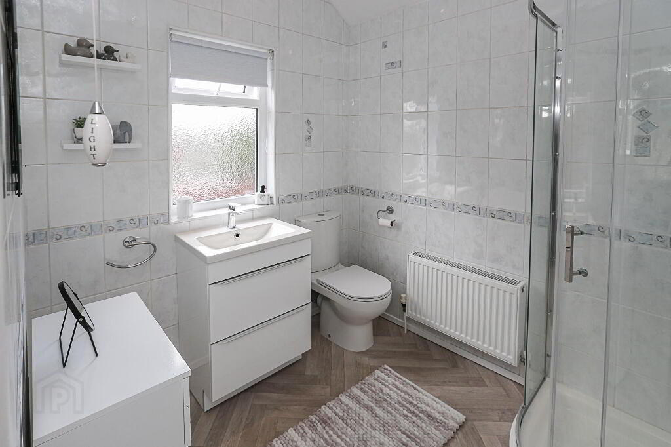
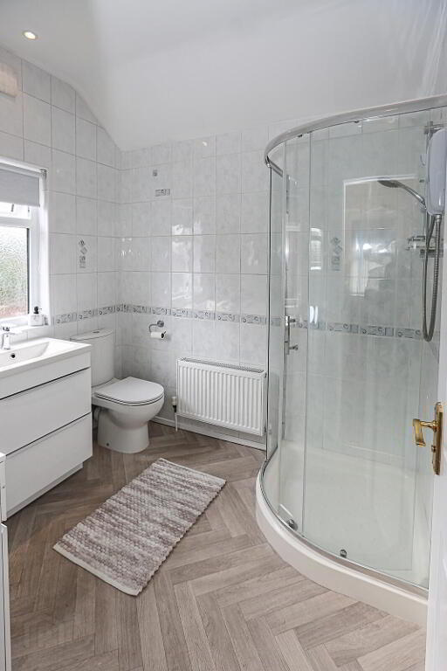
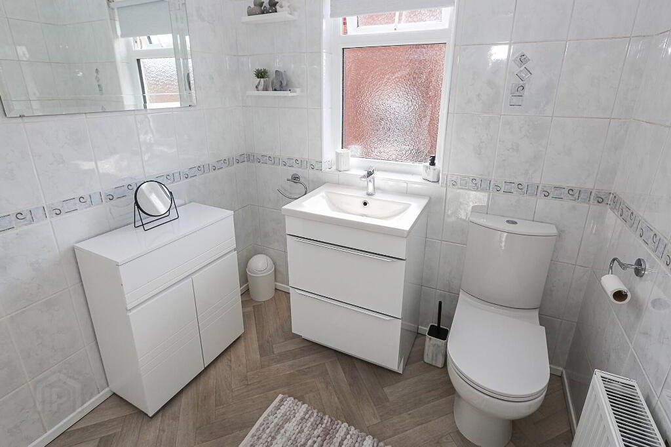
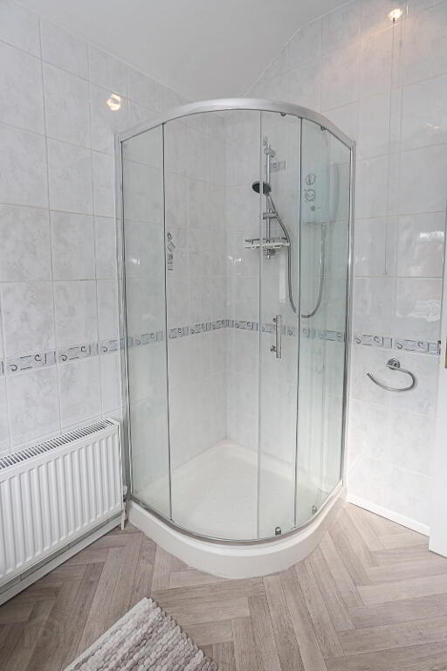
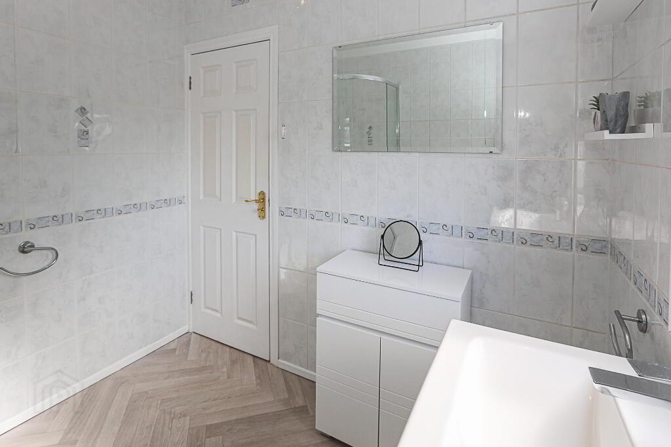
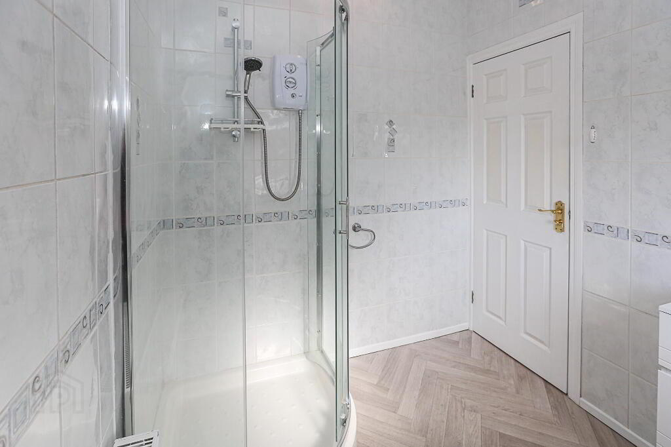
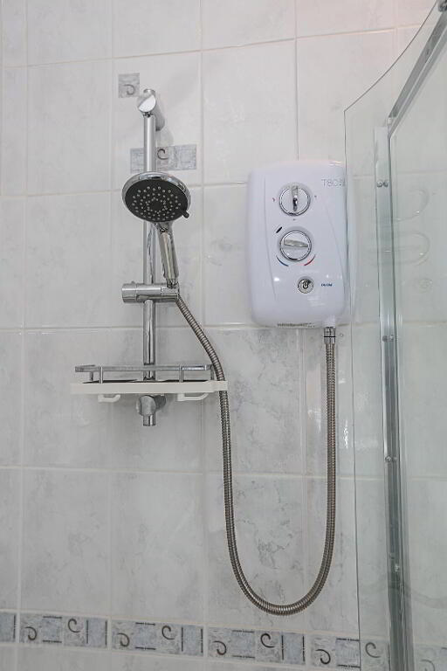
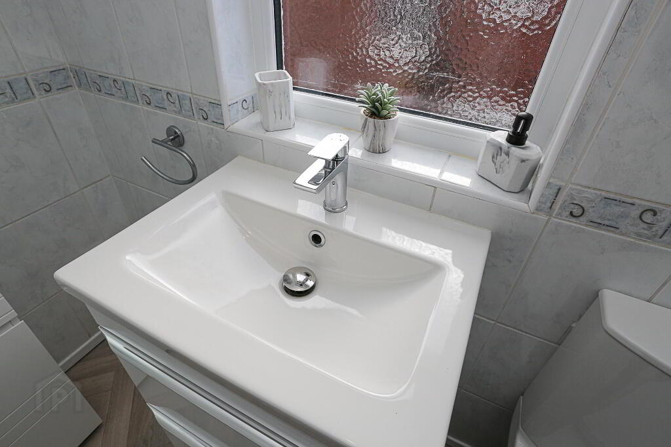
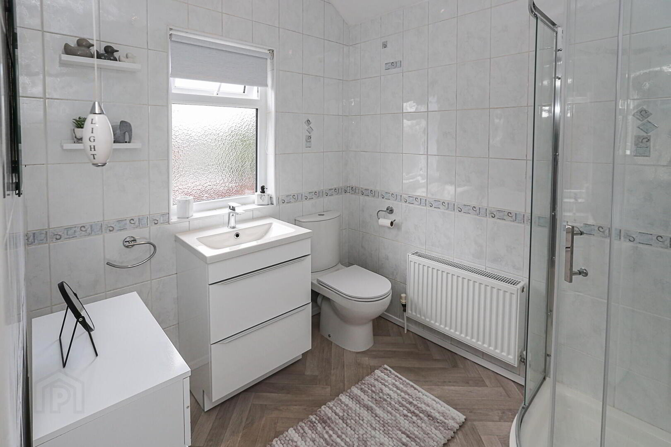
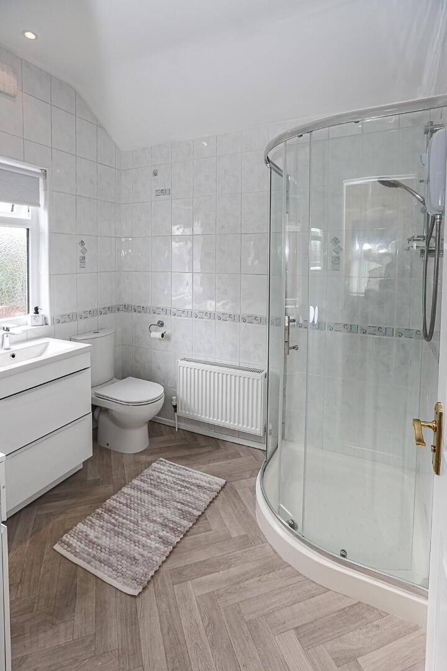
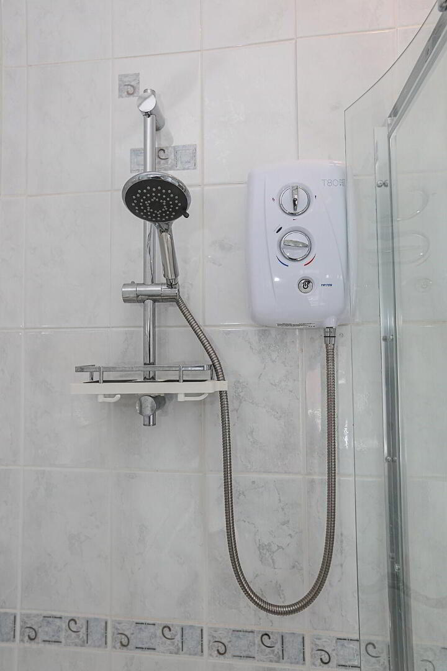
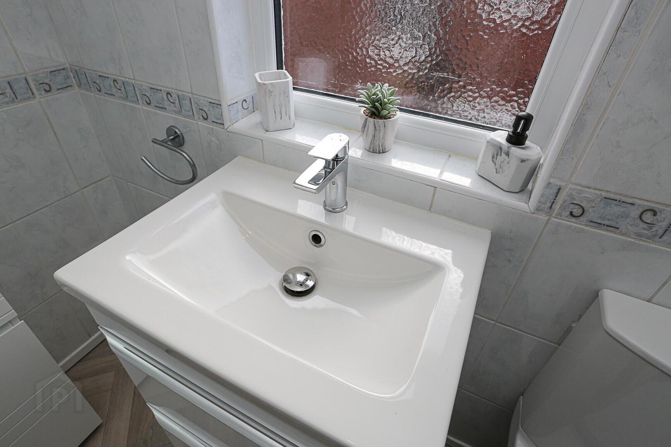
Bathroom: 7’ 10” x 6’ 7” Suite comprising corner shower cubicle with electric shower, vanity unit & low flush wc, fully tiled walls, radiator, recessed spots.
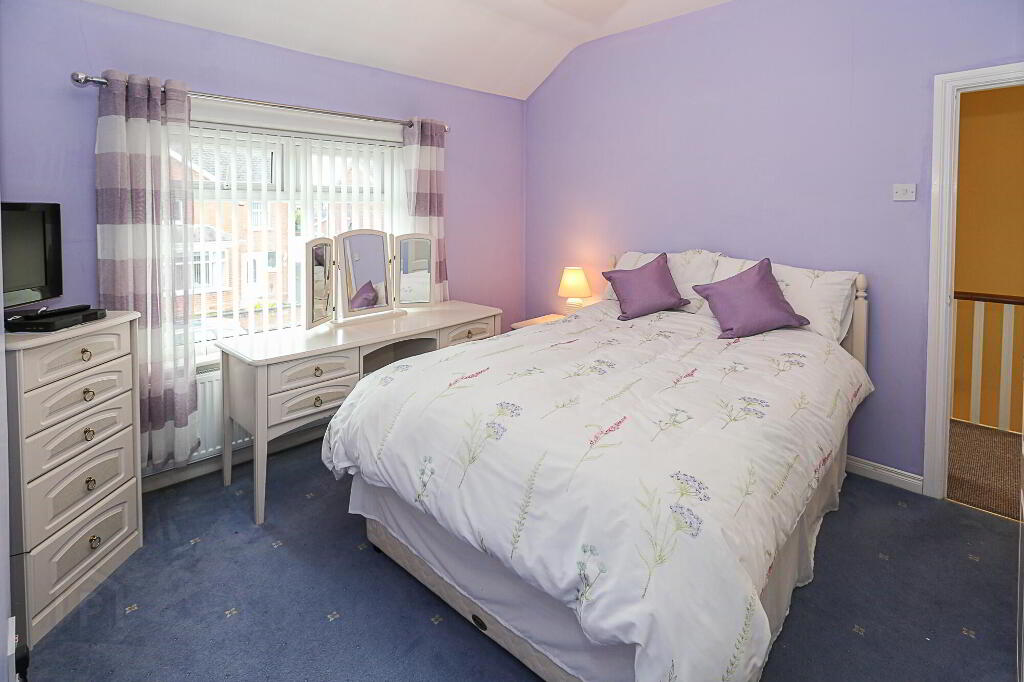
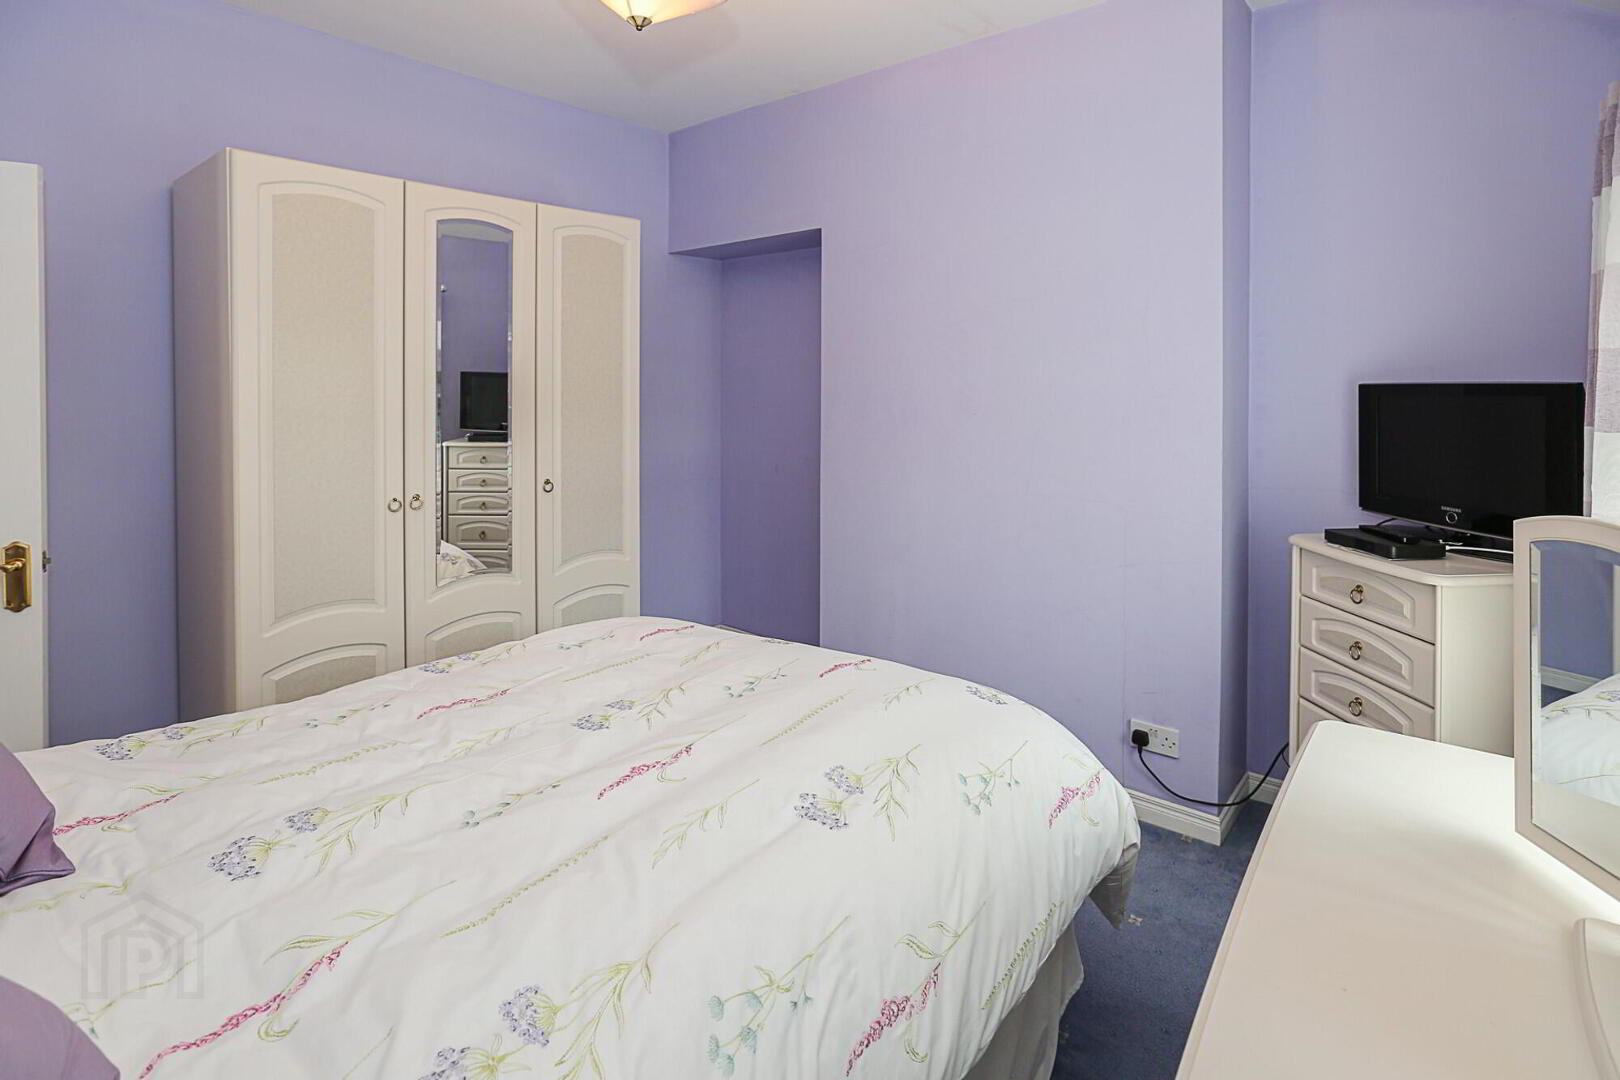
Bedroom One: 11’ 10” x 11’ 2” Carpeted, centre light, radiator.
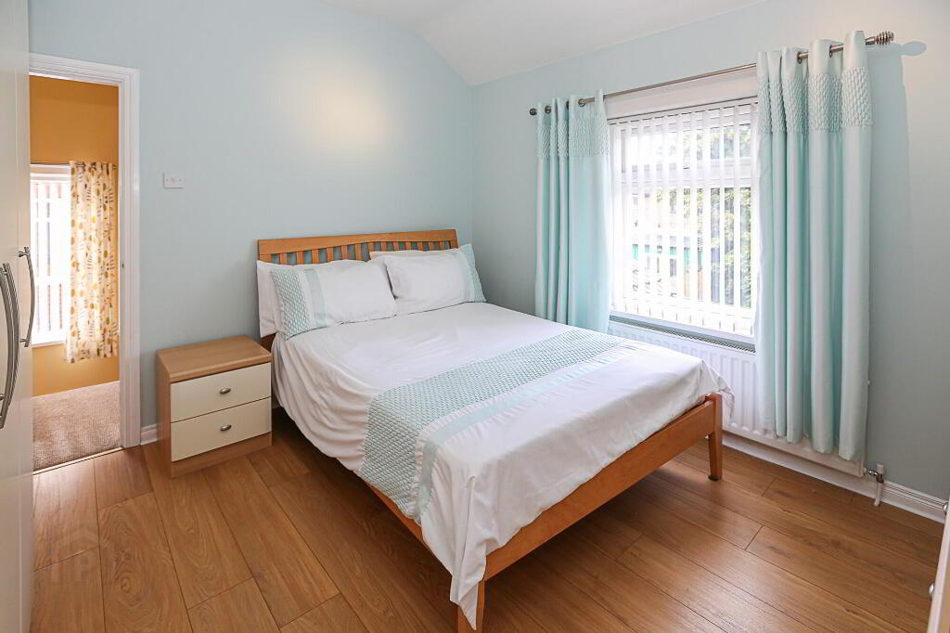
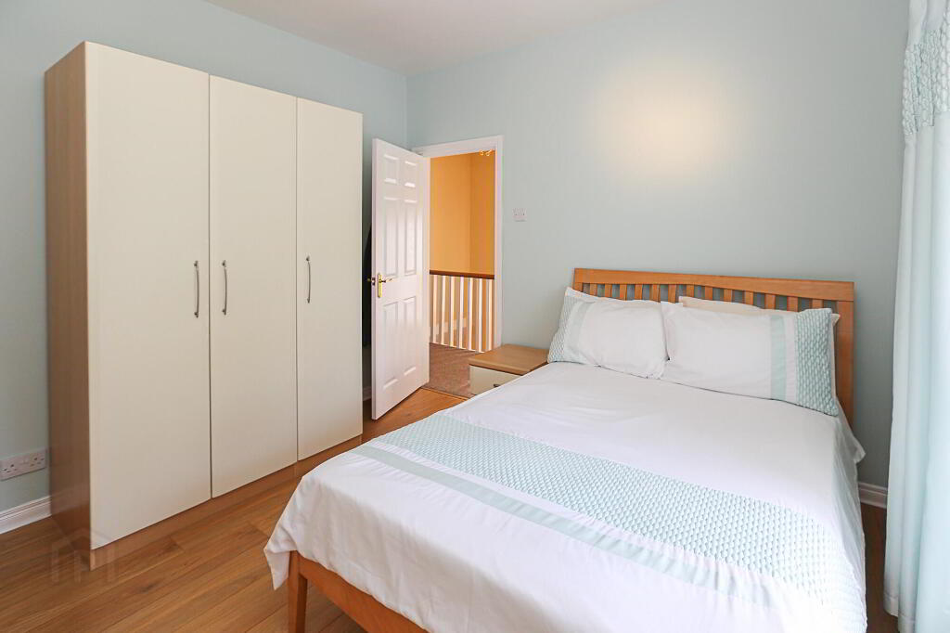
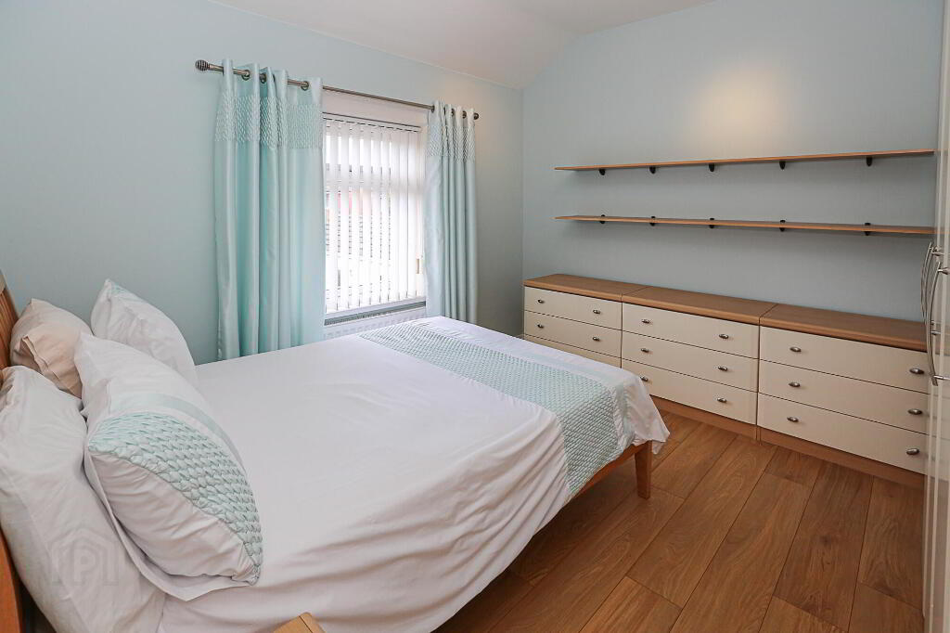
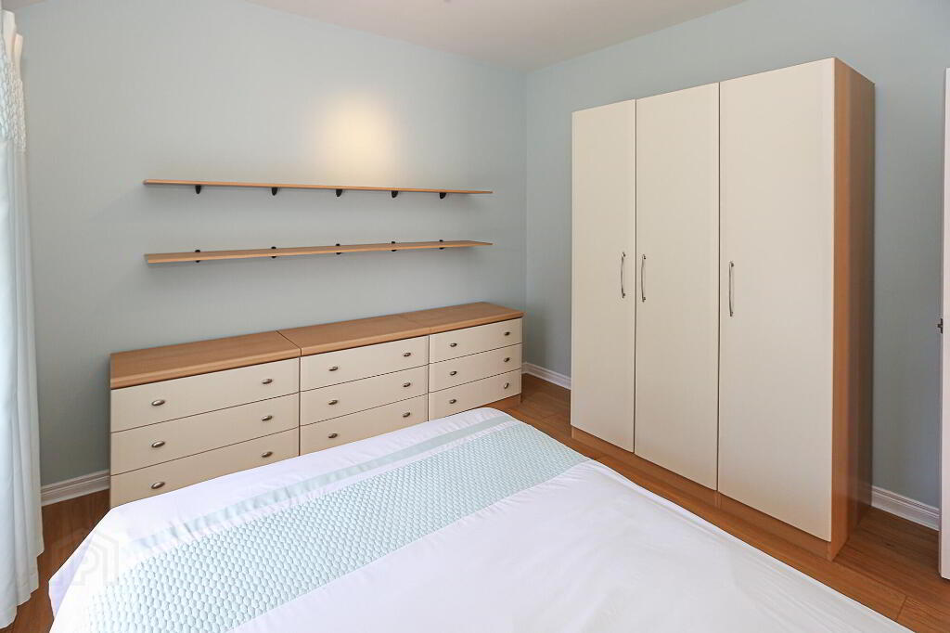
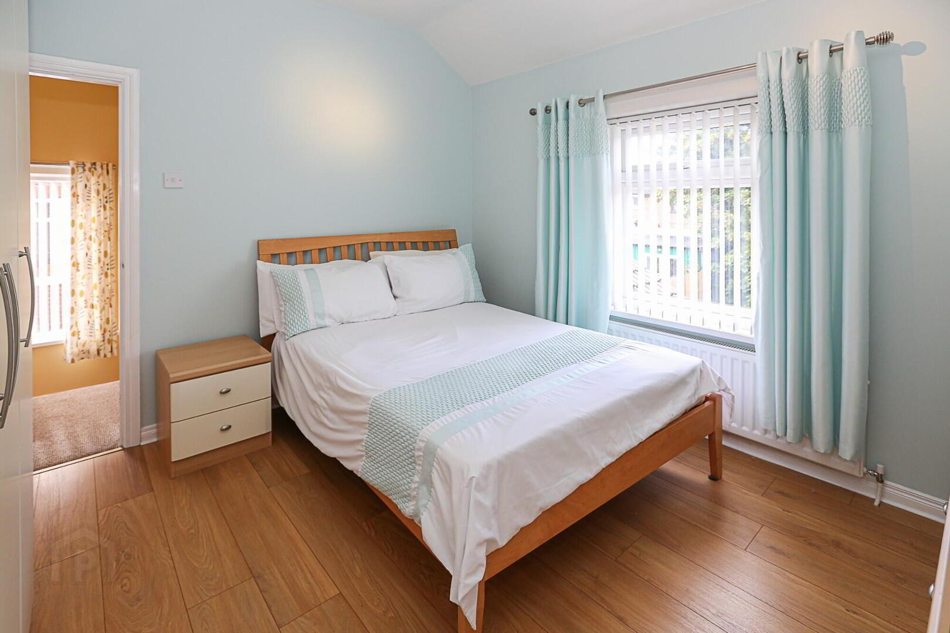
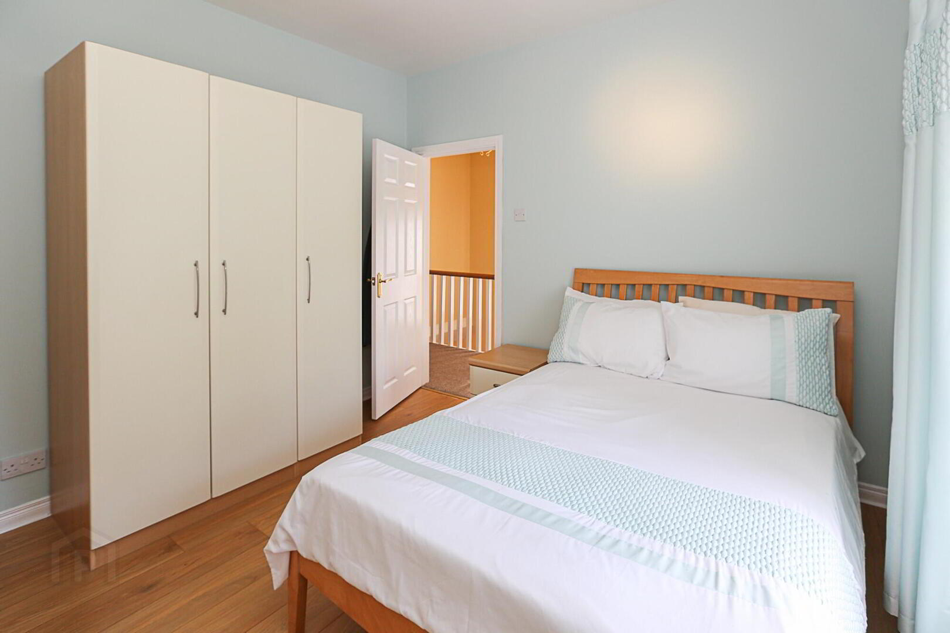
Bedroom Two: 10’ 10” x 11’ 2” Laminate flooring, centre light radiator.
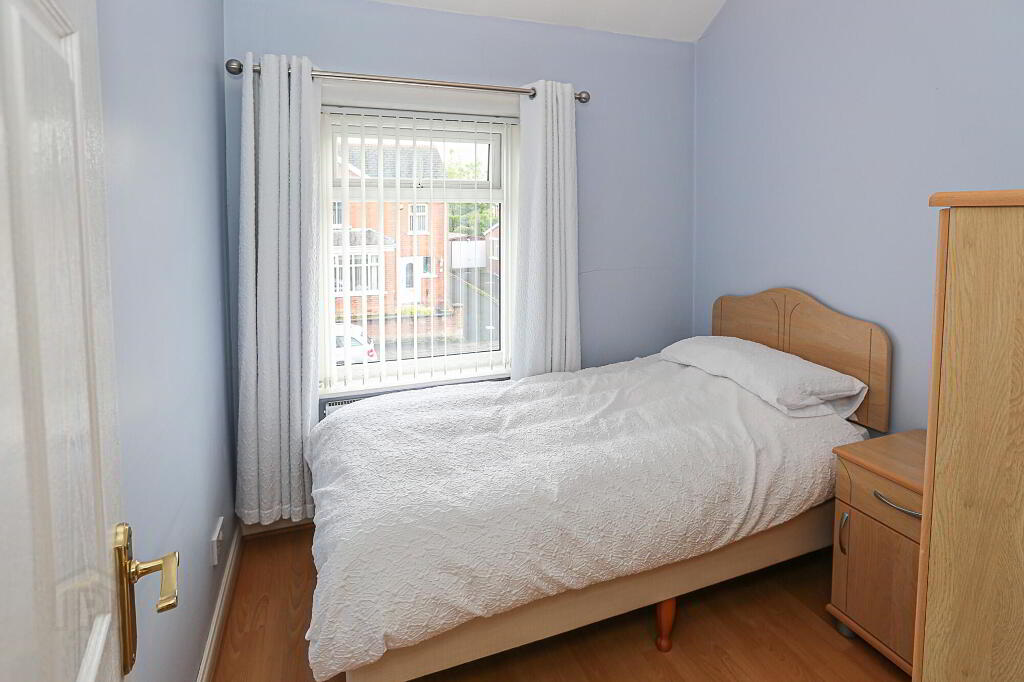
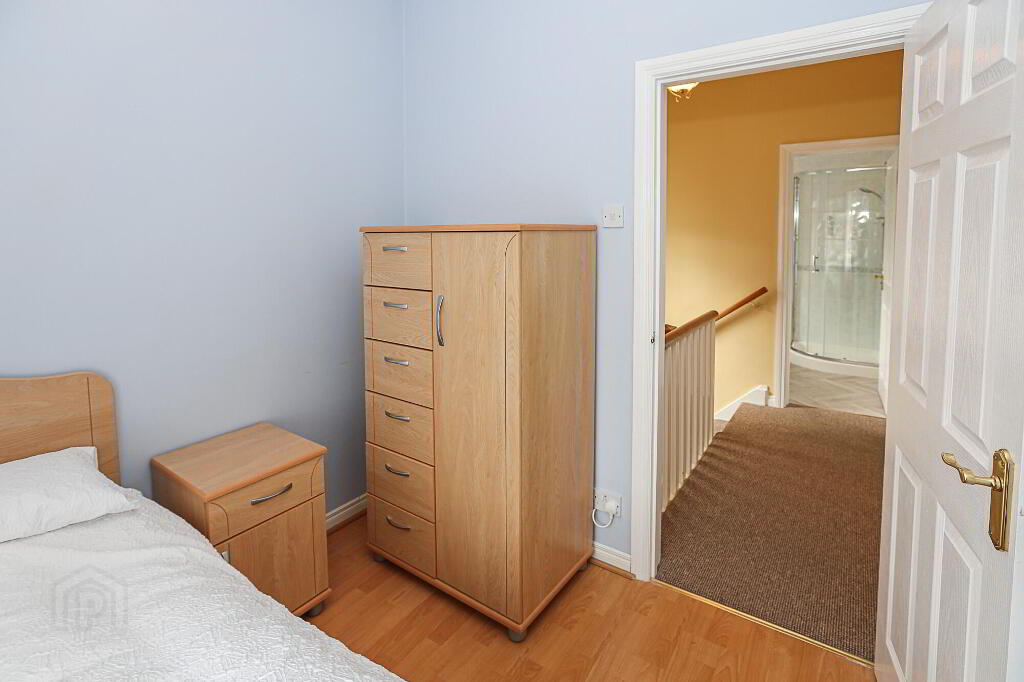
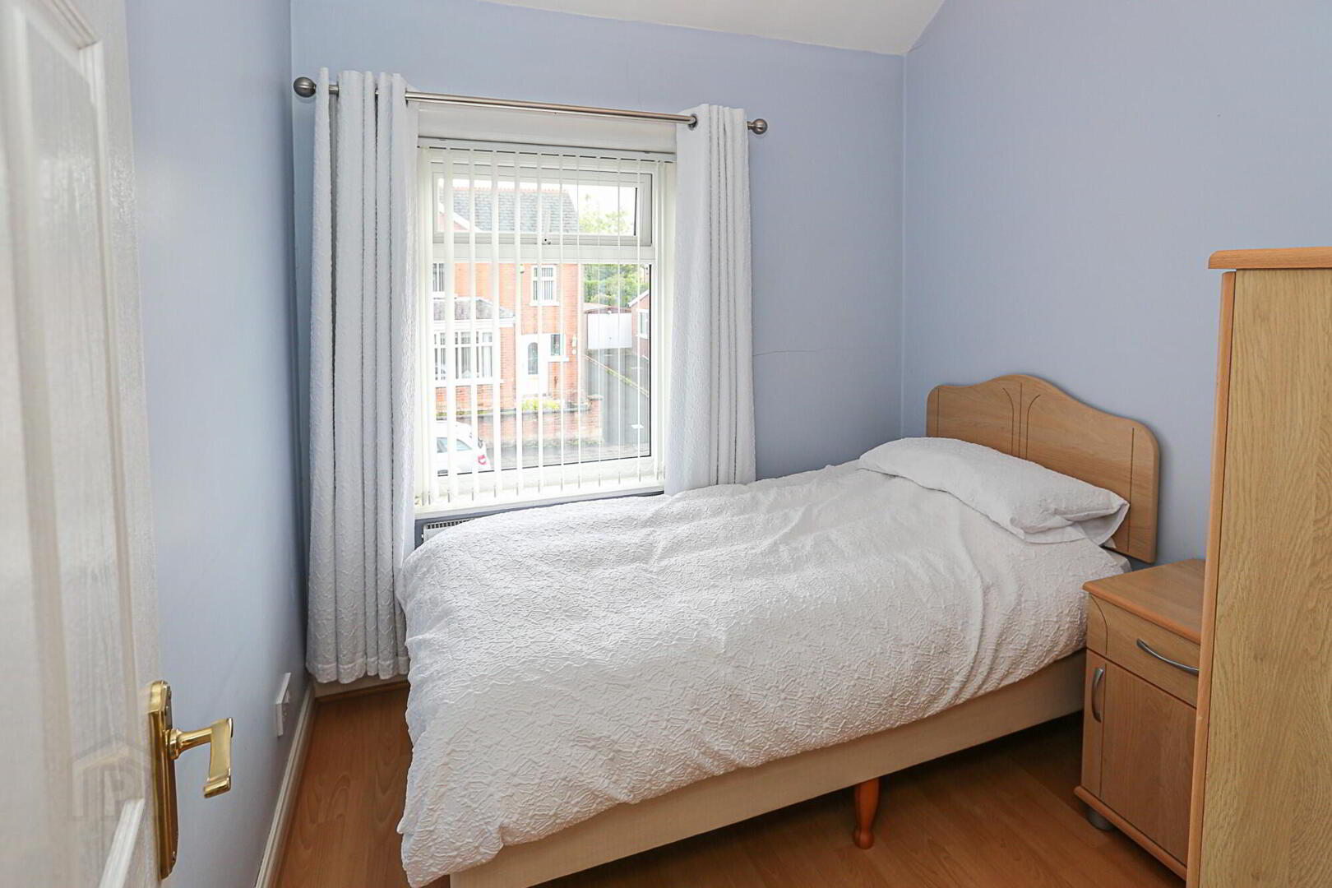
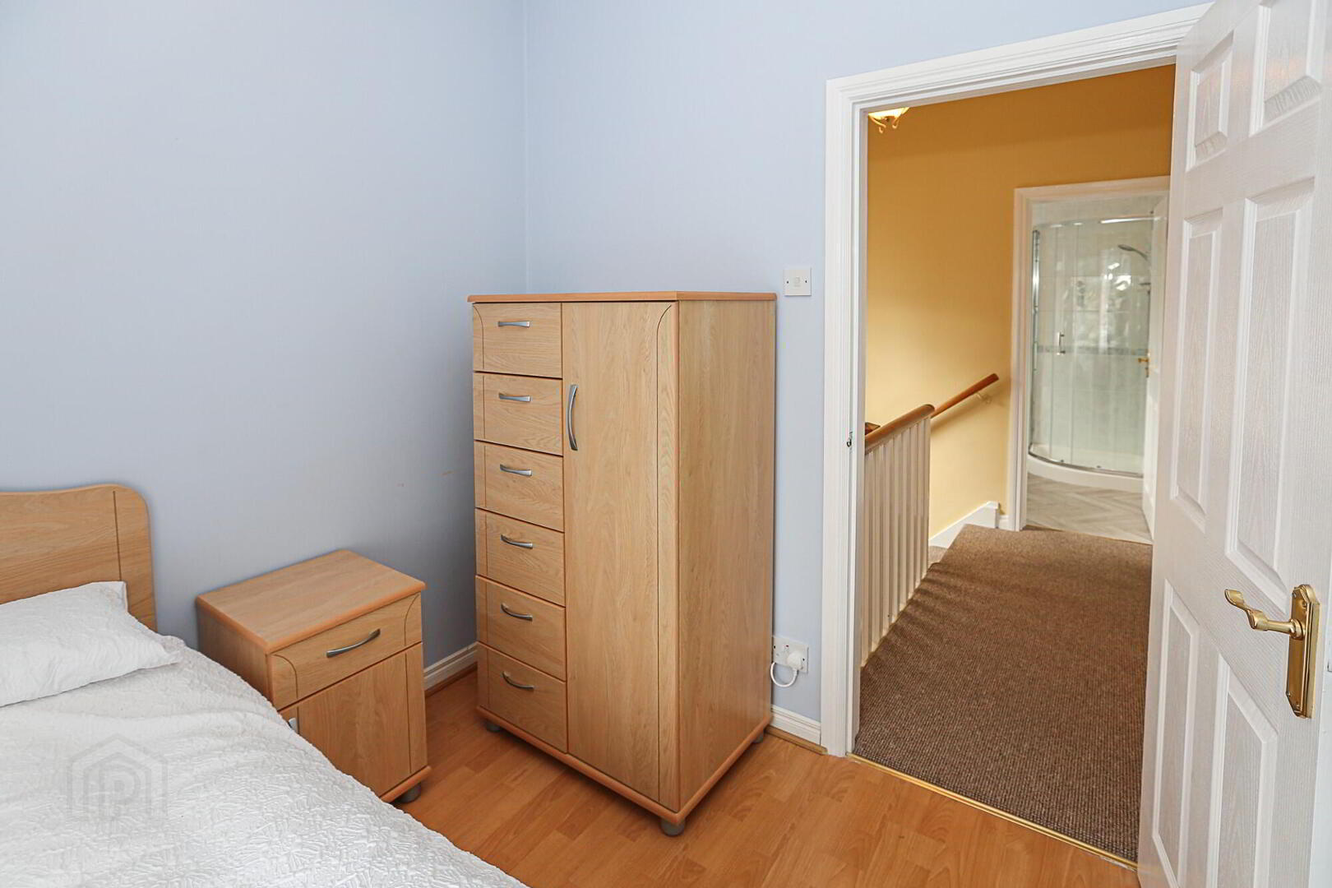
Bedroom Three: 7’ 10” x 7’ 10” Laminate flooring, centre light, radiator.
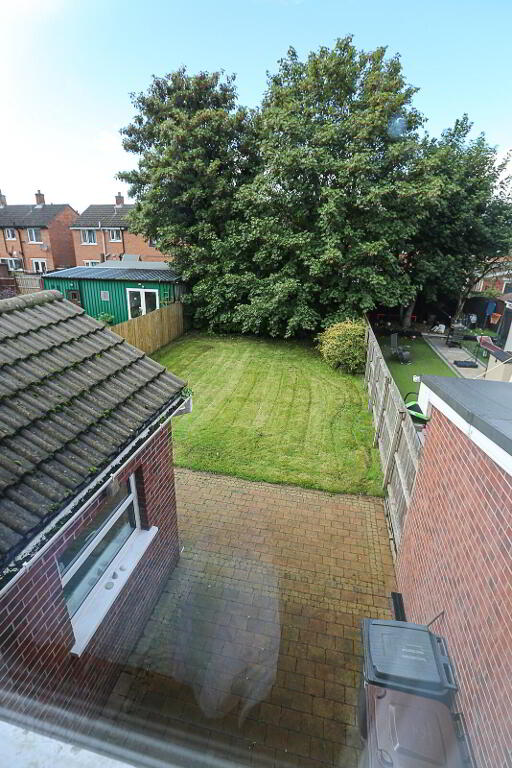
Outside: To the front and side, a paved driveway, front hedging and double gates, to the rear a private garden in lawns with patio area, outside light, outside tap and timber fencing.
Need some more information?
Fill in your details below and a member of our team will get back to you.