






This site uses cookies to store information on your computer
Read more
Back
For sale |
3 BedSemi-Detached House |
Offers around
£135,000
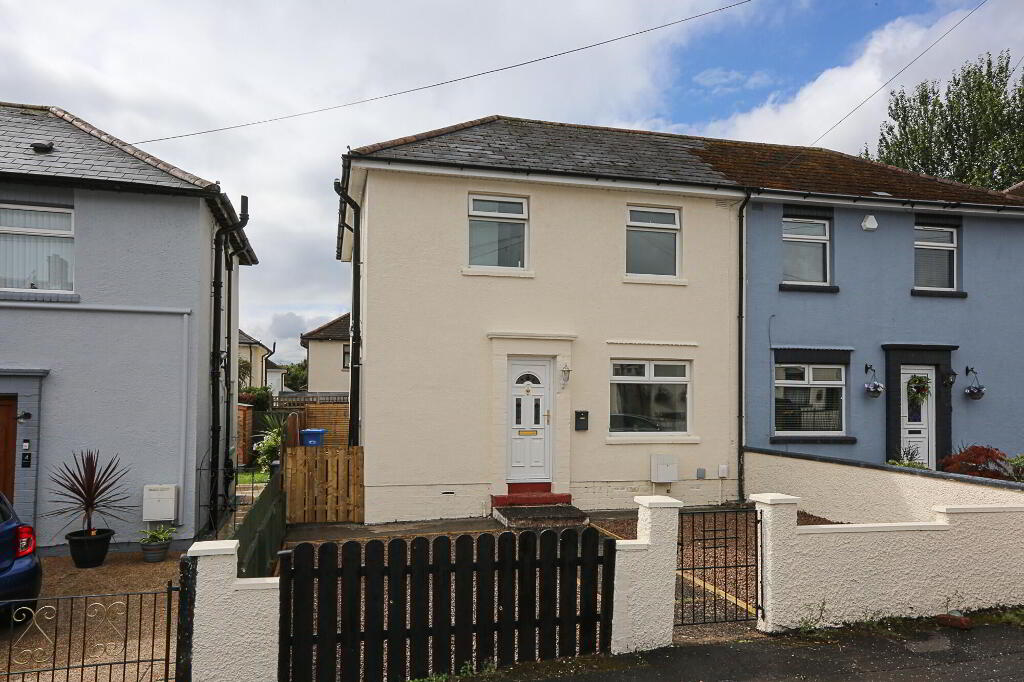
6 Graymount Grove Newtownabbey , BT36 7DT
Offers around £135,000Key Information
| Address | 6 Graymount Grove, Newtownabbey |
|---|---|
| Style | Semi-Detached House |
| Status | For sale |
| Price | Offers around £135,000 |
| Bedrooms | 3 |
| Bathrooms | 1 |
| Receptions | 1 |
| Heating | Gas |
Additional Information
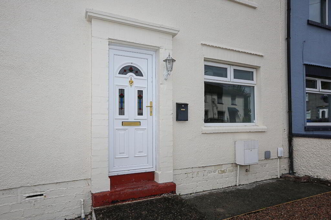
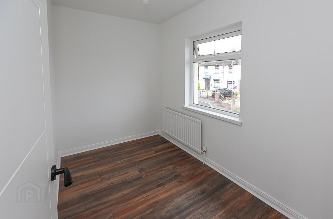
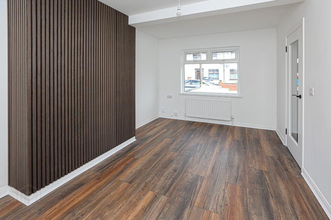
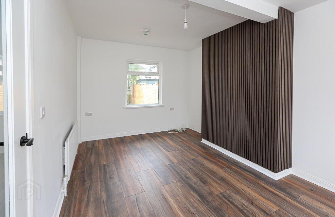
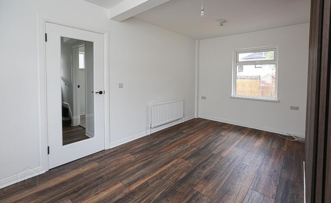
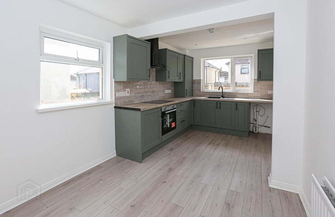
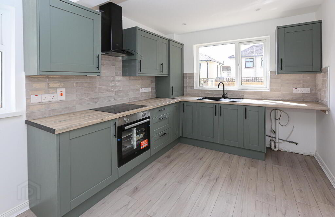
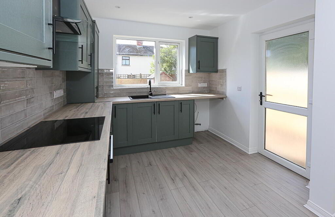
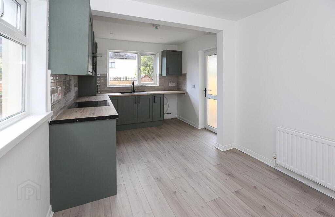
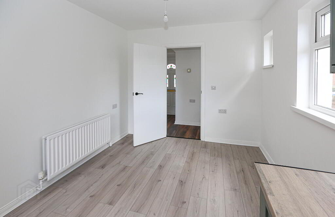
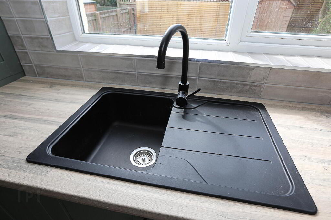
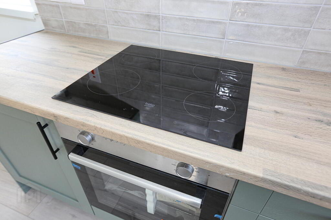
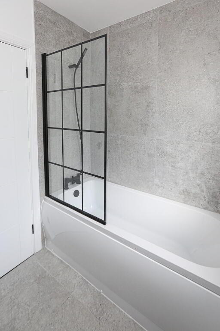
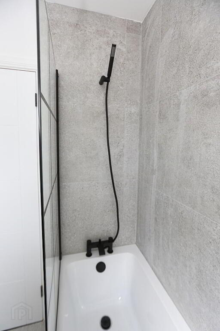
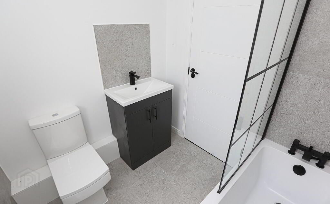
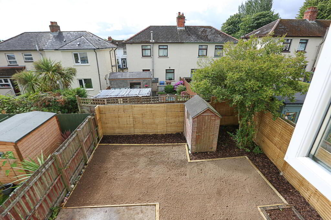
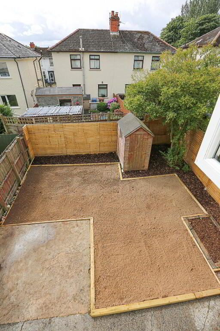
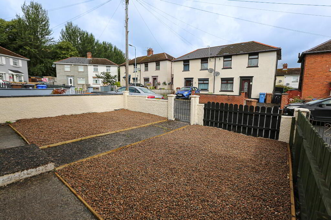
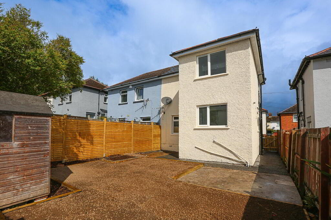
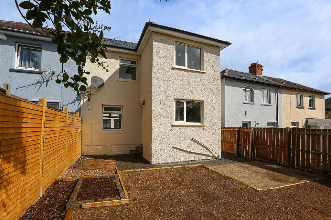
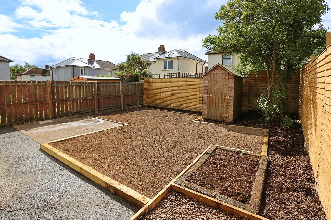
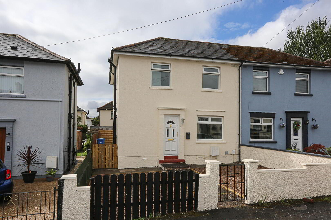
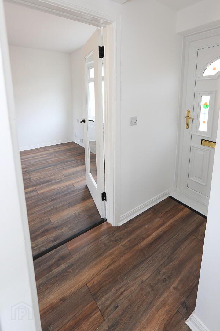
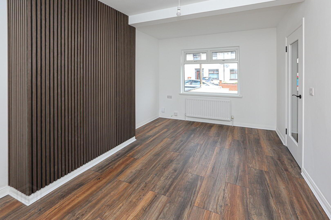
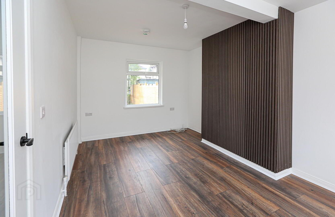
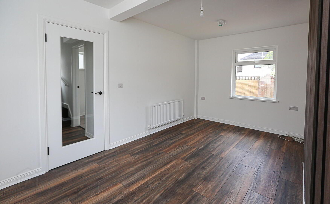
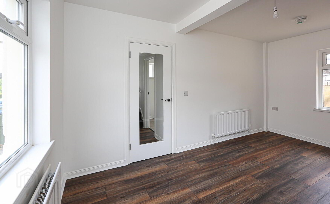
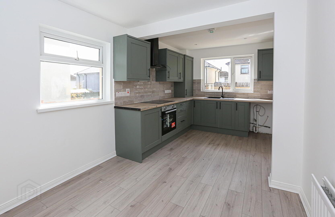
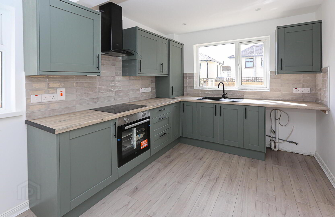
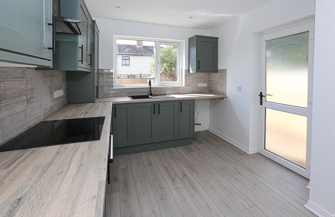
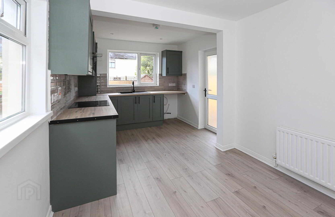
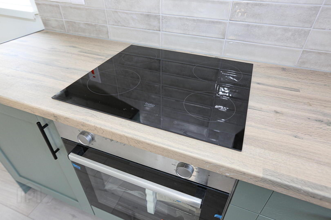
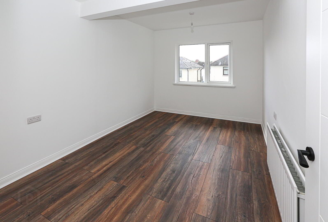
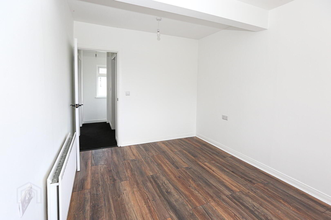
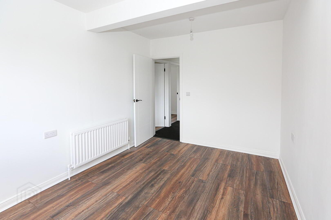
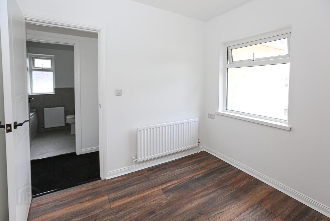
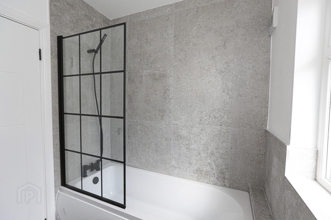
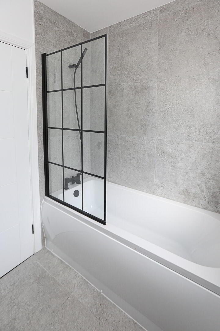
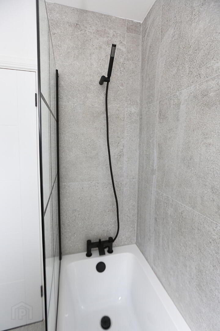
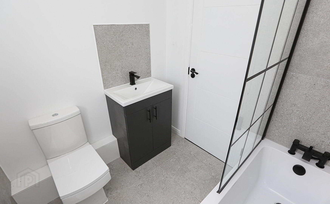
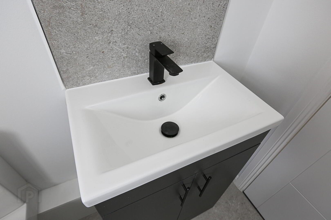
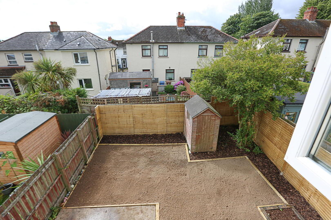
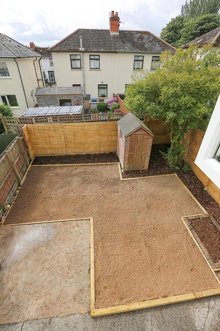
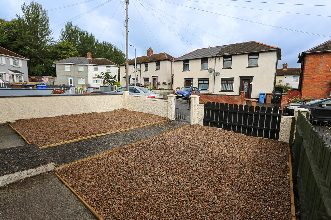
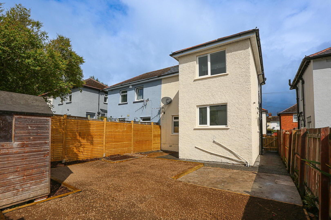
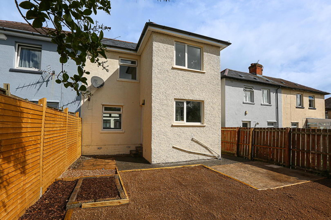
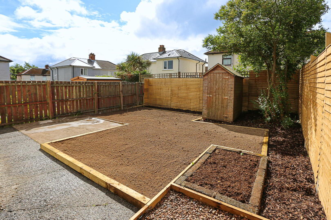
6 Graymount Grove is a very well-presented three-bedroom semi-detached home that has been recently refurbished throughout, offering stylish, move-in-ready accommodation in a highly convenient location. With easy access to Belfast City, Glengormley, Carrickfergus and surrounding areas, this property is ideally suited to a range of purchasers. The accommodation comprises a bright and spacious living room featuring fresh décor, wall and contemporary laminate flooring and wall panelling. The newly installed modern kitchen is fitted with attractive sage-coloured high and low-level units, a built-in oven, ceramic hob, and a striking black sink unit. Upstairs, there are three generously proportioned bedrooms, all benefiting from new flooring and tasteful decoration, along with a newly fitted luxury bathroom, with black accents complete with a modern white suite. Additional benefits include gas-fired central heating and double glazing throughout. Externally, the property offers gardens to the front and rear which have been recently landscaped to allow the new owner a blank canvas. There also is a small wooden shed for garden storage. This superb home is sure to attract strong interest from first-time buyers, young families, and investors alike, offering a turnkey property in a popular and accessible location.
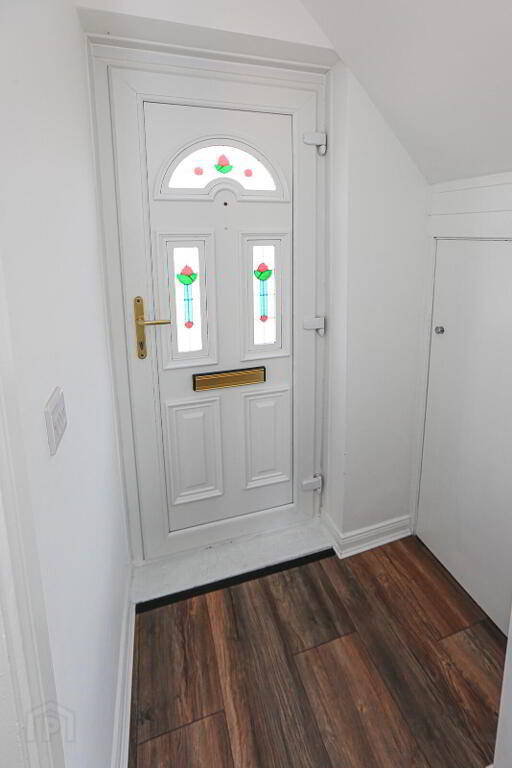
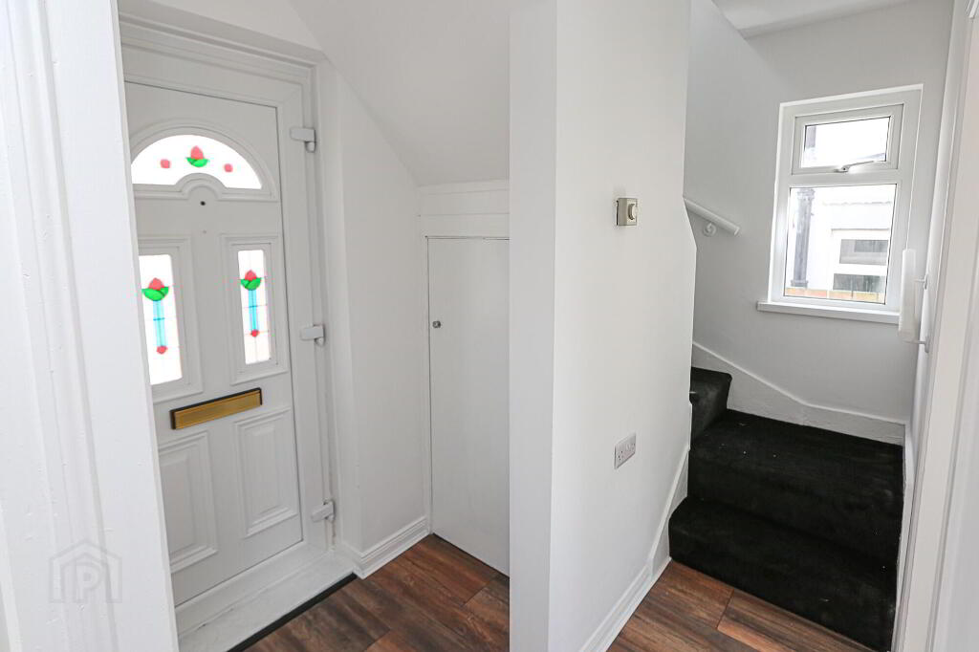
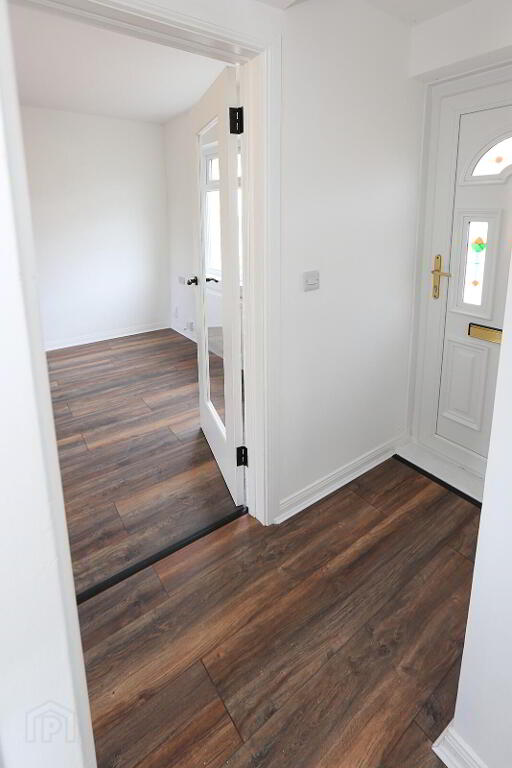
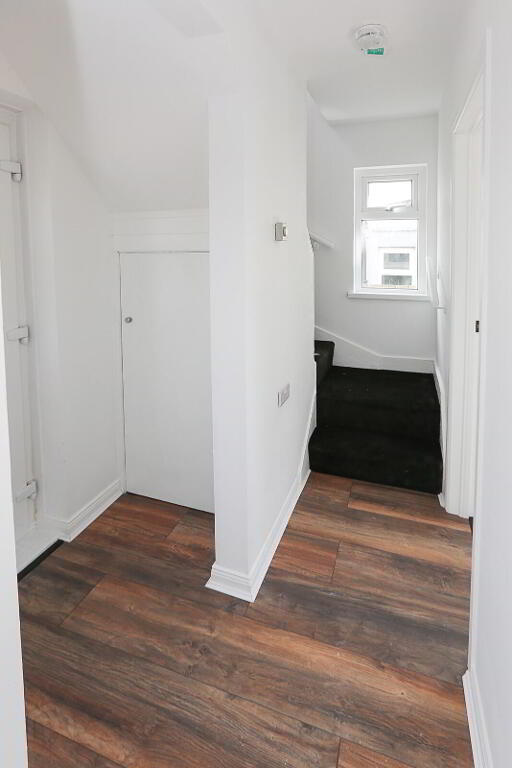
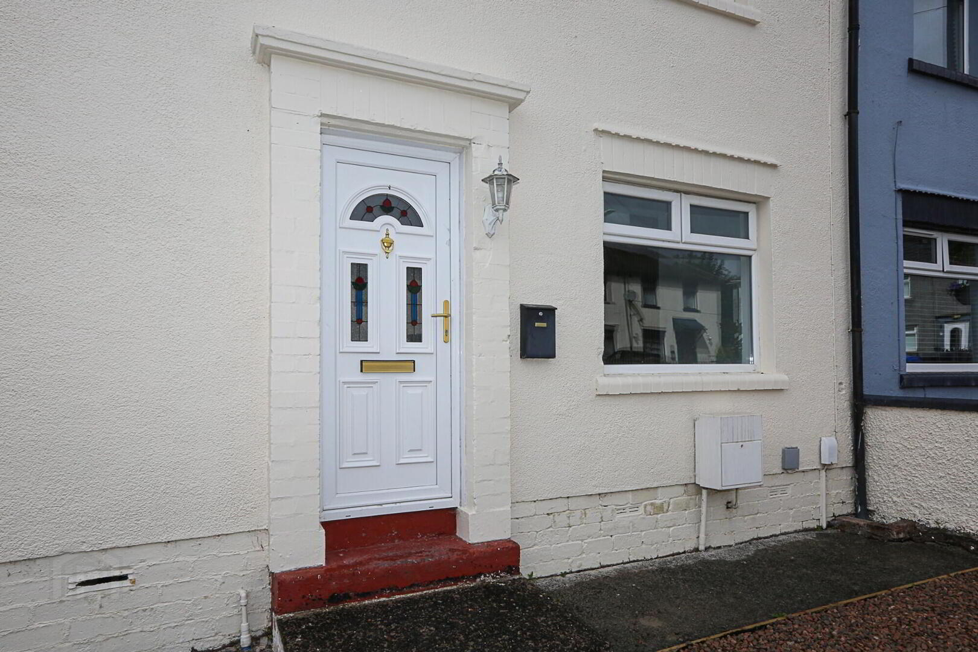
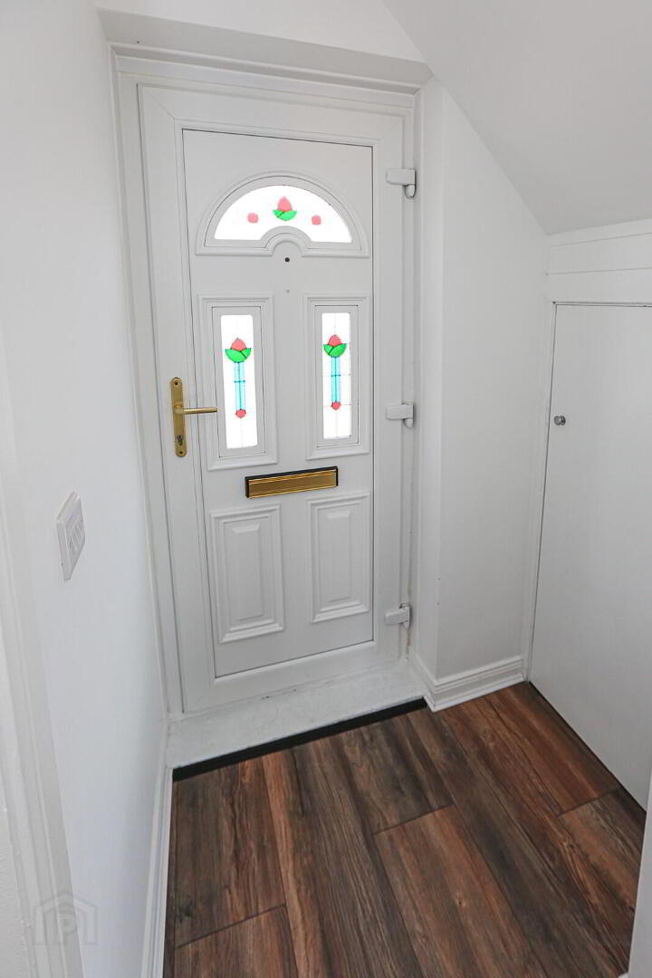
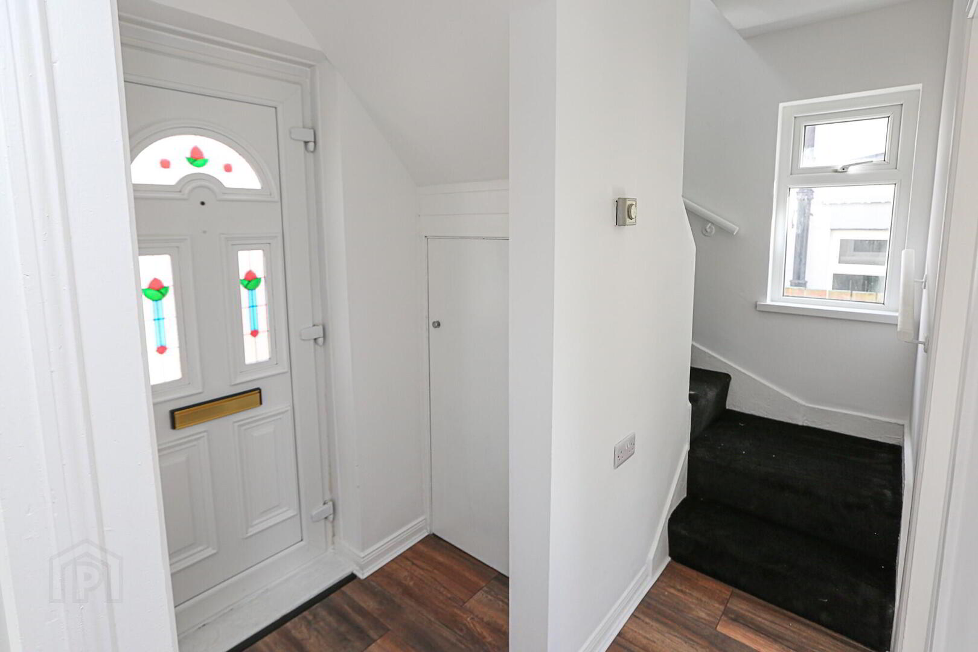
Accommodation Entrance Hall: PVC front door leading to a welcoming entrance hall with laminate wood flooring and a convenient cloaks area.
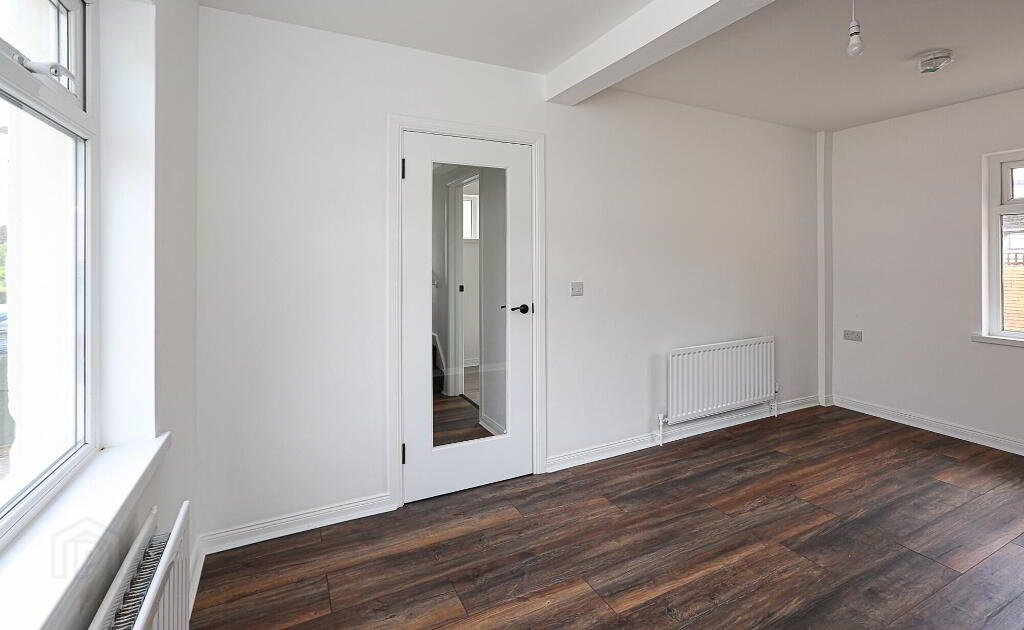
Lounge – 15'5" x 10'0": Bright and spacious reception room, freshly decorated and finished with contemporary laminate flooring and feature wall panelling. 2 radiators, three double power points and BT Fibre broadband connection point.
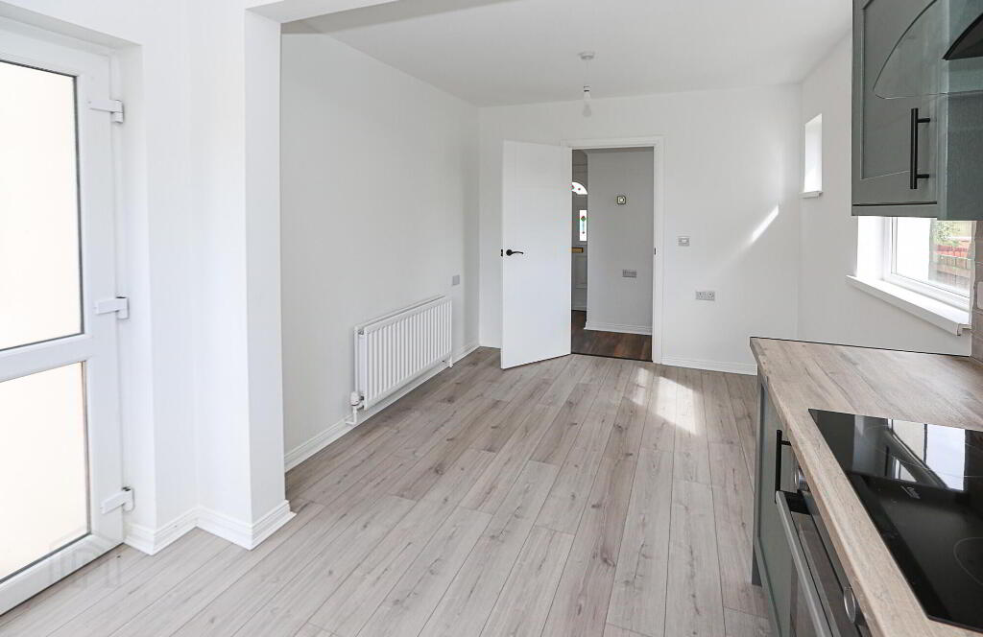
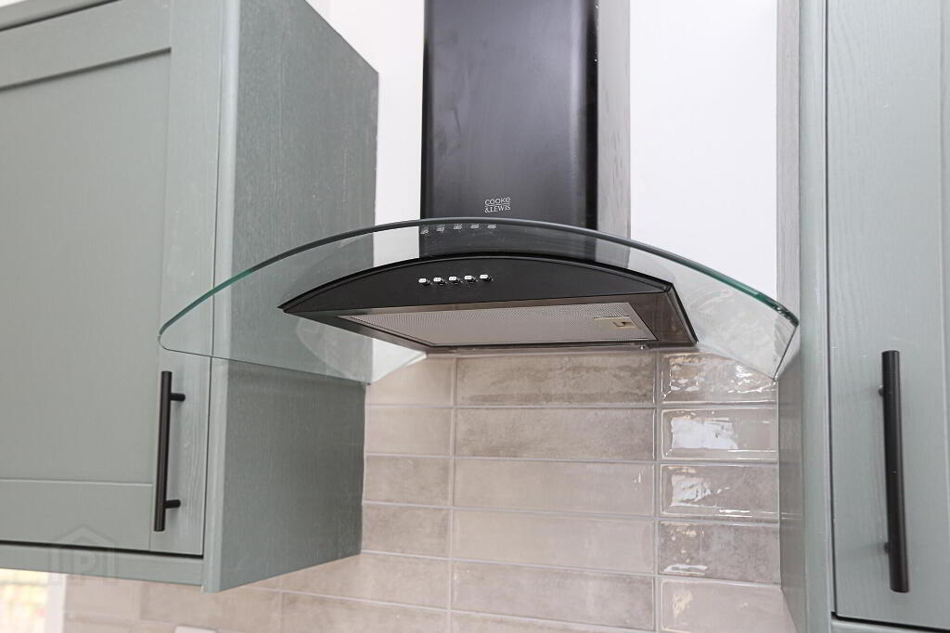
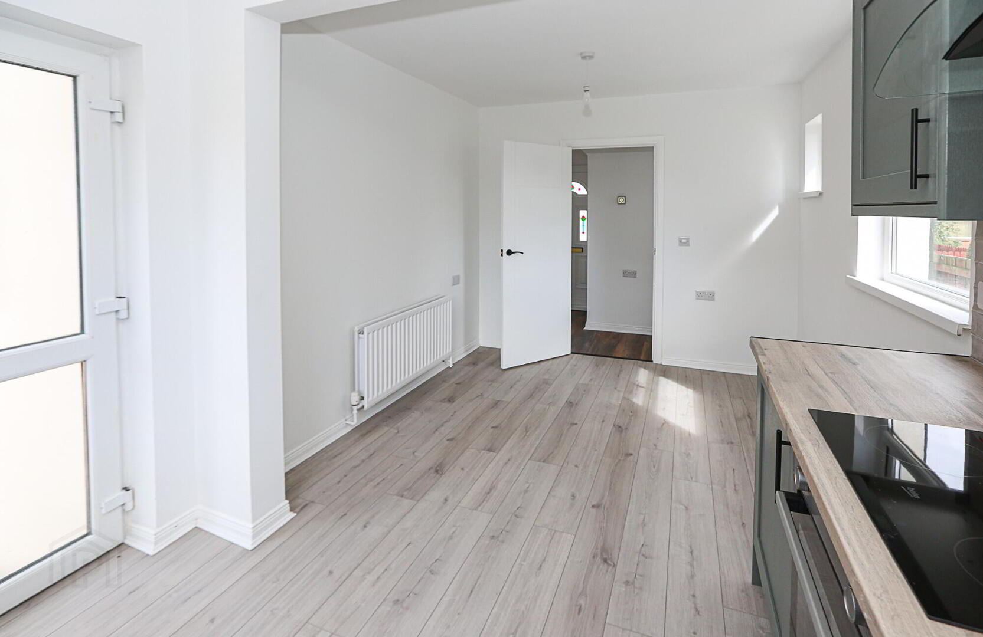
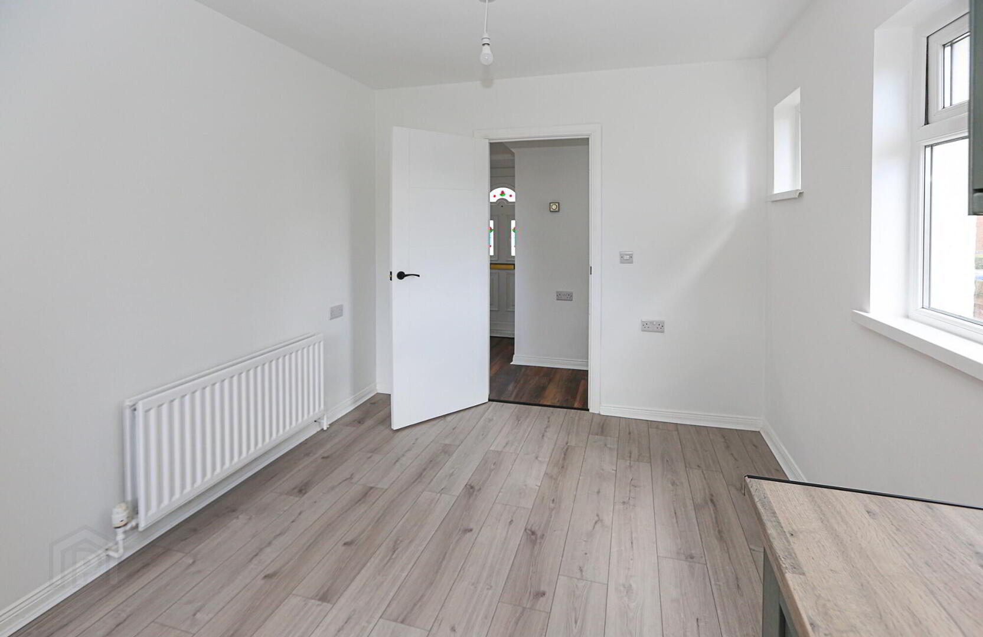
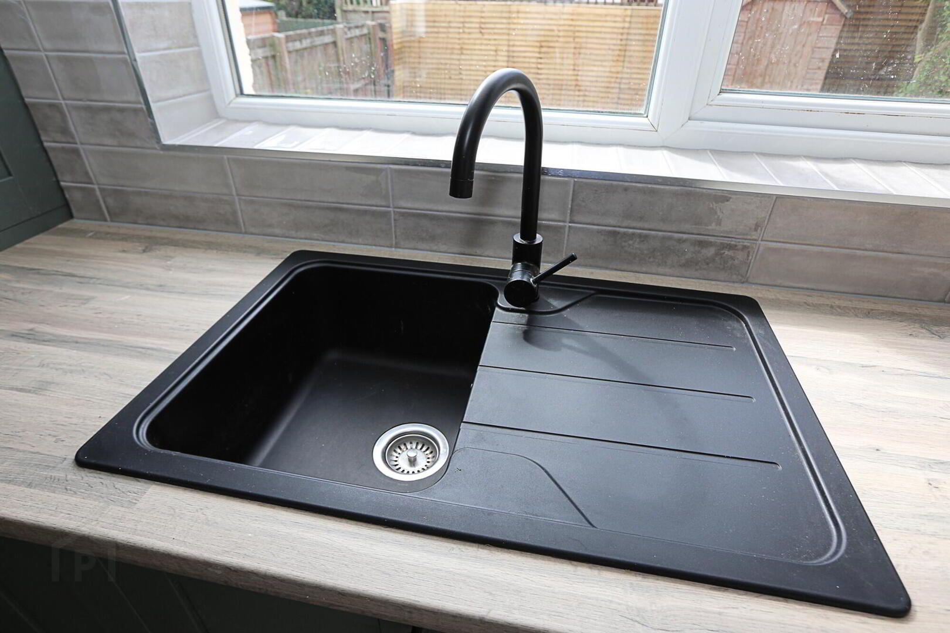
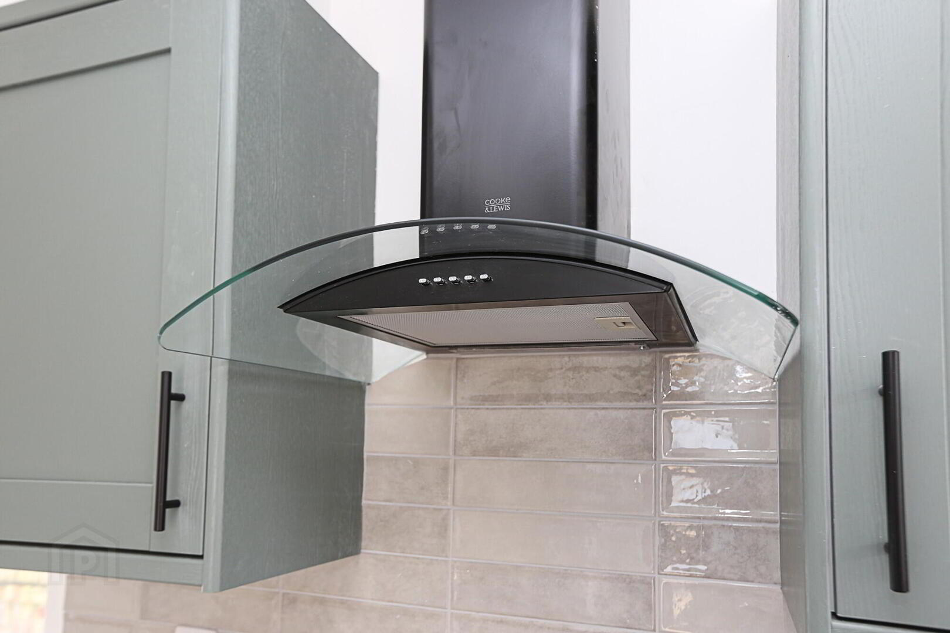
Modern Fitted Kitchen / Dining Area – 16'9" x 9'1": Recently installed kitchen fitted with an attractive range of sage-coloured high and low-level units complemented by Formica worktops. Integrated oven and ceramic hob with black extractor hood, black composite sink with mixer tap, plumbing for a washing machine, tiled splashbacks and laminate flooring. Ample space for casual dining.
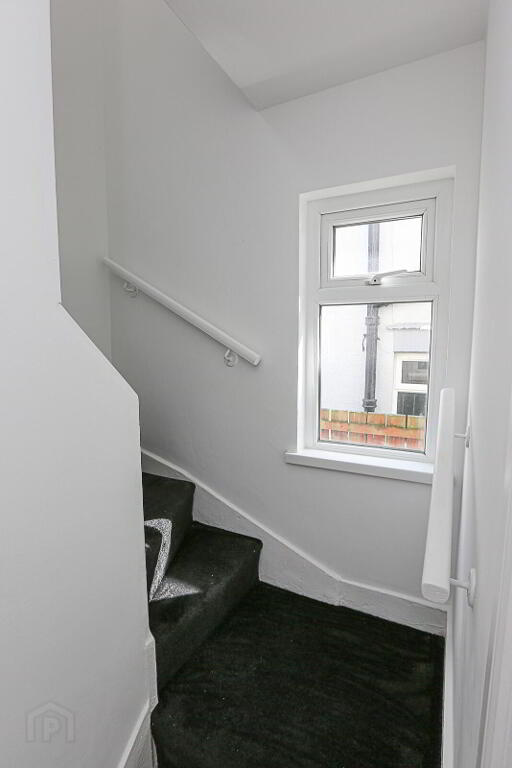
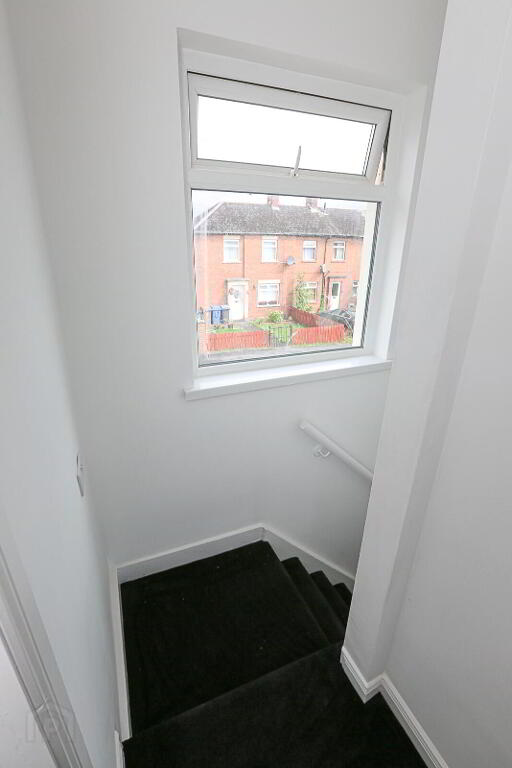
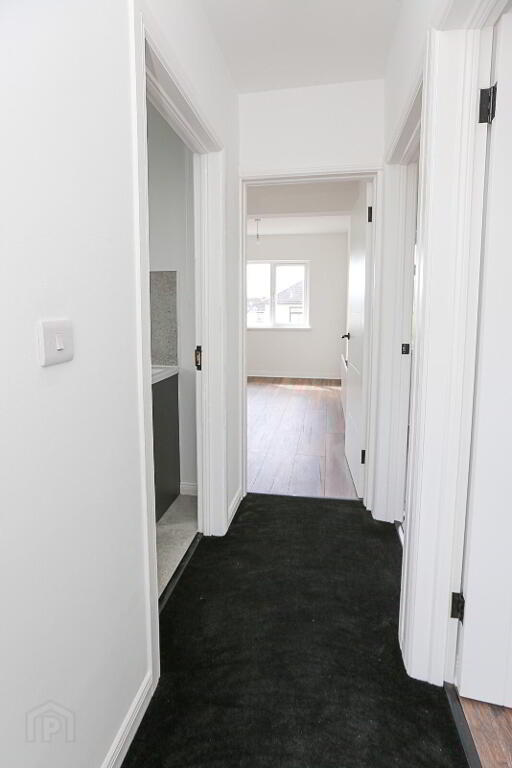
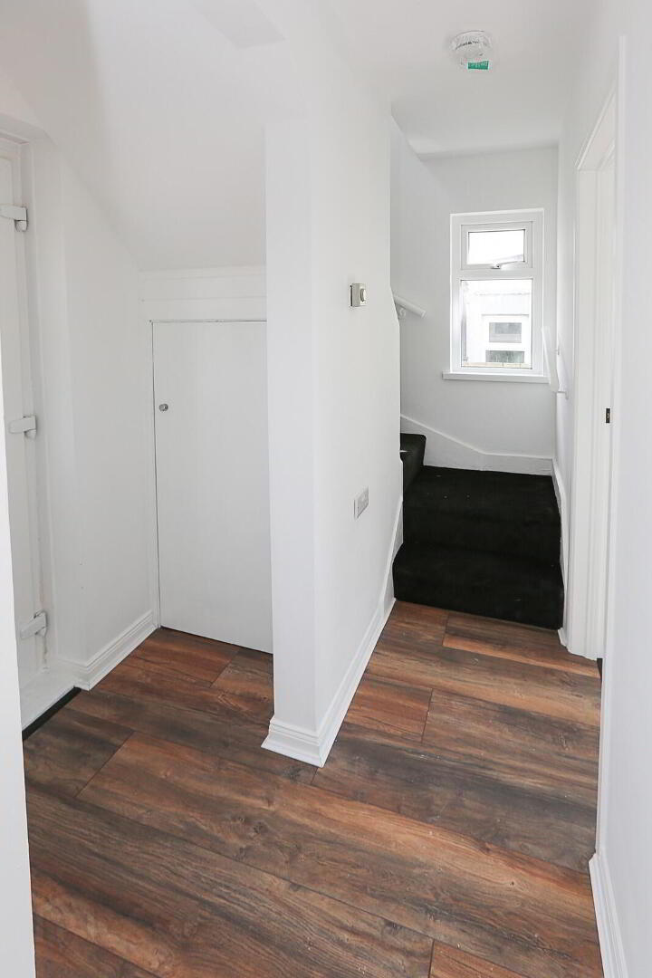
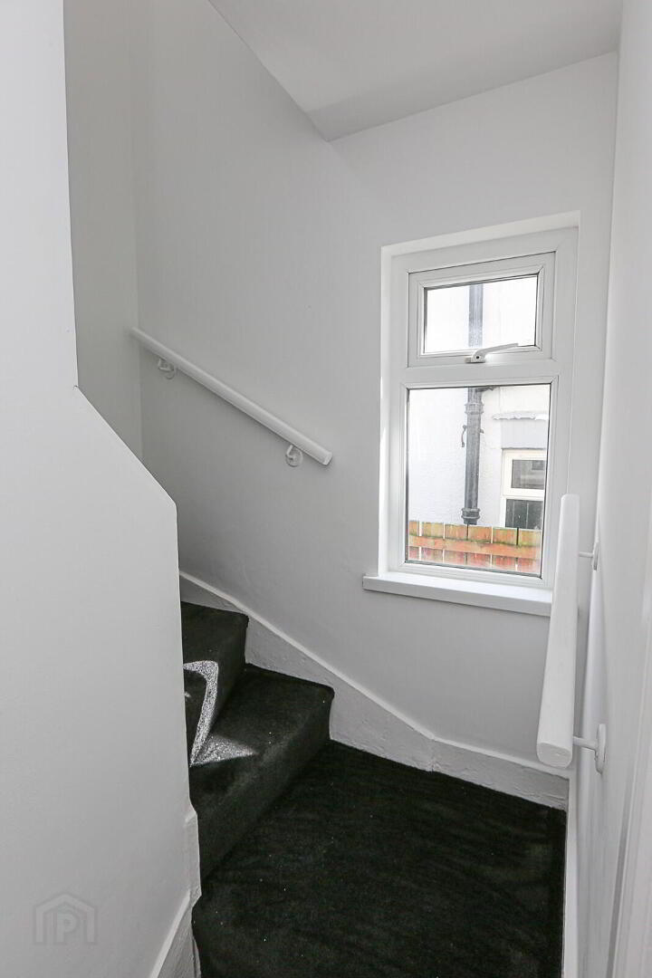
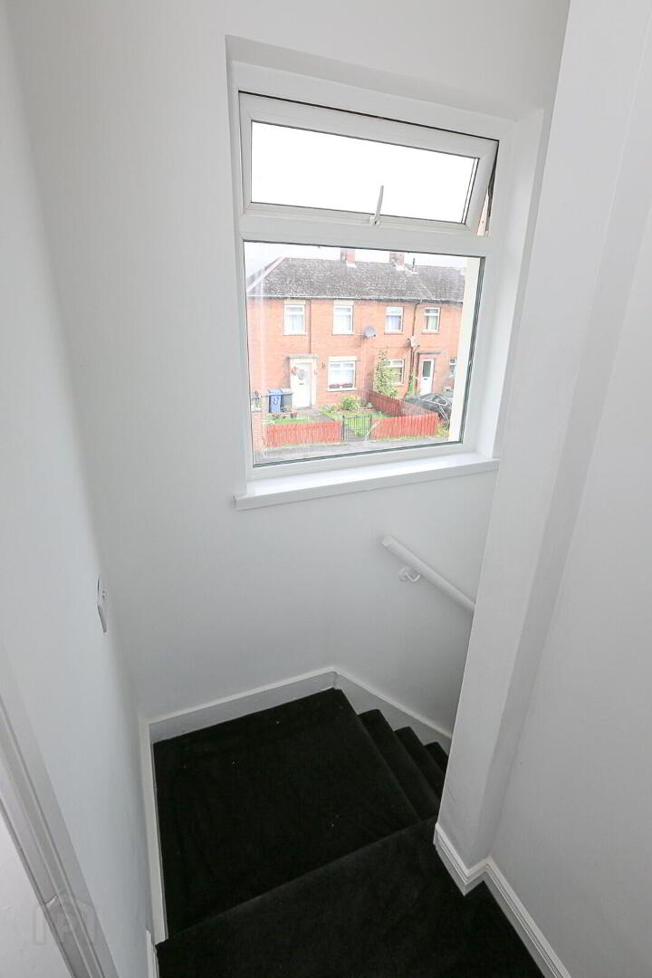
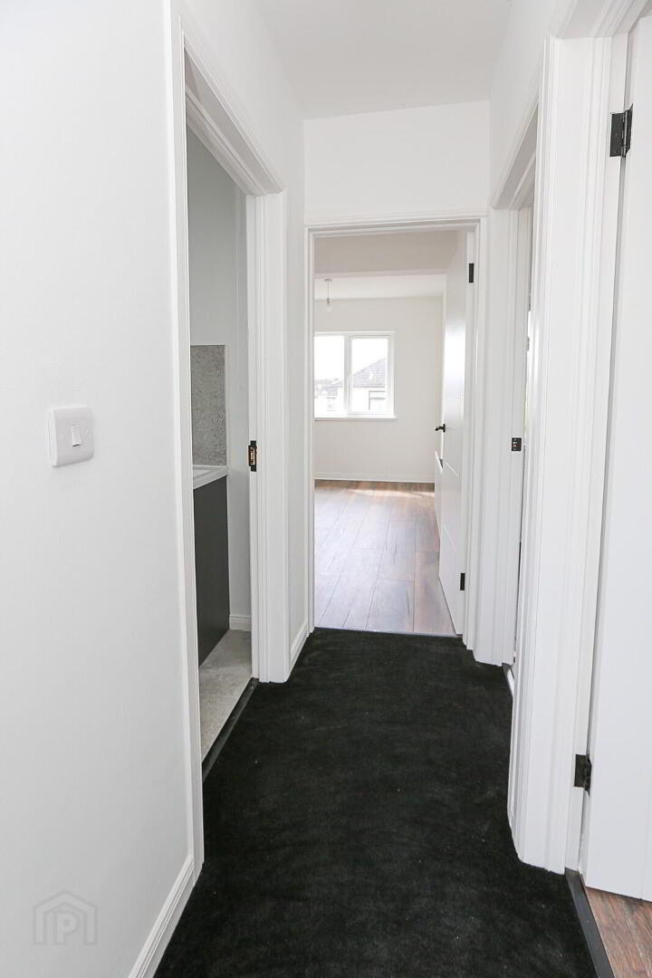
Stairs and Landing: Finished with stylish black carpeting.
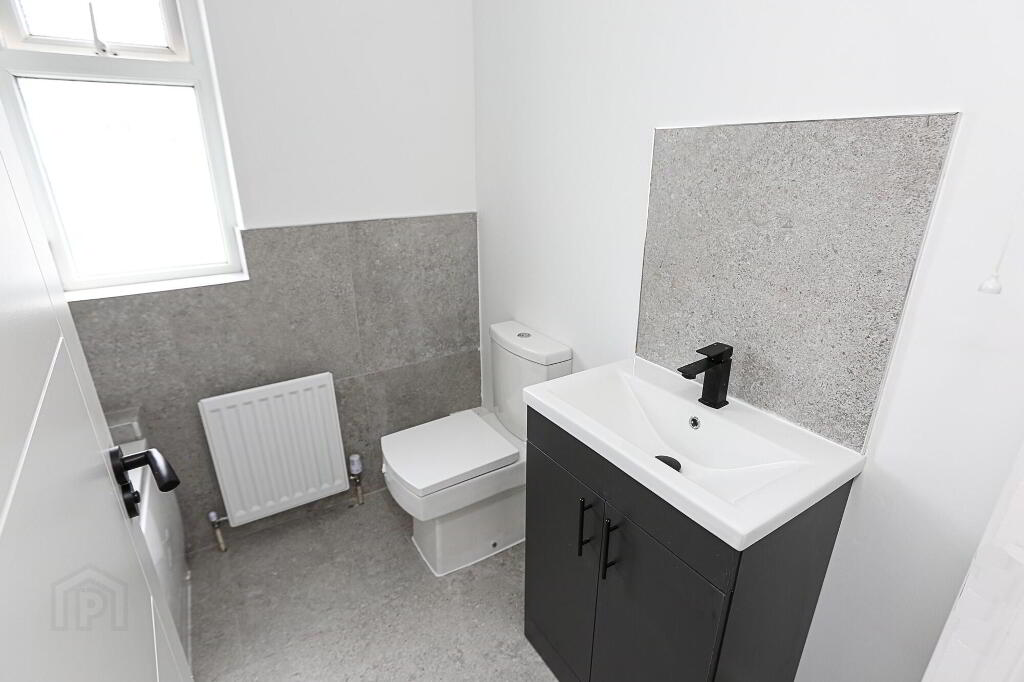
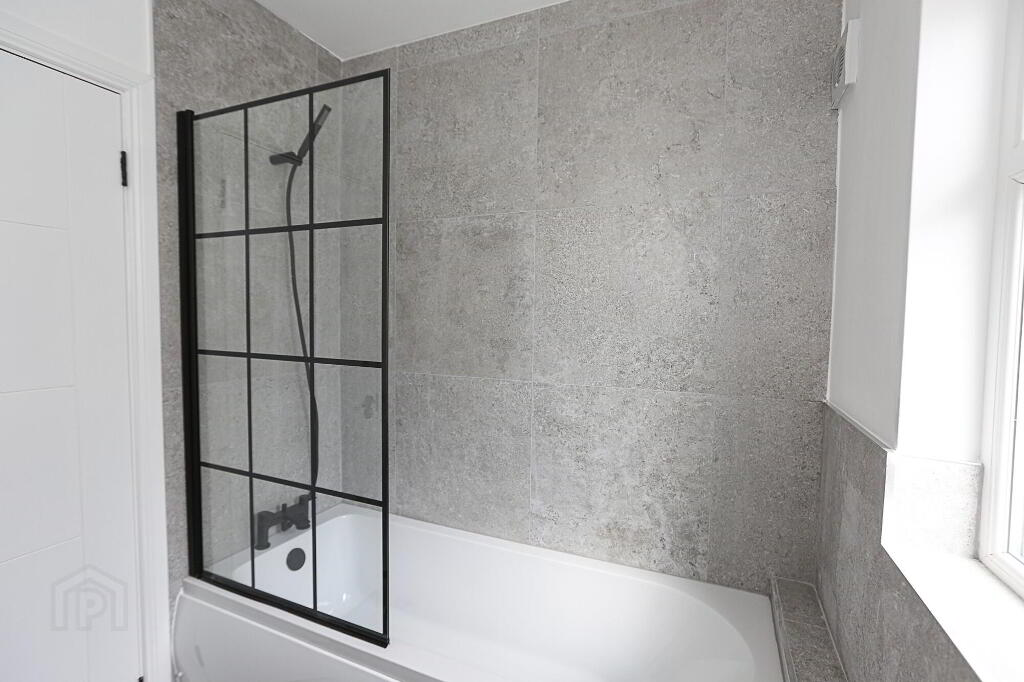
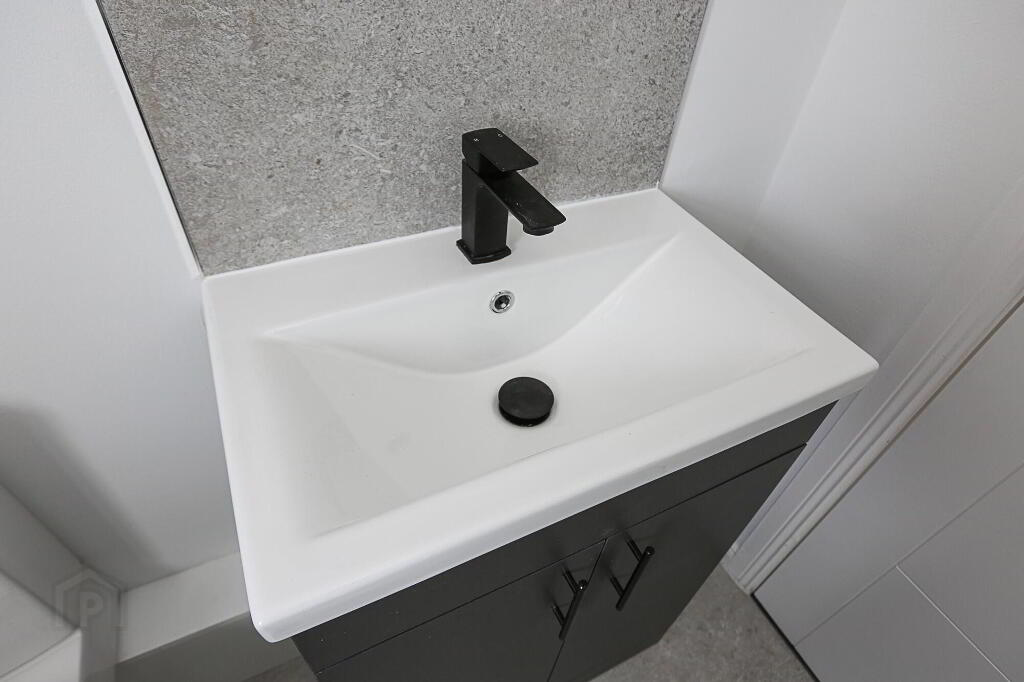
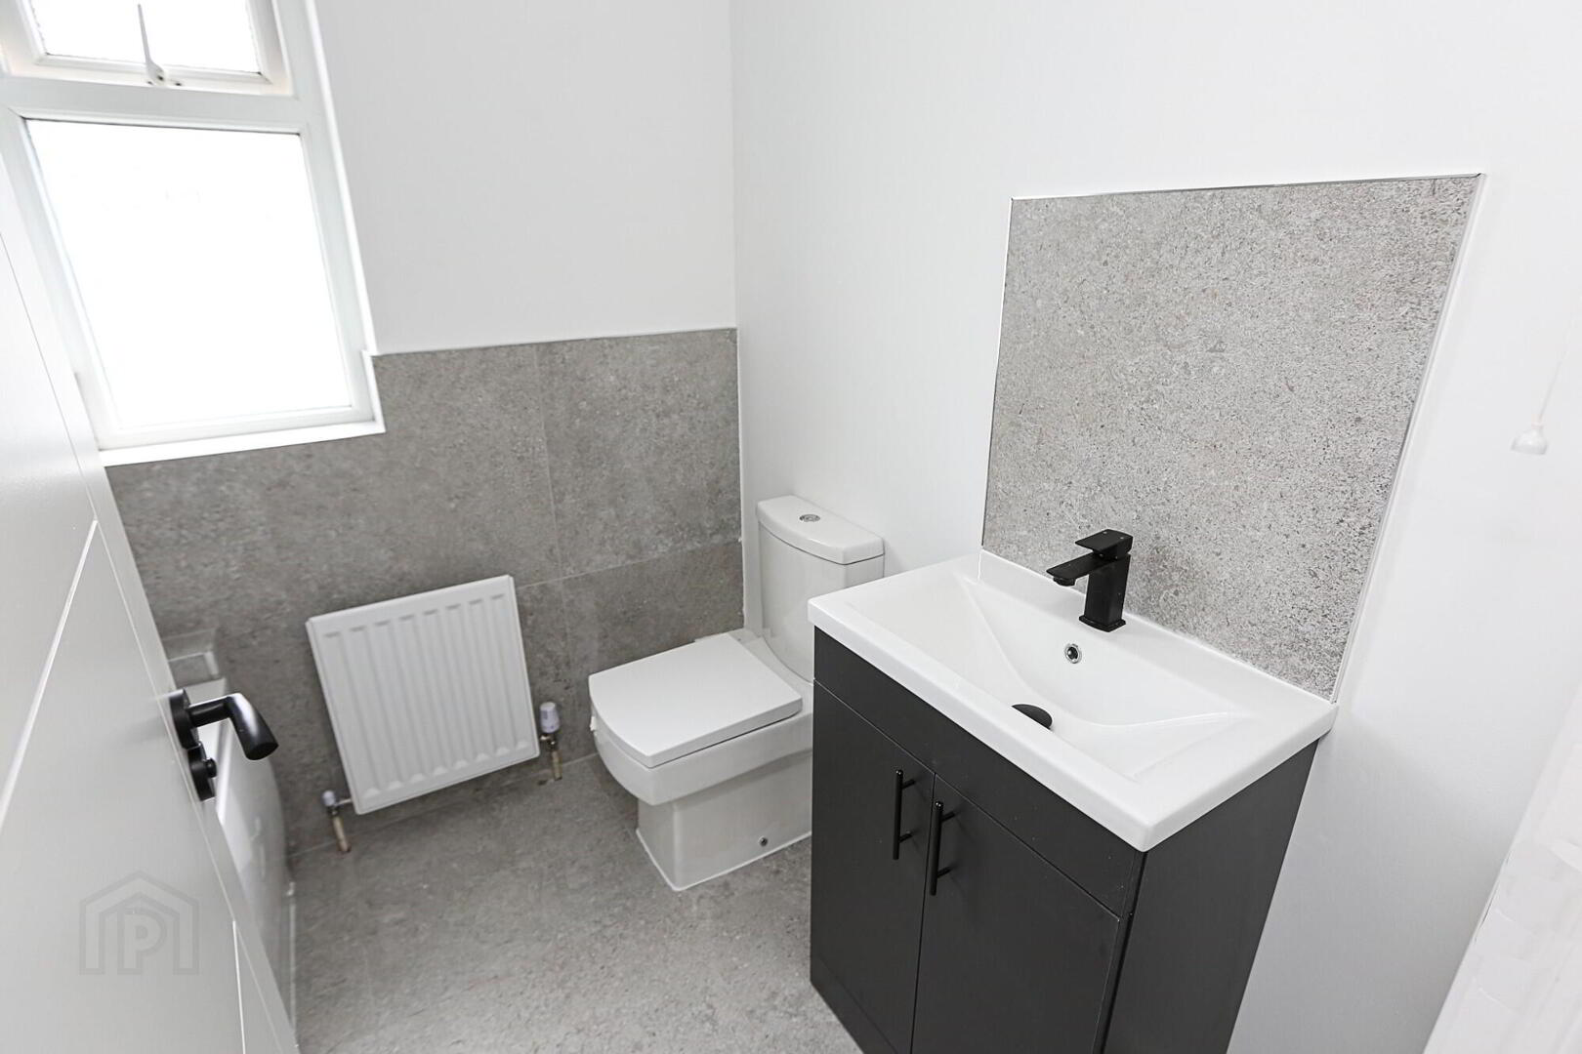
Bathroom – 6'3" x 6'3": Contemporary white suite comprising panelled bath with black mixer taps and telephone-style hand shower attachment, glazed shower screen, vanity wash hand basin and low-flush WC, radiator, extractor fan, tiled flooring and partially tiled walls.
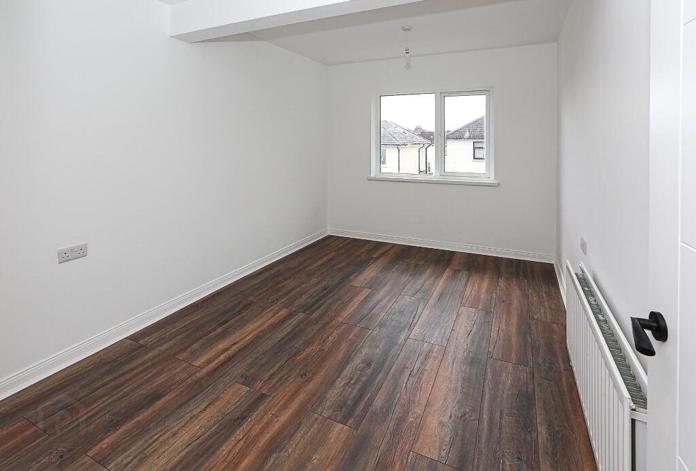
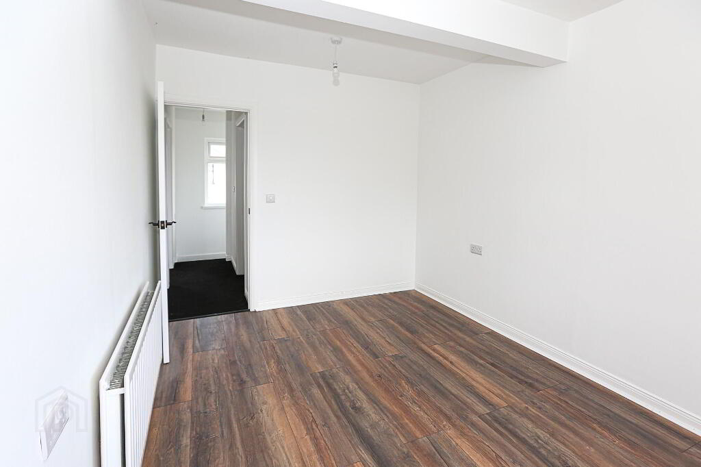
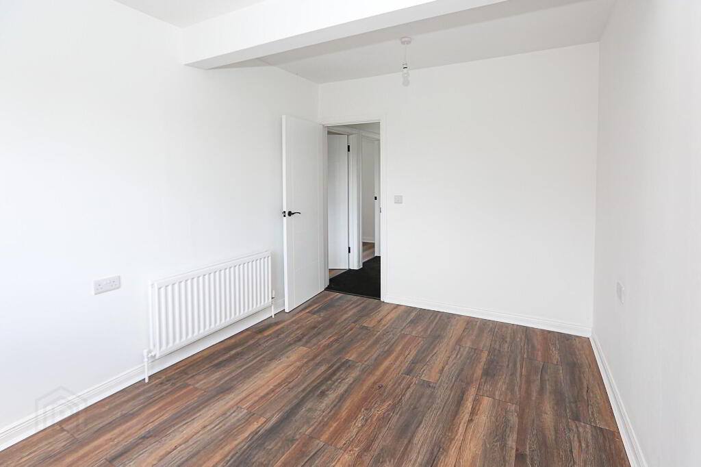
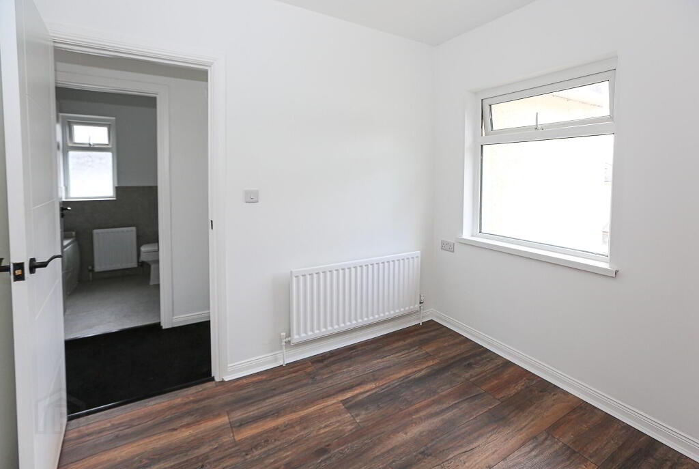
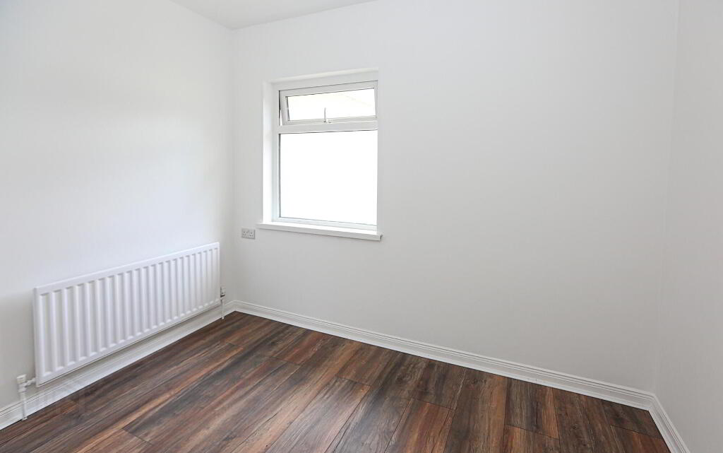
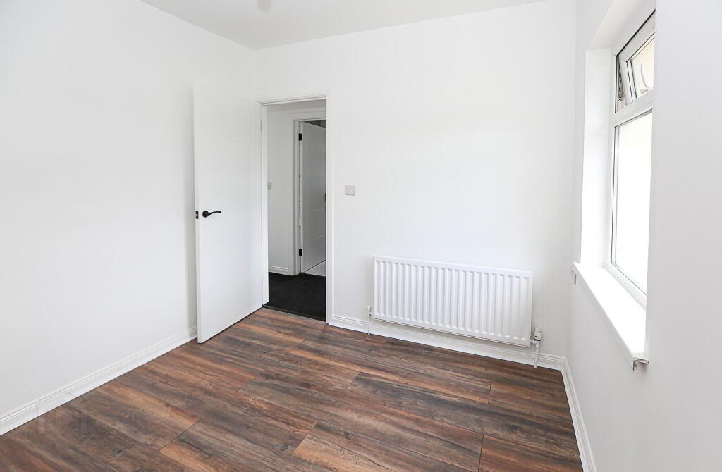
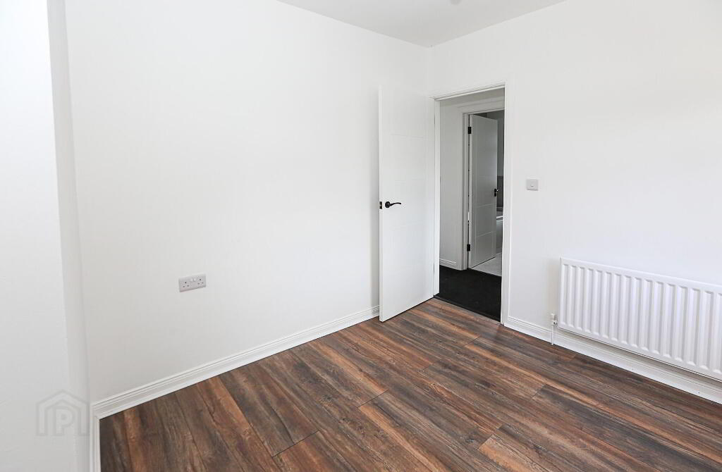
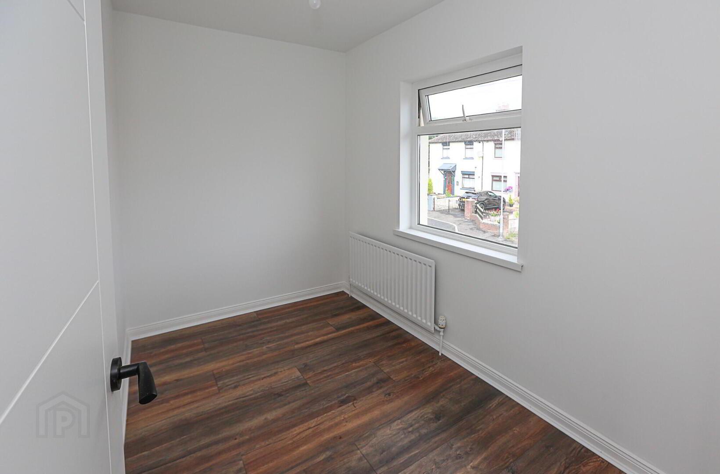
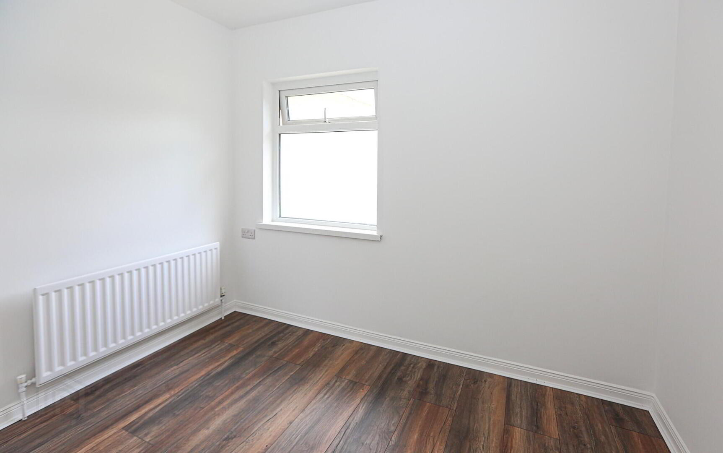
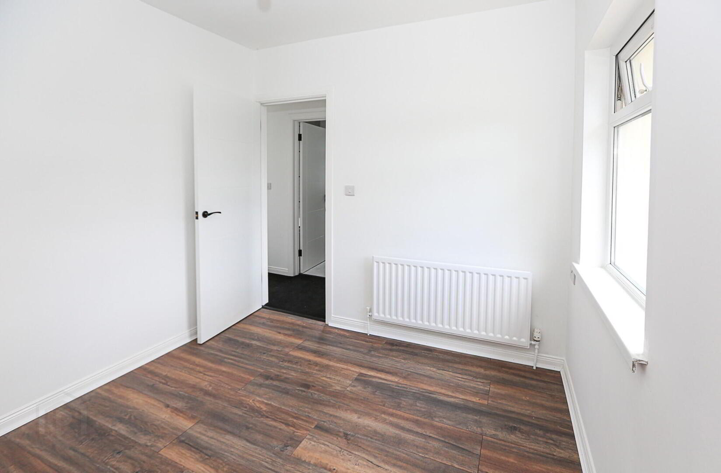
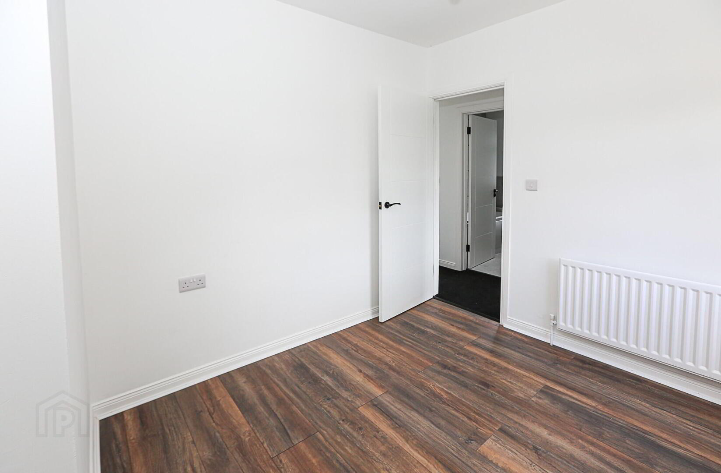
Bedroom One – 13'2" x 9'1": laminate flooring, panel radiator, two double power points and central light fitting.
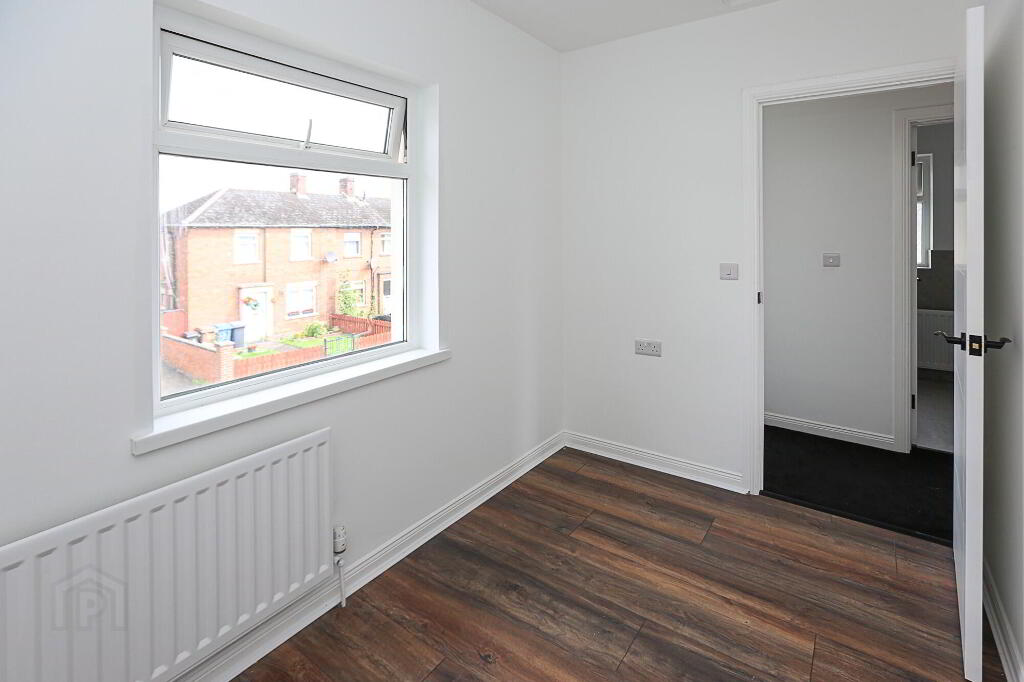
Bedroom Two – 10'0" x 8'10": laminate flooring, panel radiator, two double power points and central light fitting.
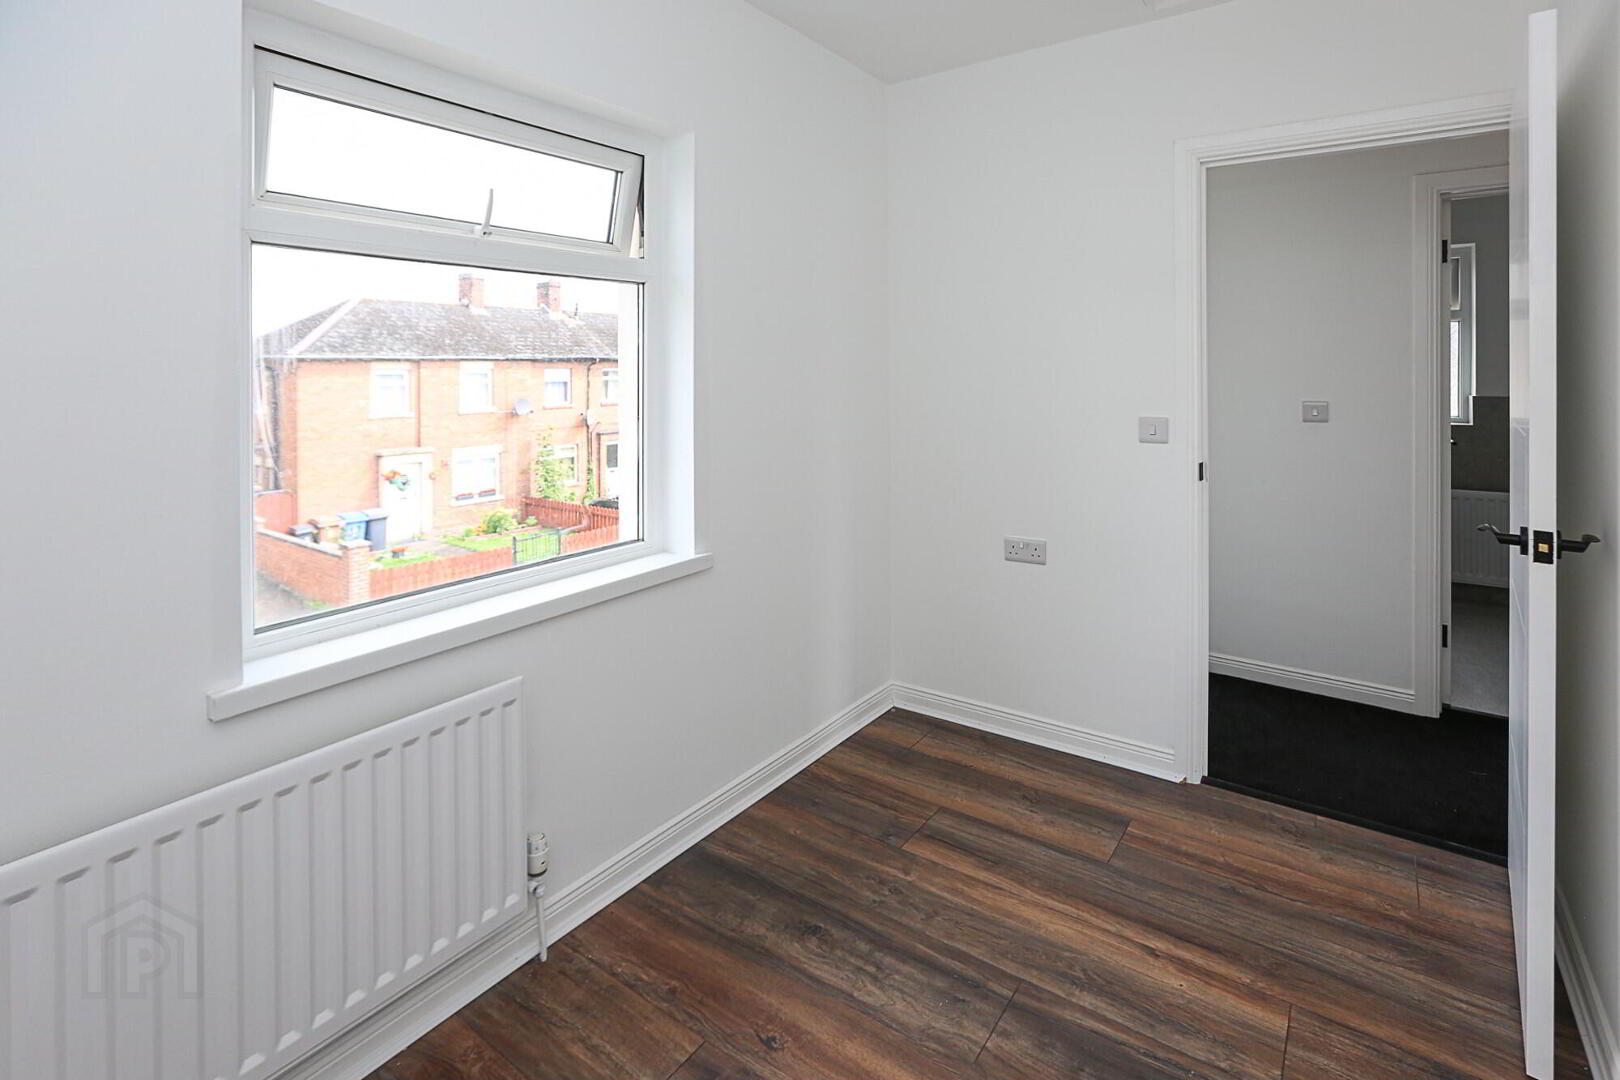
Bedroom Three – 10'0" x 6'3": laminate flooring, panel radiator, two double power points and central light fitting.
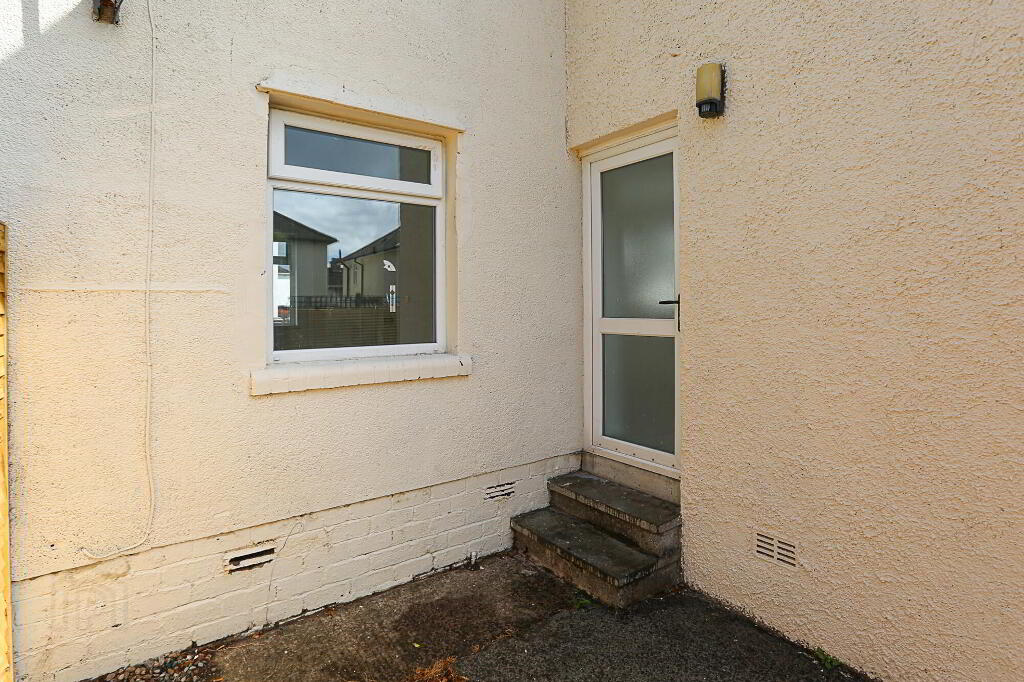
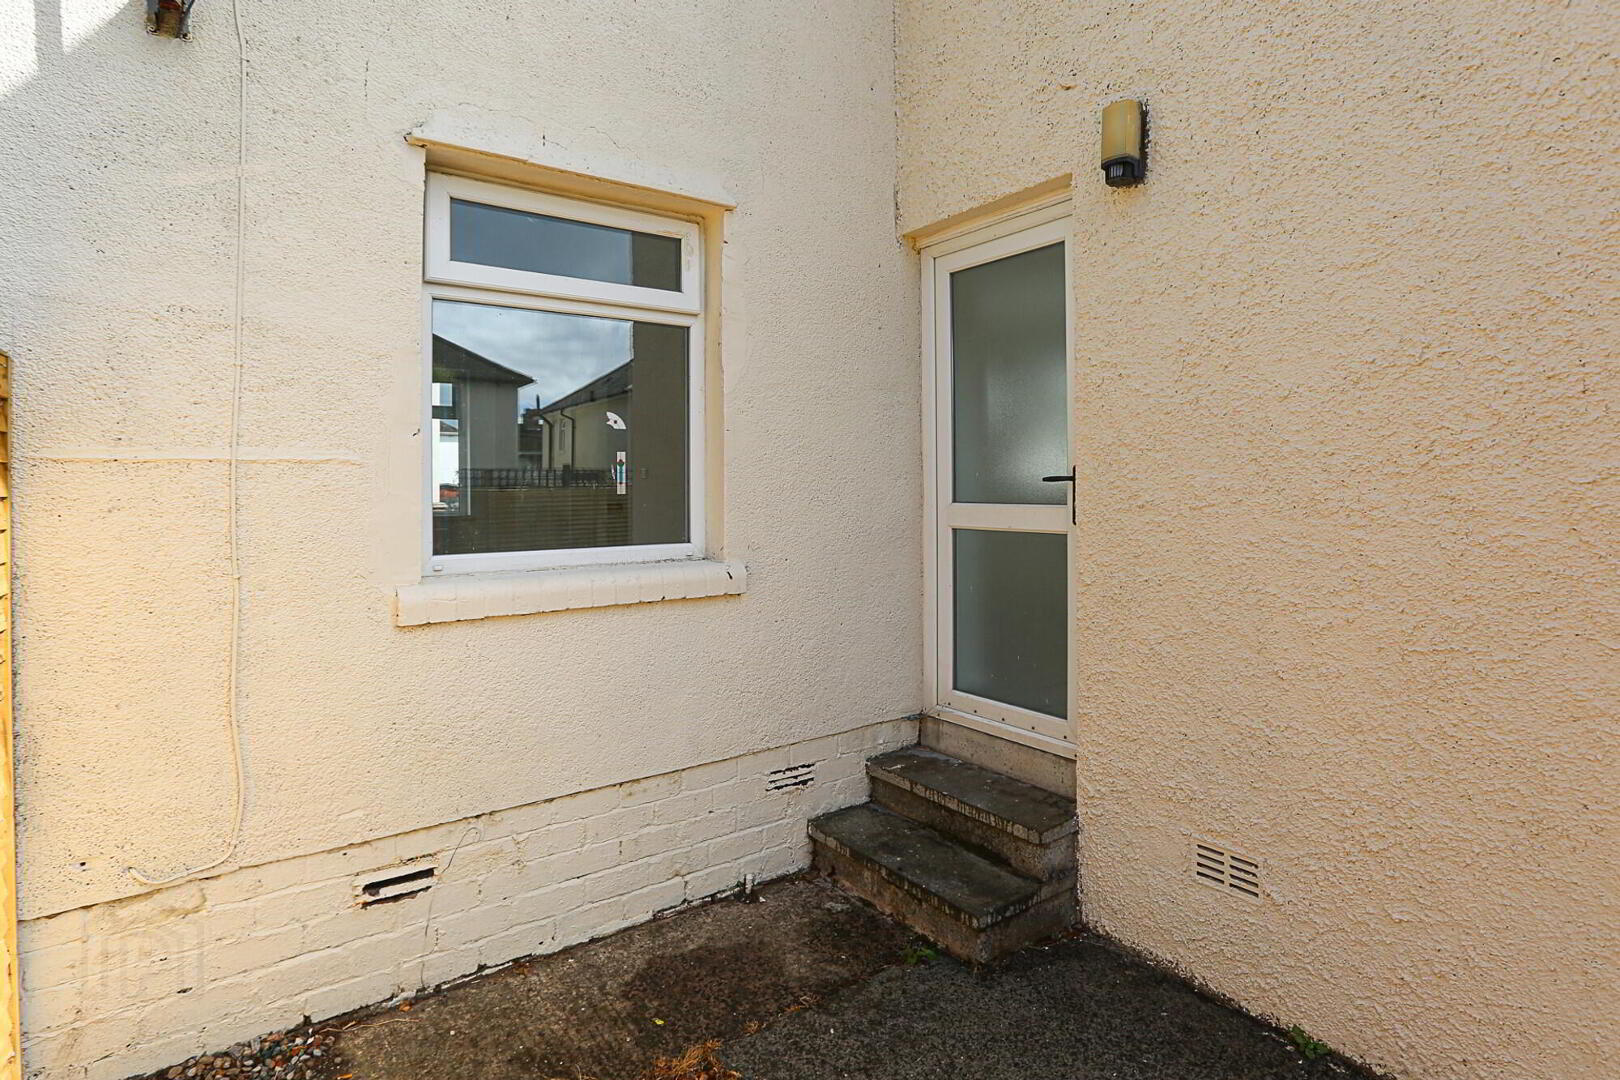
Outside: Gardens to front and rear, recently landscaped & small patio area offering a private outdoor space, small timber shed for storage. Access to side
Need some more information?
Fill in your details below and a member of our team will get back to you.