






This site uses cookies to store information on your computer
Read more
Back
Sale agreed |
2 BedMid-Terrace House |
Sale agreed
£149,950
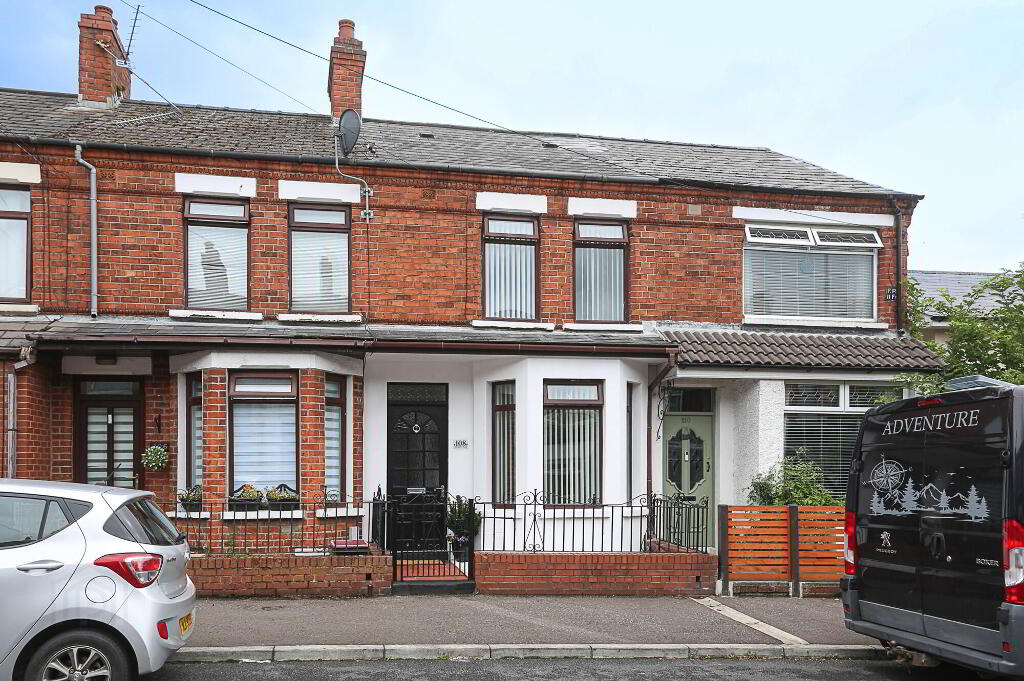
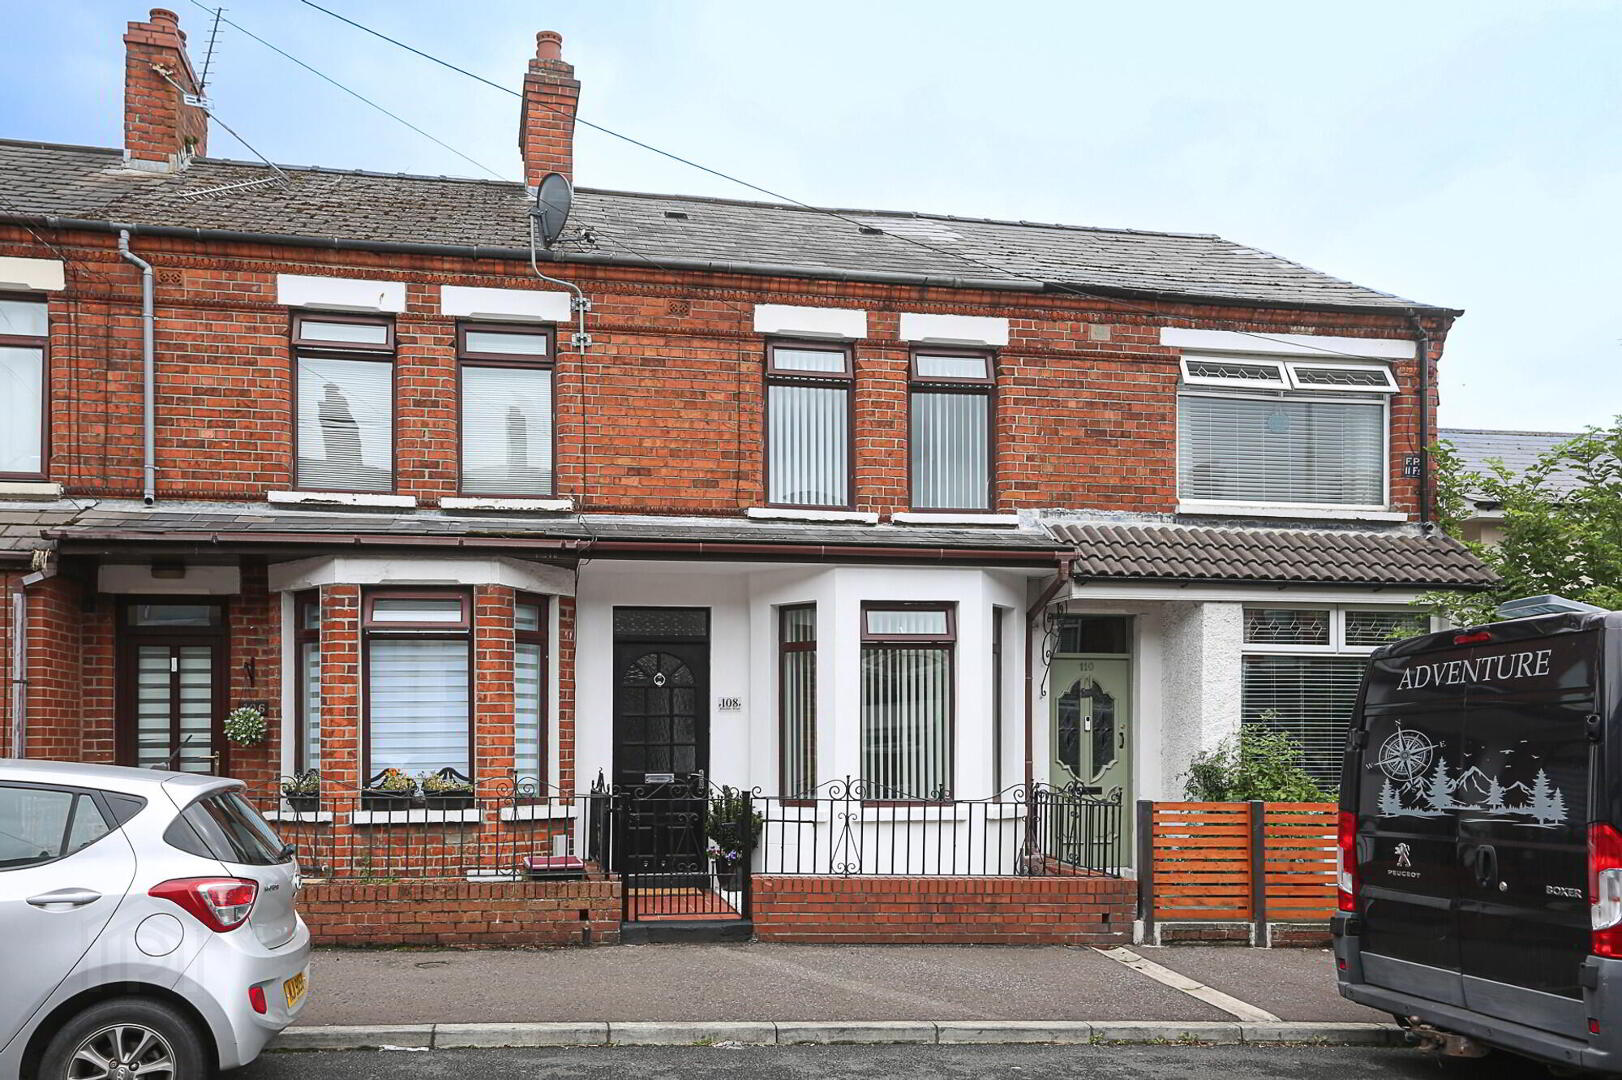
108 Rosebery Road Belfast , BT6 8JF
Sale agreed £149,950Key Information
| Address | 108 Rosebery Road, Belfast |
|---|---|
| Style | Mid-Terrace House |
| Status | Sale agreed |
| Price | Offers around £149,950 |
| Bedrooms | 2 |
| Bathrooms | 1 |
| Receptions | 1 |
| Heating | Gas |
| EPC Rating | D60/D67 |
Additional Information
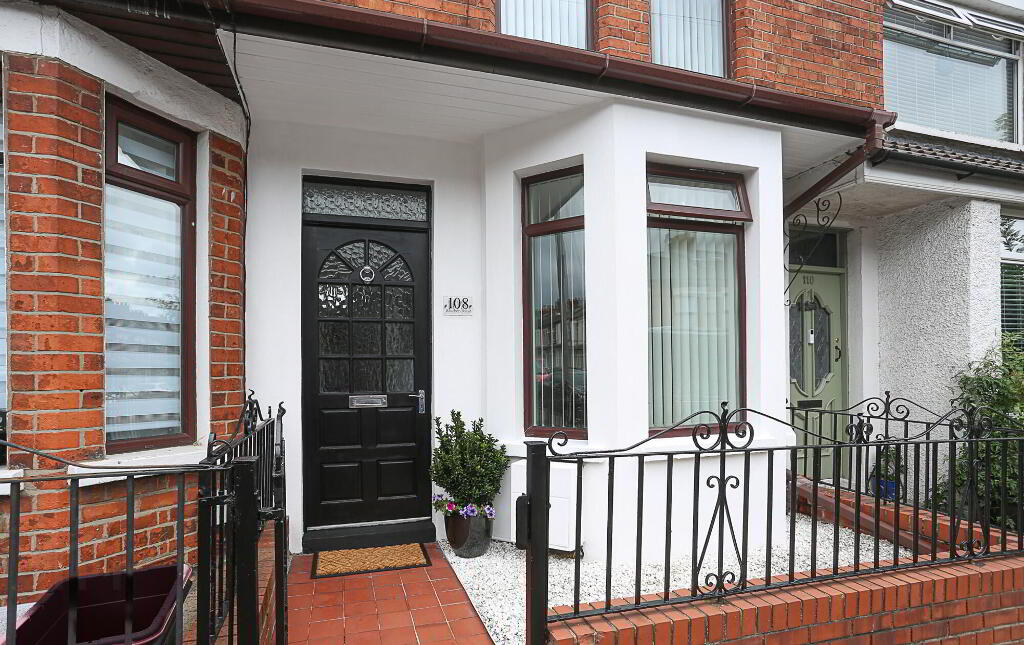
This recently redecorated 2 bedroom terrace property offers bright and well-presented accommodation in a very highly sought after location in South East Belfast, close to Cregagh, Woodstock and Ravenhill.. It is conveniently located to a wide range of local amenities, including shops and supermakets, cafes, restaurants and enjoys excellent transport links to Belfast city centre and the surrounding areas.
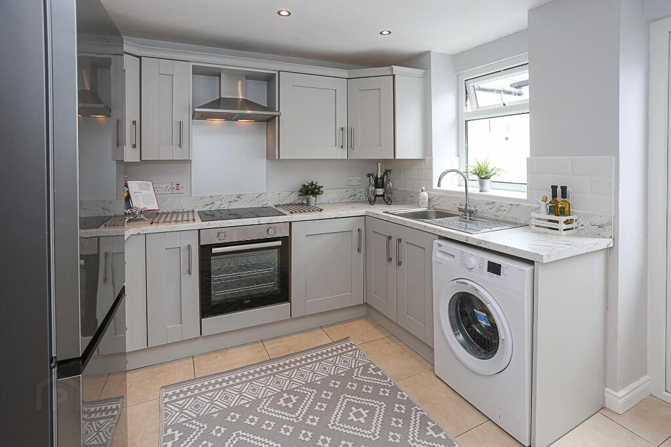
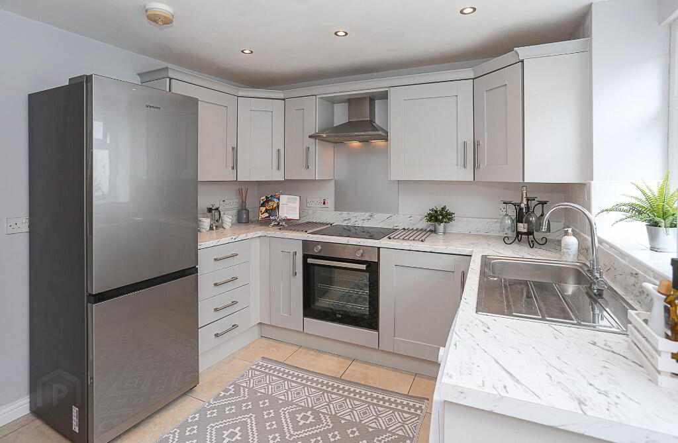
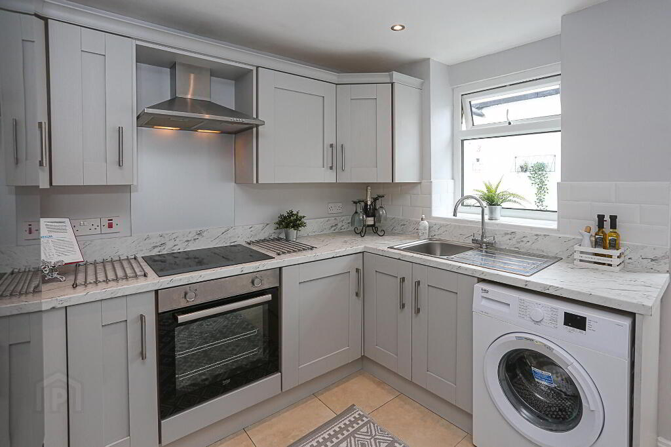
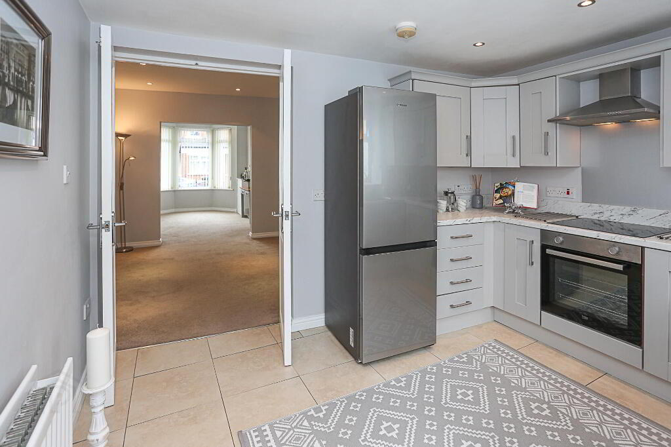
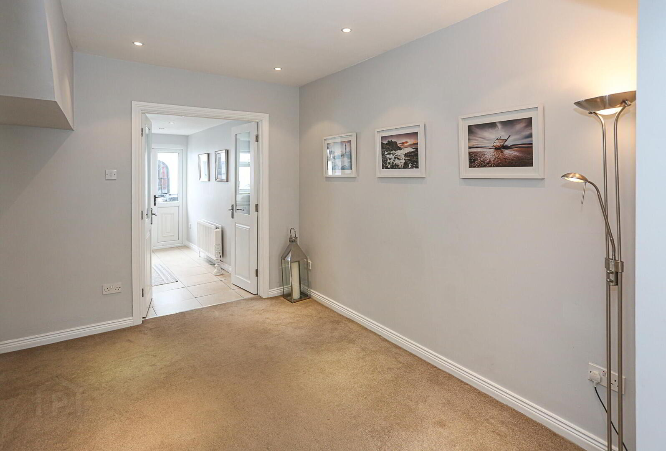
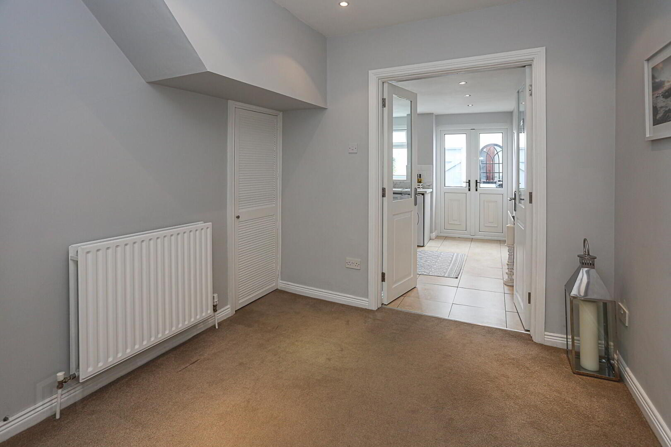
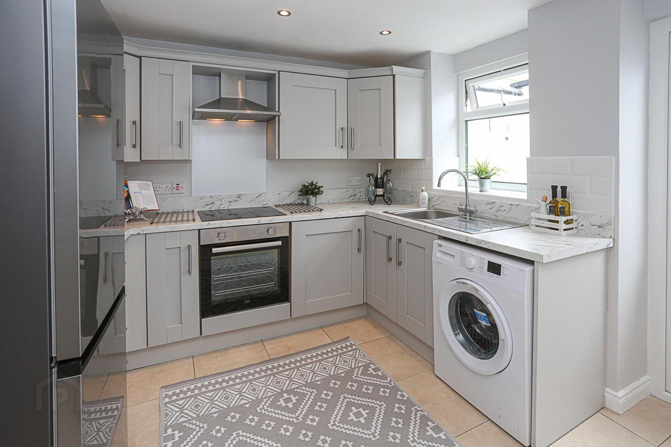
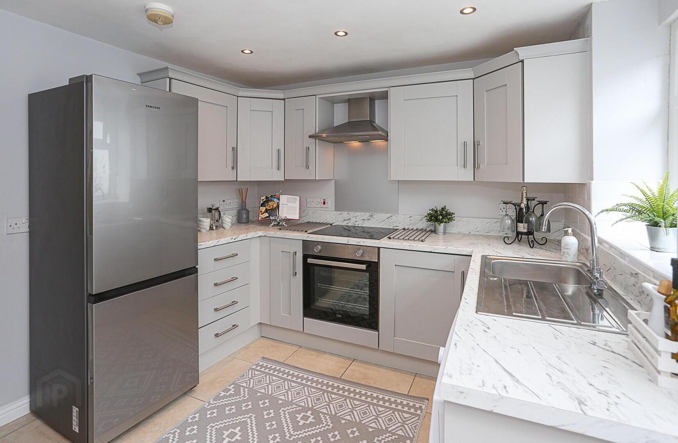
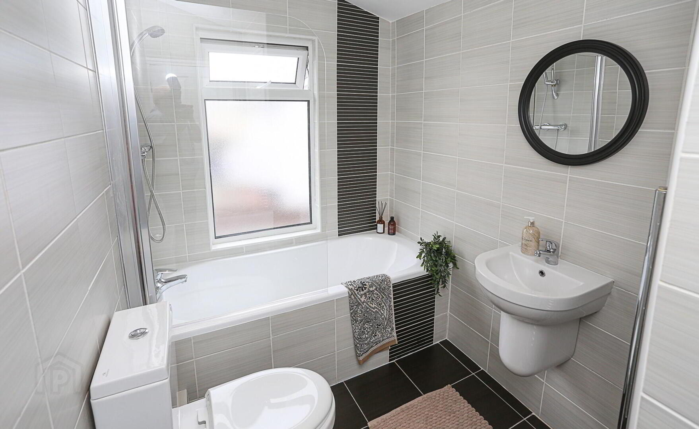
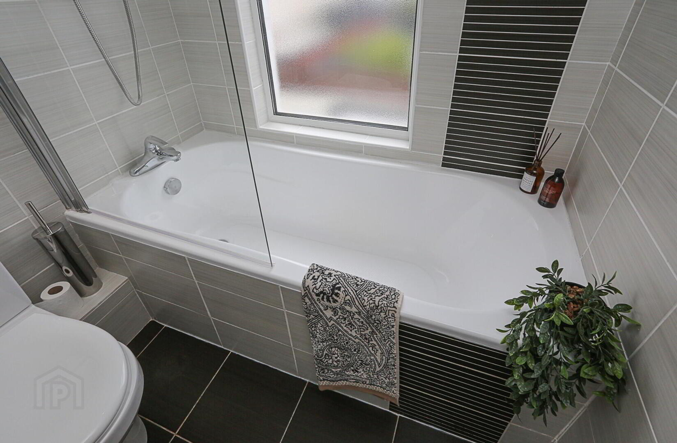
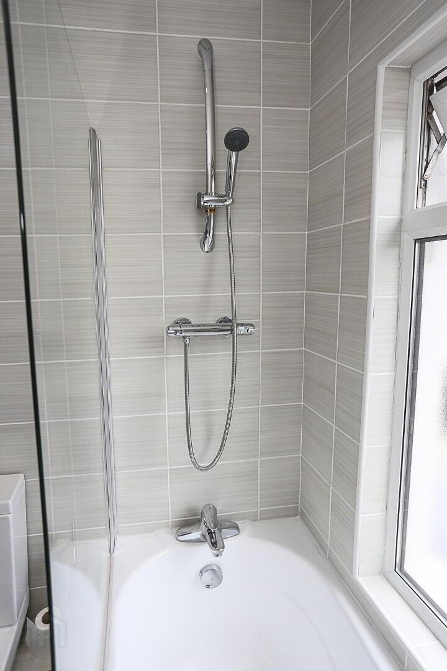
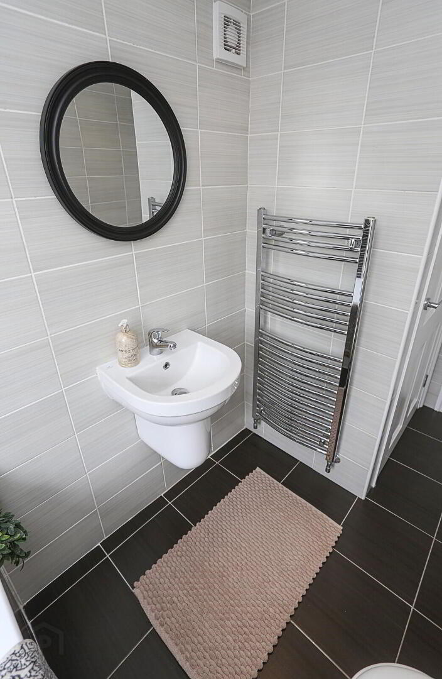
The accommodation comprises a bright through lounge, a modern fitted kitchen complete with a built-in oven and ceramic hob, two well-proportioned bedrooms and a luxury bathroom with white suite and shower over bath. The property benefits from gas heating with a modern, energy efficient boiler fully double glazed. It has further been enhanced with new decoration throughout and is ready to move in and enjoy.
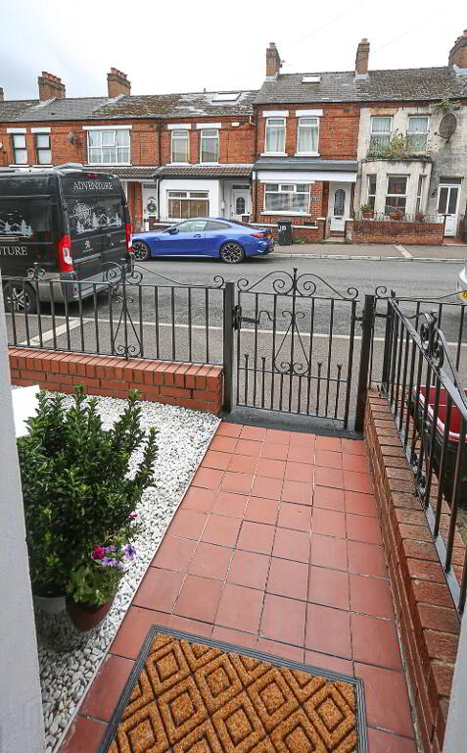
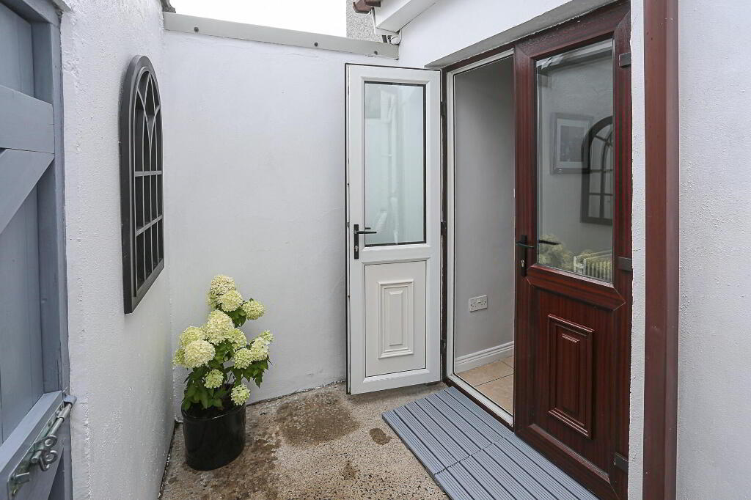
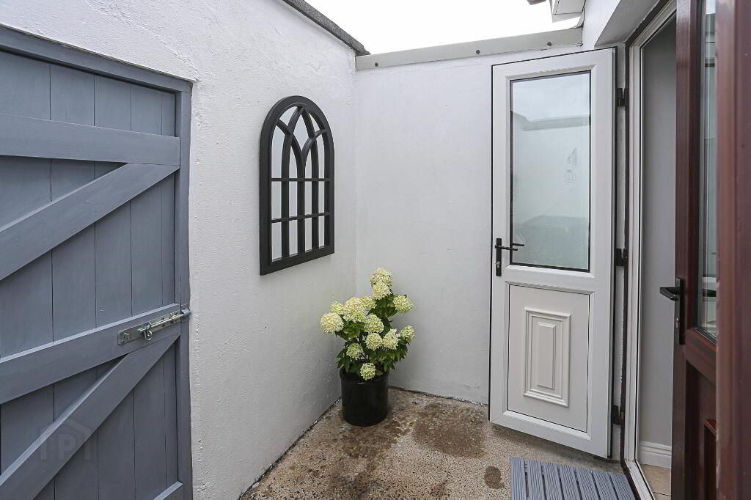
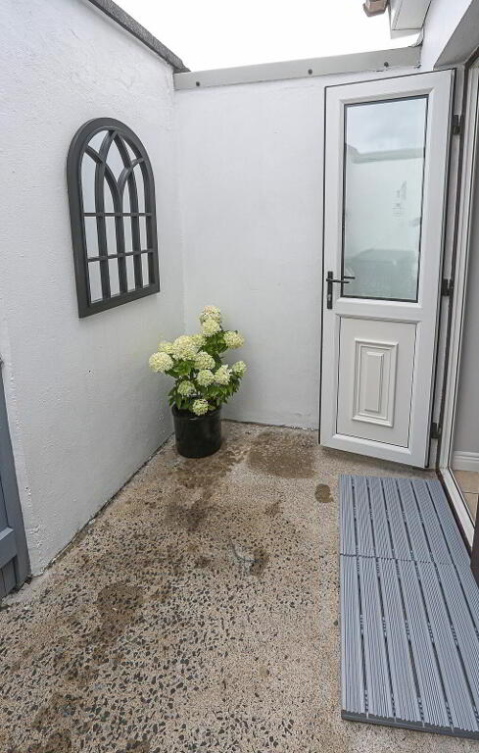
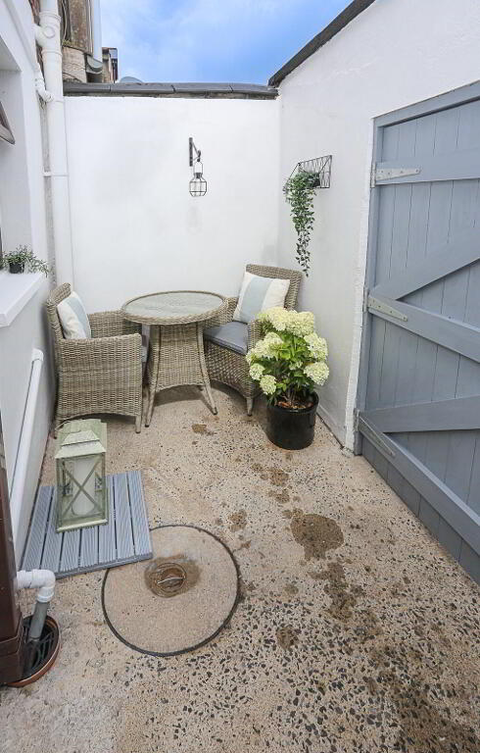
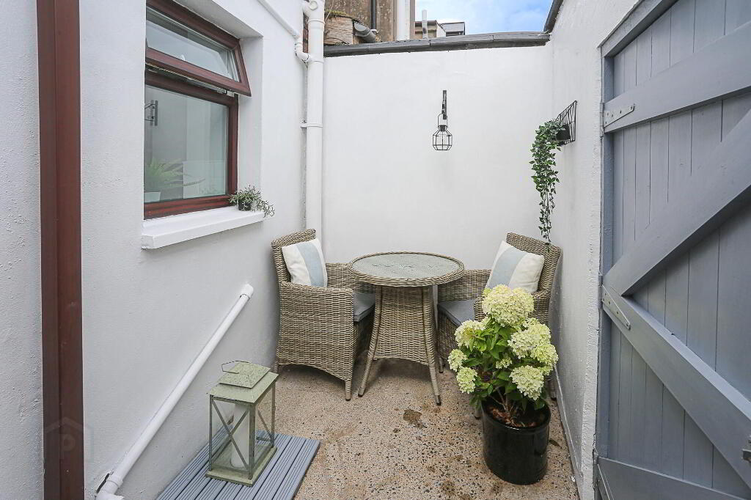
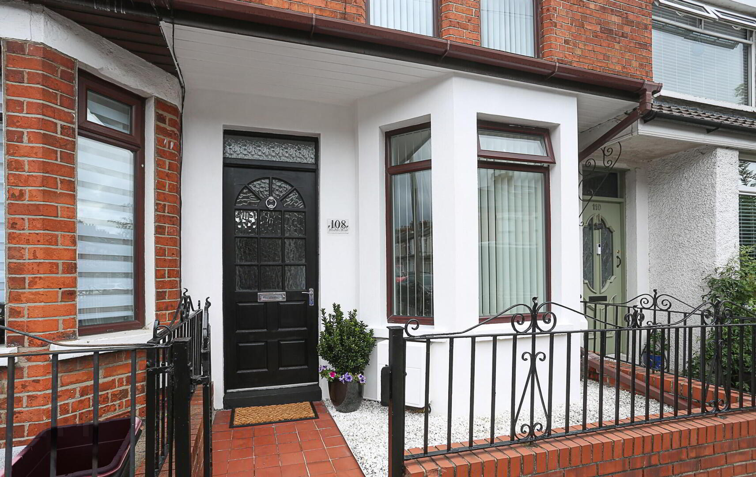
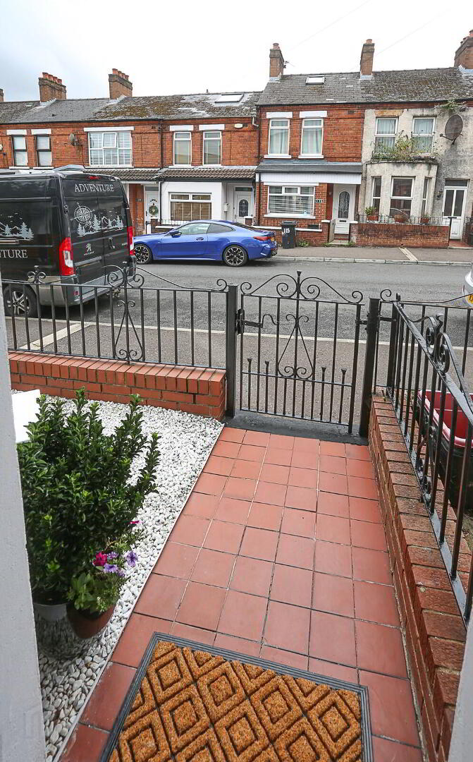
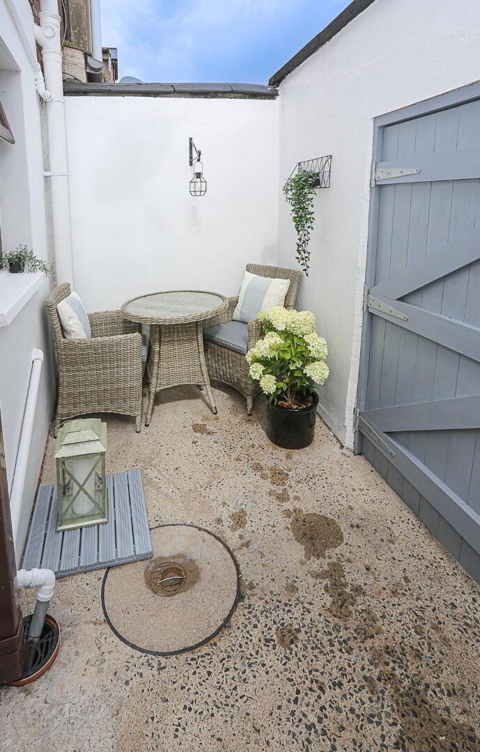
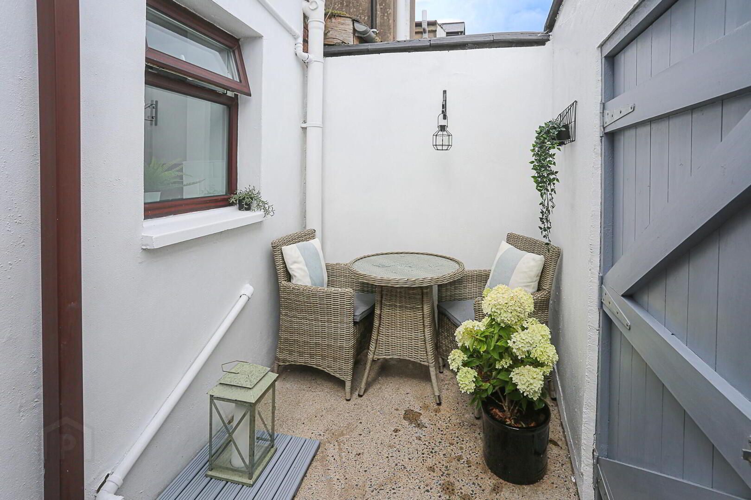
Externally, the property enjoys a small courtyard to front and a private rear yard with seating area. Sure to appeal to a range of buyers, we recommend early viewing to avoid disappointment.
Accommodation Measurements and Features
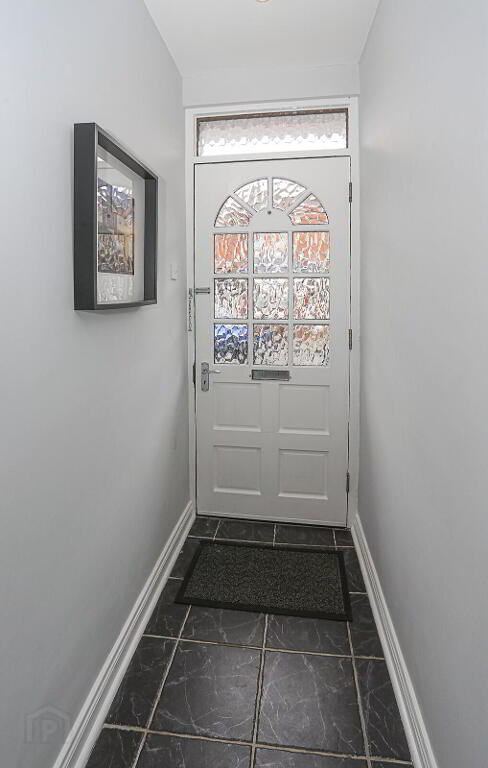
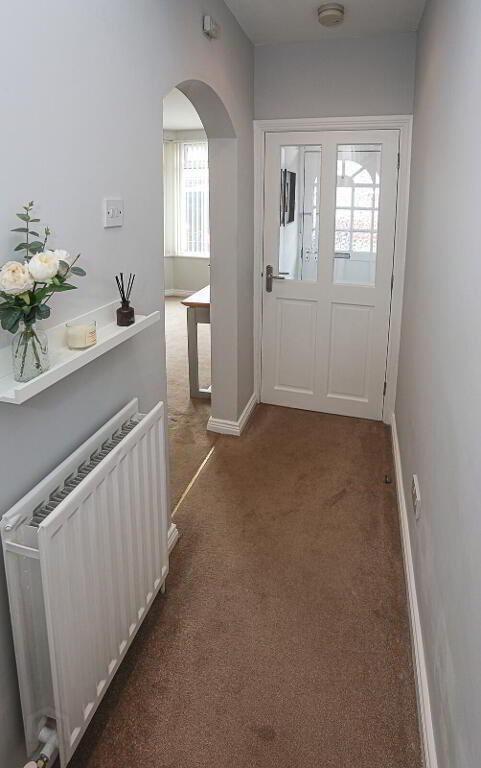
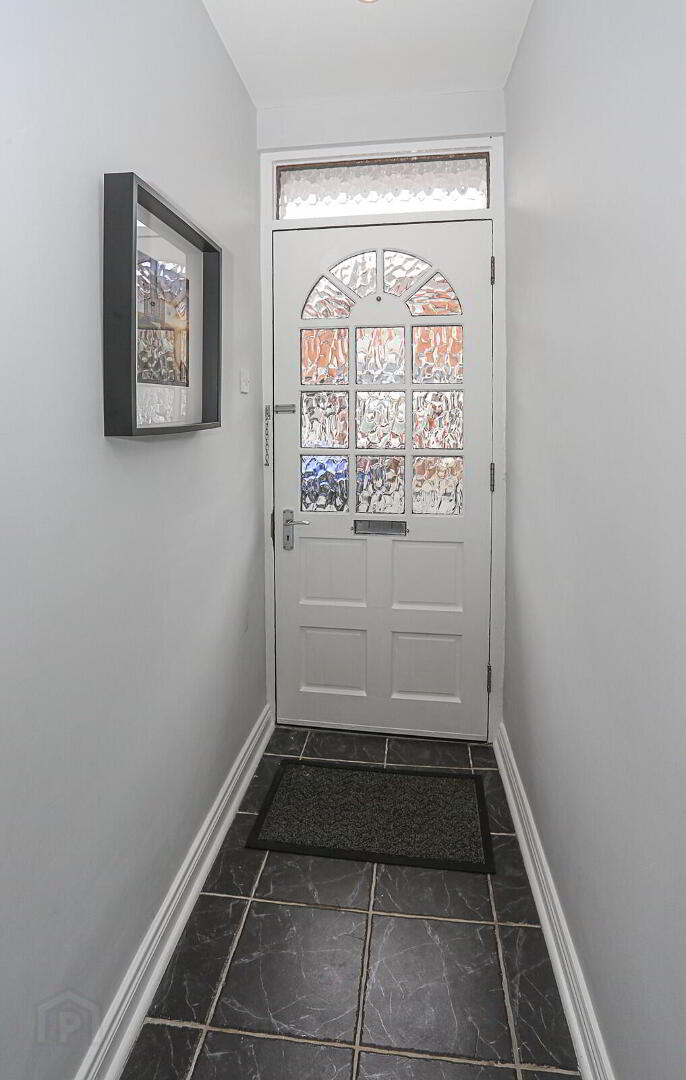
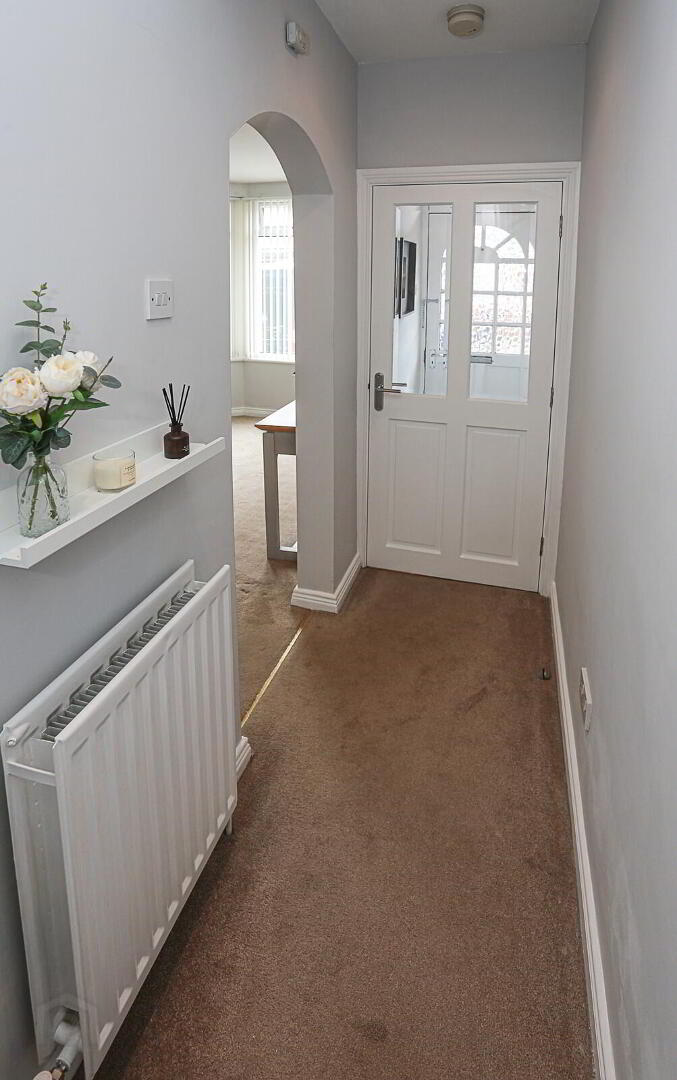
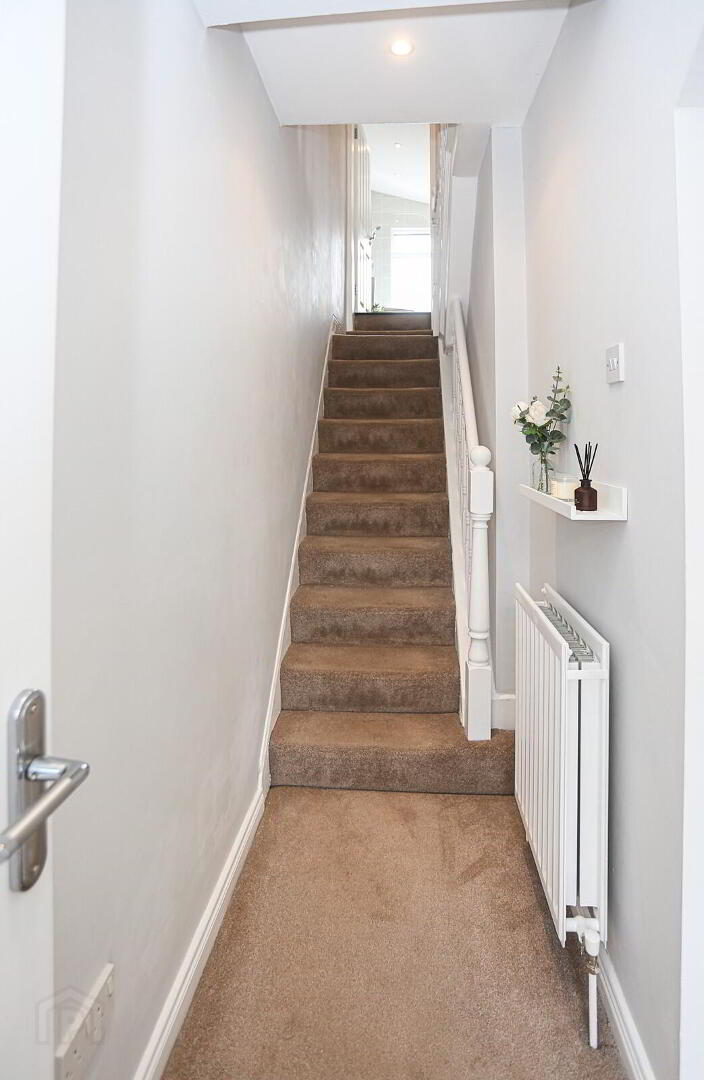
Entrance:Porch with Front door, tiled flooring, entrance hall with shelf, radiator.
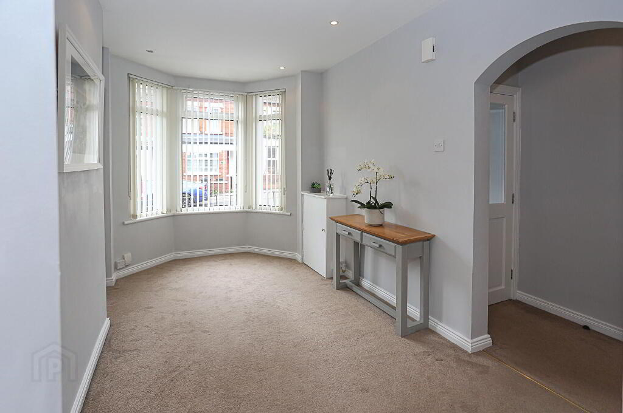
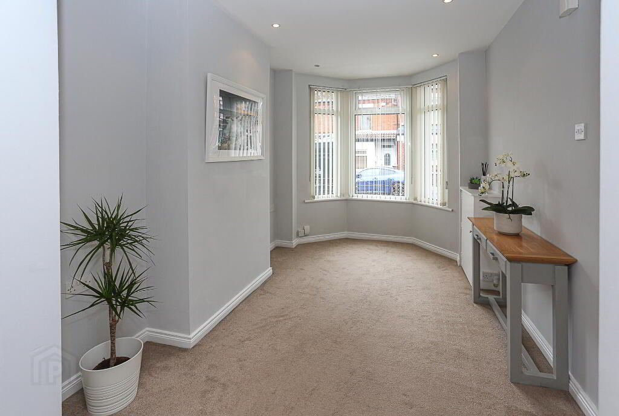
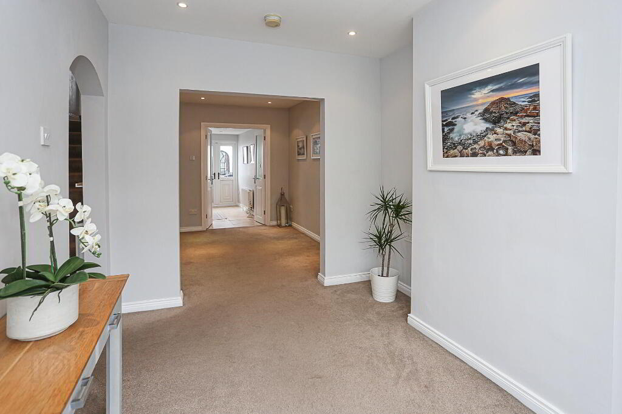
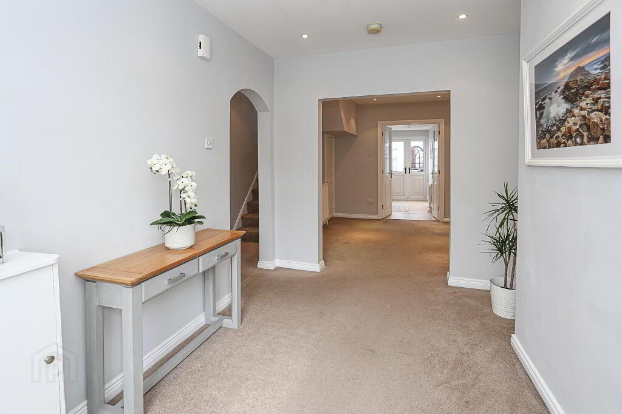
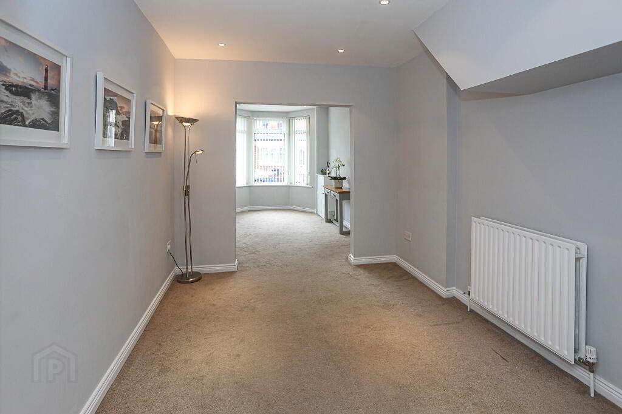
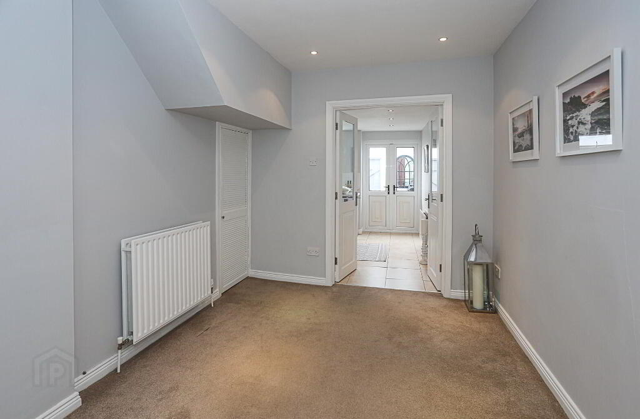
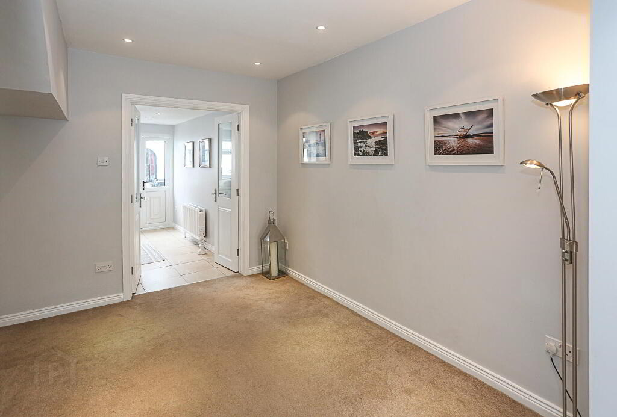
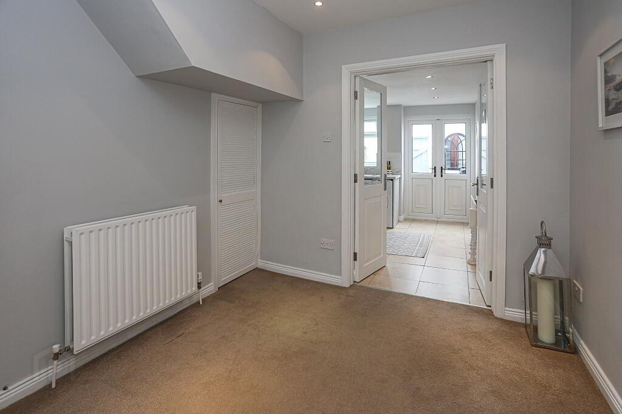
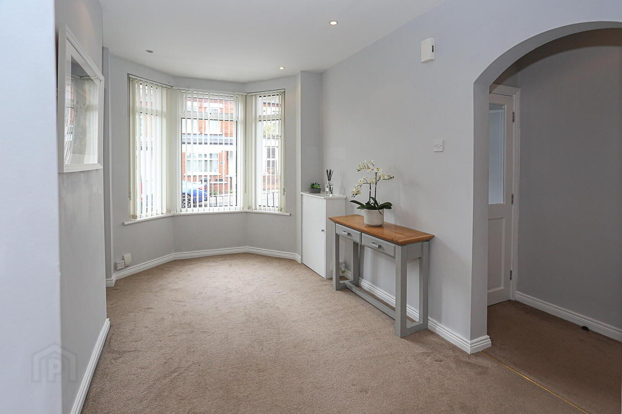
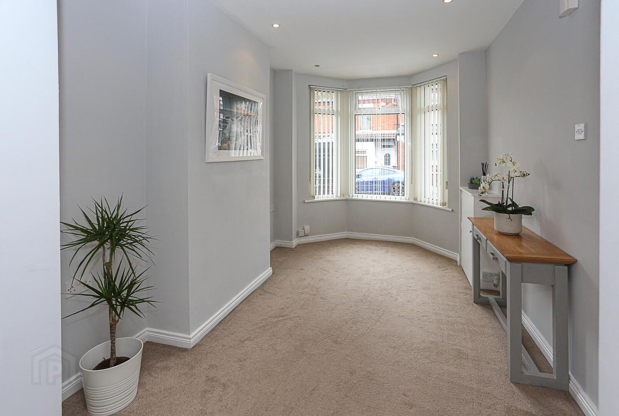
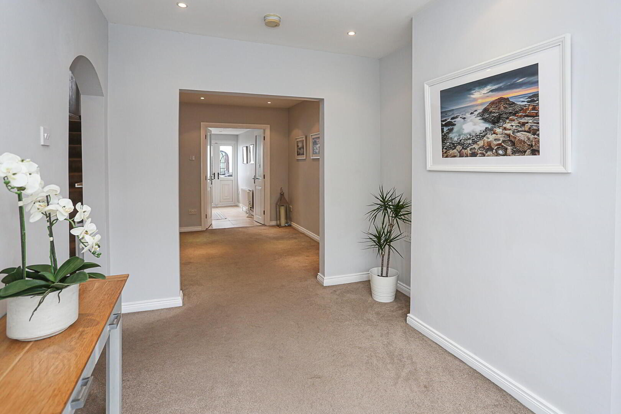
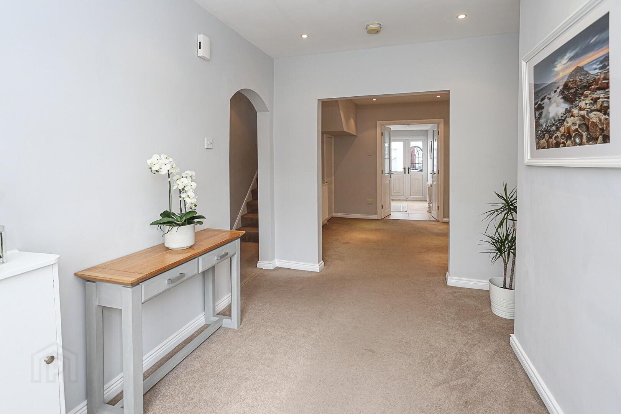
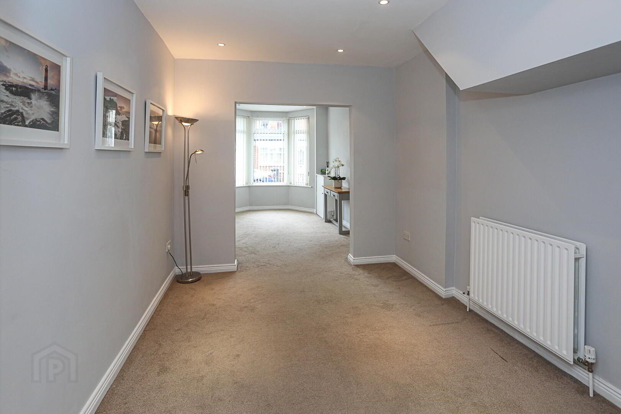
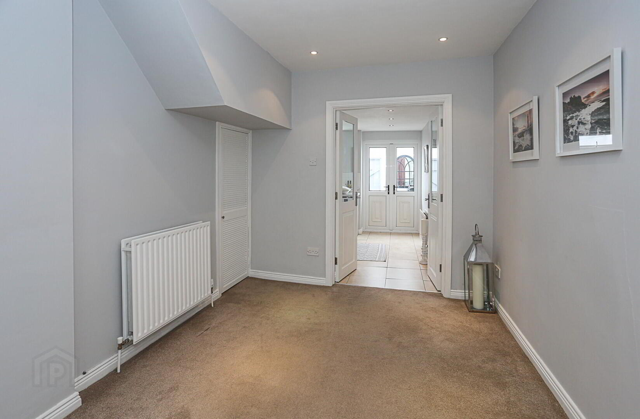
Lounge: 25' 3" x 9' 11" New decor, carpeted flooring, bay window, recessed spotlights, 6 double sockets, cloaks understairs.
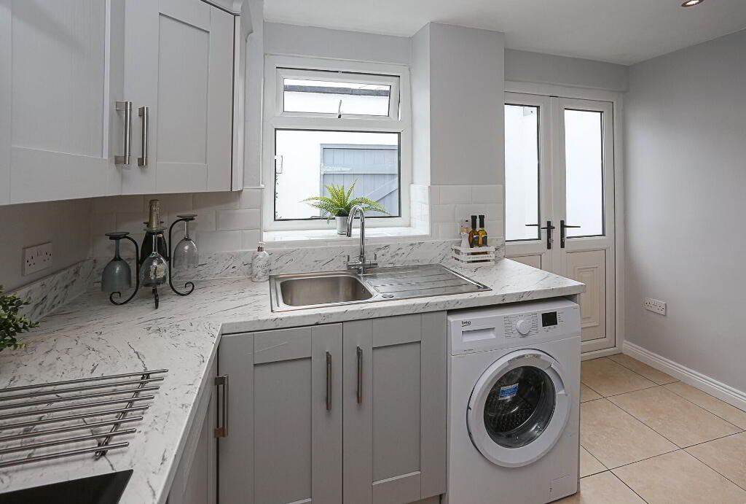
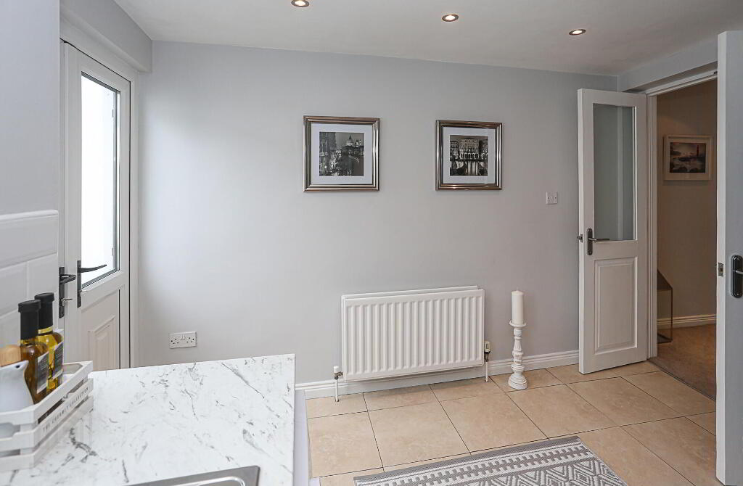
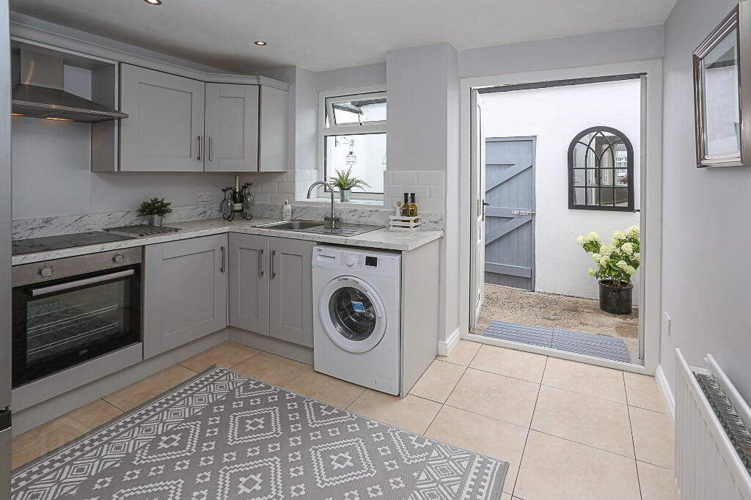
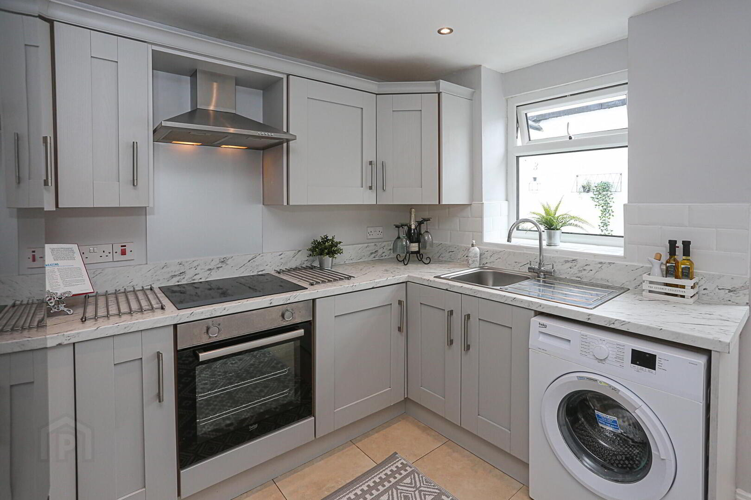
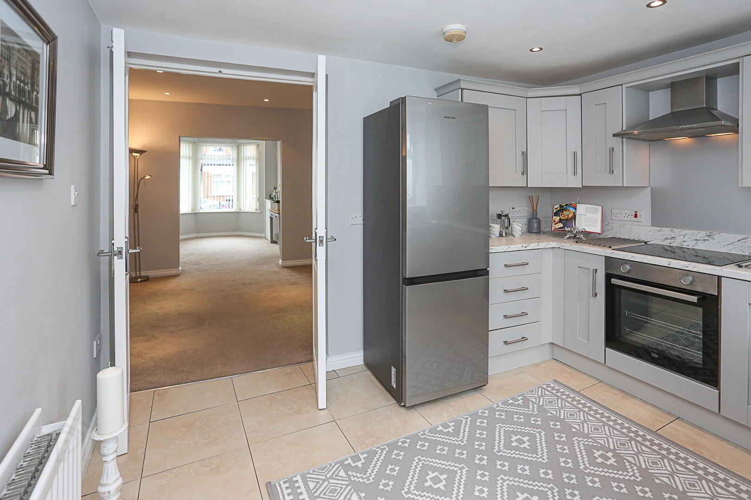
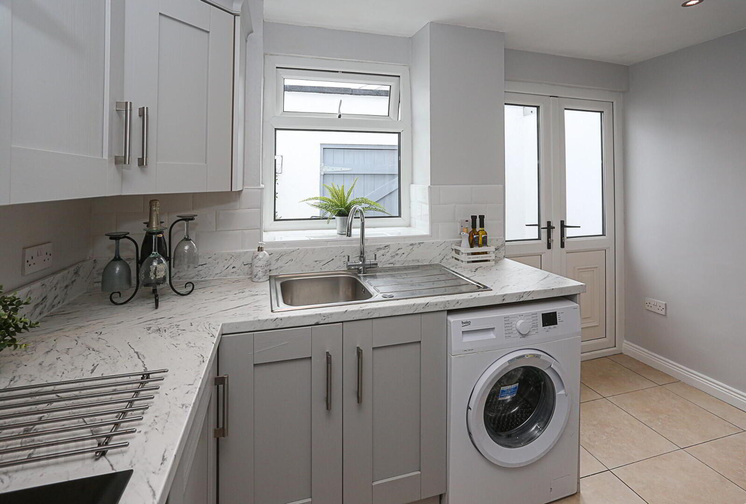
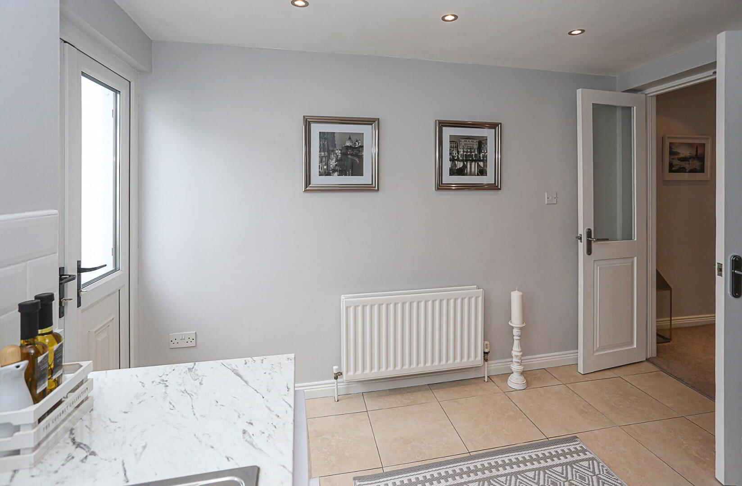
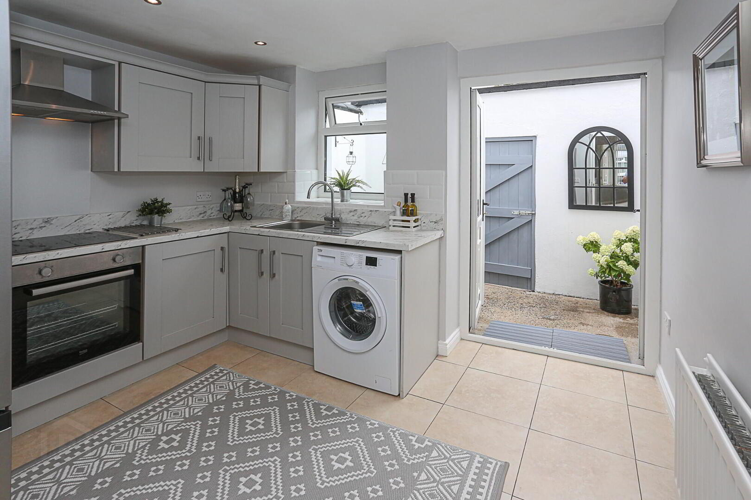
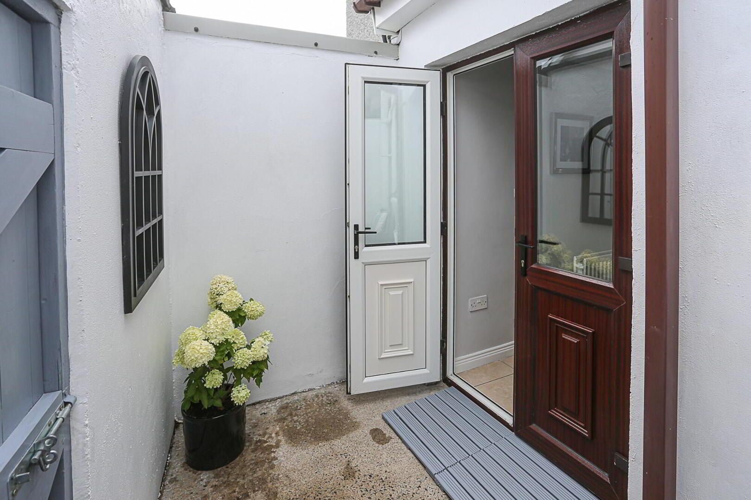
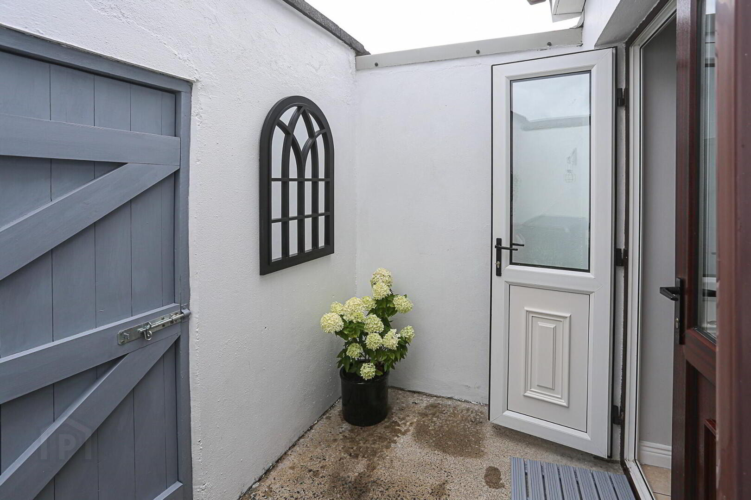
Modern Fitted kitchen: 10' 10" x 9' 11" Range of high and low level units with Formica worktop with matching uprights, built in oven and ceramic hob, stainless steel extractor hood, stainless steel sink unit and mixer taps, space for Fridge Freezer, plumbed for washing machine, tiled flooring, spotlights, double doors to rear yard.
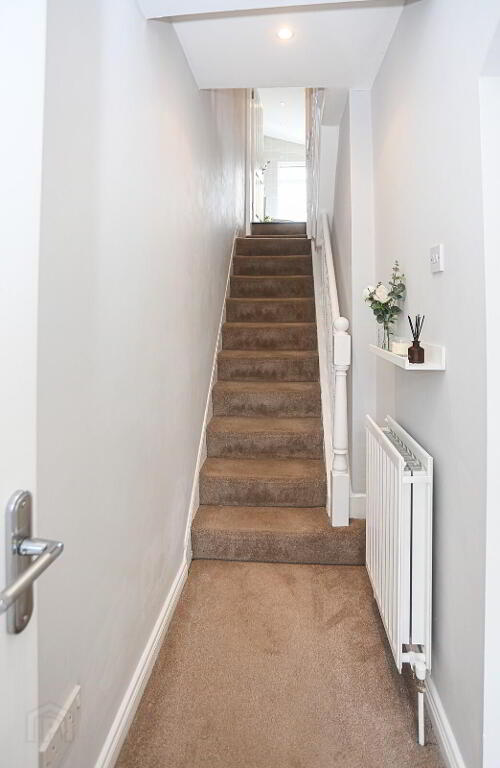
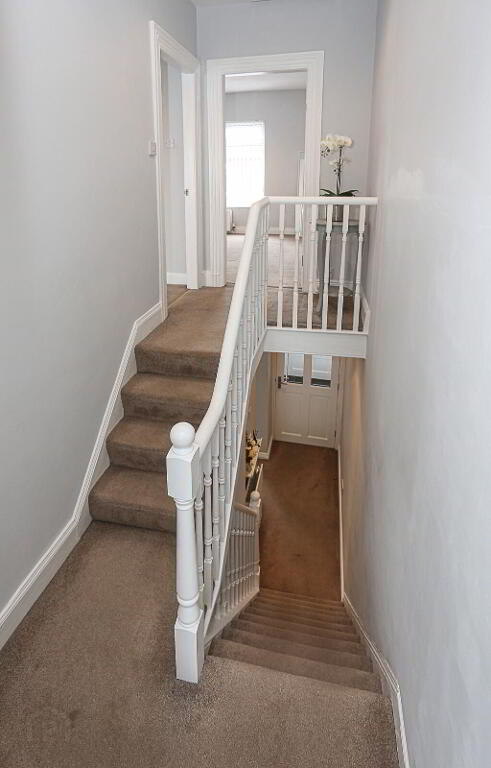
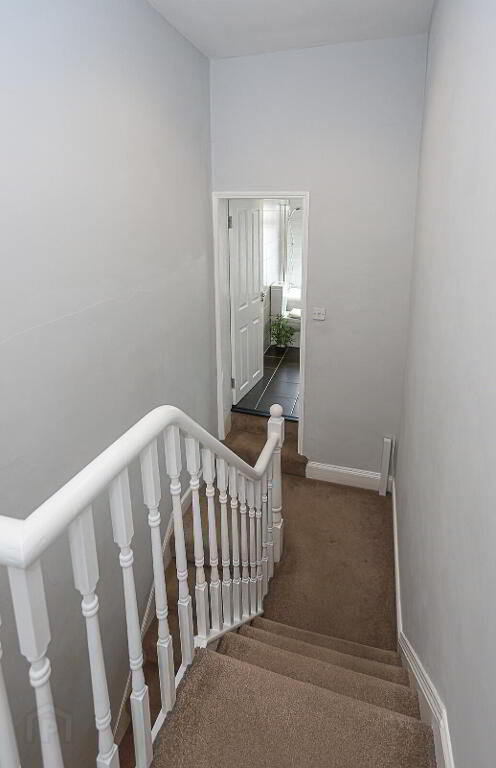
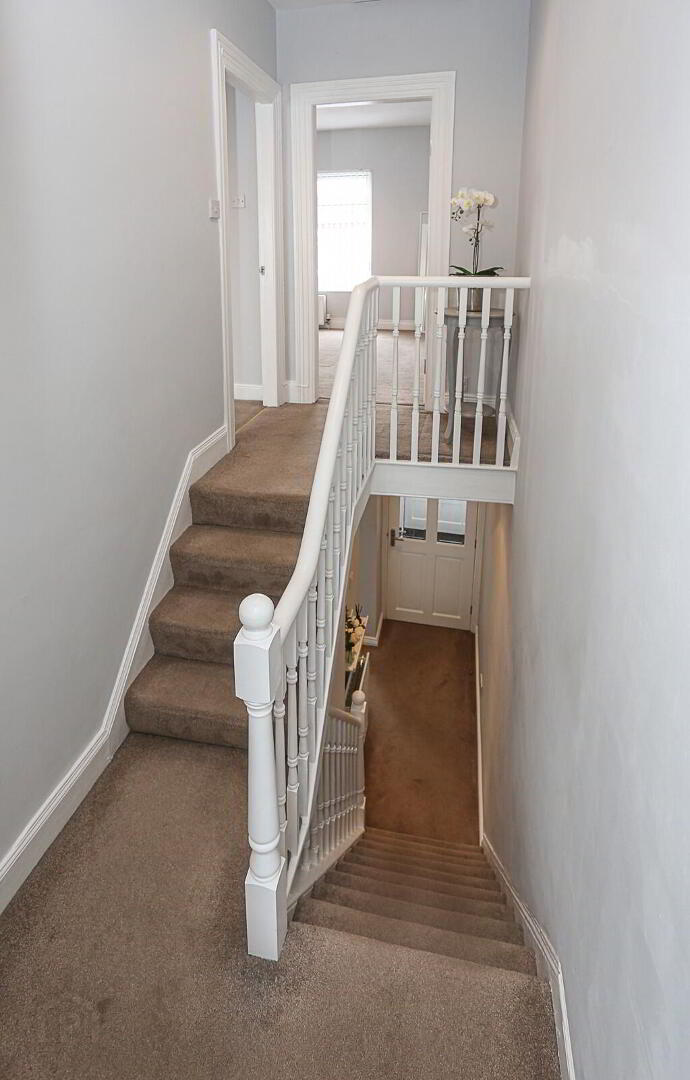
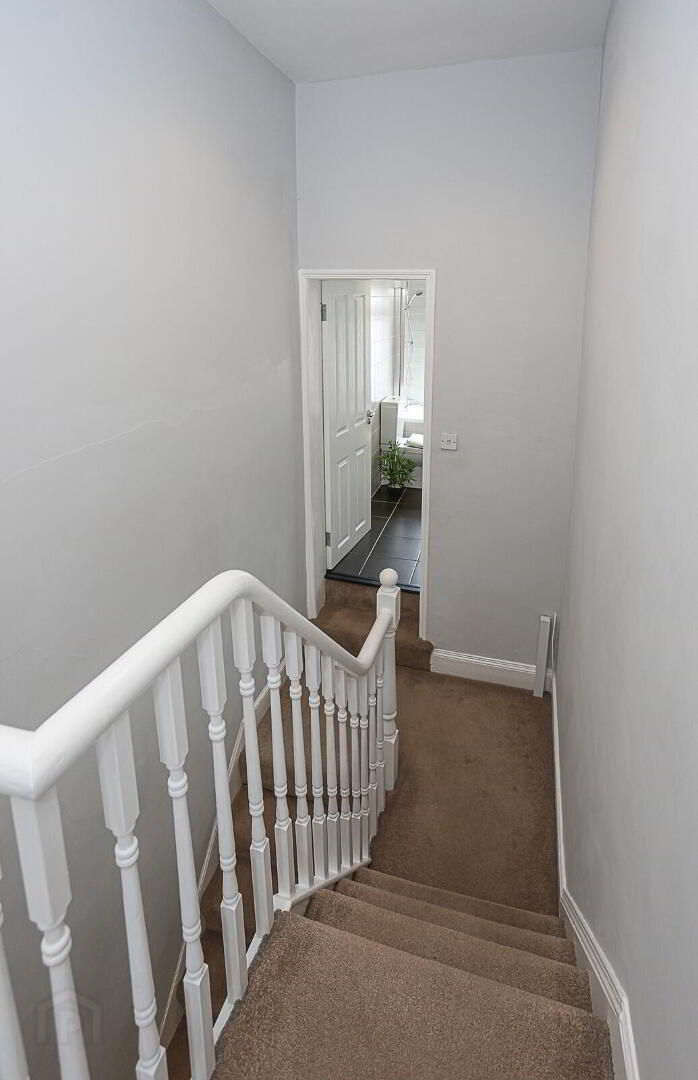
Stairs and Landing: Split landing, carpeted.
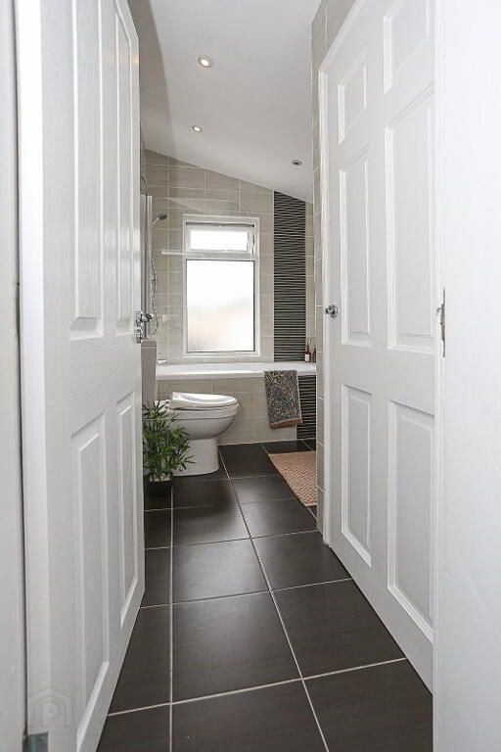
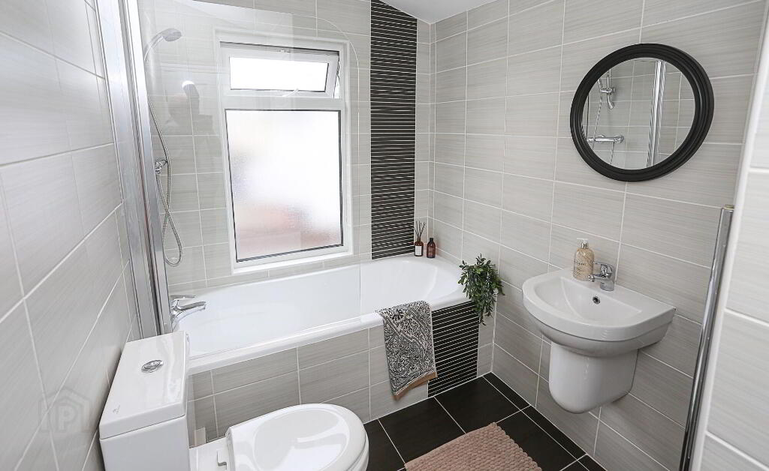
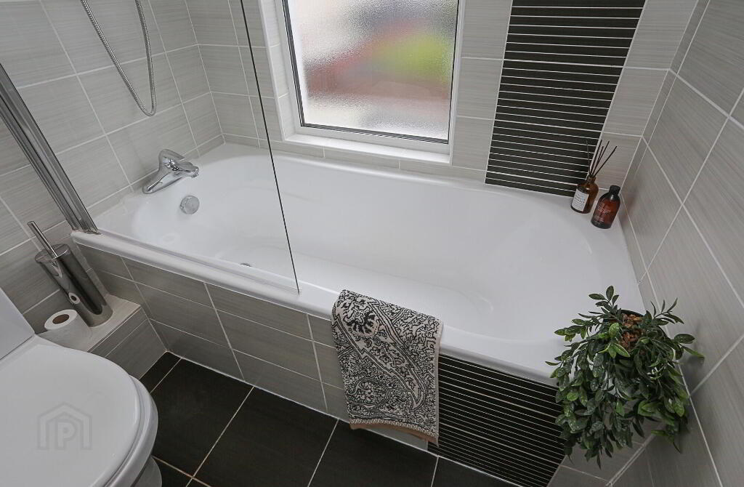
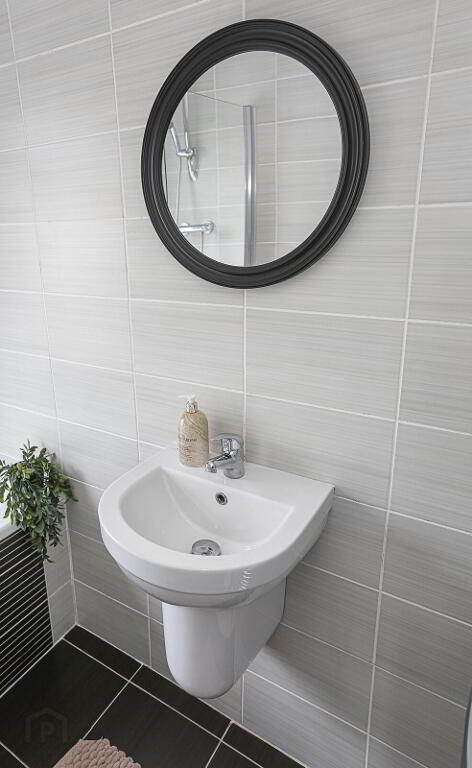
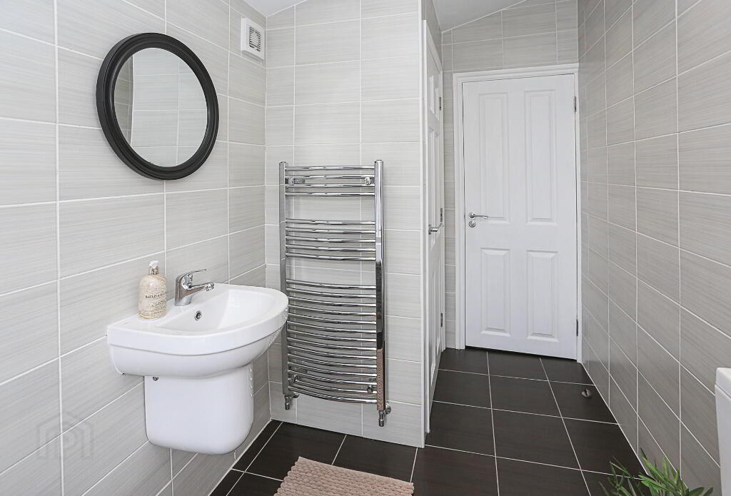
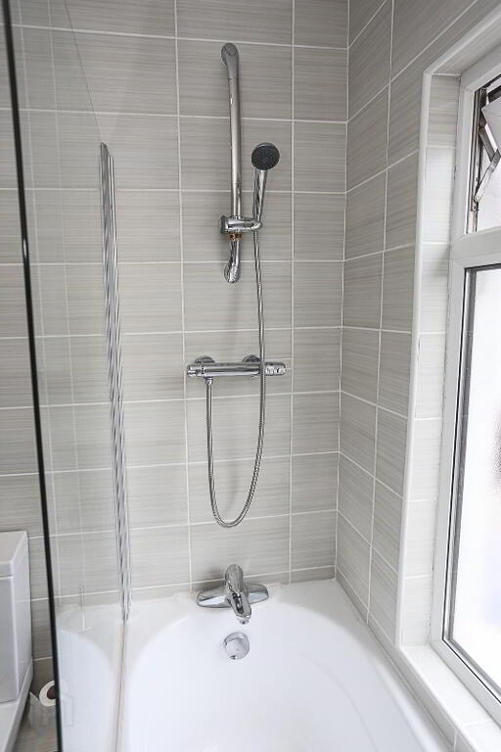
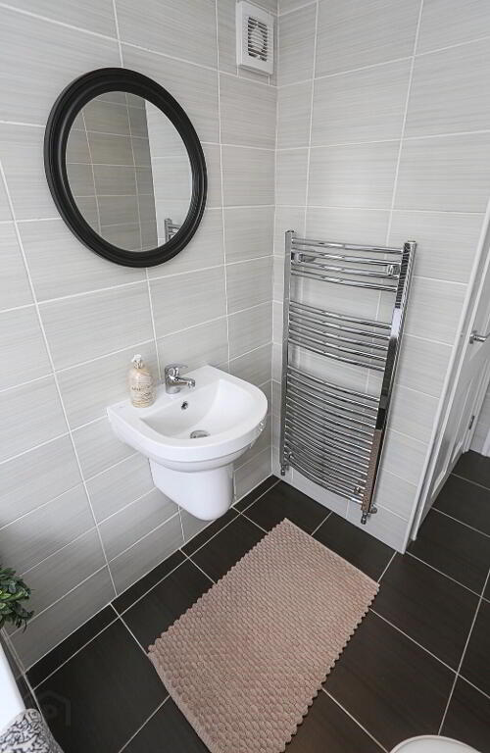
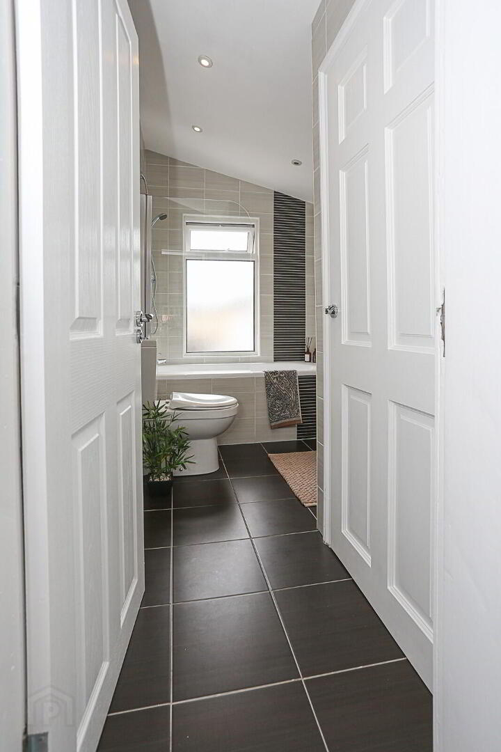
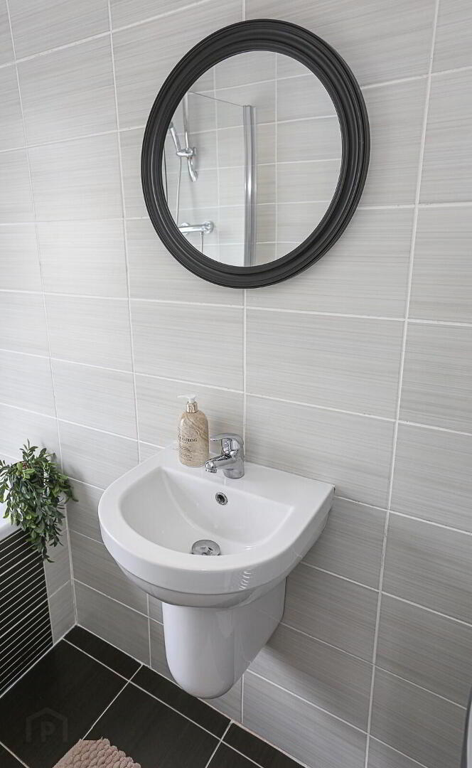
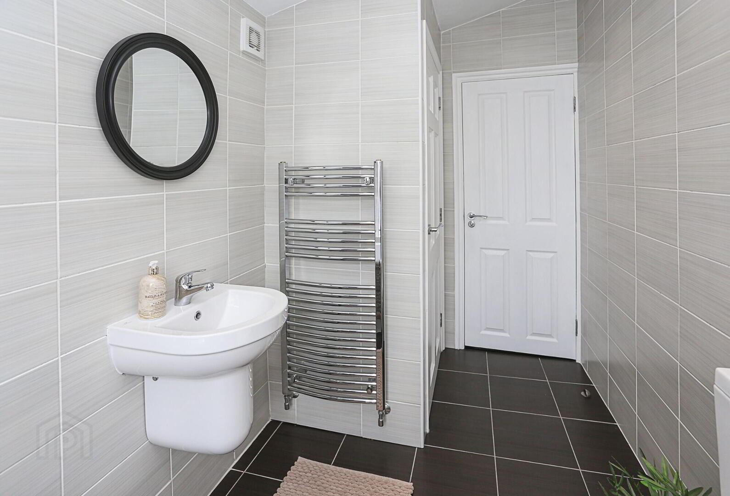
Bathroom: 9' 11" x 5' 7" Panel bath with shower over, glass shower screen, pedestal wash hand basin, low flush wc, chrome hot towel rail, extractor fan, tiled walls and tiled floor, hotpress with Ideal gas boiler.
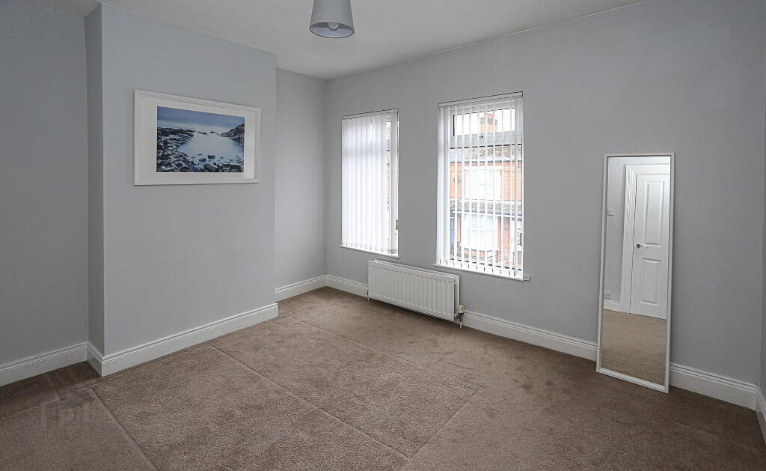
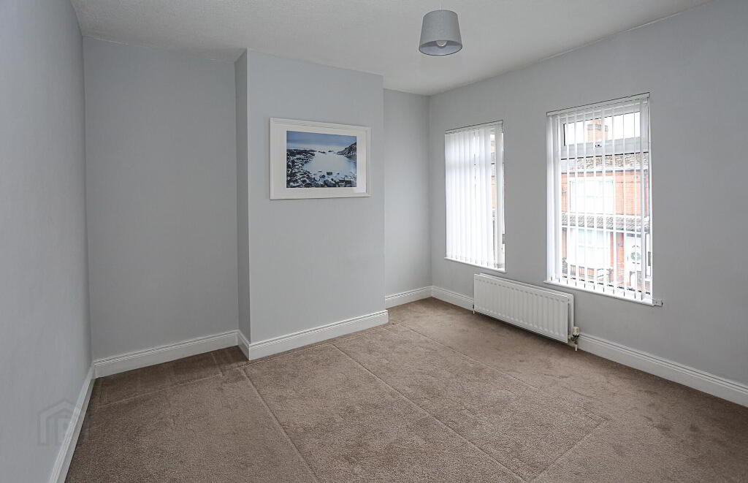
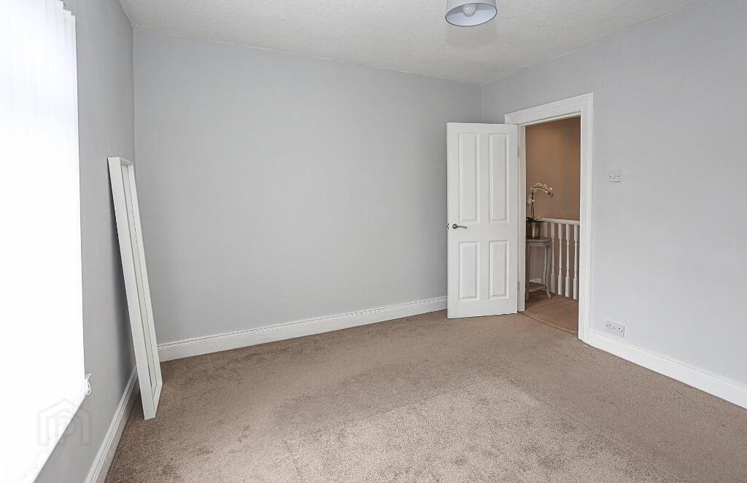
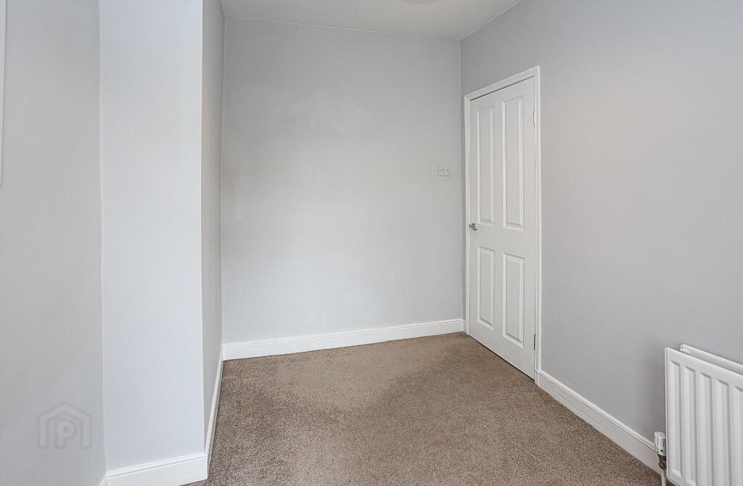
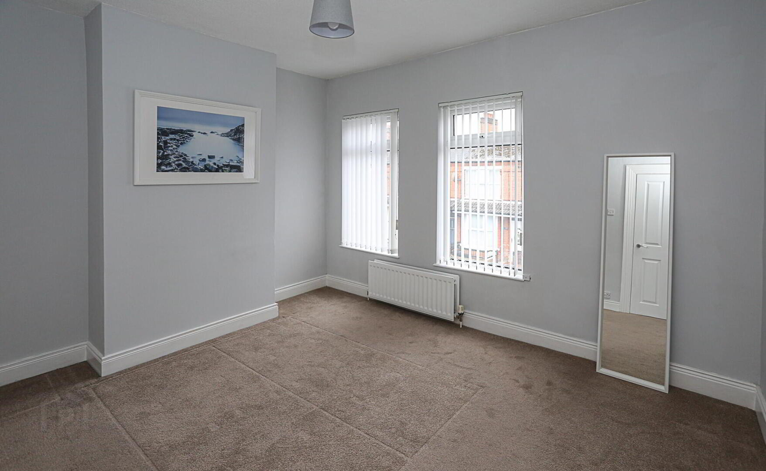
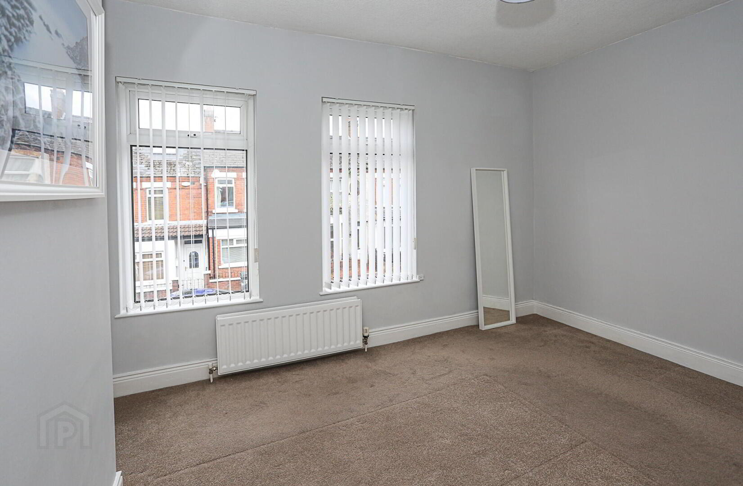
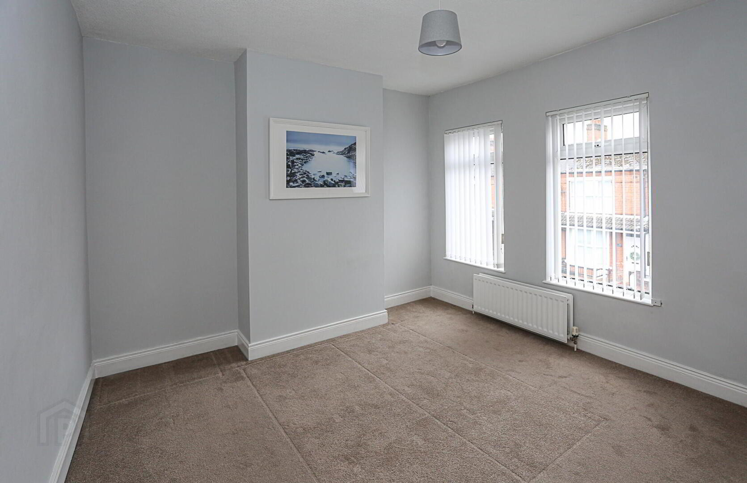
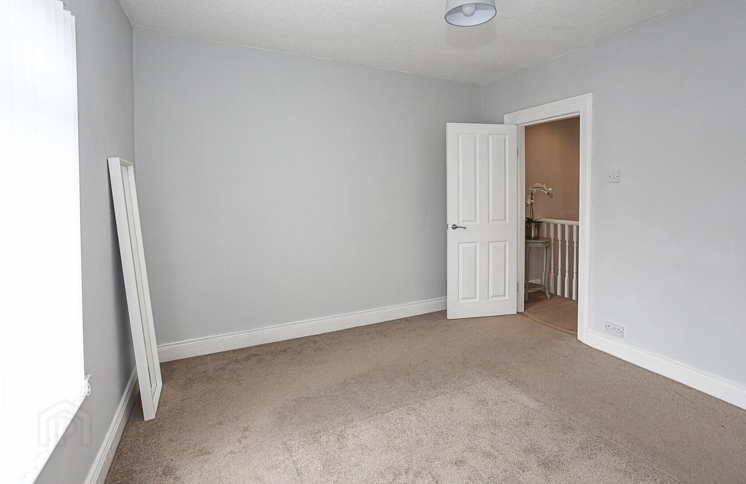
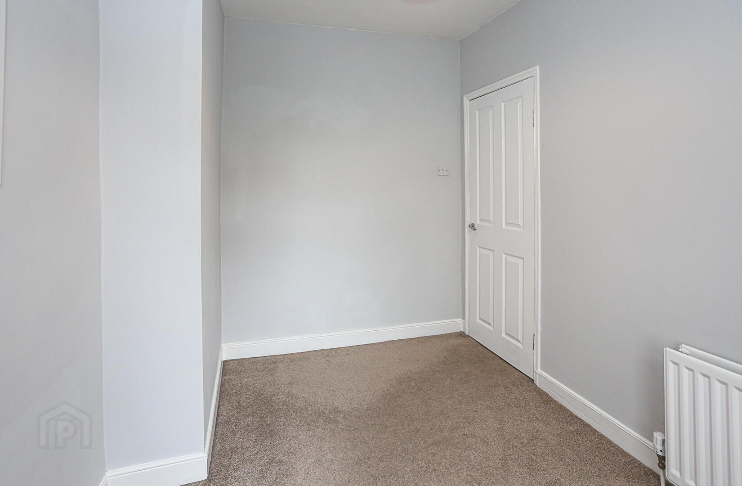
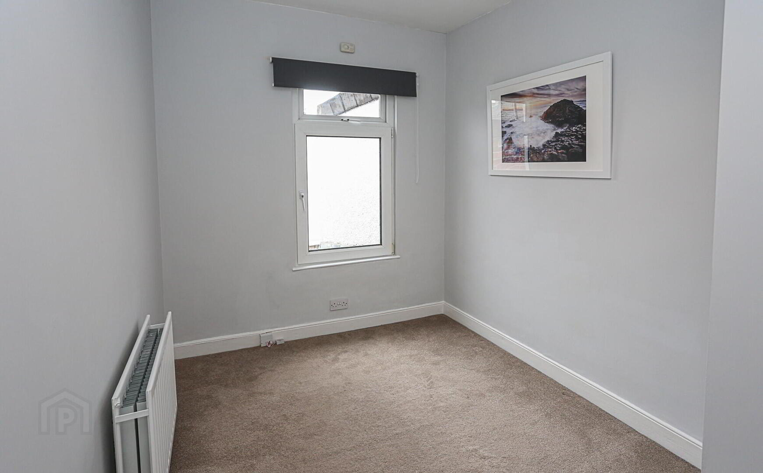
Bedroom 1: 12' 10" x 11' 2", carpeted flooring, centre light, radiator.
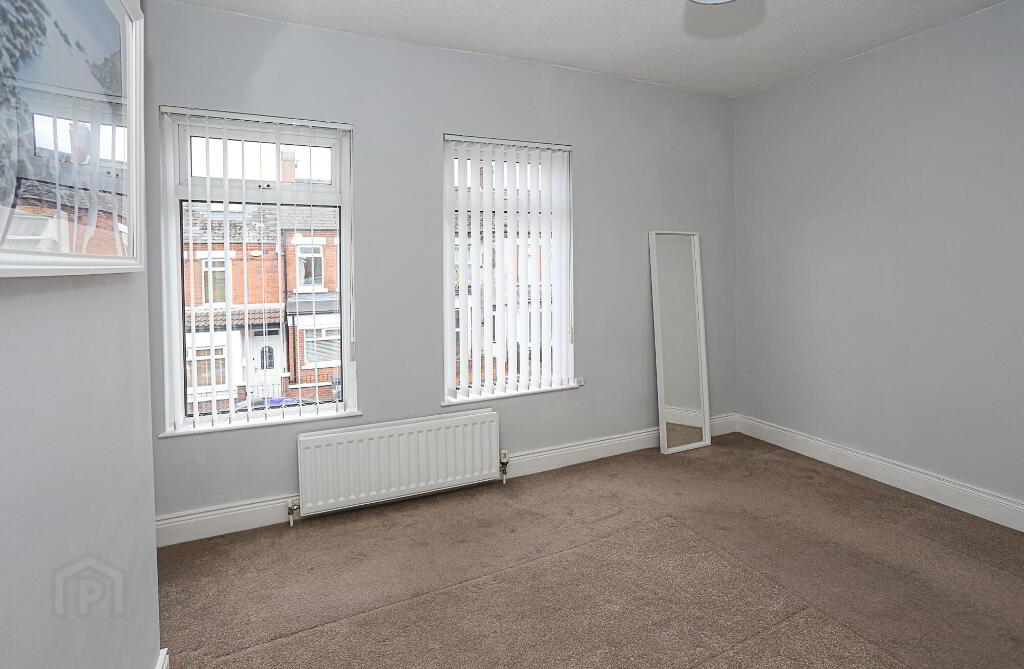
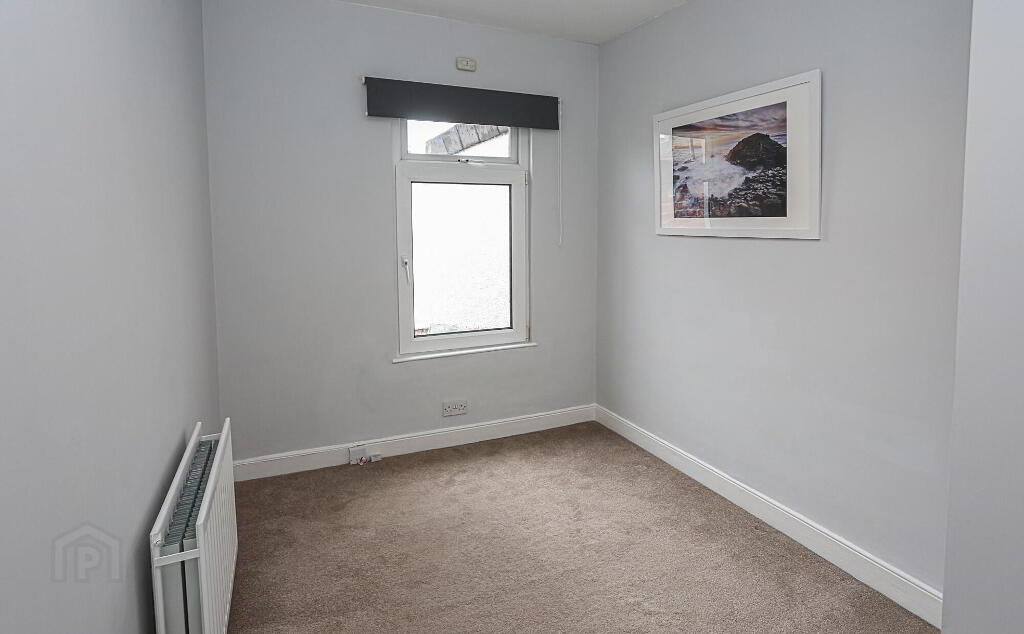
Bedroom 2: 11' 2" x 7' 7". Carpeted flooring, centre light radiator.
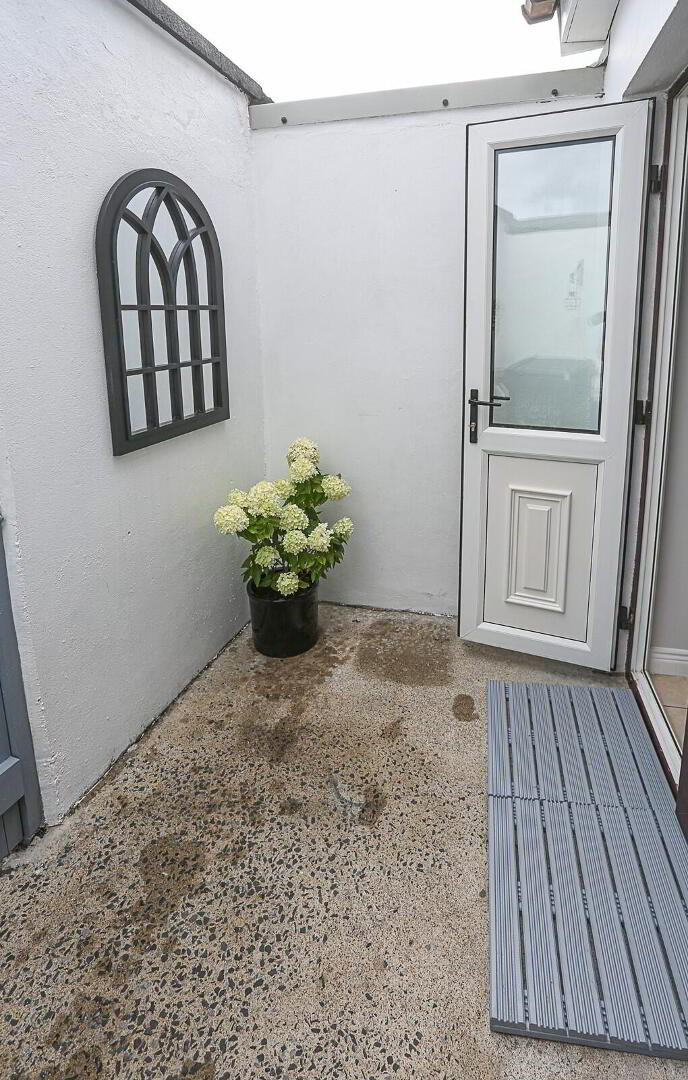
Outside: Courtyard to front and enclosed rear yard with seating area and access yard door for bins.
Need some more information?
Fill in your details below and a member of our team will get back to you.