







This site uses cookies to store information on your computer
Read more
Back
To let |
2 Bed2nd Floor Apartment |
£895
/ month


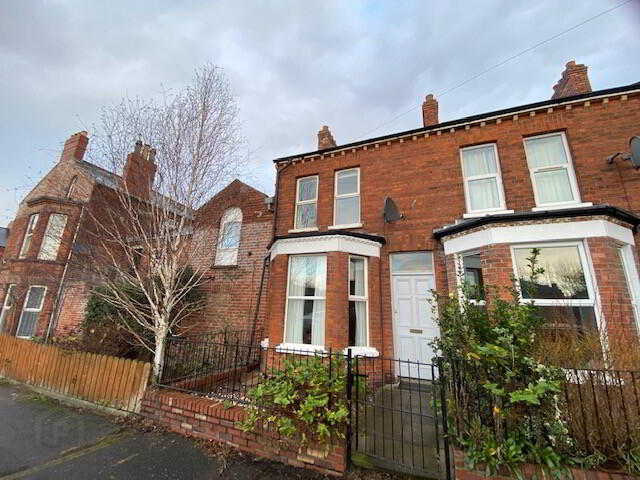
33 Drumadoon Square , Dundonald Belfast , BT16 2QN
£895 / monthKey Information
| Address | 33 Drumadoon Square, Dundonald, Belfast |
|---|---|
| Deposit | £895.00 |
| Includes Rates | Yes |
| Viewable From | 12/10/26 |
| Available From | 19/10/26 |
| Lease | 12 months |
| Style | 2nd Floor Apartment |
| Status | To let |
| Rent | £895 / month |
| Bedrooms | 2 |
| Bathrooms | 1 |
| Receptions | 1 |
| Heating | Gas |
| Furnished | Unfurnished |
| EPC Rating | C78/B81 |
Additional Information
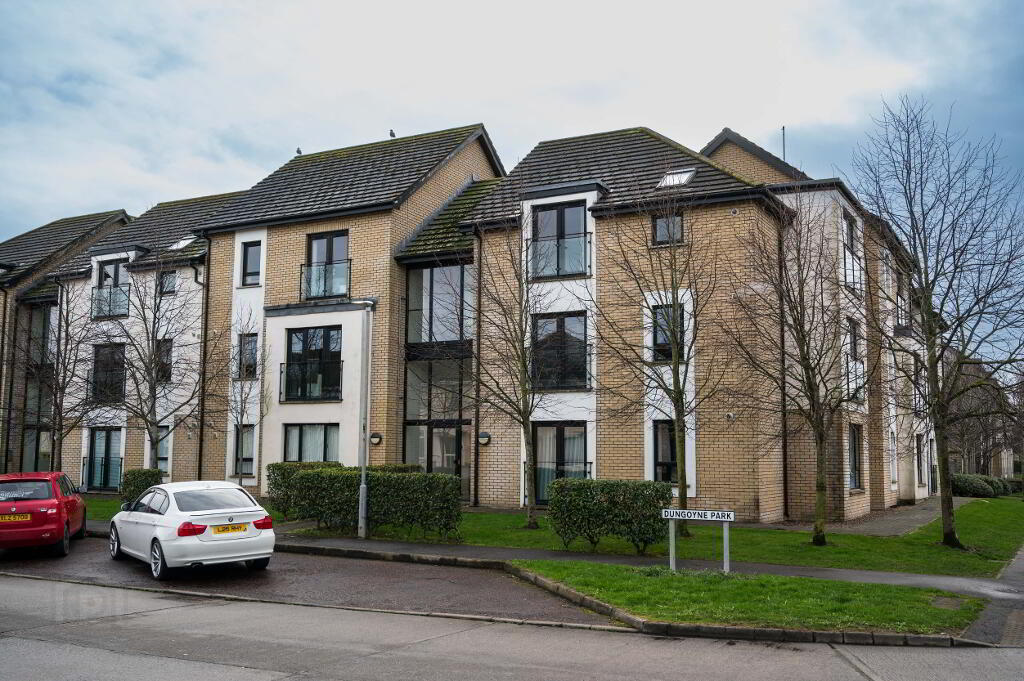
A very well-presented 2nd floor, 2 bedroom apartment, situated just off Drumadoon Drive in Ballybeen, Dundonald.
Accommodation comprises of lounge with open plan kitchen, bathroom and 2 bedrooms, the property benefits from double glazing and gas heating and there is secure private parking for residents.
Viewing highly recommended.
Property Features:
Second floor apartment situated in Dundonald, East Belfast. Close to Ulster Hospital
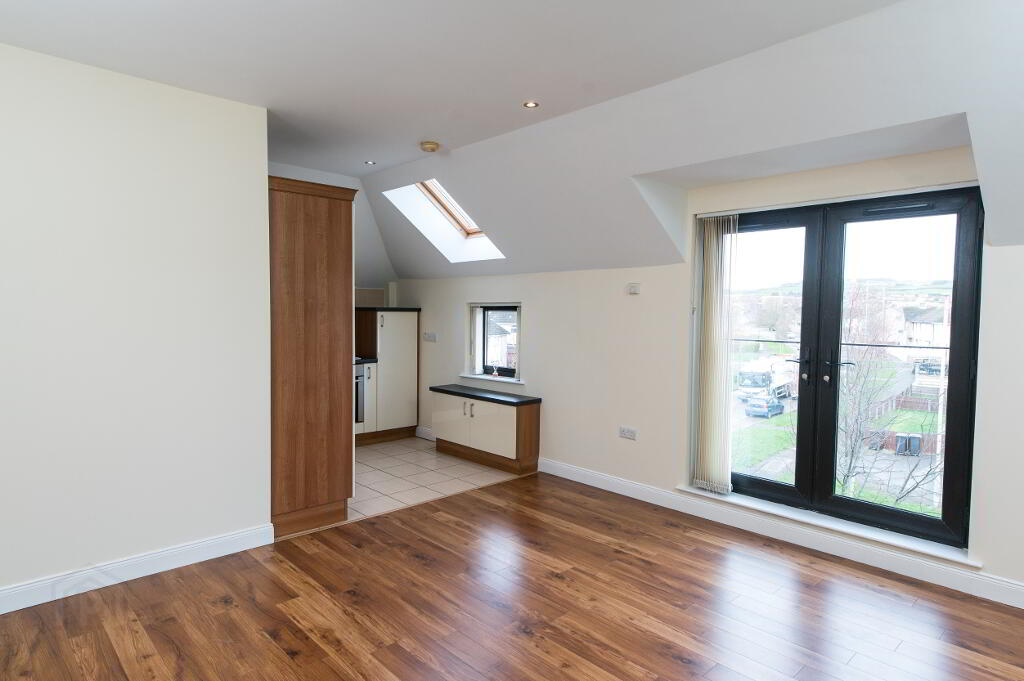
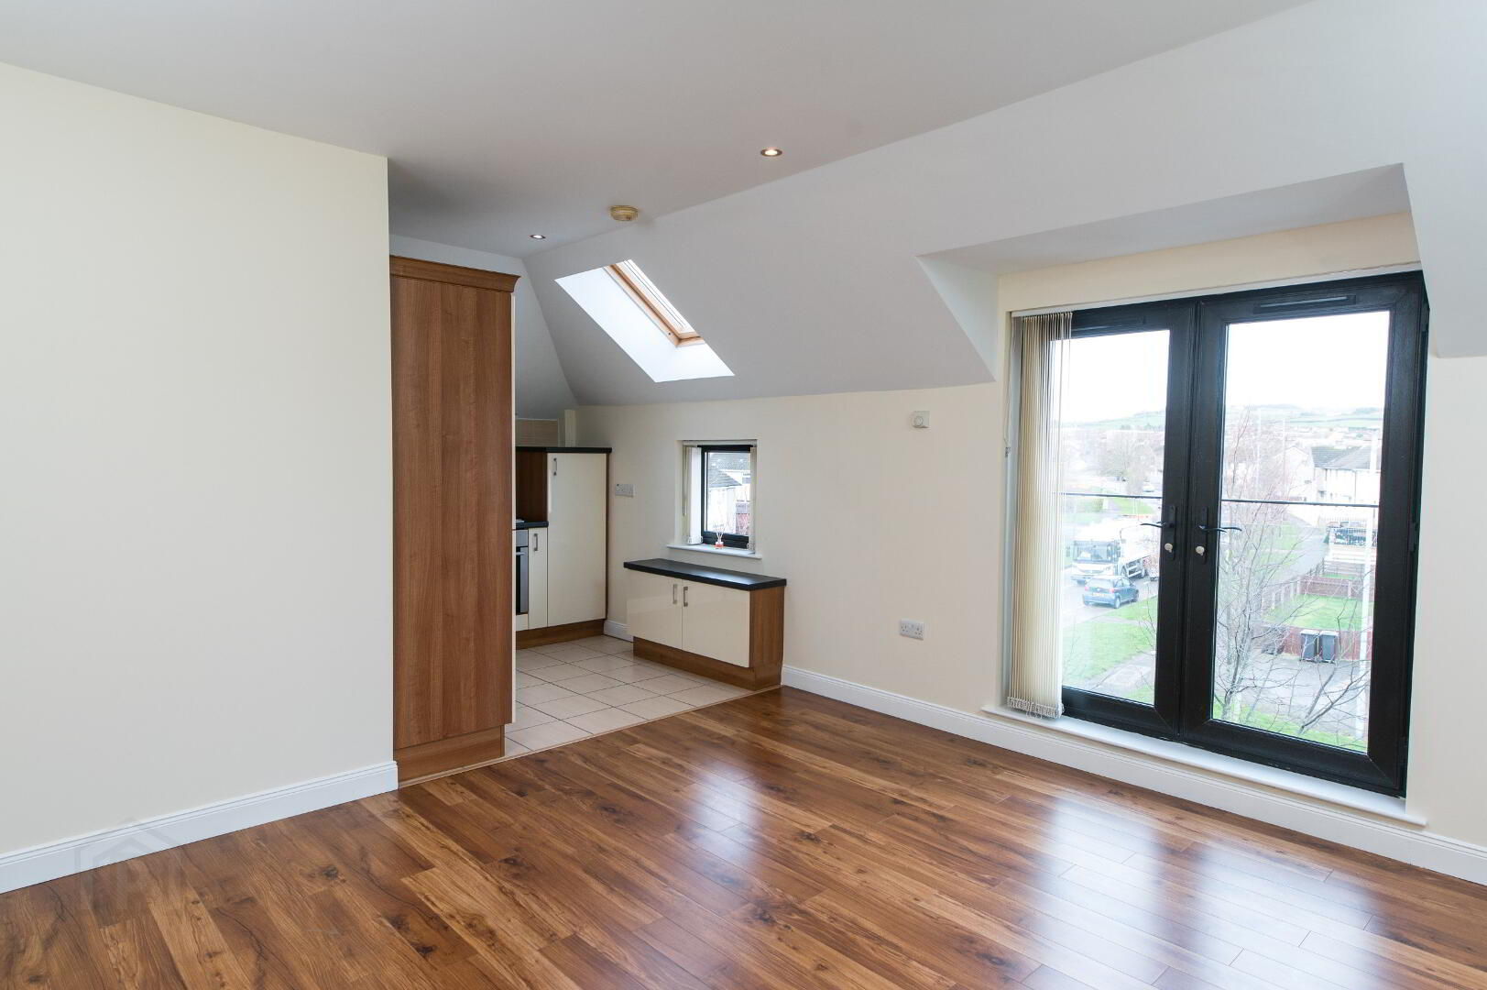
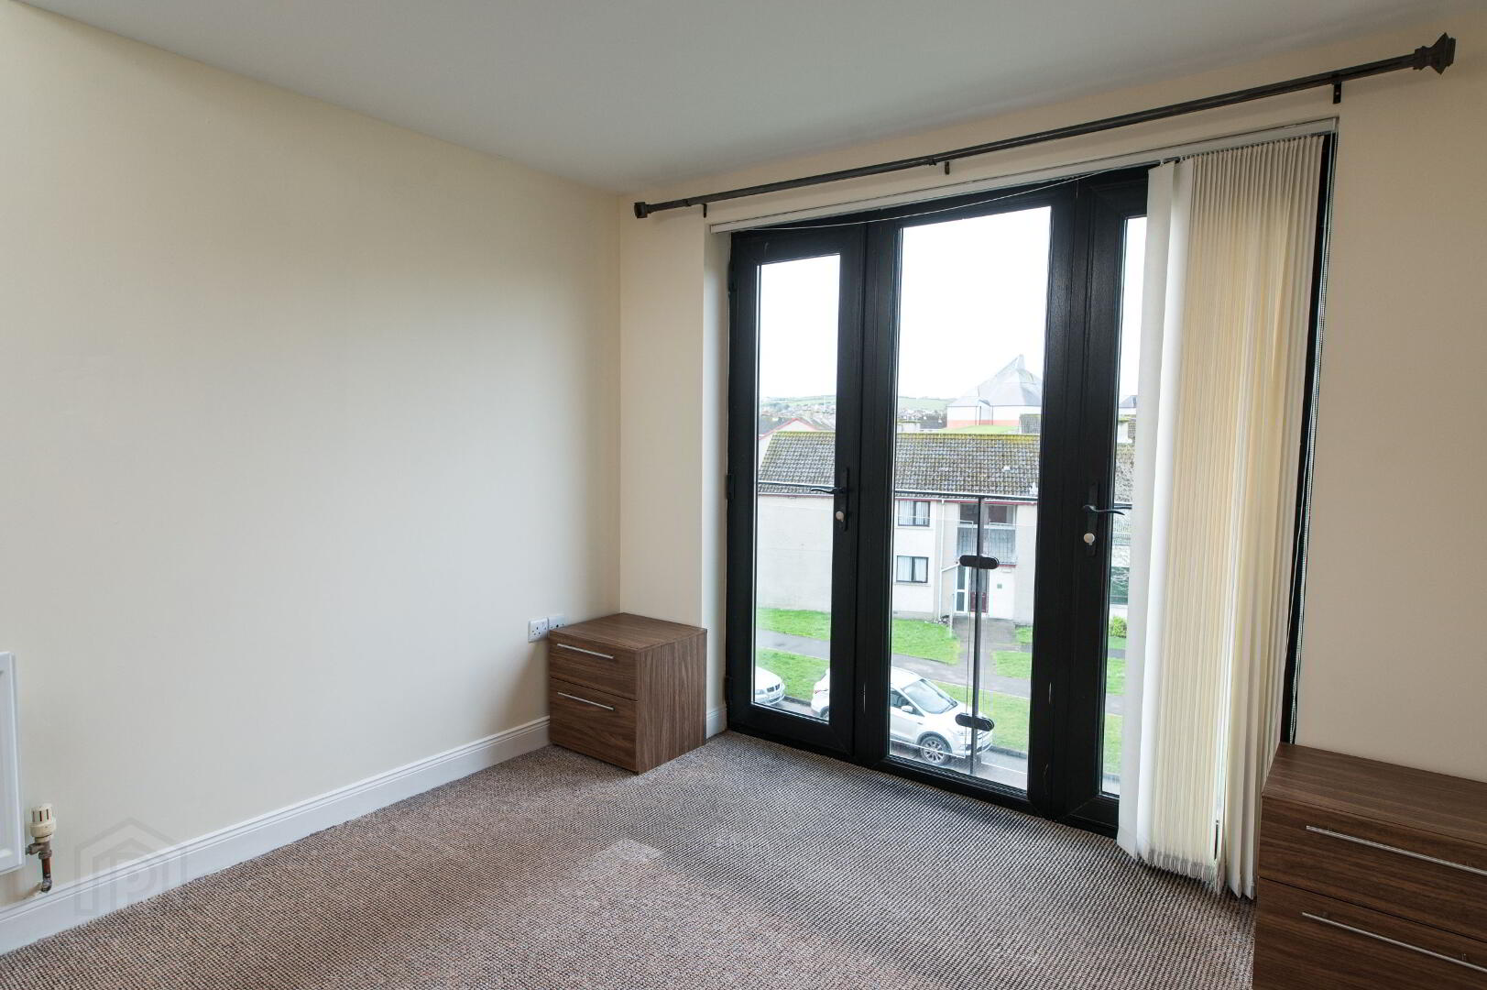
Bright Lounge with French doors to glass Juliet balcony.
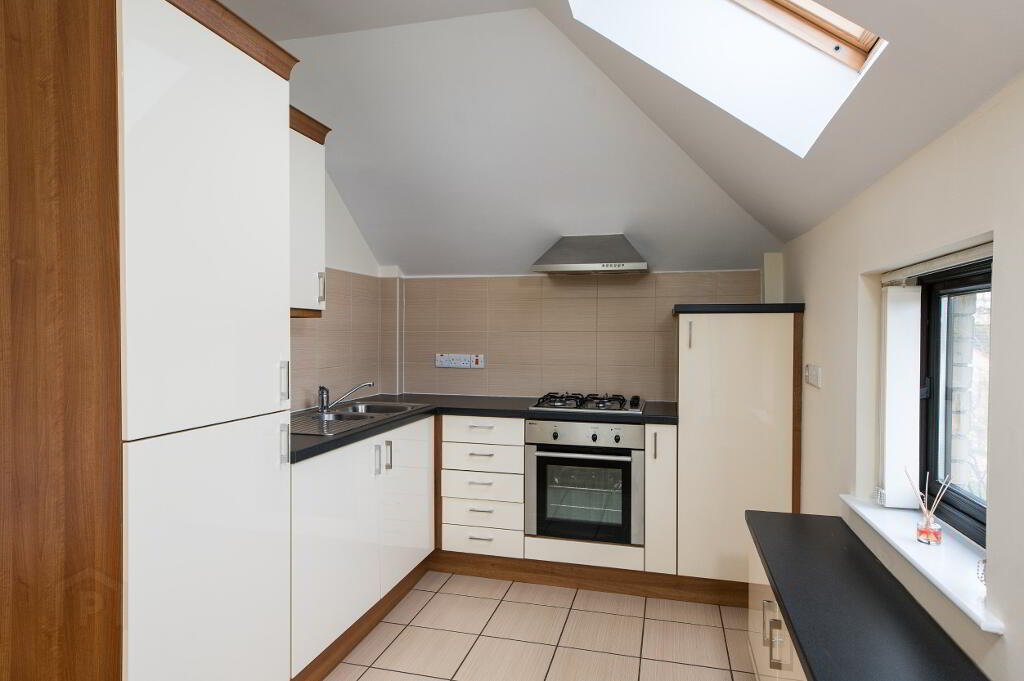
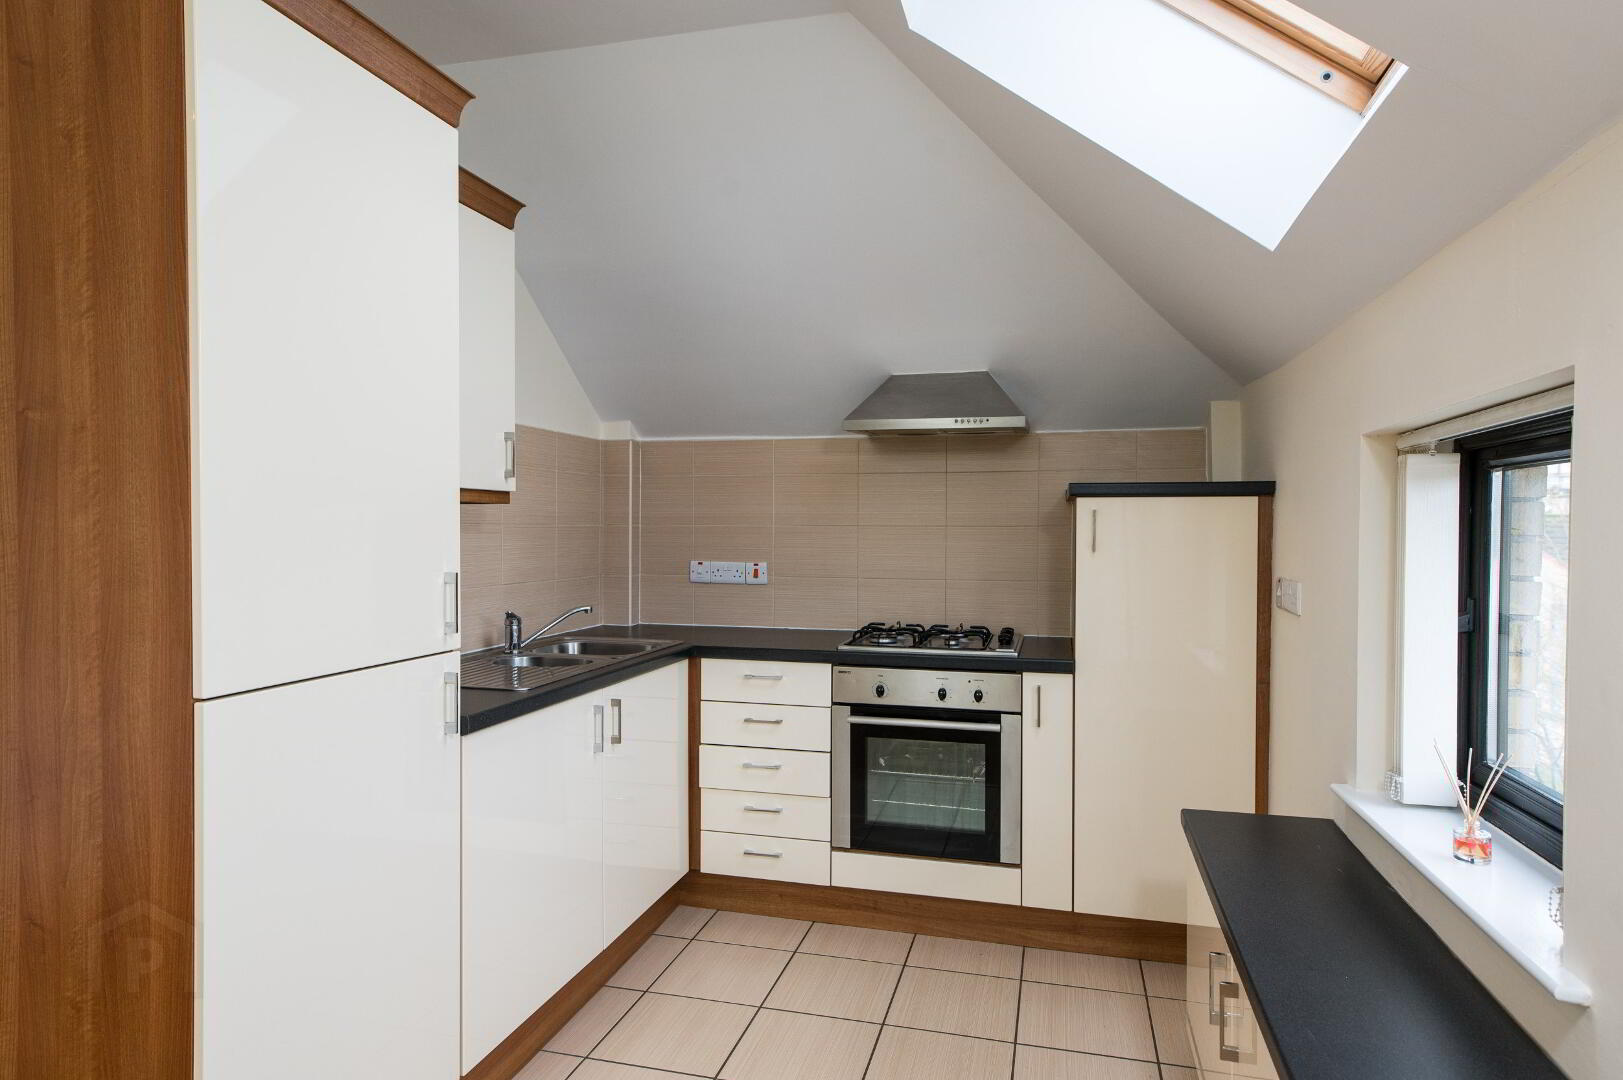
Fitted kitchen with new cupboard fronts, built in appliances and rooflight velux.
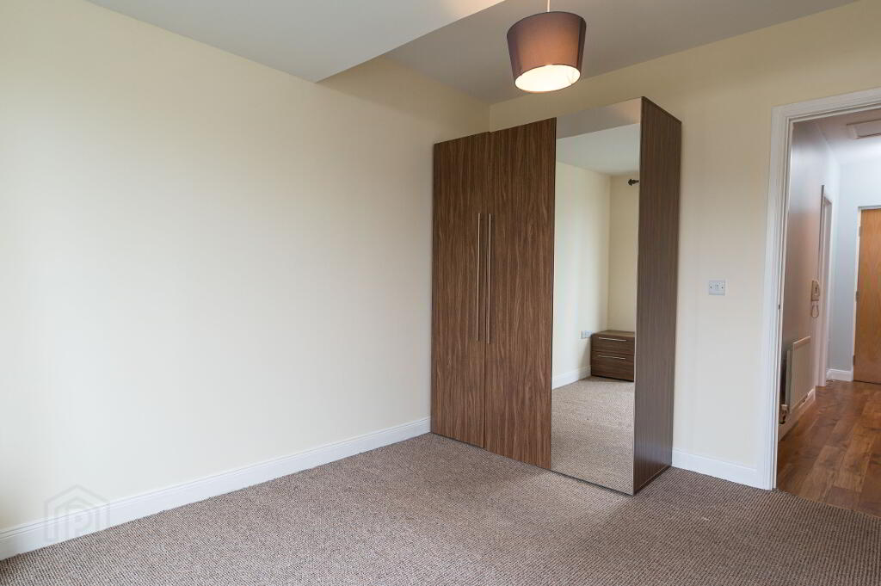
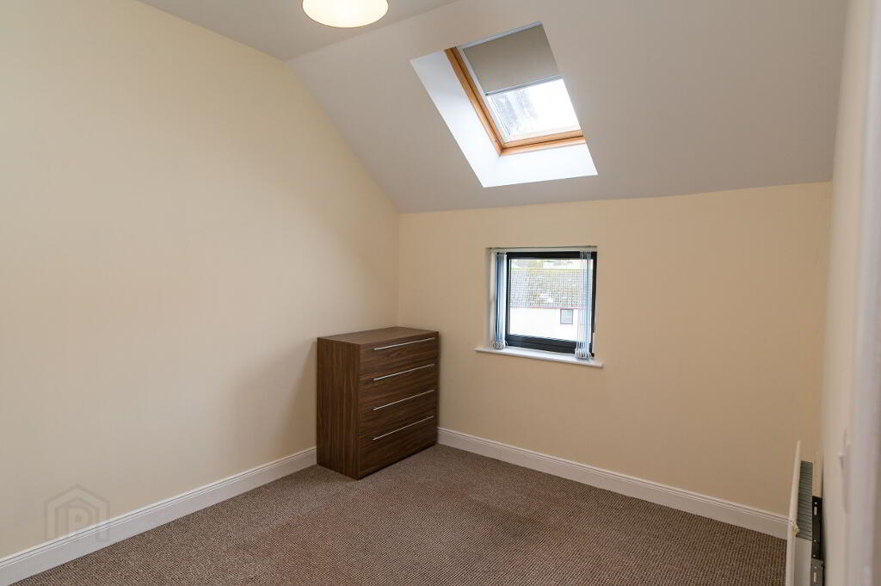
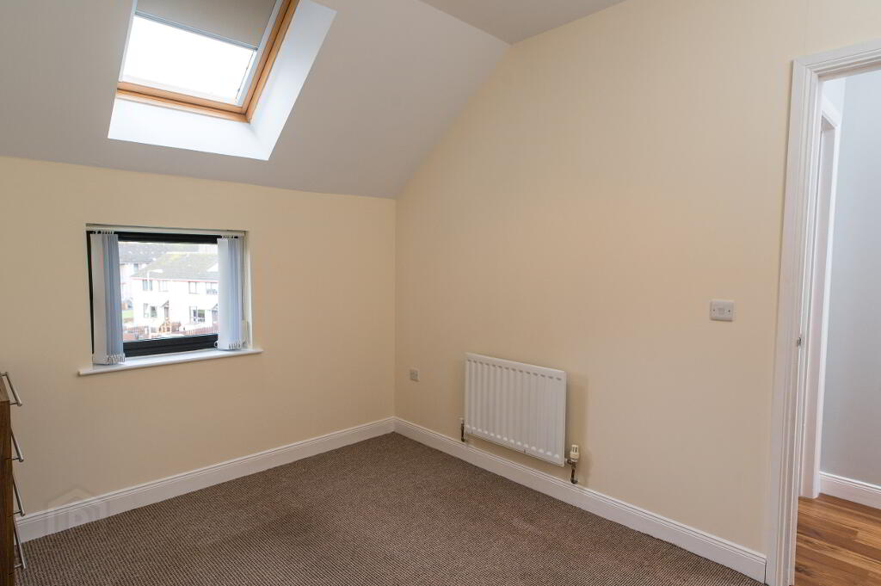
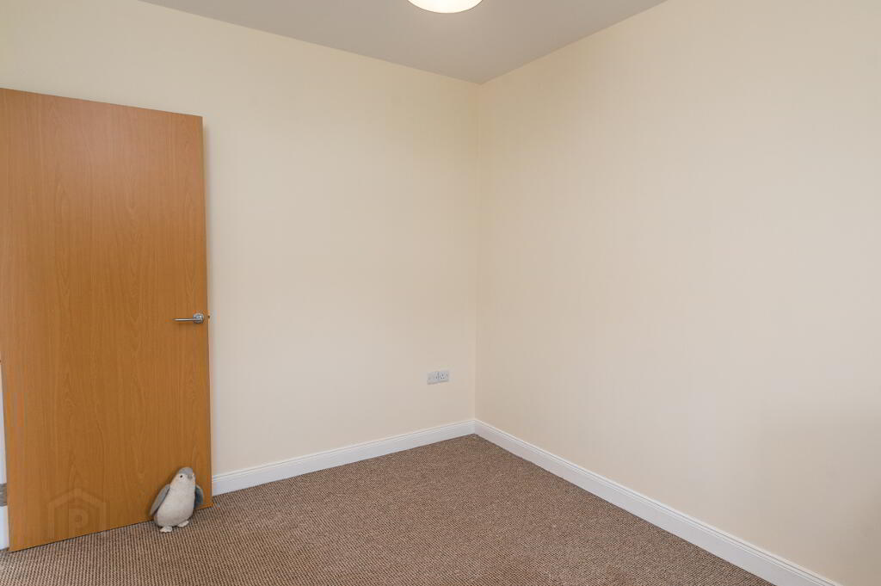
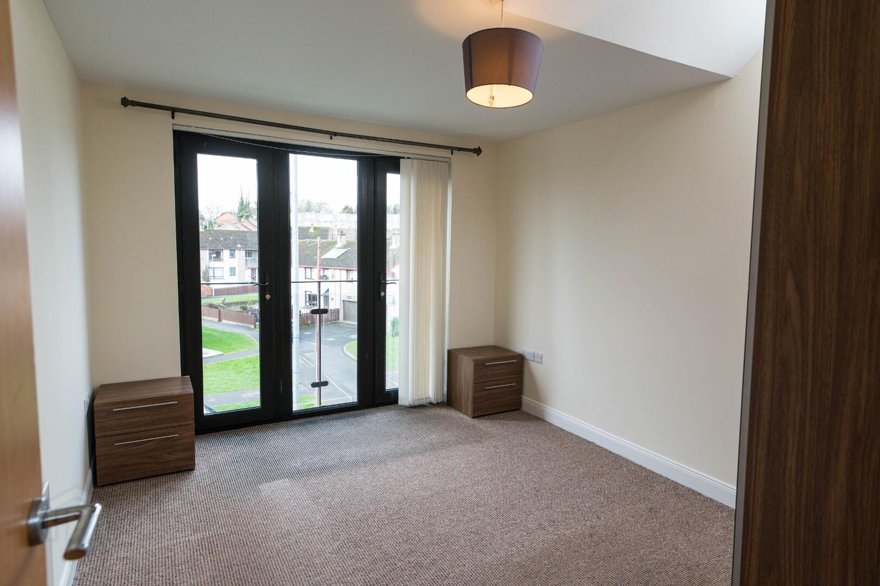
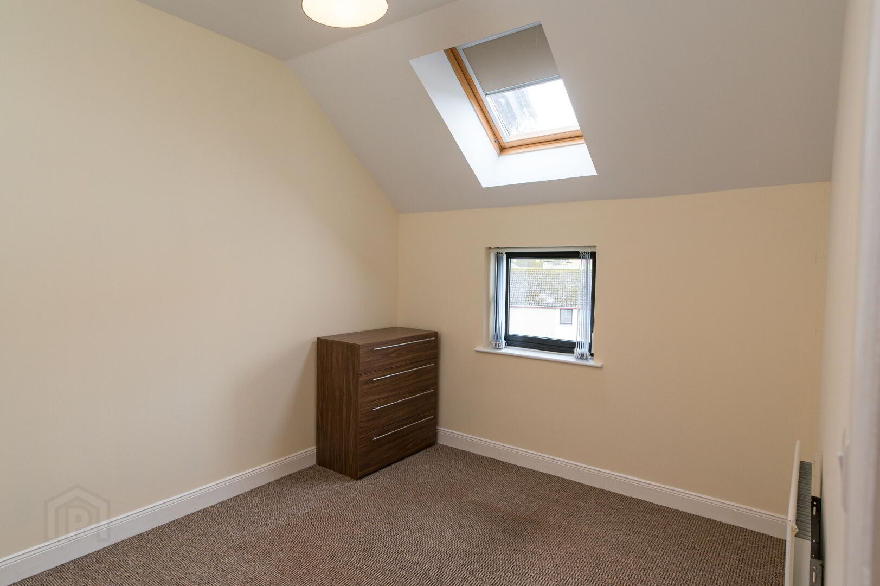
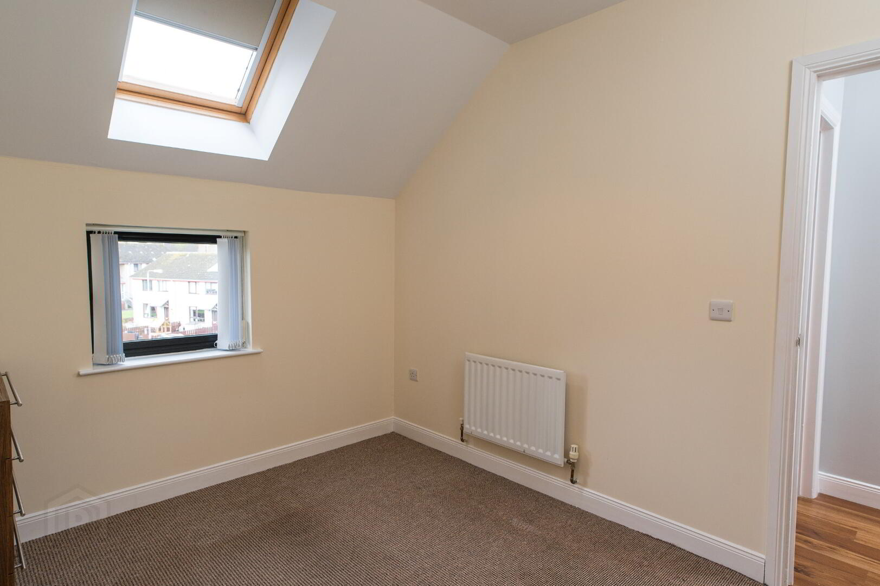
2 well-appointed bedrooms.
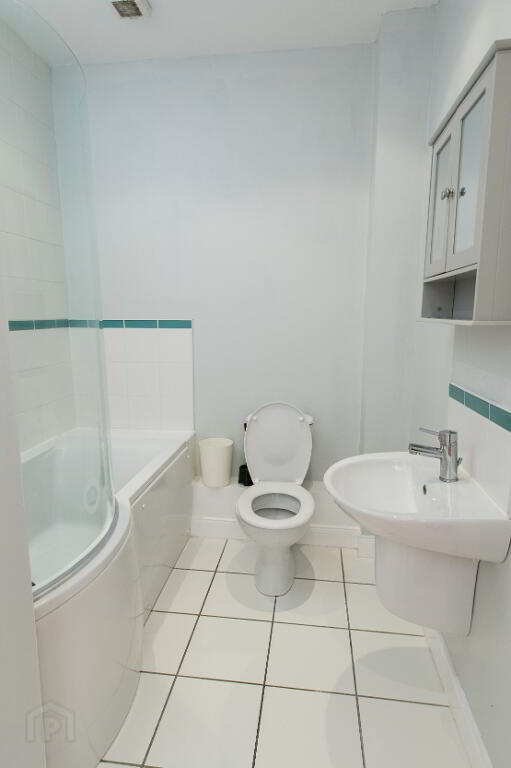
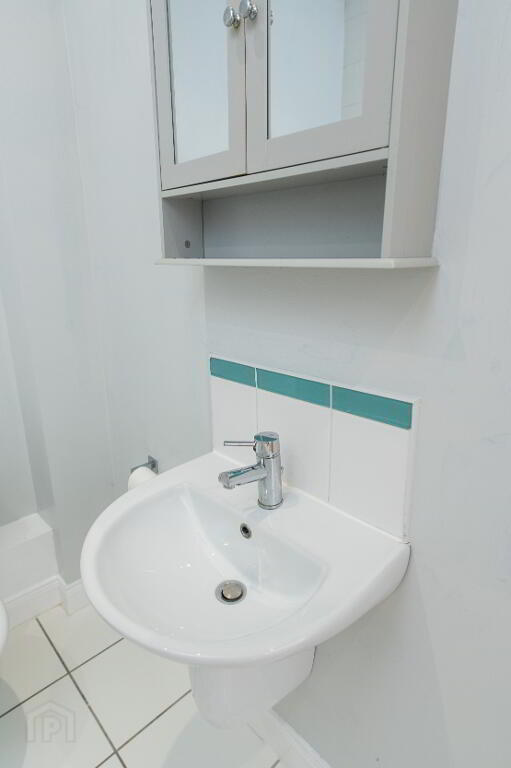
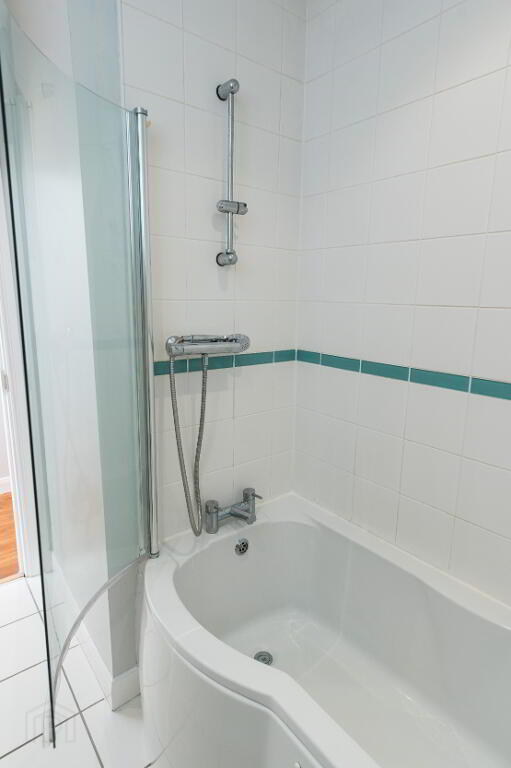
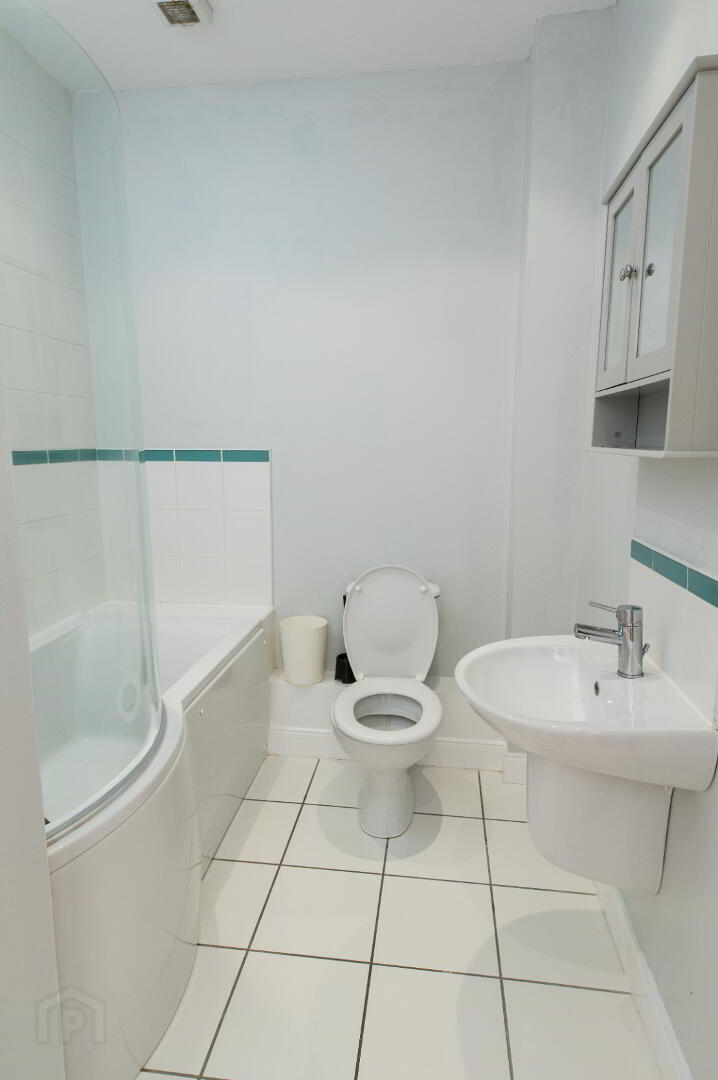
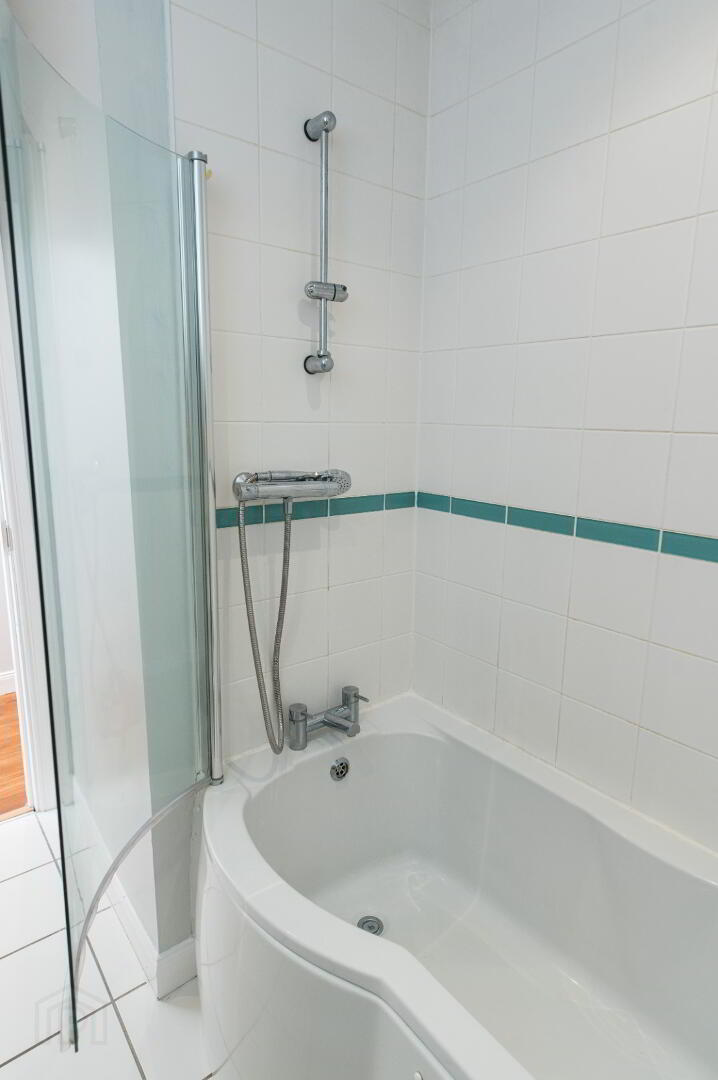
Bathroom comprising p-shaped panel bath with thermostatic shower, wash hand basin and WC.
Gas heating and double glazed throughout.
Secure on site car parking with electric gates.
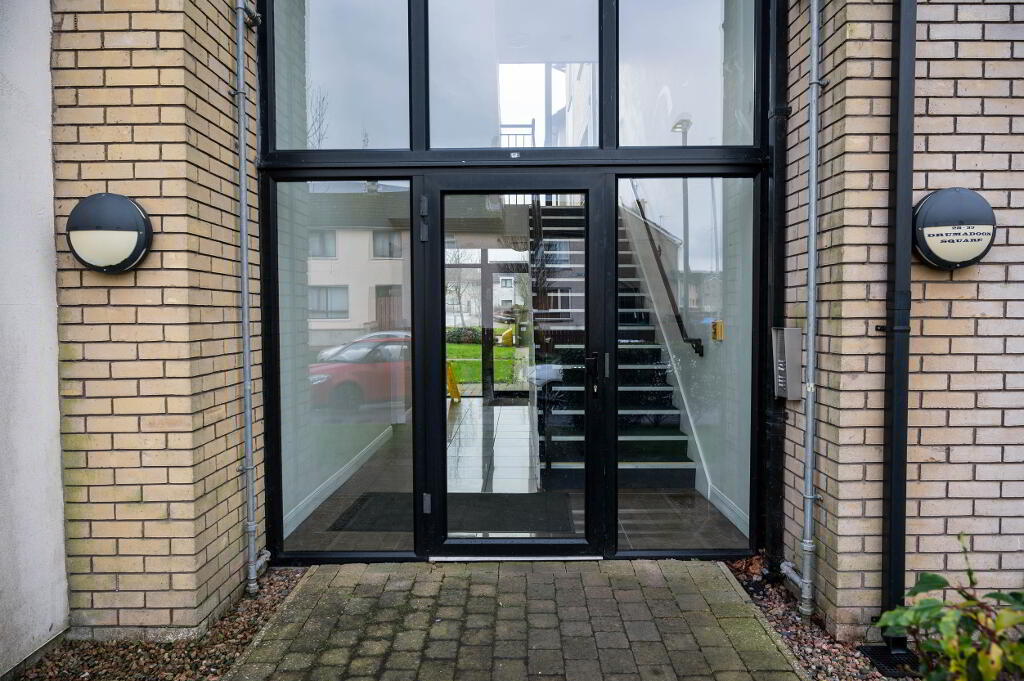
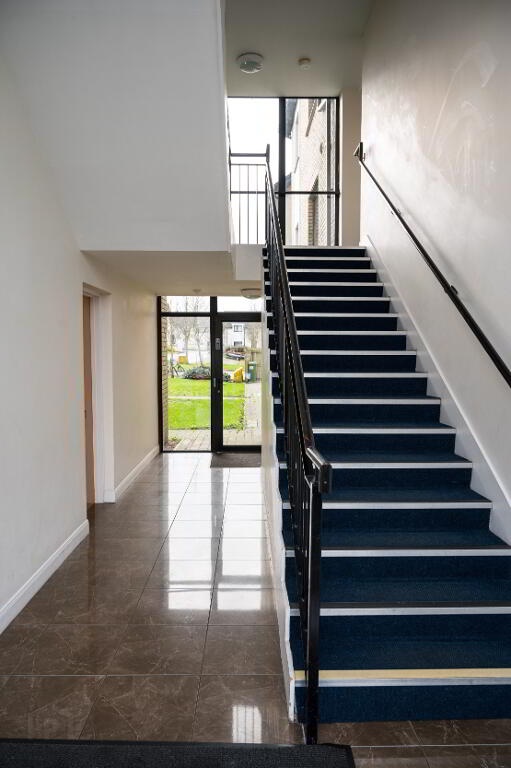
Entrance: communal stairwell and entrance door.
Hallway: Laminate flooring, intercom, cloakroom.
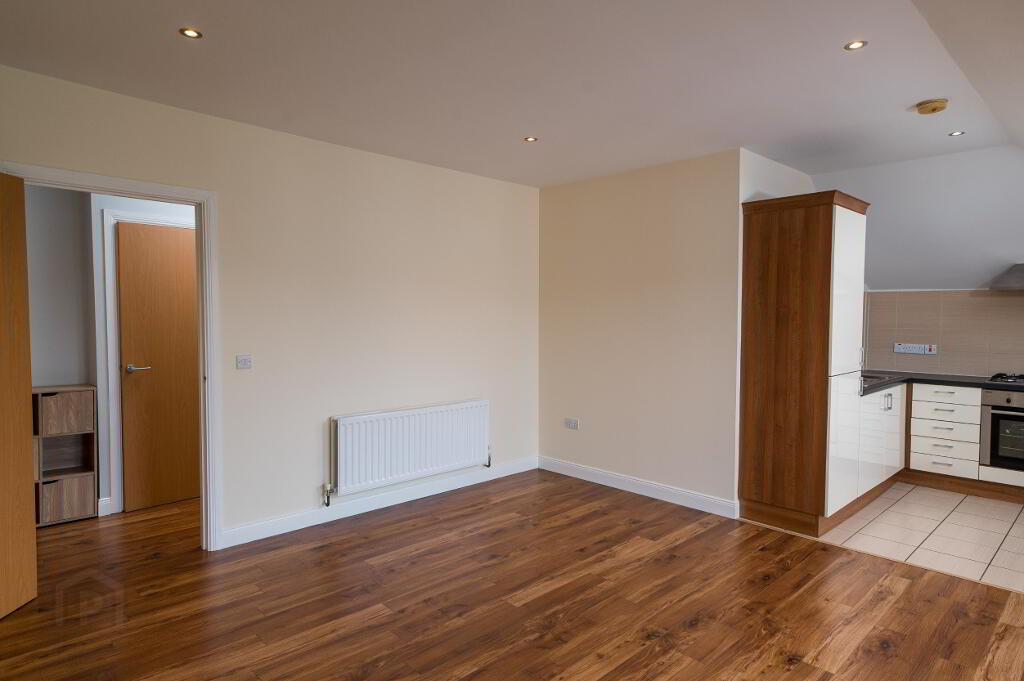
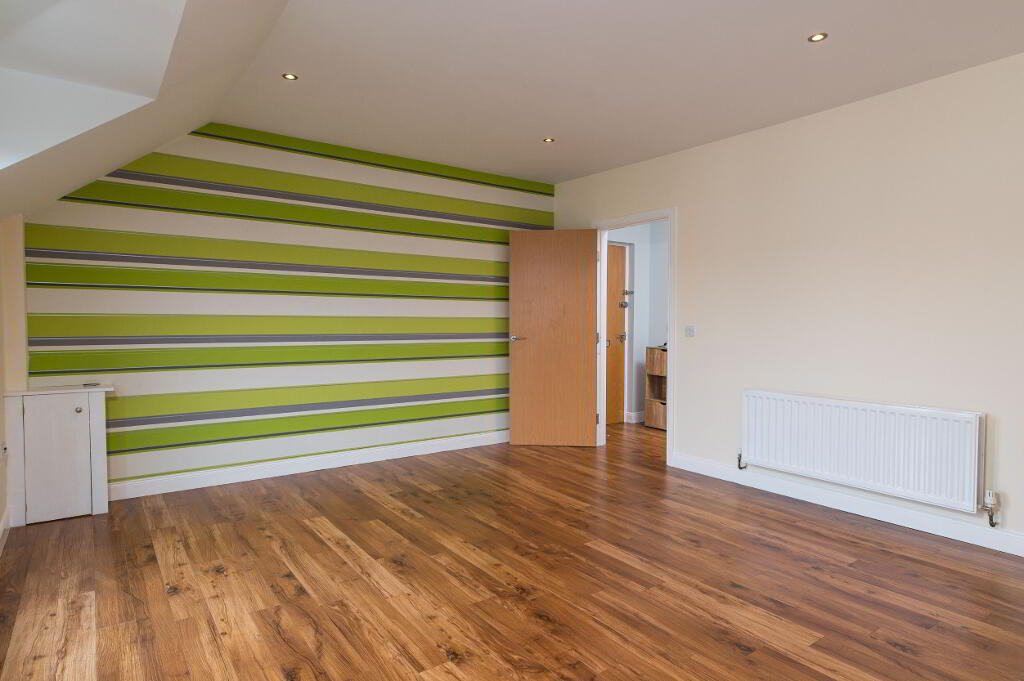
Lounge: 14’ 1” x 14’ 1”, Laminate flooring, recessed spotlights, French doors with glass fronted Juliet balcony, open plan to:
Fitted Kitchen: 7’ 10” x 7” 10 “ range of high and low level units with new door fronts, stainless steel 1 1/2 bowl sink unit with mixer taps, built in oven and gas hob, stainless steel extractor hood, integrated fridge freezer and washer/dryer, rooflight Velux.
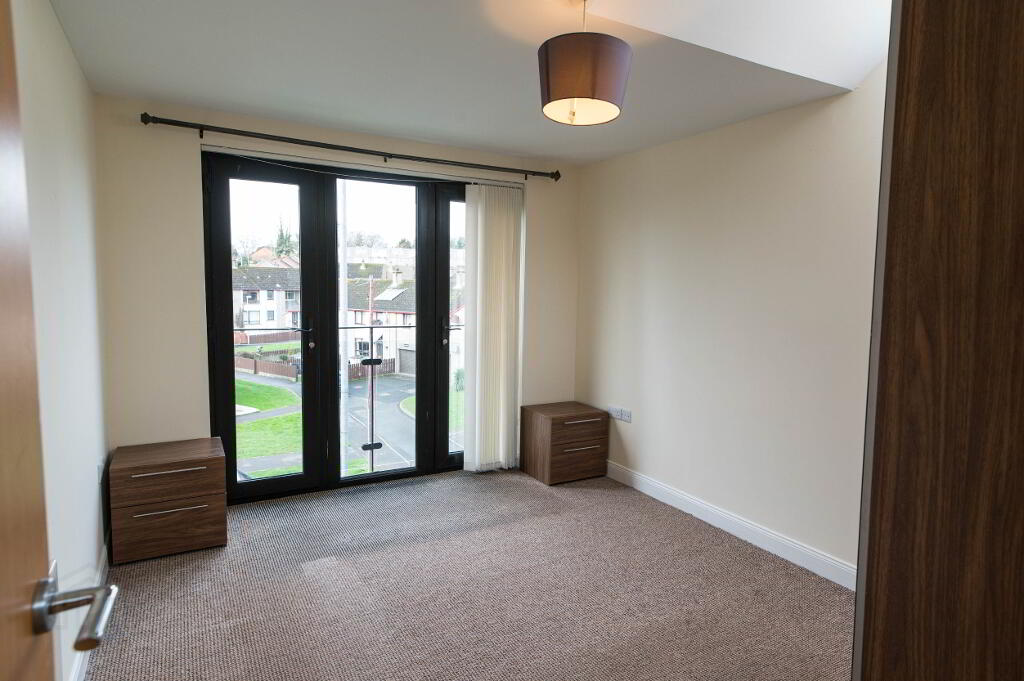
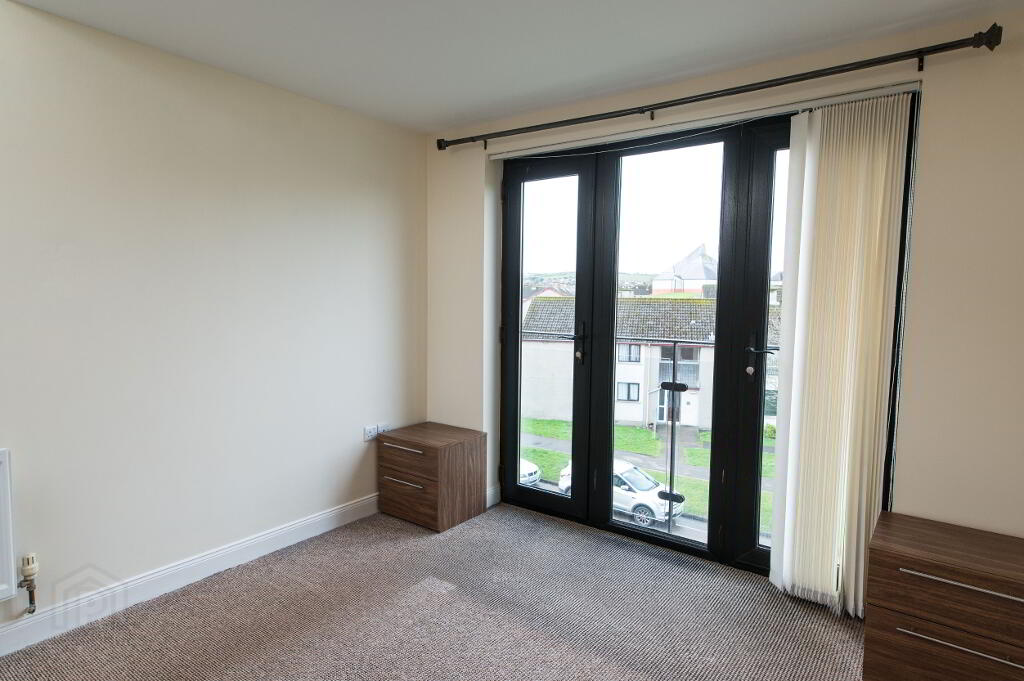
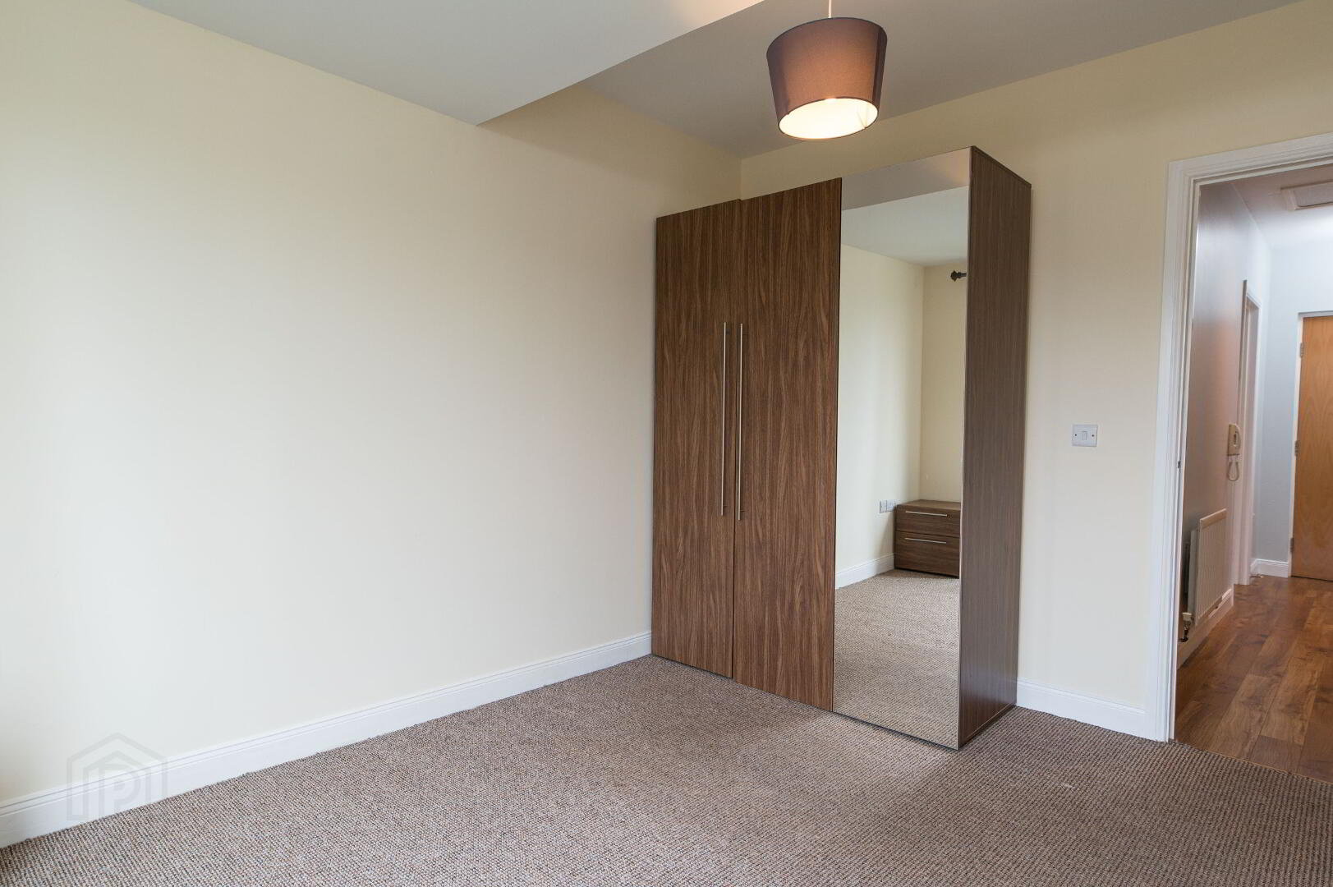
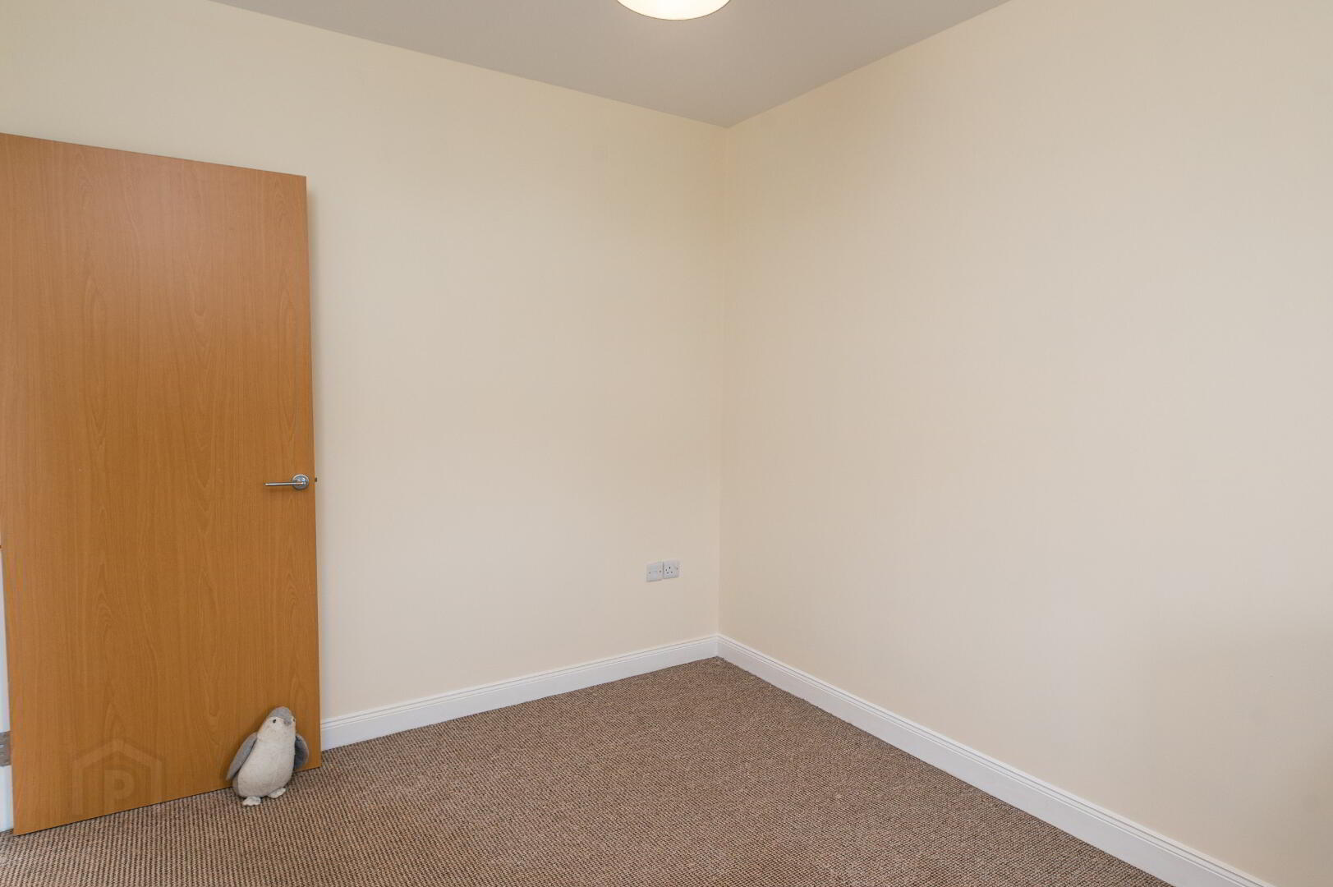
Bedroom 1: 12’ 2” x 9’ 6” carpeted, French doors with glass Juliet balcony.
Bedroom 2: 11’ 2” x 8’ 10” carpeted, radiator, rooflight Velux
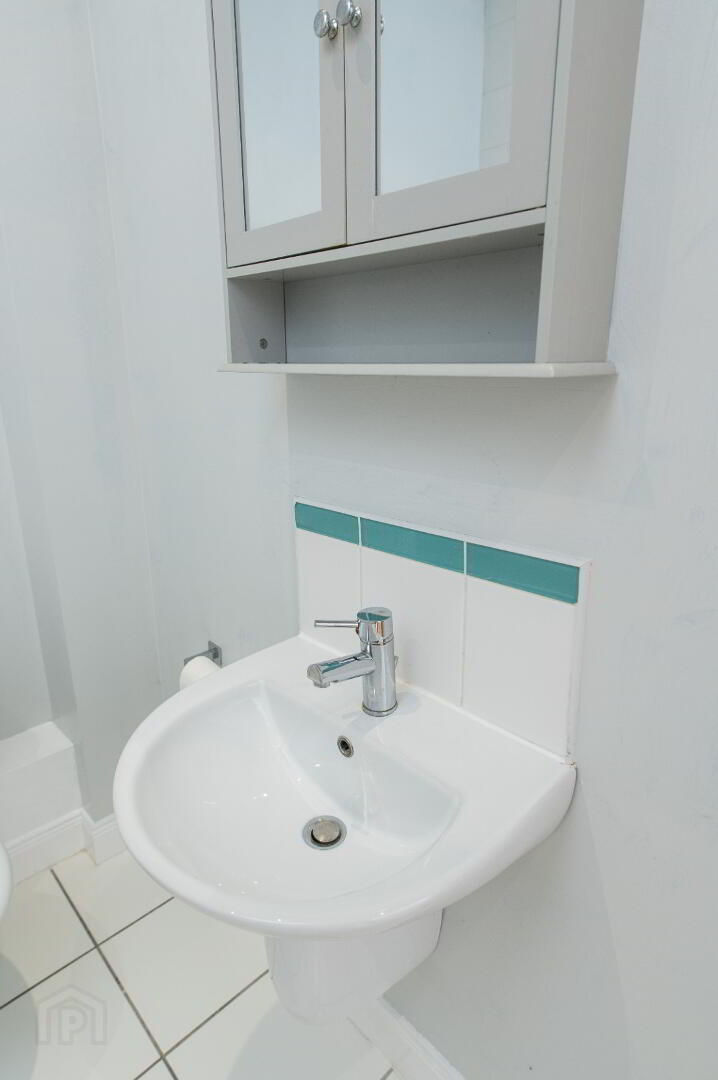
Bathroom: P shaped panel bath with thermostatic shower, glass shower screen, wall mounted wash hand basin, low flush wc, shaving cabinet.
Outside: Private parking in a secure, gated car park.
Need some more information?
Fill in your details below and a member of our team will get back to you.